
Address
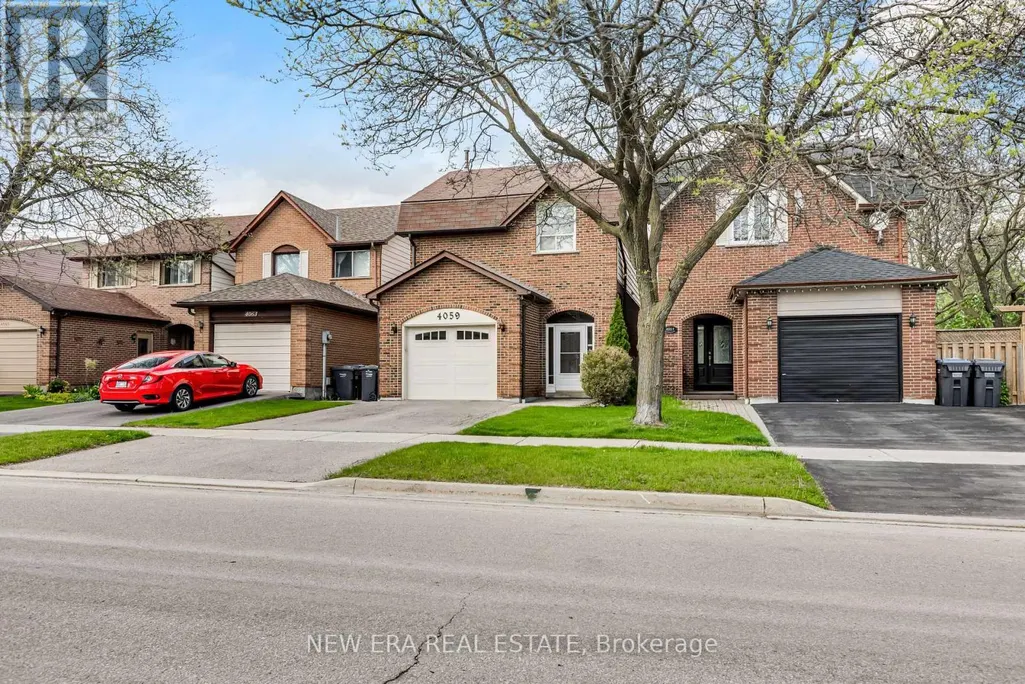
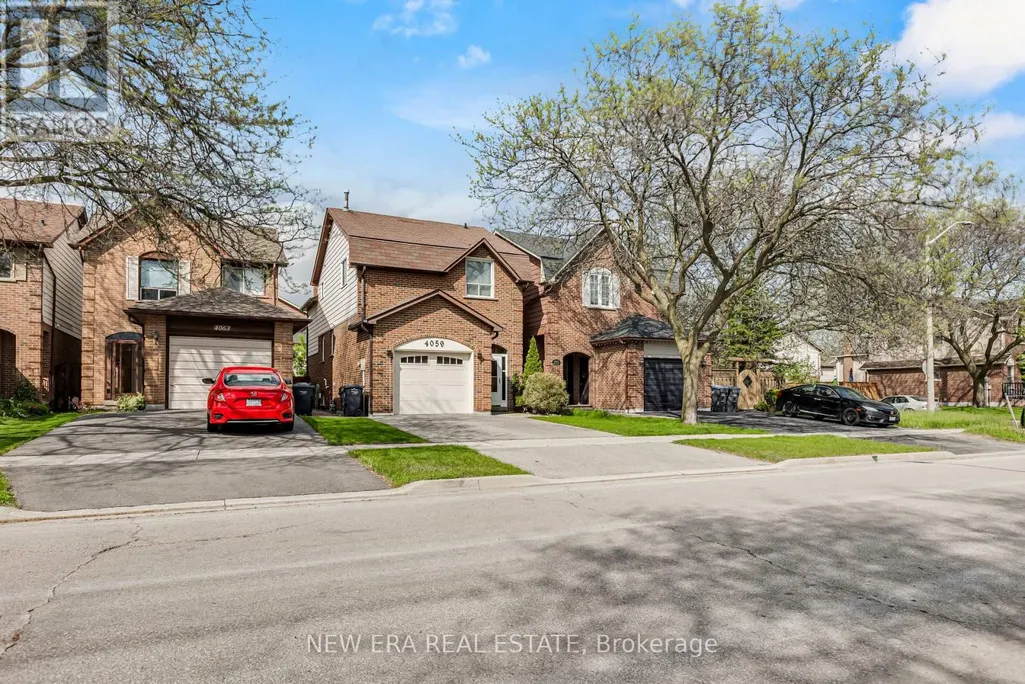
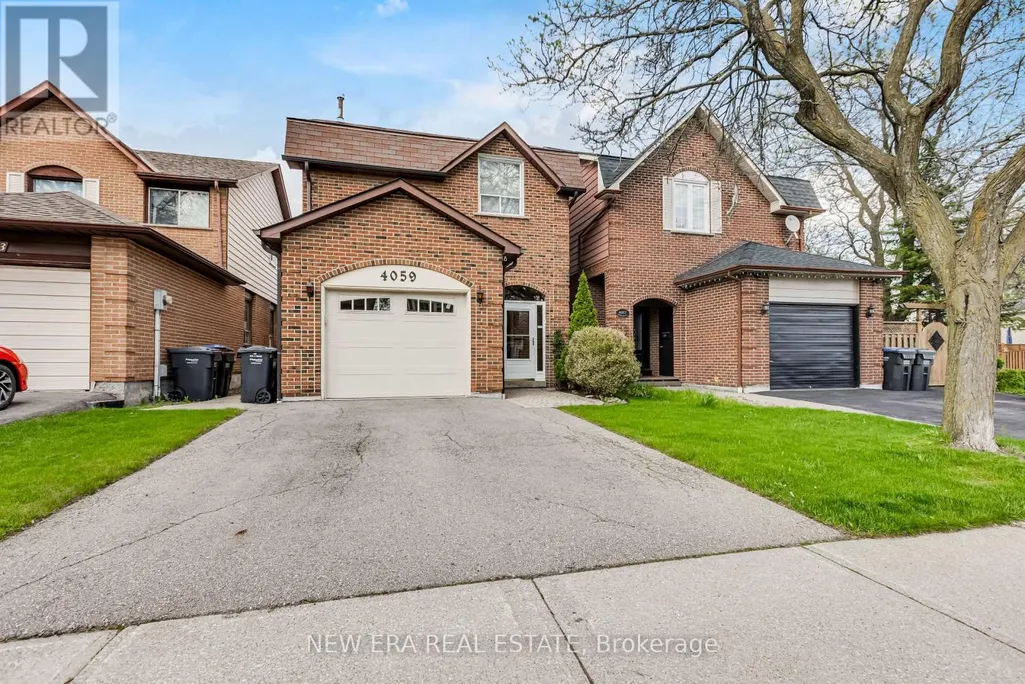
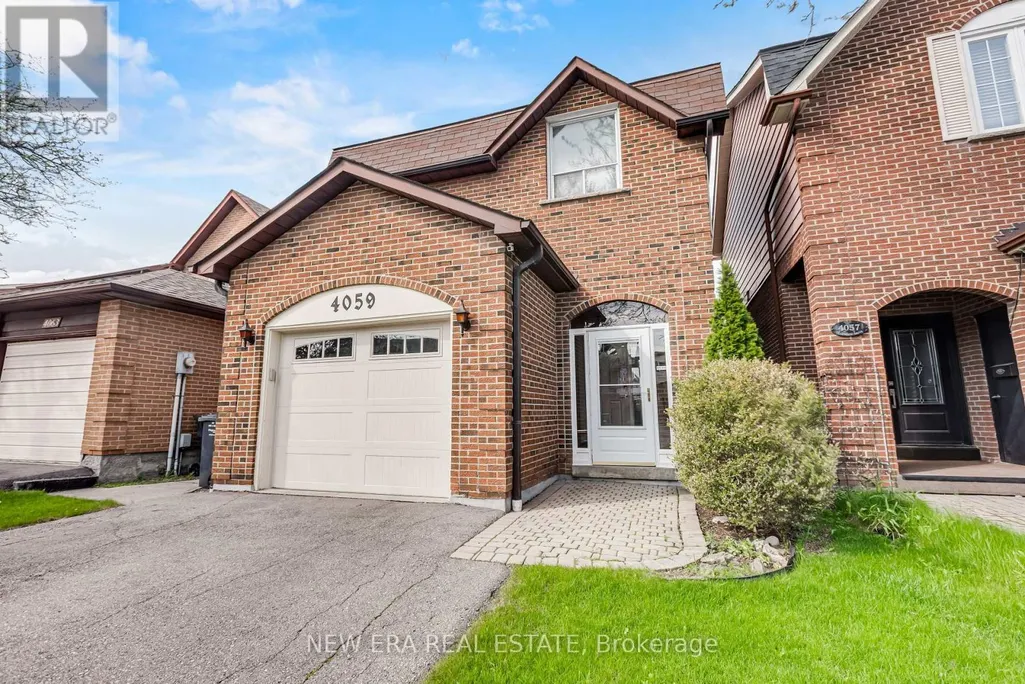
4059 Teakwood Drive, Mississauga (Creditview), ON
Price
$ 899,999
Property Attributes
- ID#W13599908
- TypeSingle Family
- Listing Status Active
- MunicipalityMississauga (Creditview)
- CityMississauga (Creditview)
- AreaCreditview
- NeighbourhoodCreditview
- Postal CodeL5C 3L3
- Style
- Price$ 899,999
- Bedrooms3
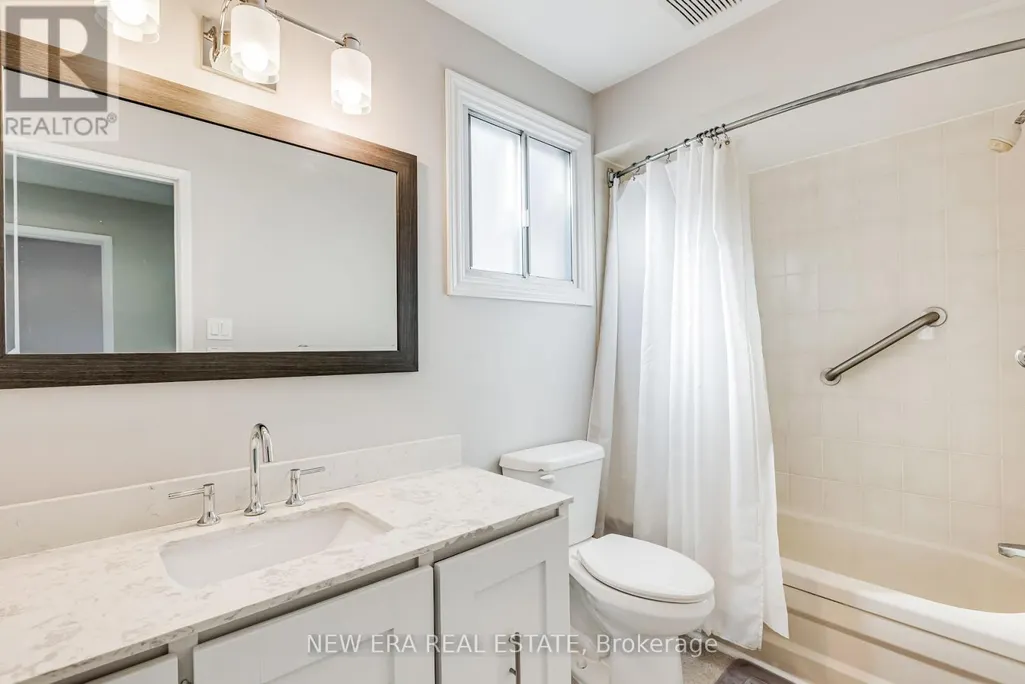
- Bathrooms1
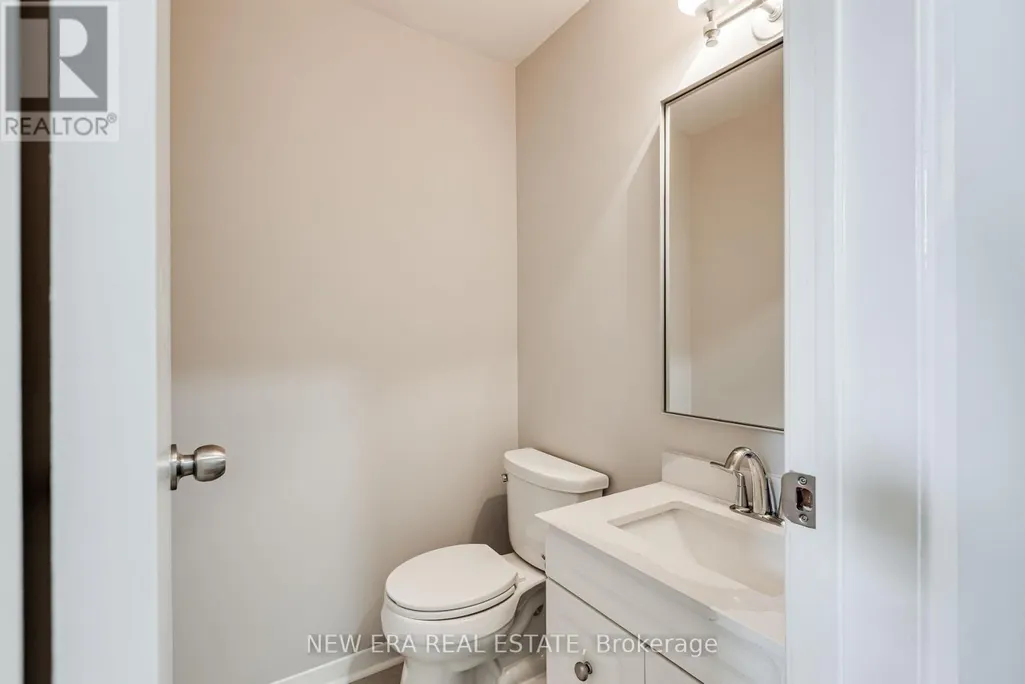
- Half Bathrooms1
Data Source:
Canadian Real Estate Association (CREA)
Property Description
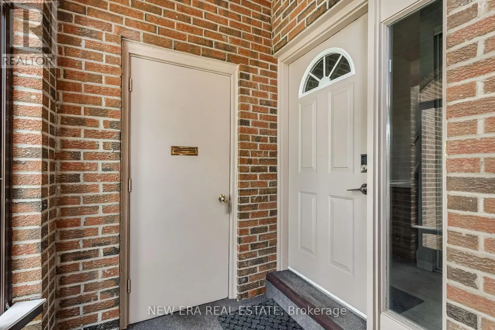
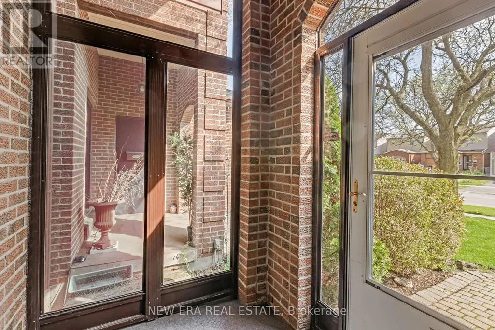
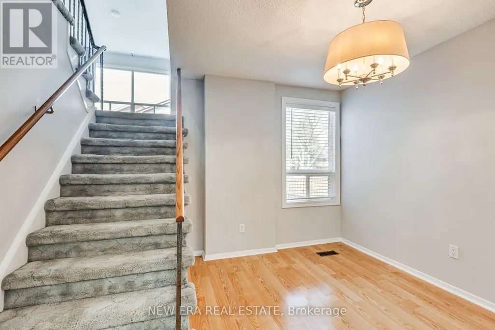
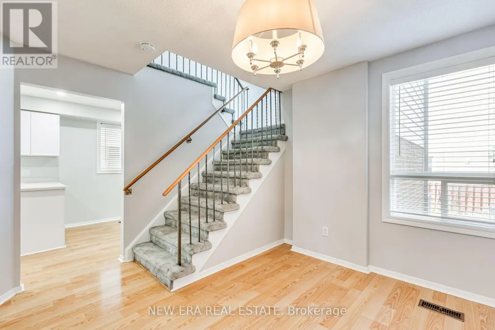
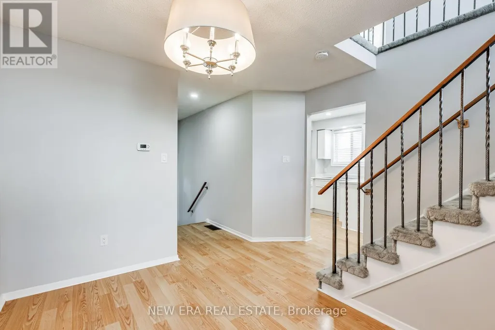
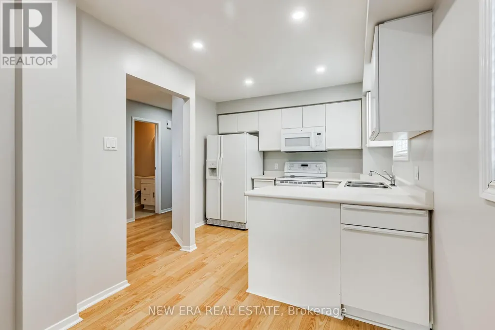
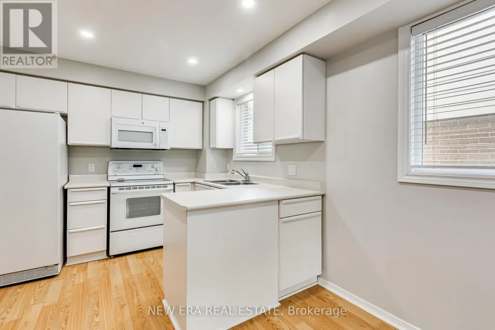
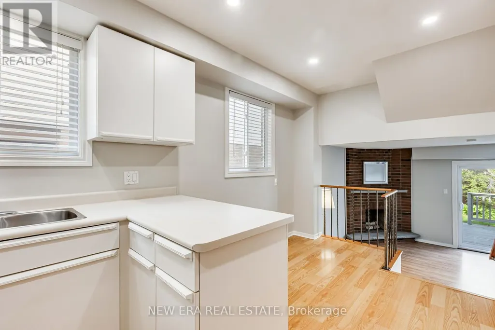
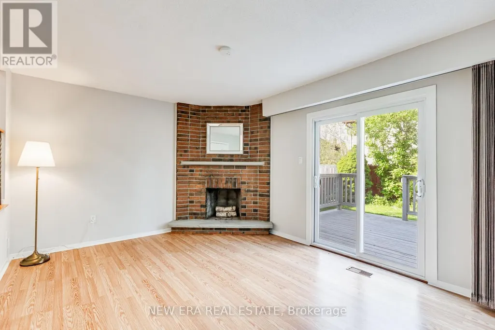
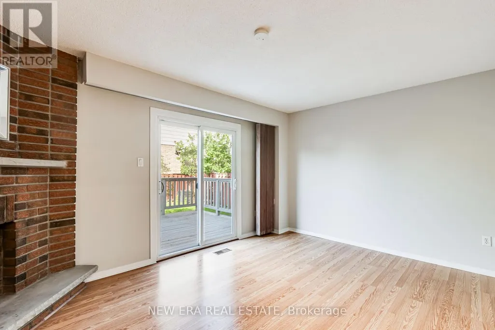
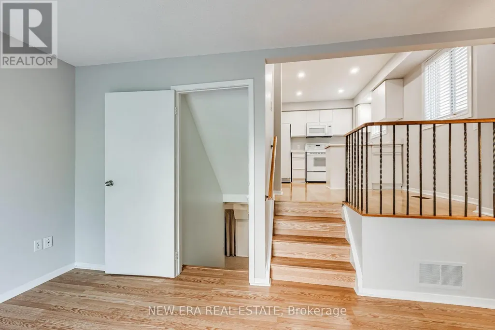
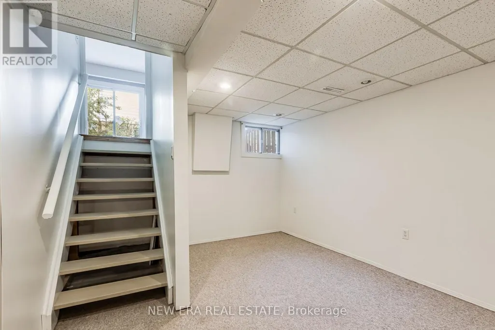
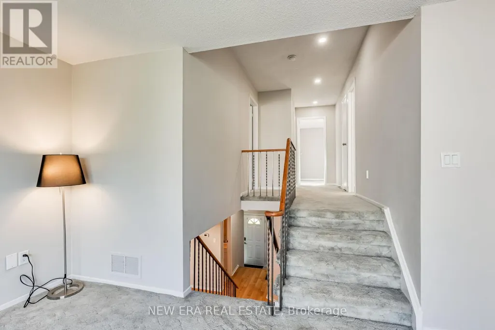
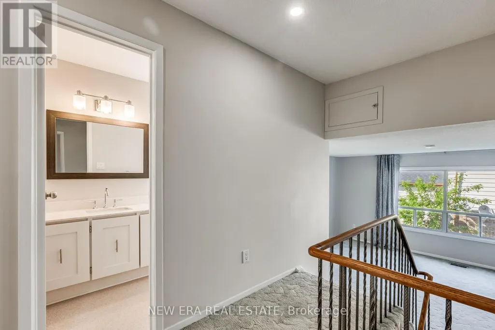
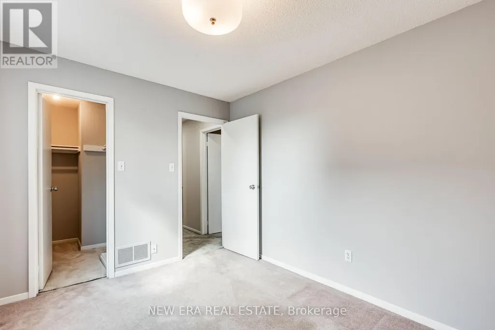
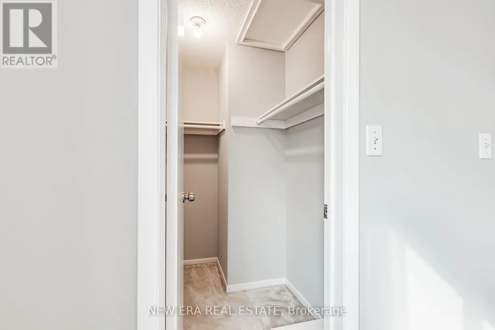
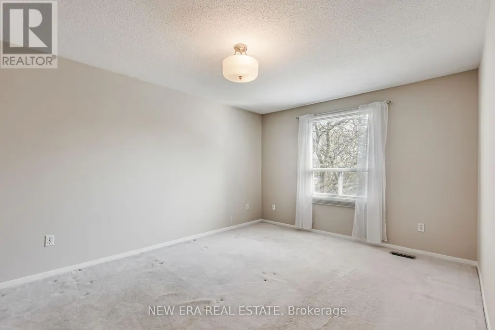
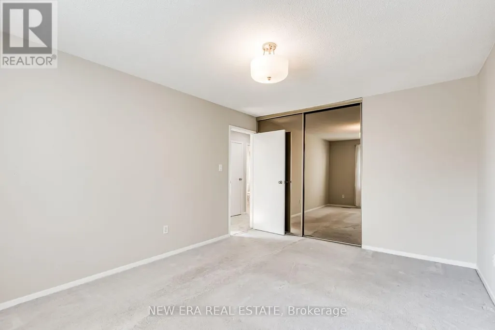
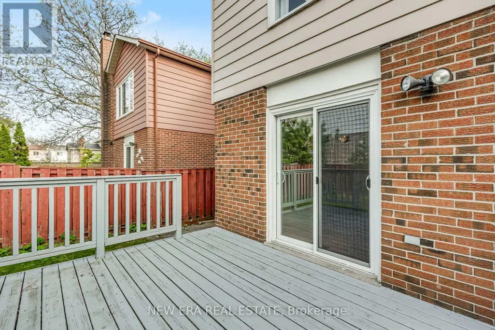
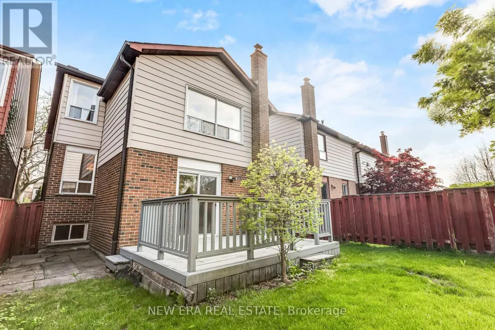
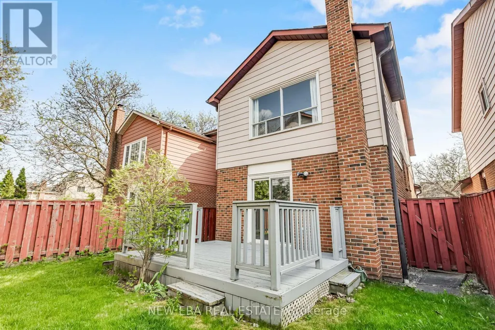
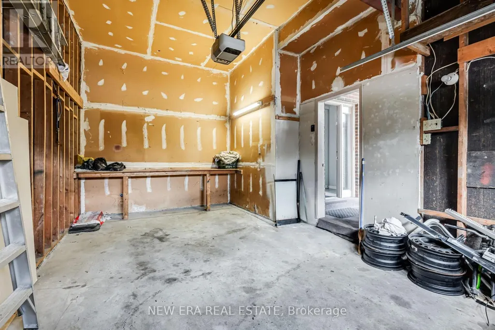
Nestled in the heart of vibrant Mississauga, this lovingly maintained one-owner home offers the perfect blend of space, comfort, and pride of ownership. Move in and enjoy this well-cared-for property featuring generous principal rooms, an ideal layout for growing families, and plenty of space to make your own. Bright and inviting throughout, this home has been meticulously maintained over the years and offers endless potential. Enjoy a good-sized private yard perfect for entertaining, gardening, or relaxing outdoors. Attached garage with ample storage space adds everyday convenience. Ideally located close to Square One, shopping, transit, schools, parks, and major highways. A rare opportunity to own a cherished home in one of Mississauga's most convenient locations. (id:7434)
General Features
| Property Type | Single Family |
|---|---|
| CommunityName | Creditview |
| Amenities | Hospital, Park, Place of Worship, Public Transit, Schools |
| Building Age | 31 to 50 years |
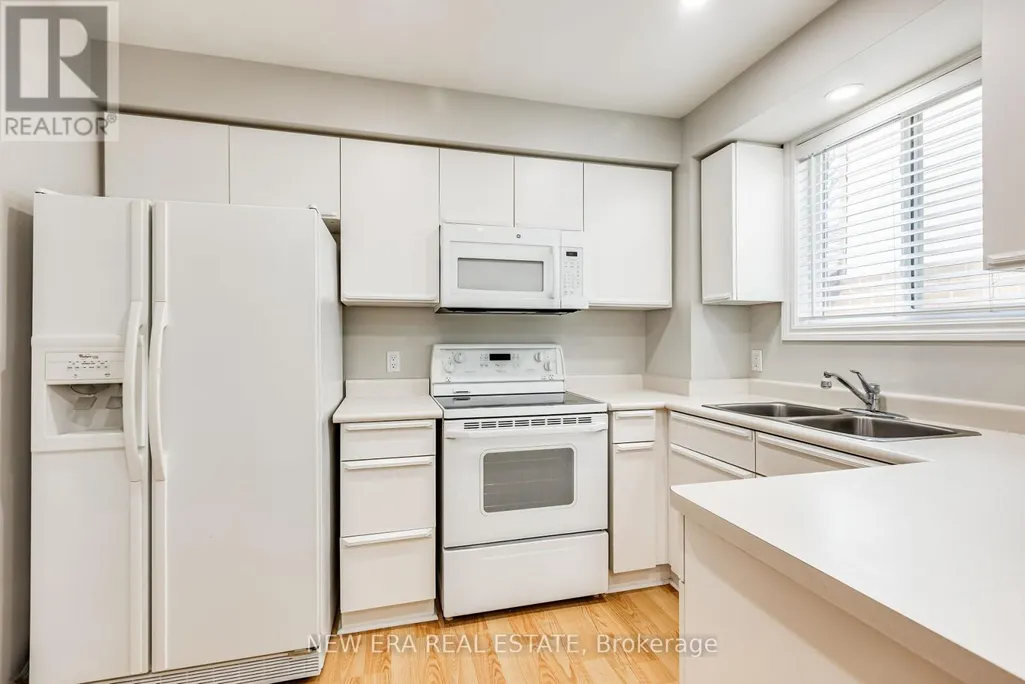
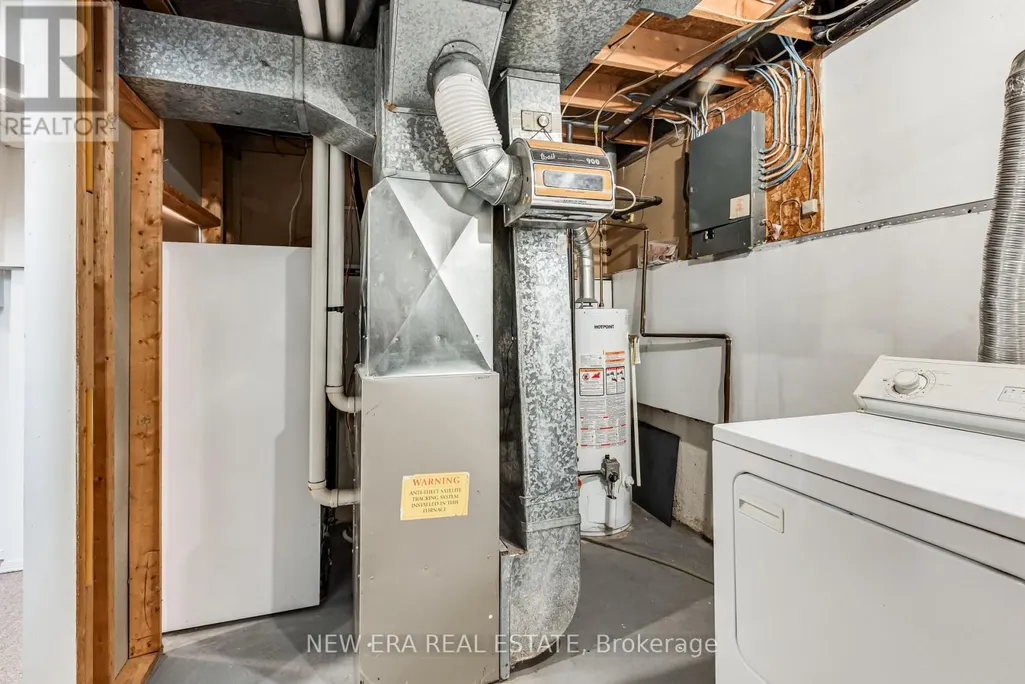
| Building Appliances | Dryer, Stove, Washer, Window Coverings, Refrigerator |
| Building Cooling Type | Central air conditioning |
| Location Description | Burnhamthorpe/Mavis |
| Parking Space Total | 3 |
| Foundation Type | Concrete |
| Building Type | House |
| Ownership Type | Freehold |
| Building.StoriesTotal | 2 |
Interior Features
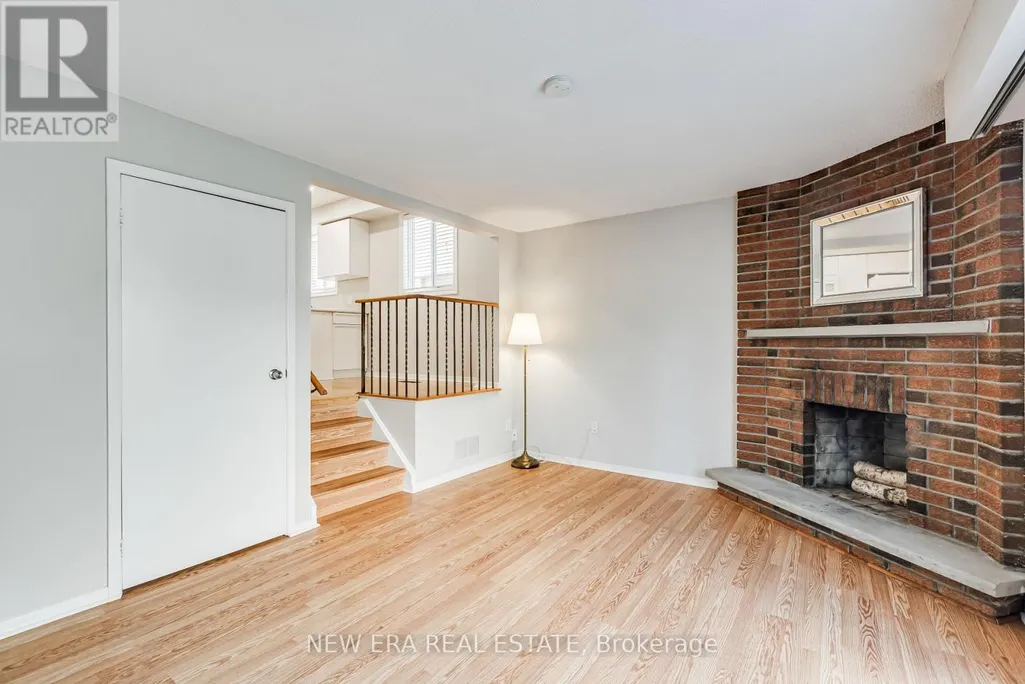
| Building Fireplace Present | True |
|---|---|
| Building Heating Type | Forced air |
| Building Heating Fuel | Natural gas |
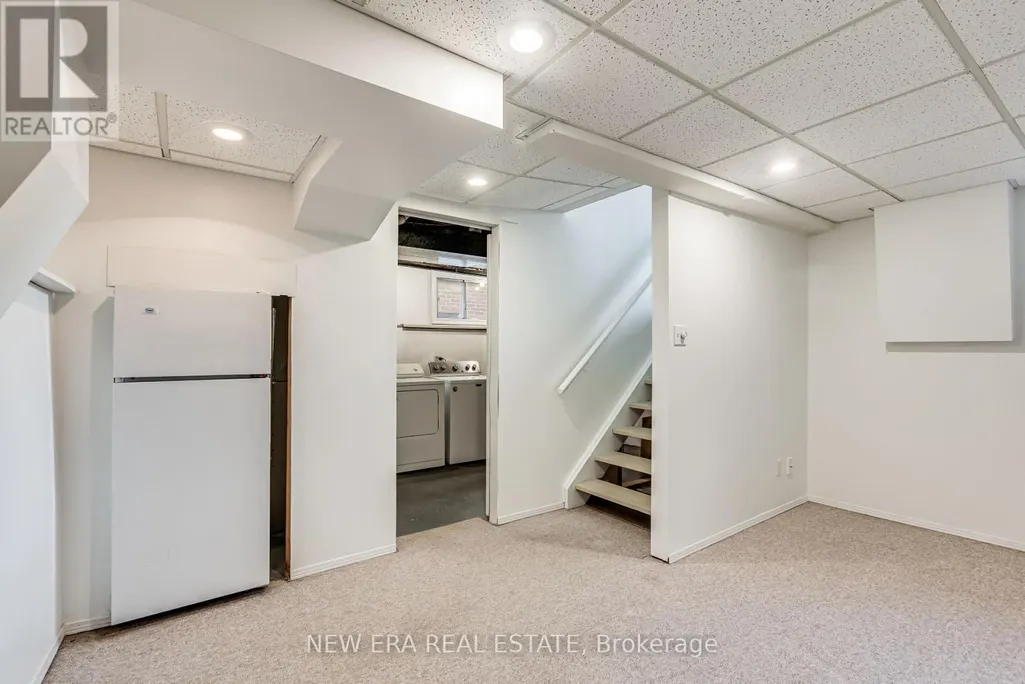
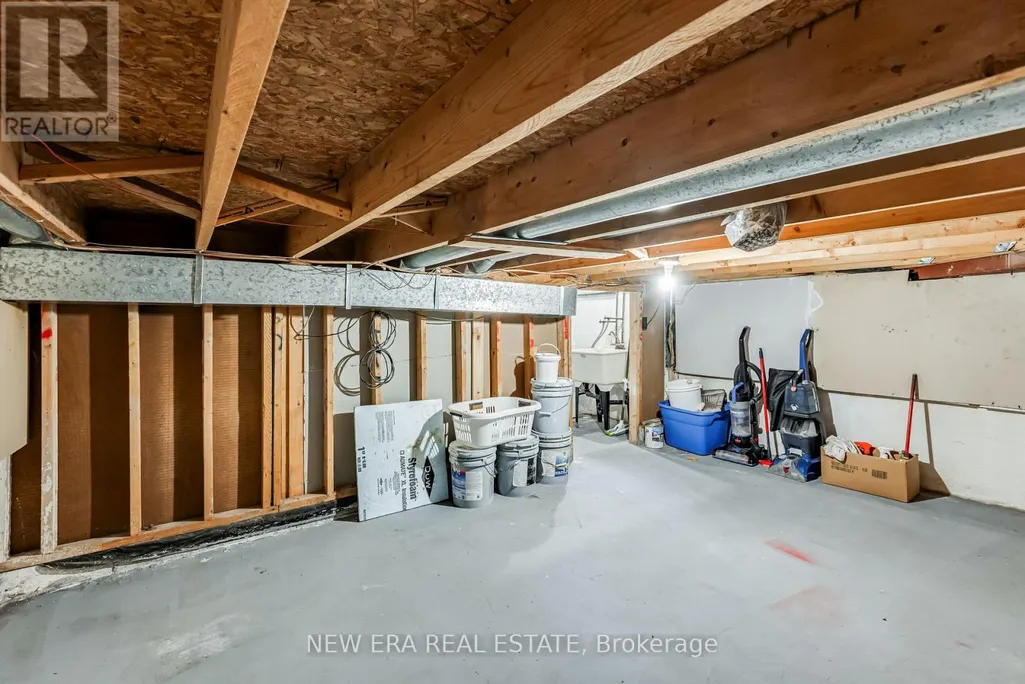
| Basement Development | Finished |
| Basement Type | N/A (Finished) |
| Construction Style Attachment | Detached |
| Flooring Type | Laminate |
| Living Area Range | 1500 |
| Bedrooms | 3 |
Exterior Features
| Structure | Deck, Porch |
|---|---|
| Land Amenities | Hospital, Park, Place of Worship, Public Transit, Schools |
| Sewer | Sanitary sewer |
| Exterior Finish | Brick |
Room Details
| Room | Dimensions | Level | Flooring | Details |
|---|---|---|---|---|
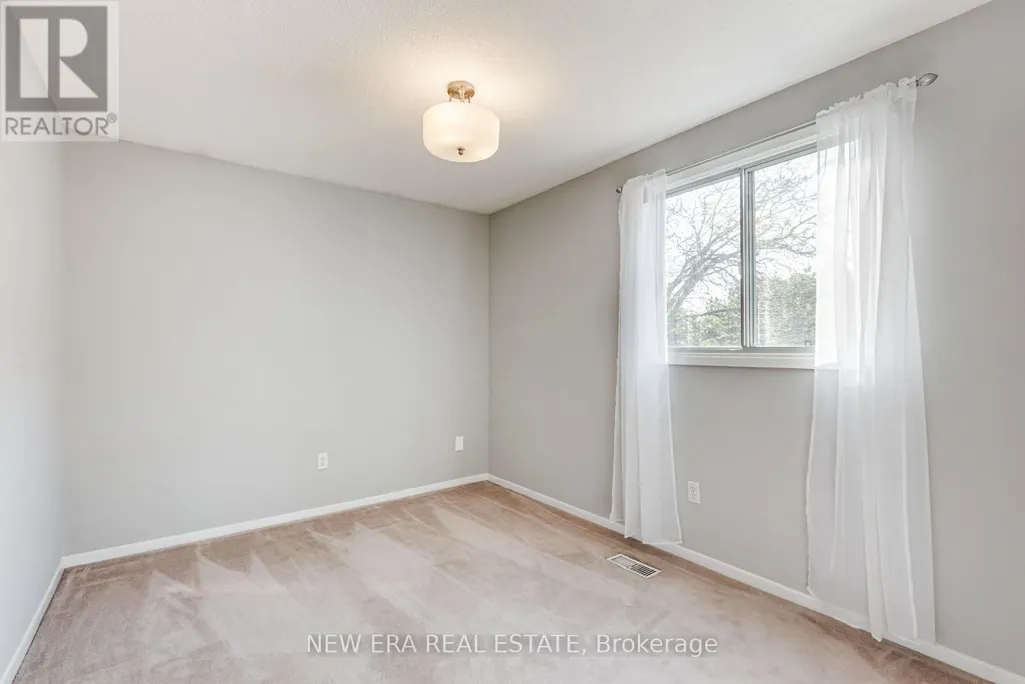
| Bedroom 2 | 3.7 m x 2.76 m | Second level | 2.76 m | |
| Bedroom 3 | 3.4 m x 2.61 m | Second level | 2.61 m | |
| Dining room | 3.2 m x 2.38 m | Main level | 2.38 m | |
| Family room | 4.95 m x 3.63 m | Main level | 3.63 m | |
| Kitchen | 5.23 m x 4.43 m | Main level | 4.43 m | |
| Living room | 4.72 m x 3.5 m | Main level | 3.5 m | |
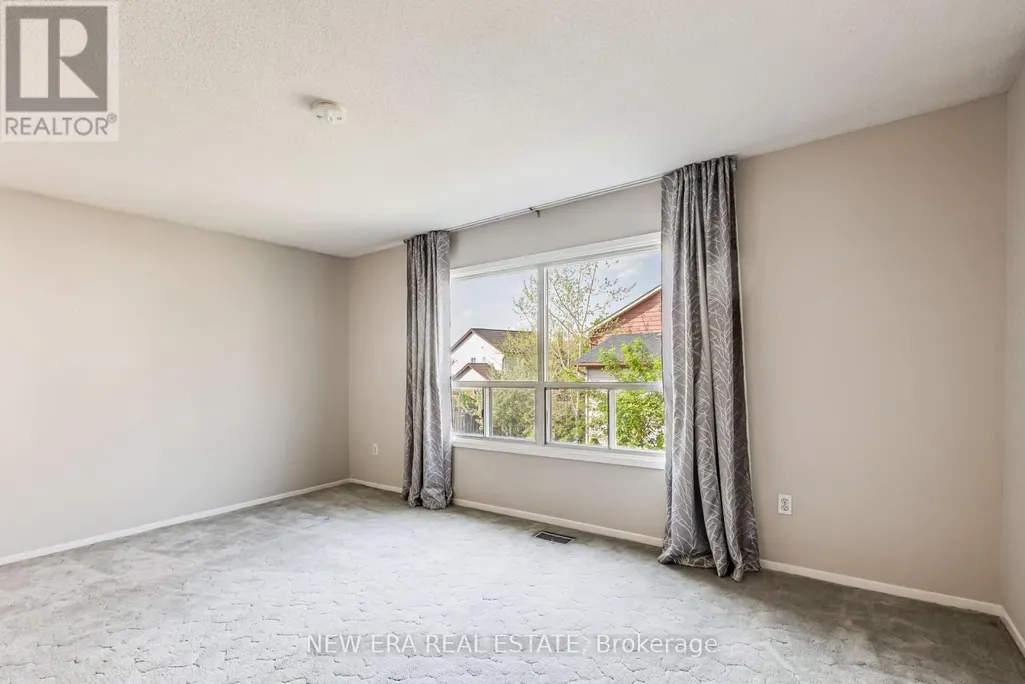
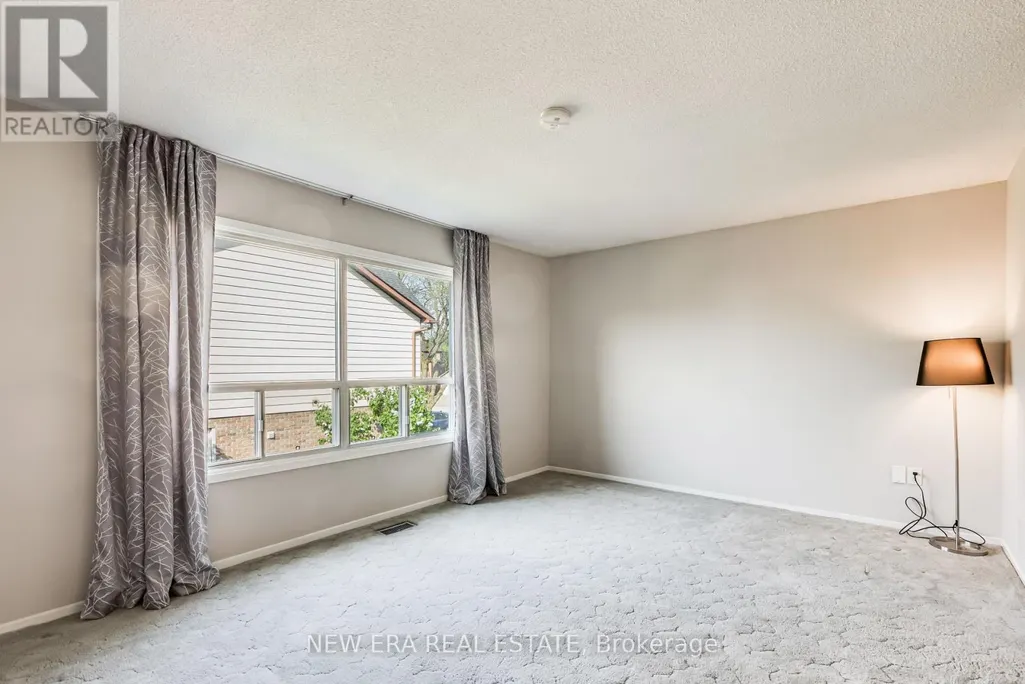
| Primary Bedroom | 4.95 m x 3.45 m | Second level | 3.45 m |
Amenities
- Views
- New Construction
- Adult 55+
- Lease To Own
- No Strata Fees
- Furnished
- Primary On Main
- Air Conditioning
- Seller Finance
- Green
- Fixer Upper
- Horse
- Golf
- Fireplace
- Deck
- Garage
- Basement
- Pool

Property vs Single Family Average in L5C 3L3
Price
In The Neighbourhood
Mississauga (Creditview)
$ 1,200
Basement - 4032 Teakwood Drive
Mississauga (creditview), ON L5C3T5
- Type
- Single Family
- Rooms
- 1 Beds + 1 Baths
HOMELIFE NEW WORLD REALTY INC.
Mississauga (Creditview)
$ 889,000
4069 Chelmsford Court
Mississauga (creditview), ON L5B2X2
- Type
- Single Family
- Rooms
- 3 Beds + 2 Baths
PSR
Mississauga (Creditview)
$ 899,990
4213 Beacon Lane
Mississauga (creditview), ON L5C3V8
- Type
- Single Family
- Rooms
- 4 Beds + 2.5 Baths
FIRST CLASS REALTY INC.
Mississauga (Creditview)
$ 3,600
860 Messenger Meadow Drive
Mississauga (creditview), ON L5C3T2
- Type
- Single Family
- Rooms
- 4 Beds + 2.5 Baths
BAY STREET INTEGRITY REALTY INC.
Mississauga (Creditview)
$ 1,398,000
4260 Sagebrush Trail
Mississauga (creditview), ON L5C4S2
- Type
- Single Family
- Rooms
- 4 Beds + 3.5 Baths
ROYAL LEPAGE MEADOWTOWNE REALTY
Mississauga (Creditview)
$ 1,038,000
857 Messenger Meadow Drive
Mississauga (creditview), ON L5C3T1
- Type
- Single Family
- Rooms
- 5 Beds + 3.5 Baths
SMART SOLD REALTY
Mississauga (Creditview)
$ 1,188,900
4265 Tea Garden Circle
Mississauga (creditview), ON L5B2Z1
- Type
- Single Family
- Rooms
- 4 Beds + 2.5 Baths
Century 21 Signature Service
Mississauga (Creditview)
$ 949,000
658 Galloway Crescent
Mississauga (creditview), ON L5C3W1
- Type
- Single Family
- Rooms
- 4 Beds + 2.5 Baths
CENTURY 21 PEOPLE'S CHOICE REALTY INC.
Mississauga (Creditview)
$ 3,498
4263 Sugarbush Road
Mississauga (creditview), ON L5B2X6
- Type
- Single Family
- Rooms
- 4 Beds + 3.5 Baths
HOMELIFE LANDMARK REALTY INC.
Mississauga (Creditview)
$ 1,199,000
651 Shetani Place
Mississauga (creditview), ON L5B2Z7
- Type
- Single Family
- Rooms
- 5 Beds + 3.5 Baths
RE/MAX MILLENNIUM REAL ESTATE
Mississauga (Creditview)
$ 1,099,000
1004 Queensbridge Drive
Mississauga (creditview), ON L5C3R1
- Type
- Single Family
- Rooms
- 5 Beds + 4 Baths
SAM MCDADI REAL ESTATE INC.
Mississauga (Creditview)
$ 1,700
4144 Lastrada Lower Heights
Mississauga (creditview), ON L5C3W3
- Type
- Single Family
- Rooms
- 1 Beds + 1 Baths
NU STREAM REALTY (TORONTO) INC.

 Toronto Real Estate Board (TRREB); All information deemed reliable but not guaranteed. All properties are subject to prior sale, change or withdrawal. Neither listing broker(s) or information provider(s) shall be responsible for any typographical errors, misinformation, misprints and shall be held totally harmless. Listing(s) information is provided for consumer's personal, non-commercial use and may not be used for any purpose other than to identify prospective properties consumers may be interested