
Address
70 Lake Shore Drive, Toronto (New Toronto), ON
Price
$ 2,600,000
Property Attributes
- ID#W13603696
- TypeSingle Family
- Listing Status Active
- MunicipalityToronto (New Toronto)
- CityToronto (New Toronto)
- AreaNew Toronto
- NeighbourhoodNew Toronto
- Postal CodeM8V 1Z9
- Style
- Price$ 2,600,000
- Bedrooms3
- Bathrooms3
- Half Bathrooms1
Data Source:
Canadian Real Estate Association (CREA)
Property Description
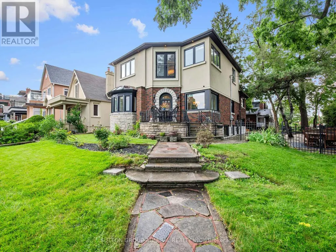
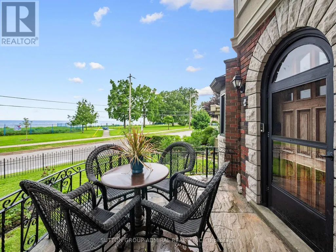
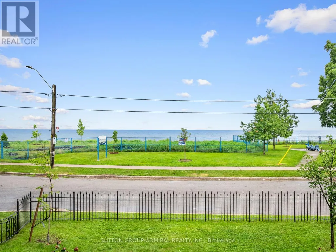
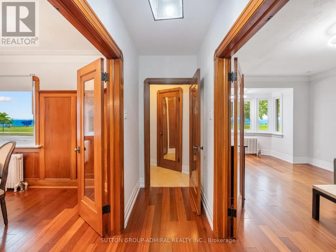
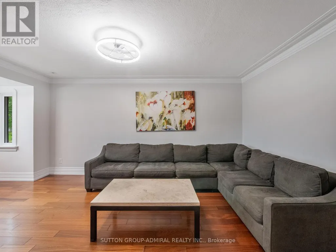
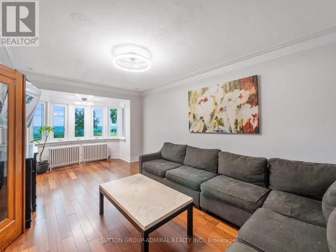
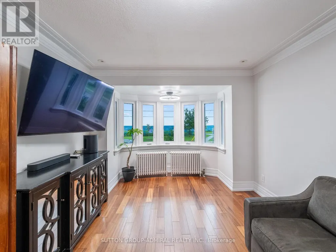
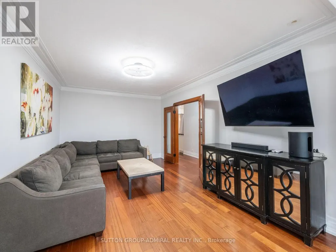
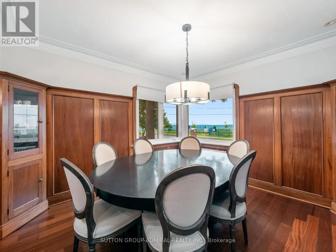
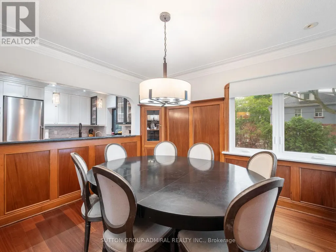
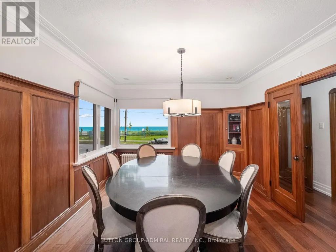
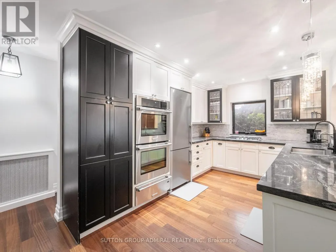
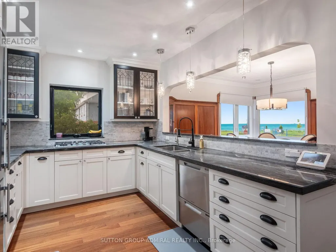
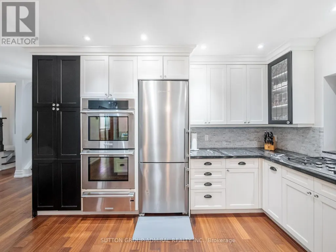
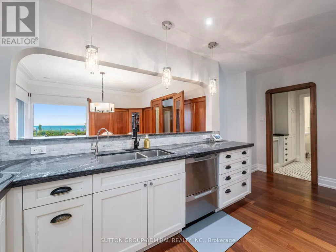
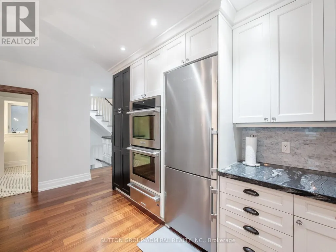
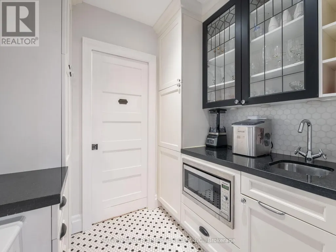
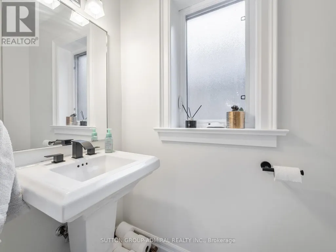
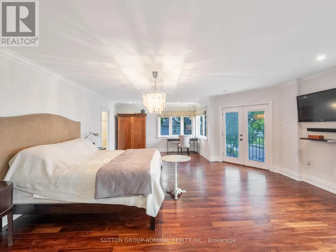
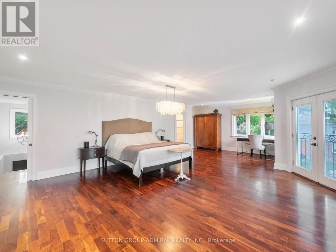
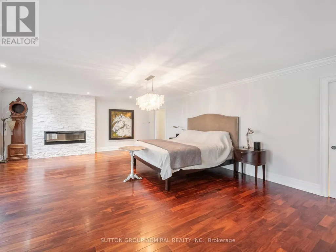
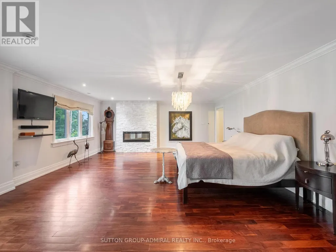
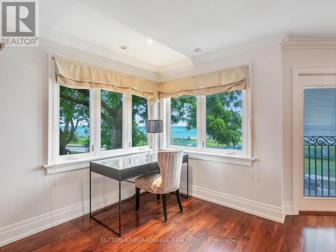
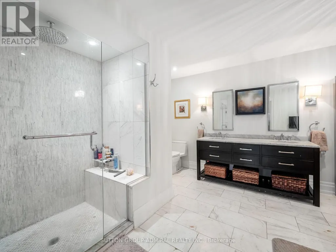
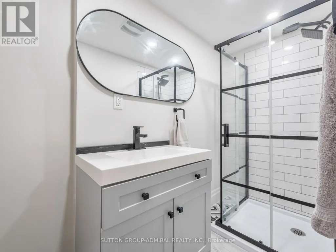
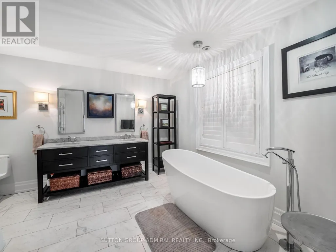
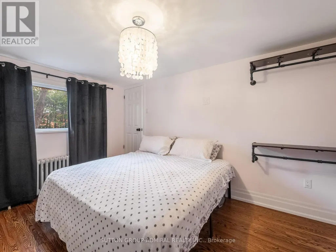
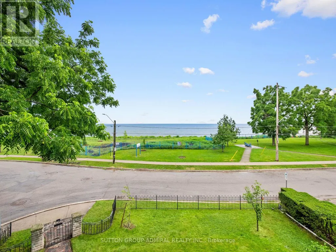
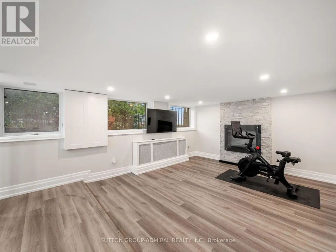
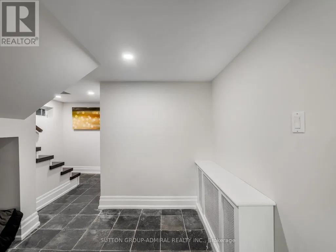
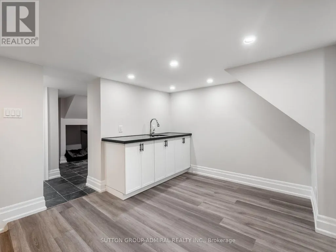
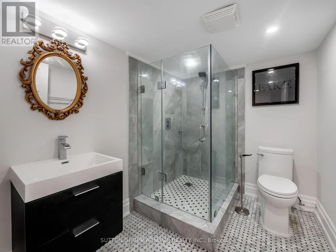
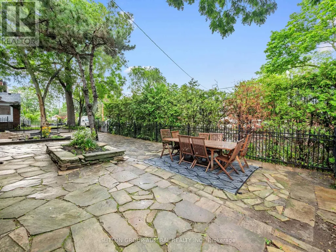
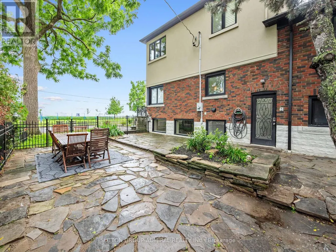
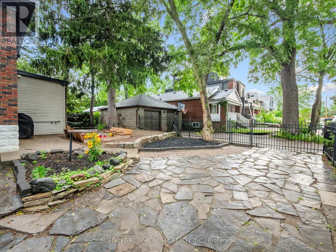

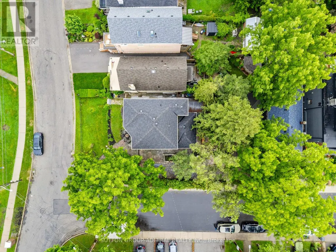



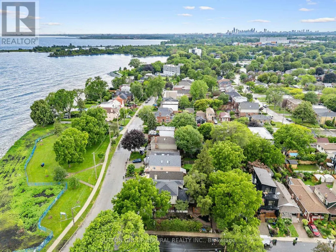
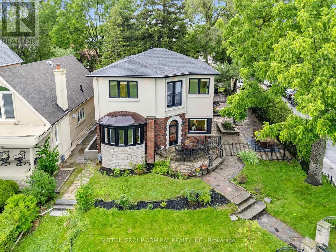


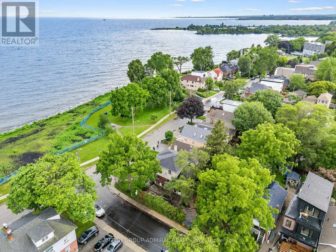
Unobstructed lake views. An irreplaceable location. Timeless character. Modern living. Directly across from Cliff Lumsdon Park, this beautifully renovated home blends original charm with modern updates. A stunning second-floor addition features an impressive primary retreat with breathtaking lake views, also enjoyed from the living and dining rooms. Renovated chef's kitchen with separate butler's pantry and main-floor powder room. Finished lower level with rec room, wet bar, separate entrance and in-law potential. Rare private drive and double-car garage. Steps to waterfront parks and trails.Rare opportunity on an impressive 50-ft-wide corner lot offering exciting possibilities for buyers looking to explore alternative housing options. The property's generous frontage and RD zoning provide potential to explore a garden suite and possible lot severance. Existing detached double garage adds further possibilities. Any future development, severance or garden suite is subject to applicable zoning, City approvals and other requirements. Buyer to conduct their own independent due diligence with the City of Toronto regarding their intended use.Some homes can be renovated. A location like this can never be recreated. (id:7434)
General Features
| Property Type | Single Family |
|---|---|
| CommunityName | New Toronto |
| Building Appliances | Dryer, Microwave, Oven, Washer, Window Coverings, Refrigerator |
| Building Basement Features | Separate entrance |
| Location Description | 6th Street and Lake Shore Dr |
| Parking Space Total | 5 |
| Foundation Type | Unknown |
| Building Type | House |
| Ownership Type | Freehold |
Interior Features
| Building Fireplace Present | True |
|---|---|
| Building Heating Type | Radiant heat |
| Building Heating Fuel | Natural gas |
| Basement Development | Finished |
| Basement Type | N/A, N/A (Finished) |
| Construction Style Attachment | Detached |
| Flooring Type | Ceramic, Hardwood |
| Living Area Range | 2000 |
| Bedrooms | 3 |
Exterior Features
| Sewer | Sanitary sewer |
|---|---|
| Exterior Finish | Brick, Stucco |
Room Details
| Room | Dimensions | Level | Flooring | Details |
|---|---|---|---|---|
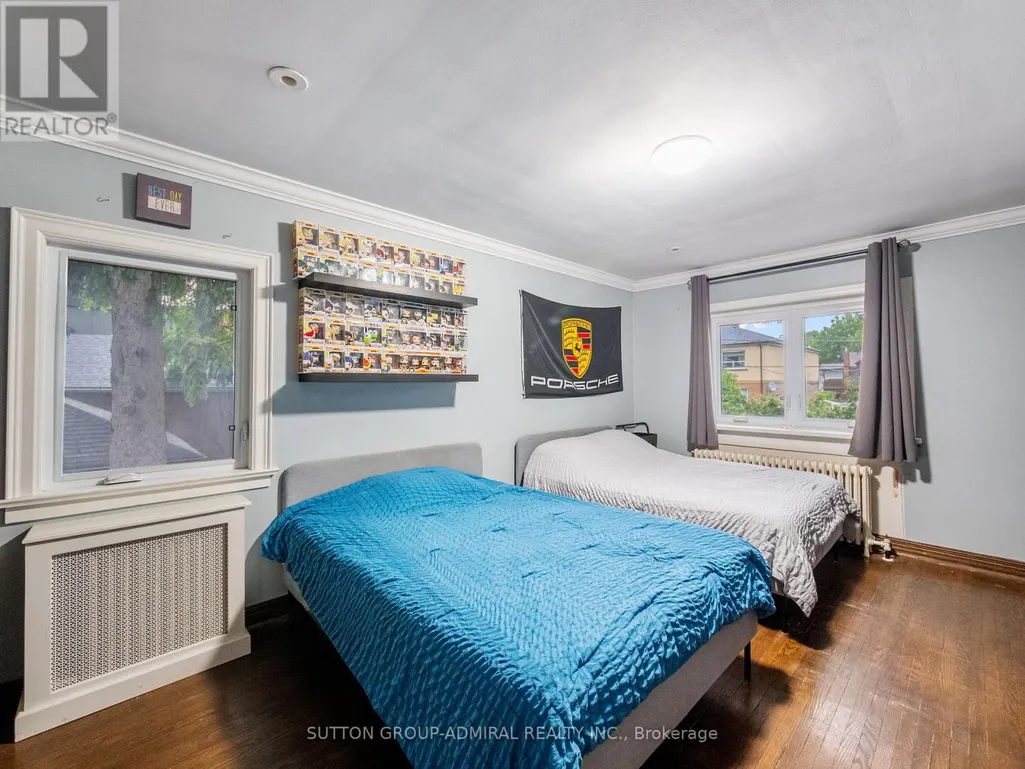
| Bedroom 2 | 4.74 m x 3.41 m | In between | 3.41 m | |
| Bedroom 3 | 4.22 m x 3.14 m | Ground level | 3.14 m | |
| Dining room | 3.47 m x 3.61 m | Main level | 3.61 m | |
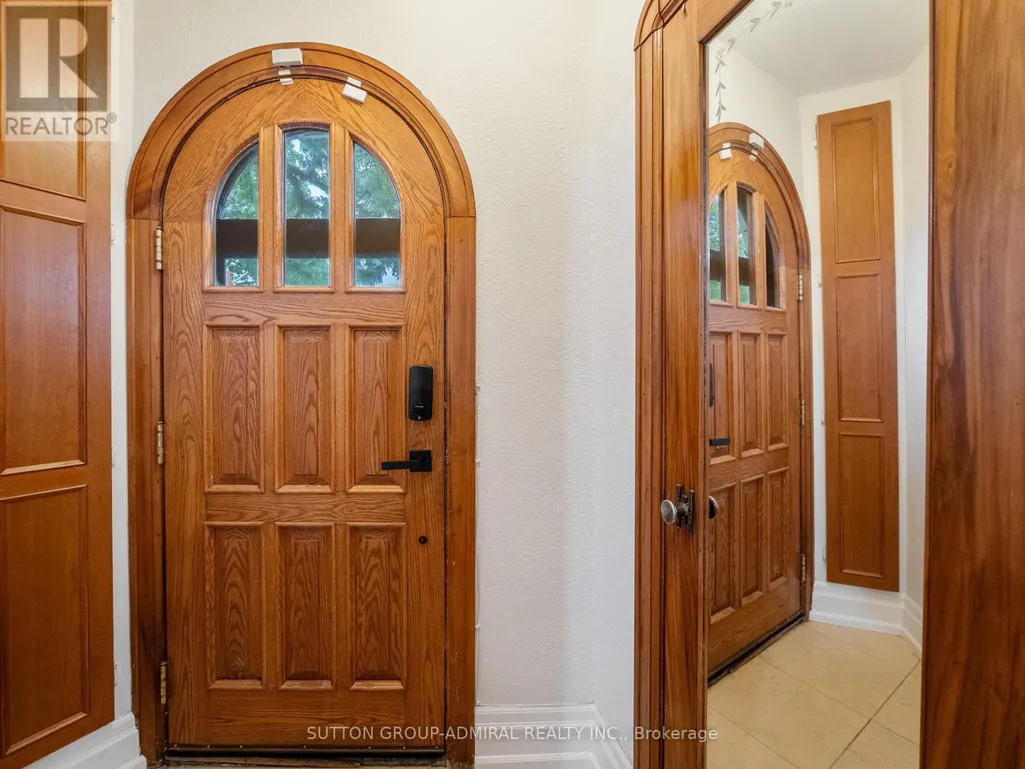
| Foyer | 2.11 m x 1.47 m | Main level | 1.47 m | |
| Kitchen | 2.2 m x 5.26 m | Main level | 5.26 m | |
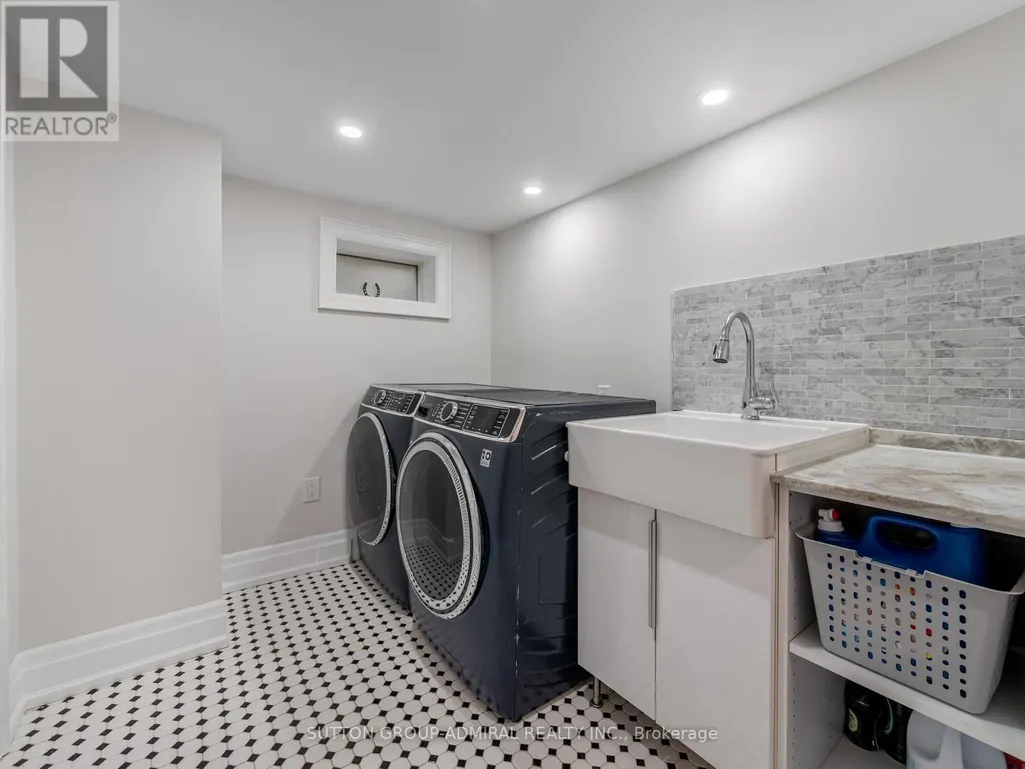
| Laundry room | 2.49 m x 2.12 m | Lower level | 2.12 m | |
| Living room | 3.49 m x 6.37 m | Main level | 6.37 m | |
| Primary Bedroom | 8.36 m x 5.51 m | Upper Level | 5.51 m | |
| Recreational, Games room | 4.01 m x 3.84 m | Lower level | 3.84 m |
Amenities
- Views
- New Construction
- Adult 55+
- Lease To Own
- No Strata Fees
- Furnished
- Primary On Main
- Air Conditioning
- Seller Finance
- Green
- Fixer Upper
- Horse
- Golf
- Fireplace
- Deck
- Garage
- Basement
- Pool

Property vs Single Family Average in M8V 1Z9
Price
In The Neighbourhood
Open House
Toronto (New Toronto)
$ 1,179,000
17 Fifth Street
Toronto (new Toronto), ON M8V2Z1
- Type
- Single Family
- Rooms
- 4 Beds + 2 Baths
RE/MAX PROFESSIONALS INC.
Toronto (New Toronto)
$ 699,000
26 Sixteenth Street
Toronto (new Toronto), ON M8V3J8
- Type
- Single Family
- Rooms
- 5 Beds + 2 Baths
RE/MAX HALLMARK REALTY LTD.
Toronto
$ 699,000
26 Sixteenth Street
Toronto, ON M8V3J8
- Type
- Single Family
- Size
- 700 SqFt
- Rooms
- 5 Beds + 2 Baths
Toronto (New Toronto)
$ 1,599,999
80 Fifth Street
Toronto (new Toronto), ON M8V2Z3
- Type
- Single Family
- Rooms
- 4 Beds + 2 Baths
HARVEY KALLES REAL ESTATE LTD.
Toronto (New Toronto)
$ 639,000
195 Islington Avenue
Toronto (new Toronto), ON M8V3B8
- Type
- Single Family
- Rooms
- 2 Beds + 1.5 Baths
CITYSCAPE REAL ESTATE LTD.
Toronto (New Toronto)
$ 2,450
367 Kipling Avenue
Toronto (new Toronto), ON M8V3K8
- Type
- Single Family
- Rooms
- 3 Beds + 1.5 Baths
GLOBAL BRICKS EXECUTIVE HOMES REALTY
Toronto (New Toronto)
$ 2,395,000
33 Twelfth Street
Toronto (new Toronto), ON M8V3G8
- Type
- Single Family
- Rooms
- 5 Beds + 4.5 Baths
KELLER WILLIAMS REFERRED URBAN REALTY
Toronto (New Toronto)
$ 1,349,000
193 Sixth Street
Toronto (new Toronto), ON M8V3A6
- Type
- Single Family
- Rooms
- 4 Beds + 2 Baths
ROYAL LEPAGE SIGNATURE REALTY
Toronto (New Toronto)
$ 729,000
32 Seventeenth Street
Toronto (new Toronto), ON M8V3K3
- Type
- Single Family
- Rooms
- 3 Beds + 1 Baths
iCloud Realty Ltd.
Toronto (New Toronto)
$ 2,950
37 Seventeenth Street
Toronto (new Toronto), ON M8V3K2
- Type
- Single Family
- Rooms
- 3 Beds + 2 Baths
ROYAL LEPAGE REAL ESTATE SERVICES LTD.
Toronto (New Toronto)
$ 1,800
25 Ninth Street
Toronto (new Toronto), ON M8V3E2
- Type
- Single Family
- Rooms
- 1 Beds + 1 Baths
REMAX YOUR COMMUNITY REALTY
Toronto (New Toronto)
$ 1,799,000
15 Nineteenth Street
Toronto (new Toronto), ON M8V3L4
- Type
- Single Family
- Rooms
- 4 Beds + 3.5 Baths
CHESTNUT PARK REAL ESTATE LIMITED
Toronto (New Toronto)
$ 1,049,000
19 Toffee Court
Toronto (new Toronto), ON M8V3B9
- Type
- Single Family
- Rooms
- 4 Beds + 3 Baths
SAM MCDADI REAL ESTATE INC.

 Toronto Real Estate Board (TRREB); All information deemed reliable but not guaranteed. All properties are subject to prior sale, change or withdrawal. Neither listing broker(s) or information provider(s) shall be responsible for any typographical errors, misinformation, misprints and shall be held totally harmless. Listing(s) information is provided for consumer's personal, non-commercial use and may not be used for any purpose other than to identify prospective properties consumers may be interested