







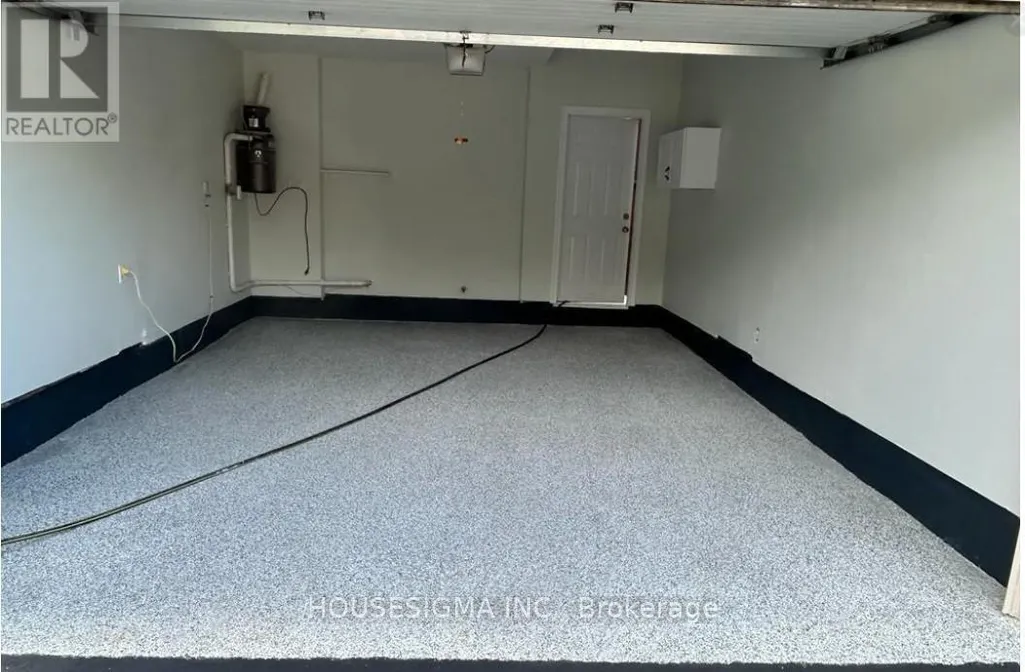
Address
1 - 659 Roselaire Trail, Mississauga (Hurontario), ON
Price
$ 3,300
Property Attributes
- ID#W13707288
- TypeSingle Family
- Listing Status Active
- MunicipalityMississauga (Hurontario)
- CityMississauga (Hurontario)
- AreaHurontario
- NeighbourhoodHurontario
- Postal CodeL5R 3C6
- Style
- Price$ 3,300
- Bedrooms4
- Bathrooms2
- Half Bathrooms1
Data Source:
Canadian Real Estate Association (CREA)
Property Description
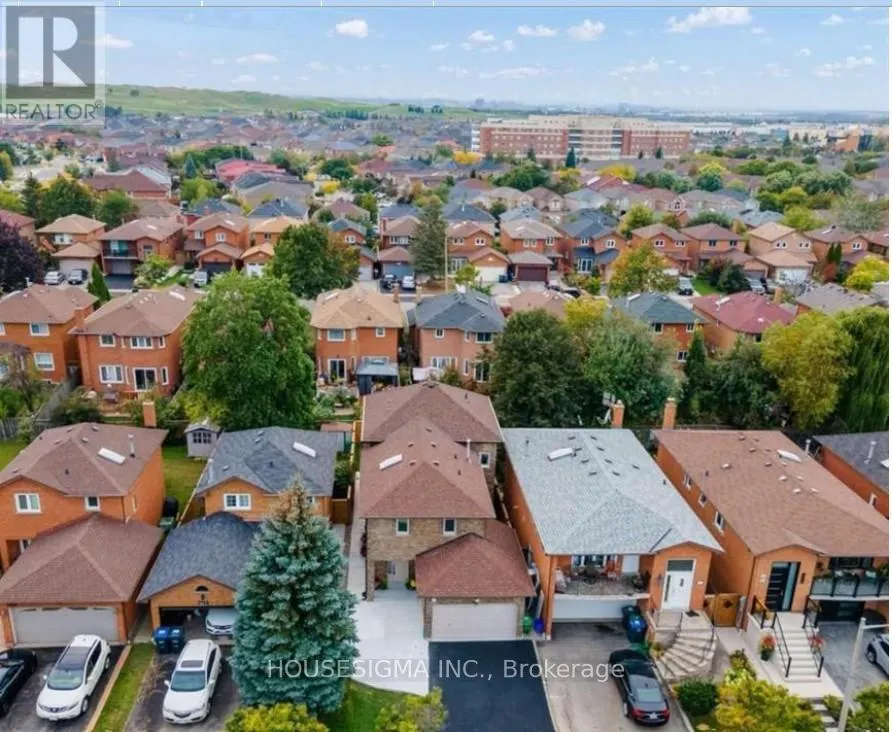
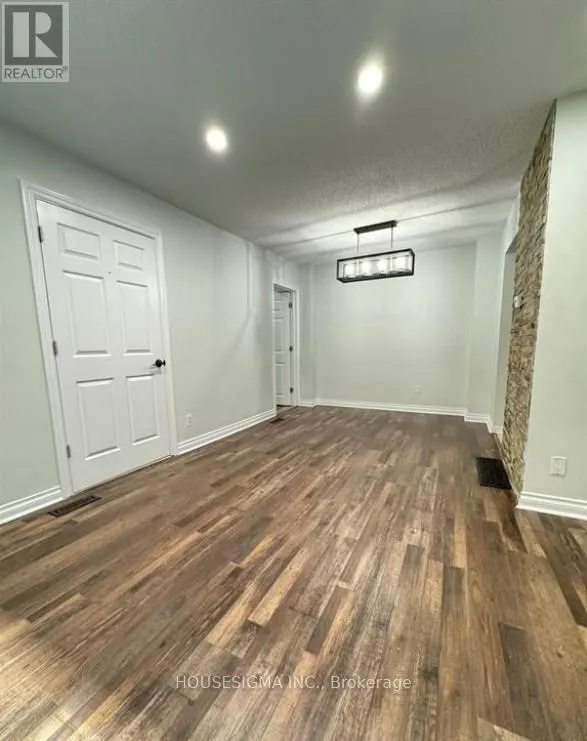
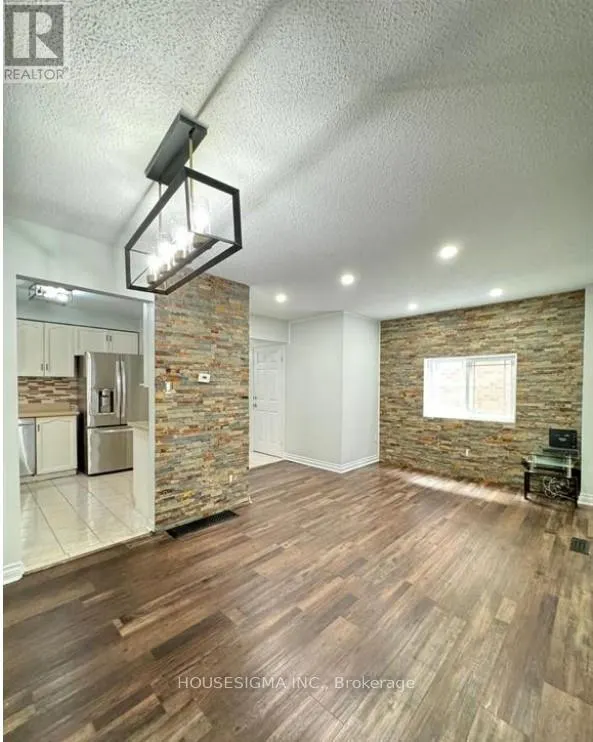
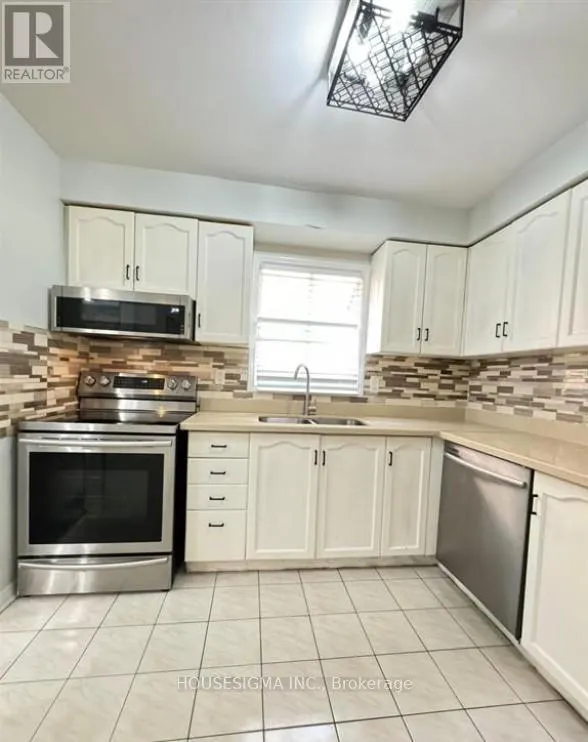
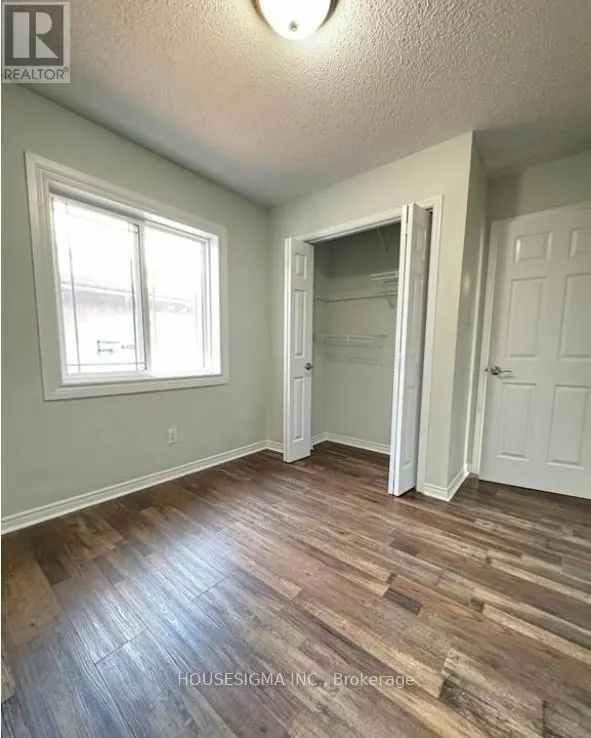
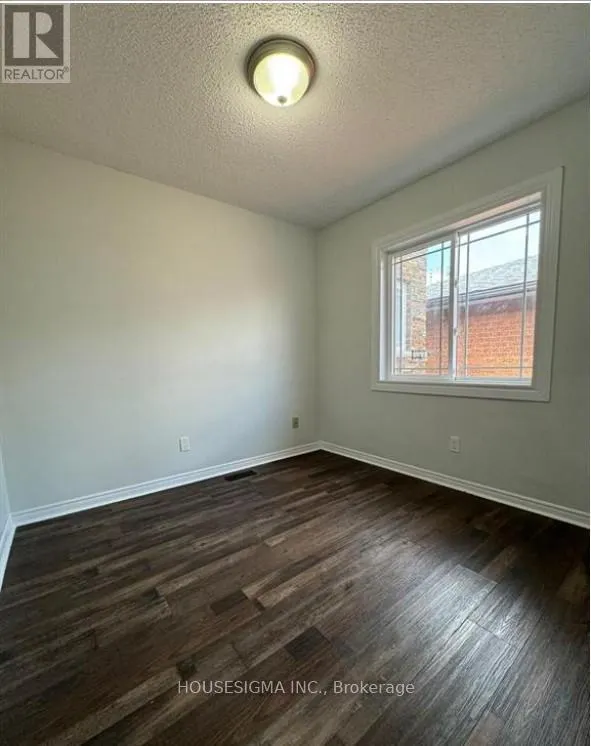
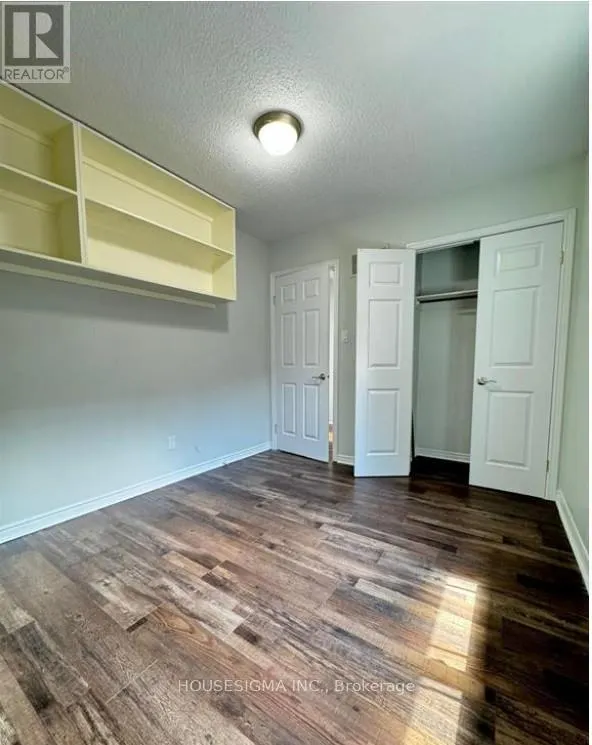
Beautifully renovated 4-bedroom, 3-bathroom detached home located in a highly desirable Mississauga neighborhood.The main floor features a spacious living room, dining area, and a modern kitchen equipped with stainless steel appliances. A rare and convenient main-floor primary bedroom includes a newly renovated 3-piece ensuite bathroom. A skylight above the staircase fills the home with abundant natural light.The second floor offers three generously sized bedrooms with double-door closets and a 4-piece bathroom.Additional features include two driveway parking spaces. Conveniently located just minutes from public transit and within walking distance to grocery stores, restaurants, shopping, and other amenities. The basement is not included. (id:7434)
General Features
| Property Type | Single Family |
|---|---|
| Lease | 3300.00 |
| CommunityName | Hurontario |
| Building Appliances | Dishwasher, Dryer, Microwave, Range, Stove, Washer, Refrigerator |
| Building Cooling Type | Central air conditioning |
| Location Description | Mavis Rd. and Lafayette Dr. |
| Parking Space Total | 2 |
| Foundation Type | Concrete |
| Building Type | House |
| Ownership Type | Freehold |
| Building.StoriesTotal | 2 |
Interior Features
| Building Fireplace Present | False |
|---|---|
| Building Heating Type | Forced air |
| Building Heating Fuel | Natural gas |
| Basement Type | None |
| Construction Style Attachment | Detached |
| Flooring Type | Laminate, Ceramic |
| Living Area Range | 1500 |
| Bedrooms | 4 |
Exterior Features
| Sewer | Sanitary sewer |
|---|---|
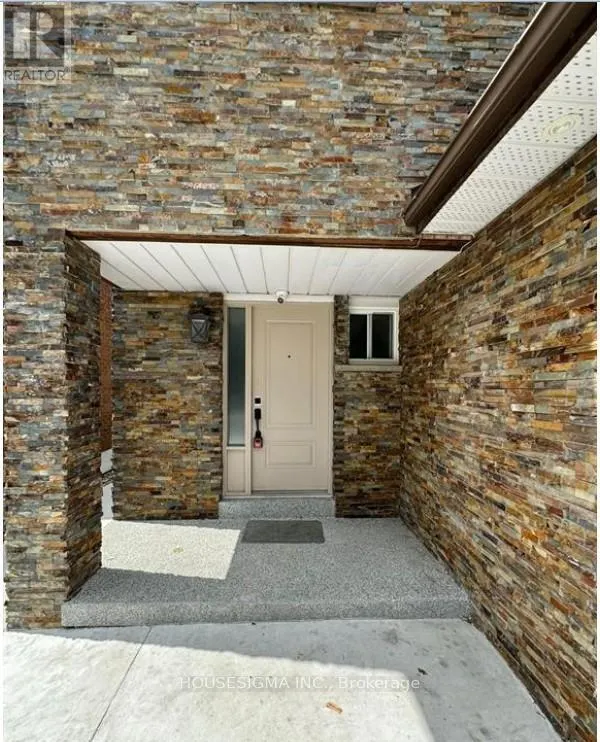
| Exterior Finish | Brick, Stone |
Room Details
| Room | Dimensions | Level | Flooring | Details |
|---|---|---|---|---|
| Bathroom | 1.5 m x 2.1 m | Main level | 2.1 m | |
| Bedroom 2 | 2.6 m x 3.1 m | Second level | 3.1 m | |
| Bedroom 3 | 2.9 m x 2.8 m | Second level | 2.8 m | |
| Bedroom 4 | 2.9 m x 3 m | Second level | 3 m | |
| Dining room | 4.2 m x 2.1 m | Main level | 2.1 m | |
| Kitchen | 3.1 m x 2 m | Main level | 2 m | |
| Living room | 5.8 m x 3.1 m | Main level | 3.1 m | |
| Primary Bedroom | 2.9 m x 4.3 m | Main level | 4.3 m |
Amenities
- Views
- New Construction
- Adult 55+
- Lease To Own
- No Strata Fees
- Furnished
- Primary On Main
- Air Conditioning
- Seller Finance
- Green
- Fixer Upper
- Horse
- Golf
- Fireplace
- Deck
- Garage
- Basement
- Pool

Property vs Single Family Average in L5R 3C6
Price
In The Neighbourhood
Open House
Mississauga (Hurontario)
$ 999,000
301 Kingsbridge Garden Circle
Mississauga (hurontario), ON L5R1L2
- Type
- Single Family
- Rooms
- 5 Beds + 3.5 Baths
RE/MAX IMPERIAL REALTY INC.
Just Listed
Mississauga (Hurontario)
$ 965,000
4749 Empire Crescent
Mississauga (hurontario), ON L5R1M6
- Type
- Single Family
- Rooms
- 4 Beds + 2.5 Baths
AREA REALTY INC.
Just Listed
Mississauga (Hurontario)
$ 1,099,888
4844 Owl Circle
Mississauga (hurontario), ON L4Z2P7
- Type
- Single Family
- Rooms
- 3 Beds + 3.5 Baths
CENTURY 21 PEOPLE'S CHOICE REALTY INC.
Just Listed
Mississauga (Hurontario)
$ 1,599,999
5610 Cortina Crescent
Mississauga (hurontario), ON L4Z3R3
- Type
- Single Family
- Rooms
- 6 Beds + 4.5 Baths
CITYSCAPE REAL ESTATE LTD.
Mississauga (Hurontario)
$ 4,489
5386 Landsborough Avenue
Mississauga (hurontario), ON L5R3X2
- Type
- Single Family
- Rooms
- 5 Beds + 3.5 Baths
ROYAL LEPAGE SIGNATURE REALTY
Mississauga (Hurontario)
$ 1,900
Basement - 5214 Palomar Crescent
Mississauga (hurontario), ON L5R2W9
- Type
- Single Family
- Rooms
- 1 Beds + 1 Baths
ROYAL LEPAGE SIGNATURE REALTY
Mississauga (Hurontario)
$ 1,299,000
4388 Guildwood Way
Mississauga (hurontario), ON L5R2A4
- Type
- Single Family
- Rooms
- 6 Beds + 4 Baths
RE/MAX EXCEL REALTY LTD.
Mississauga (Hurontario)
$ 1,300,000
362 Kingsbridge Garden Circle
Mississauga (hurontario), ON L5R1K8
- Type
- Single Family
- Rooms
- 5 Beds + 3.5 Baths
RE/MAX OPTIMUM REALTY
Mississauga (Hurontario)
$ 1,599,000
5112 Heritage Hills Boulevard
Mississauga (hurontario), ON L5R2C6
- Type
- Single Family
- Rooms
- 4 Beds + 2.5 Baths
INTERCITY REALTY INC.
Mississauga (Hurontario)
$ 2,200
Bsmt - 368 Sardinia Drive
Mississauga (hurontario), ON L5R3X6
- Type
- Single Family
- Rooms
- 2 Beds + 1 Baths
CITYSCAPE REAL ESTATE LTD.
Mississauga (Hurontario)
$ 1,265,000
4550 Kettleby Court
Mississauga (hurontario), ON L4Z2V7
- Type
- Single Family
- Rooms
- 4 Beds + 3.5 Baths
ROYAL LEPAGE REALTY CENTRE
Mississauga (Hurontario)
$ 3,200
Upper - 4663 Centretown Way
Mississauga (hurontario), ON L5R0E1
- Type
- Single Family
- Rooms
- 4 Beds + 2.5 Baths
HOMELIFE/MIRACLE REALTY LTD
Mississauga (Hurontario)
$ 3,400
5125 Salishan Circle
Mississauga (hurontario), ON L5R3E8
- Type
- Single Family
- Rooms
- 4 Beds + 3.5 Baths
ROYAL LEPAGE SIGNATURE REALTY

 Toronto Real Estate Board (TRREB); All information deemed reliable but not guaranteed. All properties are subject to prior sale, change or withdrawal. Neither listing broker(s) or information provider(s) shall be responsible for any typographical errors, misinformation, misprints and shall be held totally harmless. Listing(s) information is provided for consumer's personal, non-commercial use and may not be used for any purpose other than to identify prospective properties consumers may be interested