
Address
25a St Andrews Boulevard, Toronto (Kingsview Village-The Westway), ON
Price
$ 1,249,000
Property Attributes
- ID#W13719952
- TypeSingle Family
- Listing Status Active
- MunicipalityToronto (Kingsview Village-The Westway)
- CityToronto (Kingsview Village-The Westway)
- AreaKingsview Village-The Westway
- NeighbourhoodKingsview Village-The Westway
- Postal CodeM9R 1V9
- Style
- Price$ 1,249,000
- Bedrooms5
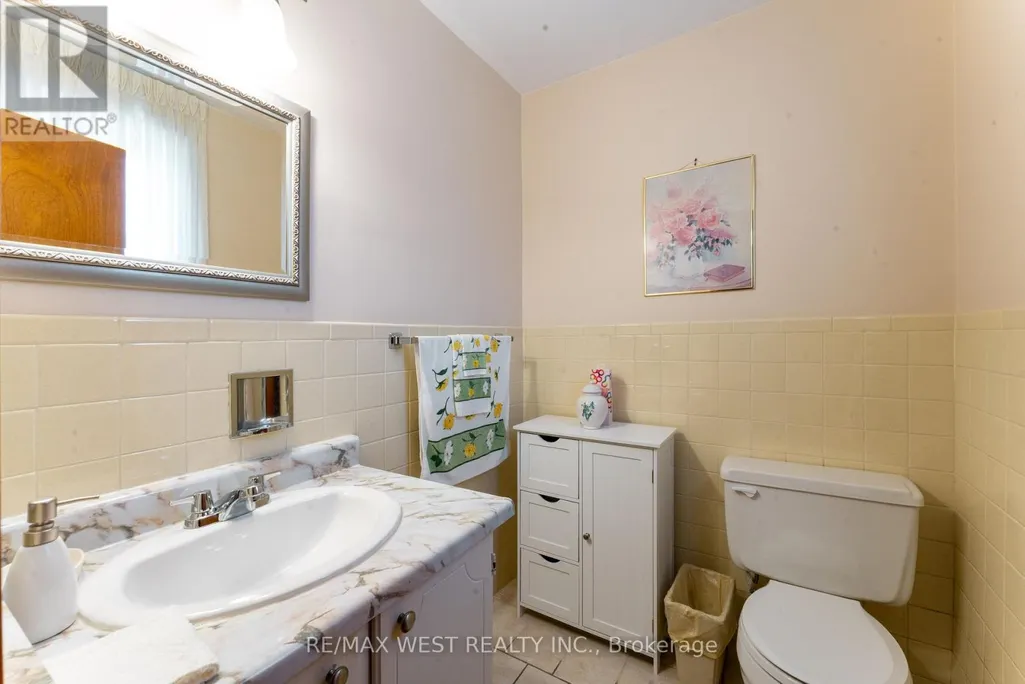
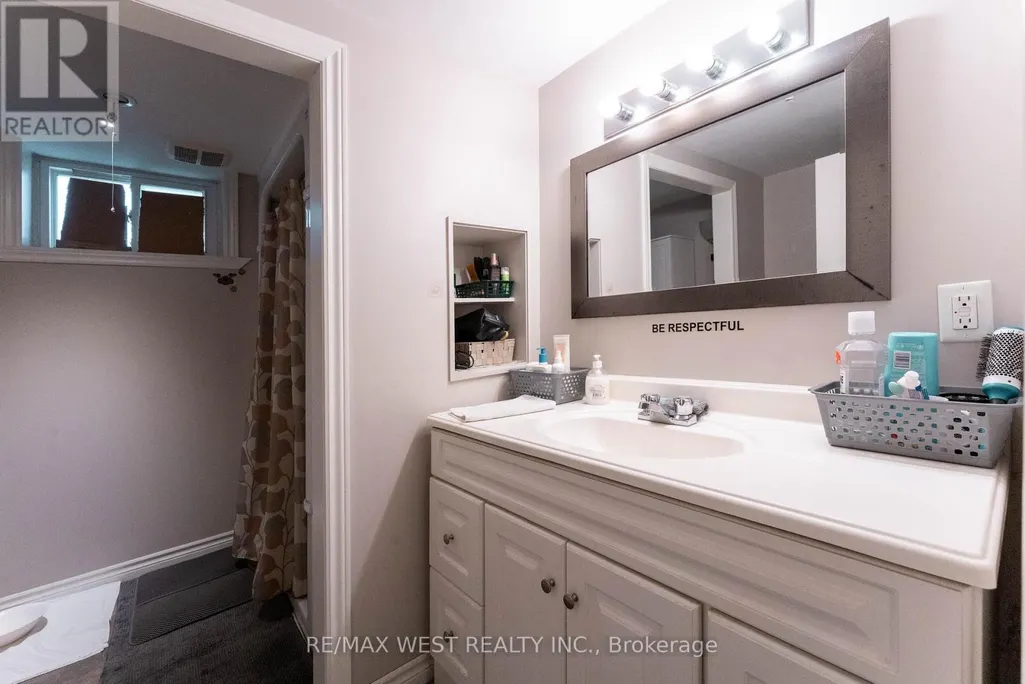
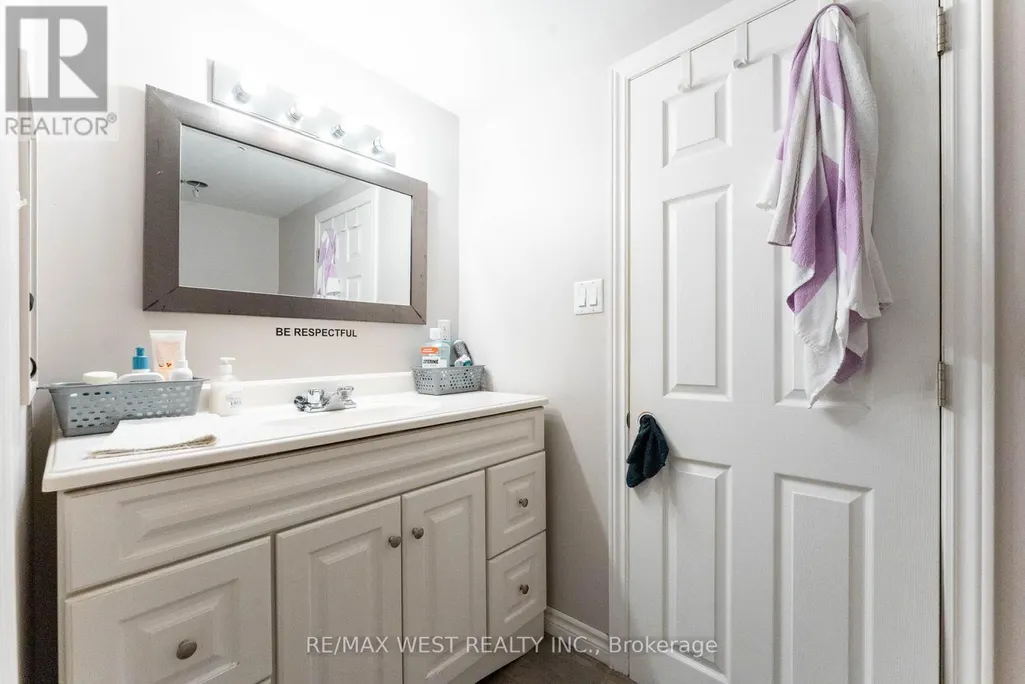
- Bathrooms3
- Half Bathrooms1
Data Source:
Canadian Real Estate Association (CREA)
Property Description
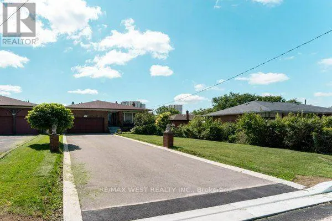
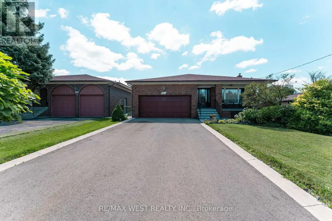
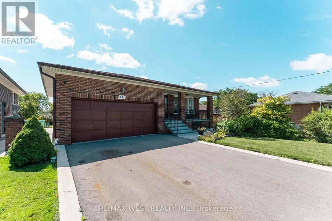
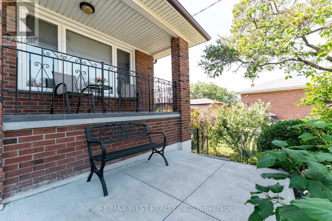
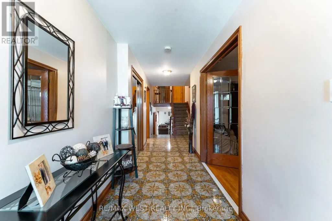
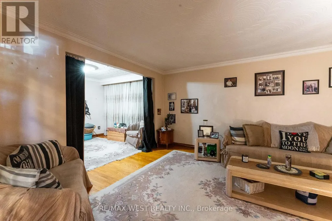
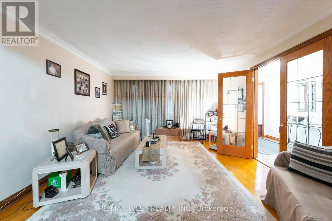
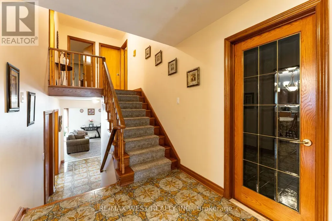
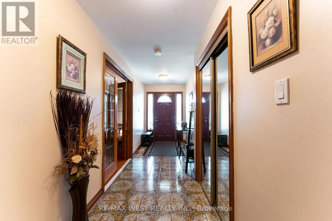
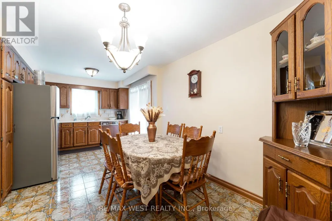
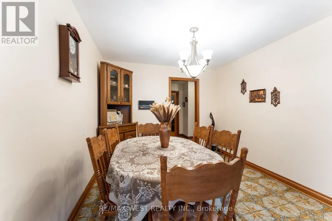
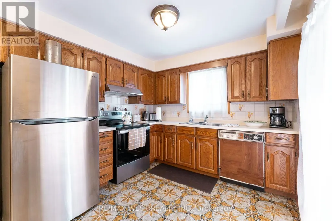
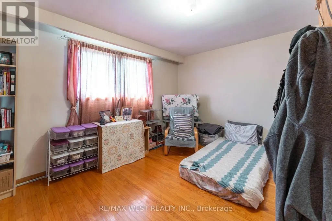
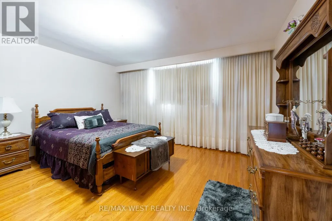
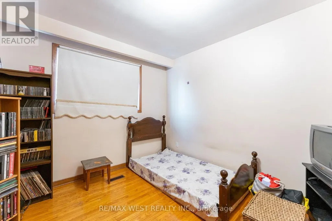
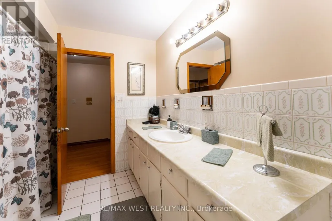
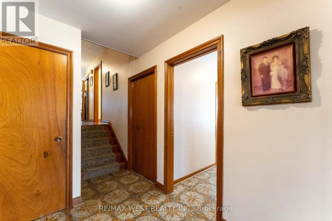
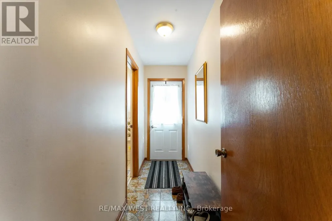
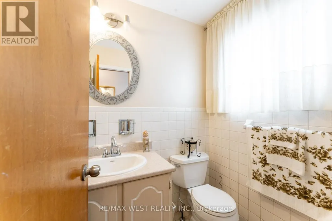
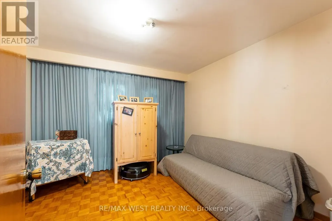
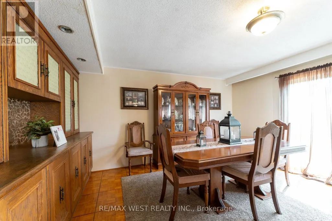
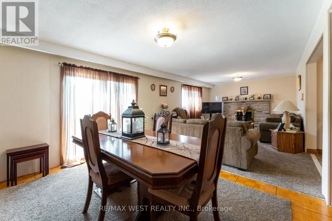
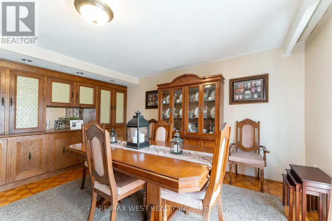
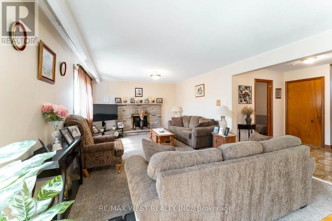
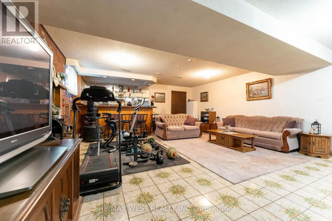
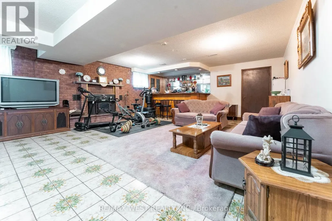
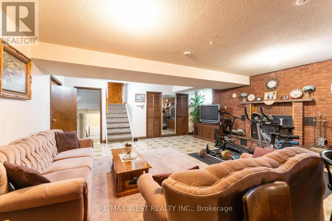
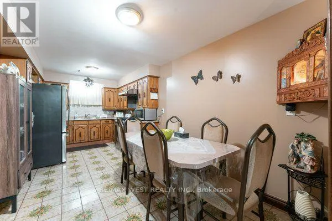
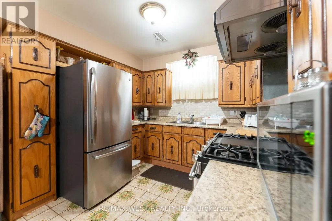
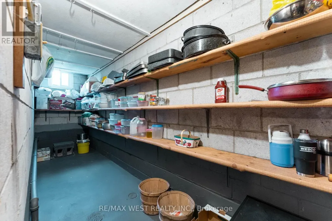
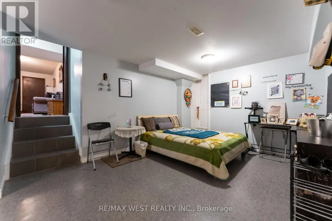
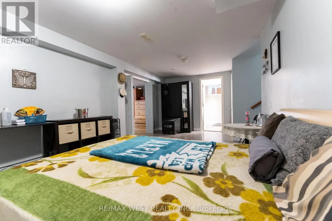
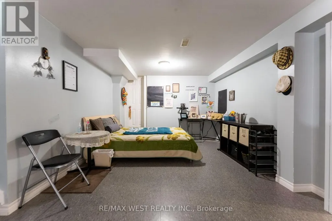
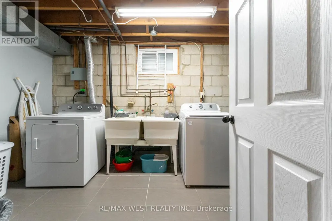
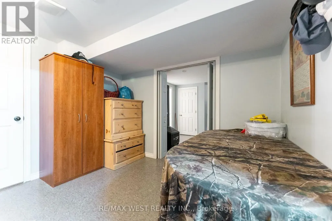
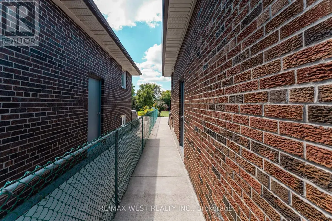
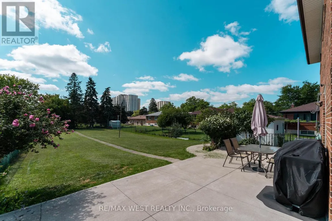
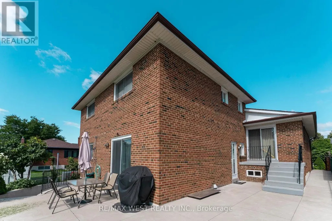
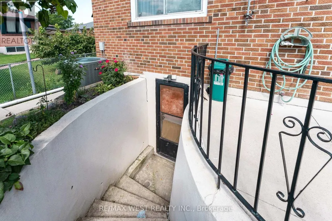
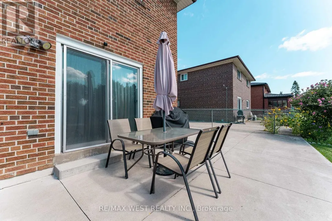
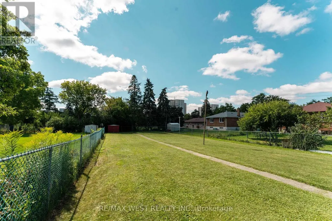
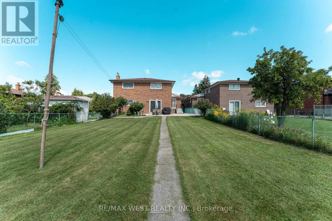
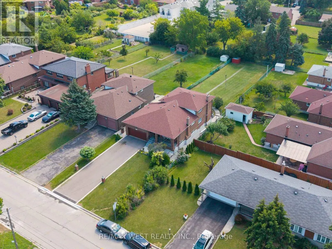
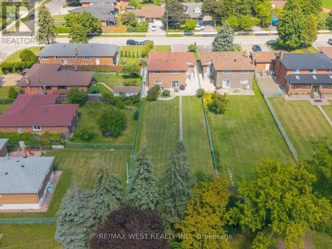
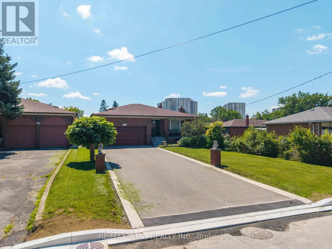
Come and grab this rare opportunity to own a generous 249 x 50 foot lot in the desirable area of Etobicoke North, Toronto. This well-maintained, all-brick, five-level backsplit bungalow offers approximately 3,200 sq. ft. above ground, featuring 4+3 bedrooms, two kitchens, two living rooms, and a large recreation area. The finished basement has separate entrances, offering the potential to rent out two basement units. The property is ideally located close to all amenities and major highways, with Highways 401, 400, and 427 just minutes from home. Costco, Walmart, and No Frills are all within walking distance. Conveniently located close to TTC and GO Transit, with Pearson International Airport approximately 10 minutes away by car. The home is also ideally situated near parks, schools, grocery stores, and other amenities. York University and Humber College are approximately 10 minutes away by car. Enjoy easy access to North, South, East, and West Toronto, with downtown Toronto approximately 20 minutes away, depending on traffic. The large backyard offers excellent potential, including the possibility of building one or more garden suites, subject to city approvals, or creating your own private garden and outdoor space. A rare opportunity with an exceptional lot size, spacious layout, income potential, and unbeatable location. (id:7434)
General Features
| Features | Guest Suite, In-Law Suite |
|---|---|
| Property Type | Single Family |
| CommunityName | Kingsview Village-The Westway |
| Building Age | 51 to 99 years |
| Building Appliances | Water meter, Dryer, Two stoves, Washer, Window Coverings, Two Refrigerators, Refrigerator |
| Building Basement Features | Apartment in basement, Walk out, Separate entrance |
| Building Cooling Type | Central air conditioning |
| Location Description | Cross Streets: 401-ISLINGTON/KIPLING. ** Directions: 401-ISLINGTON /KIPLING. |
| Parking Space Total | 8 |
| Building Type | House |
| Ownership Type | Freehold |
Interior Features
| Building Fireplace Present | True |
|---|---|
| Building Heating Type | Forced air |
| Building Heating Fuel | Natural gas |
| Basement Development | Finished |
| Basement Type | N/A, N/A (Finished), N/A, Full |
| Construction Style Attachment | Detached |
| Flooring Type | Hardwood |
| Living Area Range | 2500 |
| Bedrooms | 5 |
Exterior Features
| Sewer | Sanitary sewer |
|---|---|
| Exterior Finish | Brick |
Room Details
| Room | Dimensions | Level | Flooring | Details |
|---|---|---|---|---|
| Bedroom | 5.56 m x 3.38 m | Basement | 3.38 m | |
| Bedroom 2 | 3.02 m x 3.33 m | Upper Level | 3.33 m | |
| Bedroom 3 | 4.34 m x 4.34 m | Upper Level | 4.34 m | |
| Bedroom 4 | 3.43 m x 3.35 m | Lower level | 3.35 m | |
| Bedroom 5 | 3.12 m x 3.71 m | Basement | 3.71 m | |
| Dining room | 3.07 m x 3.23 m | Main level | 3.23 m | |
| Family room | 2.95 m x 3.33 m | Lower level | 3.33 m | |
| Kitchen | 2.97 m x 2.77 m | Lower level | 2.77 m | |
| Living room | 4.8 m x 3.96 m | Main level | 3.96 m | |
| Primary Bedroom | 4.69 m x 4.26 m | Upper Level | 4.26 m | |
| Recreational, Games room | 3.91 m x 5.74 m | Basement | 5.74 m |
Amenities
- Views
- New Construction
- Adult 55+
- Lease To Own
- No Strata Fees
- Furnished
- Primary On Main
- Air Conditioning
- Seller Finance
- Green
- Fixer Upper
- Horse
- Golf
- Fireplace
- Deck
- Garage
- Basement
- Pool

Property vs Single Family Average in M9R 1V9
Price
In The Neighbourhood
Toronto (Kingsview Village-The Westway)
$ 1,049,000
109 Wincott Drive
Toronto (kingsview Village-the Westway), ON M9R2P5
- Type
- Single Family
- Rooms
- 3 Beds + 2 Baths
CENTURY 21 B.J. ROTH REALTY LTD.
Toronto (Kingsview Village-The Westway)
$ 2,299,000
61 Golfwood Heights
Toronto (kingsview Village-the Westway), ON M9P3L8
- Type
- Single Family
- Rooms
- 5 Beds + 3.5 Baths
INTERCITY REALTY INC.
Toronto (Kingsview Village-The Westway)
$ 899,000
14 Dixington Crescent
Toronto (kingsview Village-the Westway), ON M9P2M1
- Type
- Single Family
- Rooms
- 4 Beds + 2 Baths
ROYAL LEPAGE SIGNATURE REALTY
Toronto (Kingsview Village-The Westway)
$ 889,000
60 Bridesburg Drive
Toronto (kingsview Village-the Westway), ON M9R2K8
- Type
- Single Family
- Rooms
- 5 Beds + 2 Baths
RE/MAX HALLMARK REALTY LTD.
Toronto
$ 889,000
60 Bridesburg Drive
Toronto, ON M9R2K8
- Type
- Single Family
- Size
- 1,100 SqFt
- Rooms
- 5 Beds + 2 Baths
Toronto (Kingsview Village-The Westway)
$ 998,800
59 Stapleton Drive
Toronto (kingsview Village-the Westway), ON M9R2Z8
- Type
- Single Family
- Rooms
- 3 Beds + 1 Baths
Royal LePage Real Estate Associates
Toronto (Kingsview Village-The Westway)
$ 1,225,000
68 Stapleton Drive
Toronto (kingsview Village-the Westway), ON M9R2Z9
- Type
- Single Family
- Rooms
- 4 Beds + 3 Baths
ROYAL LEPAGE SIGNATURE REALTY
Toronto (Kingsview Village-The Westway)
$ 1,298,000
36 Windsor Road
Toronto (kingsview Village-the Westway), ON M9R3G4
- Type
- Single Family
- Rooms
- 4 Beds + 3 Baths
RE/MAX WEST SIGNATURE REALTY INC.
Toronto (Kingsview Village-The Westway)
$ 1,199,999
178 Kingsview Boulevard
Toronto (kingsview Village-the Westway), ON M9R1V5
- Type
- Single Family
- Rooms
- 5 Beds + 3 Baths
HOMELIFE/MIRACLE REALTY LTD

 Toronto Real Estate Board (TRREB); All information deemed reliable but not guaranteed. All properties are subject to prior sale, change or withdrawal. Neither listing broker(s) or information provider(s) shall be responsible for any typographical errors, misinformation, misprints and shall be held totally harmless. Listing(s) information is provided for consumer's personal, non-commercial use and may not be used for any purpose other than to identify prospective properties consumers may be interested