

Address
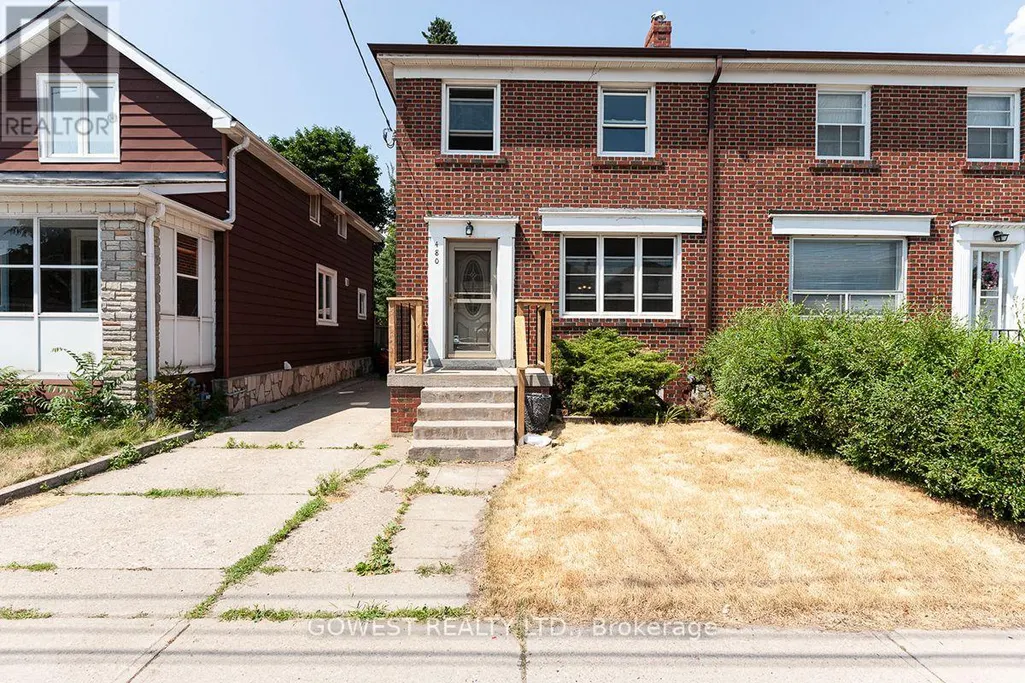
1 - 480 Jane Street, Toronto (Runnymede-Bloor West Village), ON
Price
$ 3,650
Property Attributes
- ID#W13735258
- TypeSingle Family
- Listing Status Active
- MunicipalityToronto (Runnymede-Bloor West Village)
- CityToronto (Runnymede-Bloor West Village)
- AreaRunnymede-Bloor West Village
- NeighbourhoodRunnymede-Bloor West Village
- Postal CodeM6S 4A2
- Style
- Price$ 3,650
- Bedrooms3
- Bathrooms1
- Half Bathrooms0
Data Source:
Canadian Real Estate Association (CREA)
Property Description
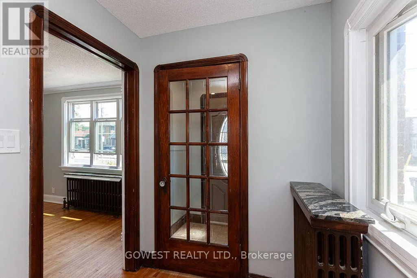
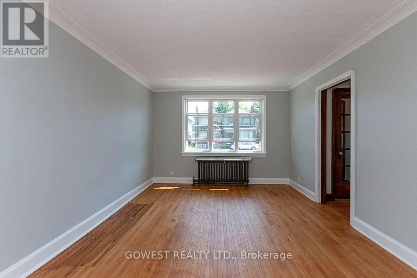
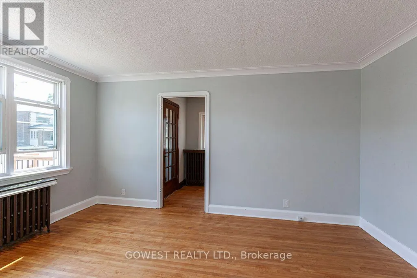
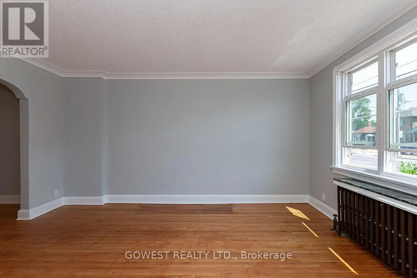
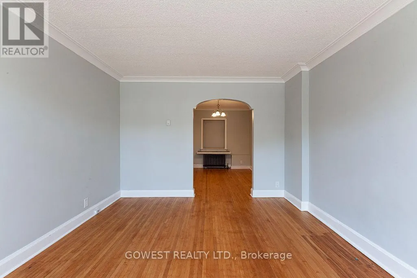
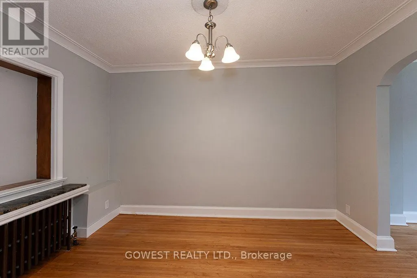
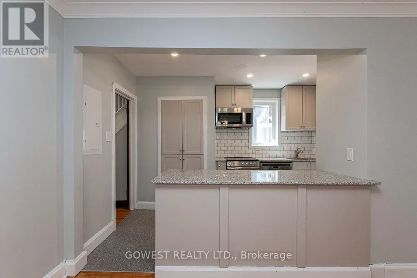
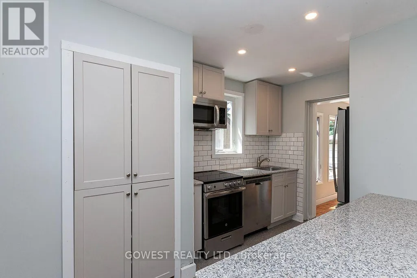
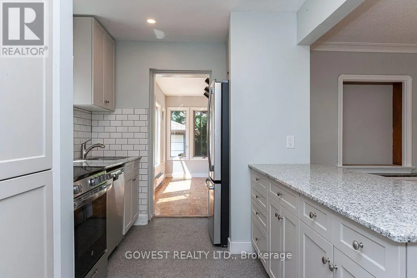
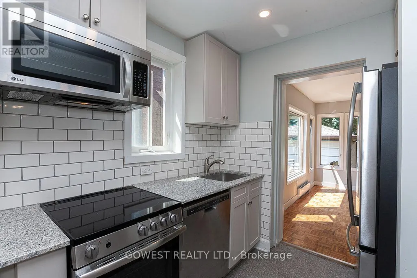
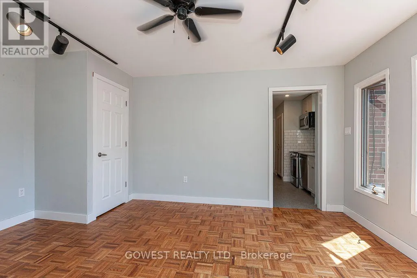
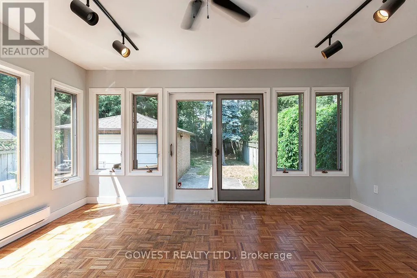
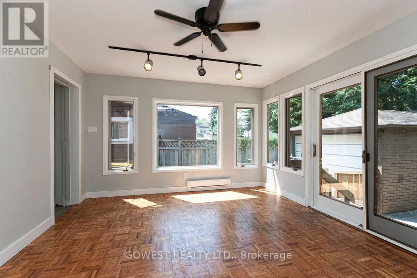
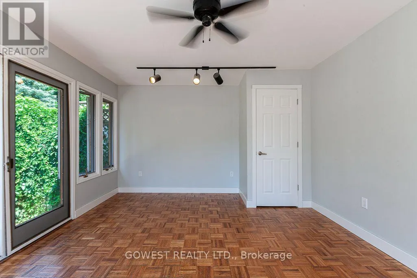
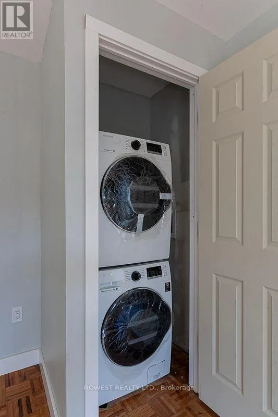
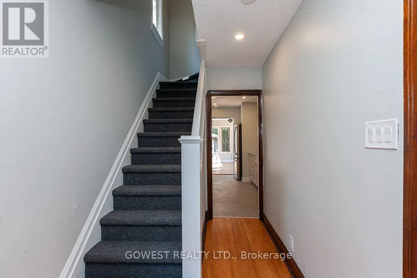
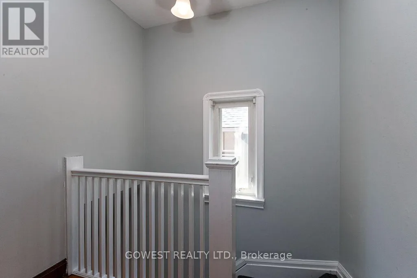
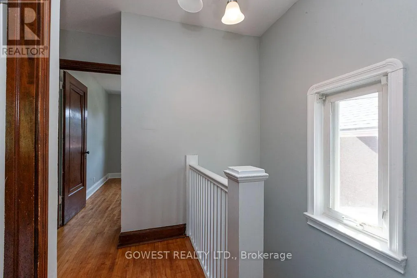
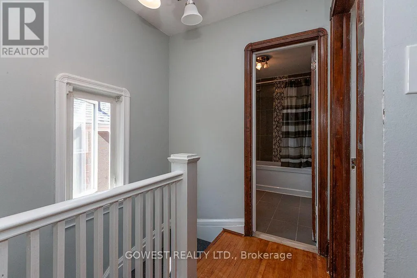
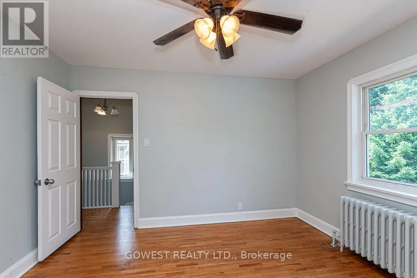
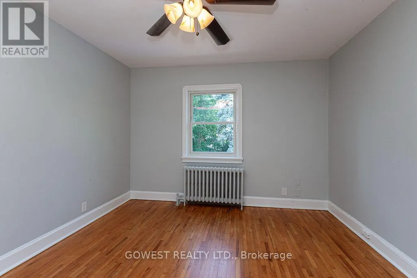
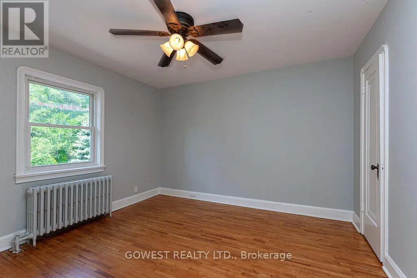
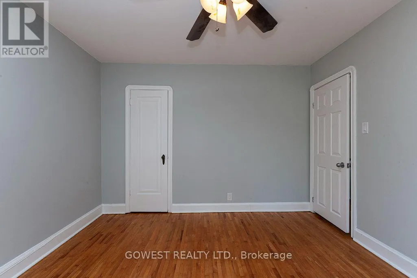
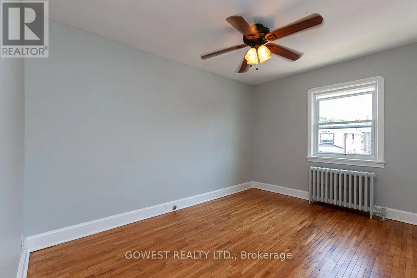
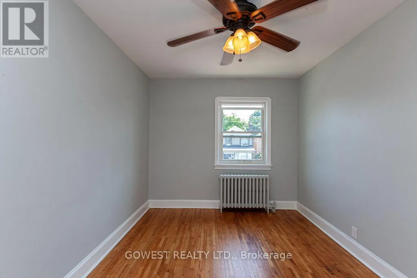
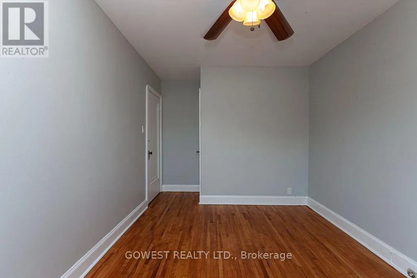
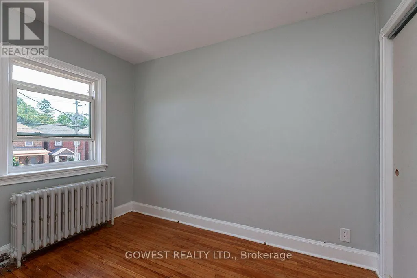
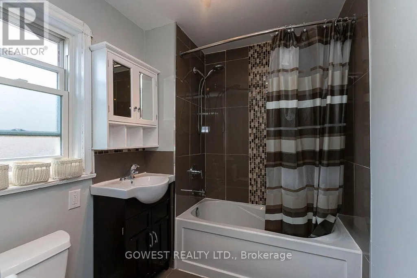
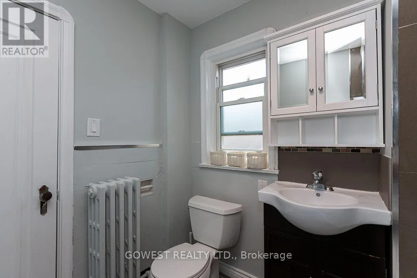
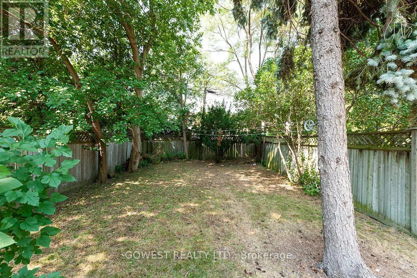
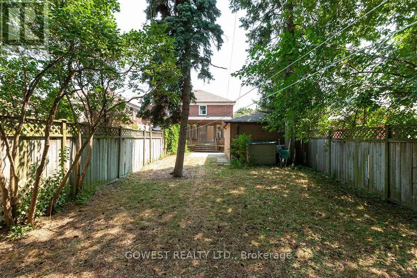
*** Stunning 3-Bedroom Home in Sought-After Runnymede-Bloor West Village, Featuring hardwood flooring throughout, a bright eat-in kitchen, and a spacious family room with a walkout to a large private backyard, this home offers both comfort and functionality. Enjoy the convenience of ensuite laundry, garage parking, and additional parking, all included with the unit. Ideally situated close to all amenities, this home is just minutes from the subway, steps from the Humber River, and a short walk to the shops, restaurants, cafés, and vibrant charm of Bloor West Village. You'll also be close to The Junction and just minutes from downtown Toronto. Families will appreciate the proximity to Runnymede Junior/Senior Public School and Humberside Collegiate Institute. A fantastic opportunity to live in one of Toronto's most desirable neighborhoods - don't miss out! (id:7434)
General Features
| Property Type | Single Family |
|---|---|
| Lease | 3650.00 |
| CommunityName | Runnymede-Bloor West Village |
| Building Appliances | Dishwasher, Dryer, Microwave, Stove, Washer, Refrigerator |
| Building Cooling Type | None |
| Location Description | Annette/Jane |
| Parking Space Total | 2 |
| Foundation Type | Poured Concrete |
| Building Type | House |
| Ownership Type | Freehold |
| Building.StoriesTotal | 2 |
Interior Features
| Building Fireplace Present | False |
|---|---|
| Building Heating Type | Forced air |
| Building Heating Fuel | Natural gas |
| Basement Type | None |
| Construction Style Attachment | Semi-detached |
| Flooring Type | Hardwood, Linoleum, Parquet |
| Living Area Range | 1100 |
| Bedrooms | 3 |
Exterior Features
| Sewer | Sanitary sewer |
|---|---|
| Exterior Finish | Brick |
Room Details
| Room | Dimensions | Level | Flooring | Details |
|---|---|---|---|---|
| Bedroom | 3.14 m x 2.52 m | Second level | 2.52 m | |
| Dining room | 3.67 m x 2.75 m | Main level | 2.75 m | |
| Family room | 4.68 m x 3.8 m | Main level | 3.8 m | |
| Kitchen | 2.77 m x 2.69 m | Main level | 2.69 m | |
| Living room | 4.58 m x 3.51 m | Main level | 3.51 m | |
| Primary Bedroom | 3.68 m x 3.45 m | Second level | 3.45 m |
Amenities
- Views
- New Construction
- Adult 55+
- Lease To Own
- No Strata Fees
- Furnished
- Primary On Main
- Air Conditioning
- Seller Finance
- Green
- Fixer Upper
- Horse
- Golf
- Fireplace
- Deck
- Garage
- Basement
- Pool

Property vs Single Family Average in M6S 4A2
Price
In The Neighbourhood
Just Listed
Toronto (Runnymede-Bloor West Village)
$ 1,198,000
141 Humbercrest Boulevard
Toronto (runnymede-bloor West Village), ON M6S4L4
- Type
- Single Family
- Rooms
- 4 Beds + 2 Baths
RE/MAX HALLMARK REALTY LTD.
Just Listed
Toronto
$ 1,198,000
141 Humbercrest Boulevard
Toronto, ON M6S4L4
- Type
- Single Family
- Size
- 1,100 SqFt
- Rooms
- 4 Beds + 2 Baths
Toronto (Runnymede-Bloor West Village)
$ 1,359,000
312 Runnymede Road
Toronto (runnymede-bloor West Village), ON M6S2Y6
- Type
- Single Family
- Rooms
- 3 Beds + 1.5 Baths
CENTURY 21 PEOPLE'S CHOICE REALTY INC.
Toronto (Runnymede-Bloor West Village)
$ 1,298,000
151 Jane Street
Toronto (runnymede-bloor West Village), ON M6S3Y8
- Type
- Single Family
- Rooms
- 3 Beds + 2 Baths
RE/MAX WEST REALTY INC.
Toronto (Runnymede-Bloor West Village)
$ 1,499,990
613 Beresford Avenue
Toronto (runnymede-bloor West Village), ON M6S3C2
- Type
- Single Family
- Rooms
- 3 Beds + 1.5 Baths
ROYAL LEPAGE REAL ESTATE SERVICES LTD.
Toronto (Runnymede-Bloor West Village)
$ 3,599,888
561 Durie Street
Toronto (runnymede-bloor West Village), ON M6S3H2
- Type
- Single Family
- Rooms
- 8 Beds + 6 Baths
KELLER WILLIAMS PORTFOLIO REALTY
Toronto (Runnymede-Bloor West Village)
$ 1,488,000
2 Rexford Road
Toronto (runnymede-bloor West Village), ON M6S2M3
- Type
- Single Family
- Rooms
- 3 Beds + 2 Baths
SOTHEBY'S INTERNATIONAL REALTY CANADA
Toronto (Runnymede-Bloor West Village)
$ 1,288,000
22 Montye Avenue
Toronto (runnymede-bloor West Village), ON M6S2G9
- Type
- Single Family
- Rooms
- 2 Beds + 2 Baths
ROYAL LEPAGE TERREQUITY REALTY
Toronto (Runnymede-Bloor West Village)
$ 749,000
703 Willard Avenue
Toronto (runnymede-bloor West Village), ON M6S3S7
- Type
- Single Family
- Rooms
- 1 Beds + 1 Baths
SUTTON GROUP-ADMIRAL REALTY INC.
Toronto (Runnymede-Bloor West Village)
$ 1,599,000
554 Runnymede Road
Toronto (runnymede-bloor West Village), ON M6S2Z7
- Type
- Single Family
- Rooms
- 6 Beds + 4.5 Baths
ROYAL LEPAGE REAL ESTATE SERVICES LTD.
Toronto (Runnymede-Bloor West Village)
$ 1,298,800
661 Beresford Avenue
Toronto (runnymede-bloor West Village), ON M6S3C4
- Type
- Single Family
- Rooms
- 3 Beds + 2 Baths
RE/MAX WEST REALTY INC.

 Toronto Real Estate Board (TRREB); All information deemed reliable but not guaranteed. All properties are subject to prior sale, change or withdrawal. Neither listing broker(s) or information provider(s) shall be responsible for any typographical errors, misinformation, misprints and shall be held totally harmless. Listing(s) information is provided for consumer's personal, non-commercial use and may not be used for any purpose other than to identify prospective properties consumers may be interested