


Address
26 Jerome Street, Toronto (High Park North), ON
Price
$ 1,578,000
Property Attributes
- ID#W13742640
- TypeSingle Family
- Listing Status Active
- MunicipalityToronto (High Park North)
- CityToronto (High Park North)
- AreaHigh Park North
- NeighbourhoodHigh Park North
- Postal CodeM6P 1H7
- Style
- Price$ 1,578,000
- Bedrooms3
- Bathrooms1
- Half Bathrooms2
Data Source:
Canadian Real Estate Association (CREA)
Property Description
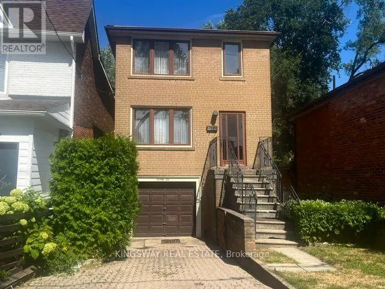
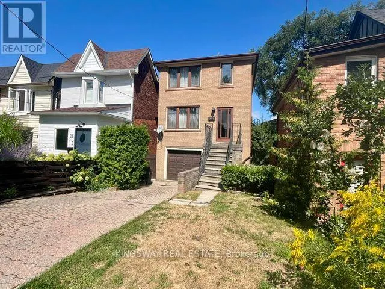
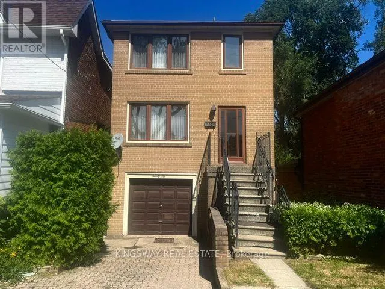
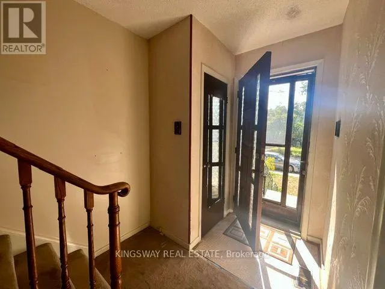
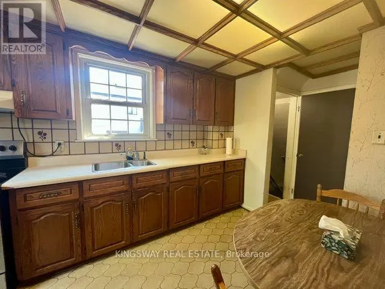
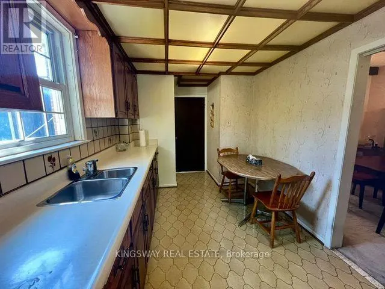
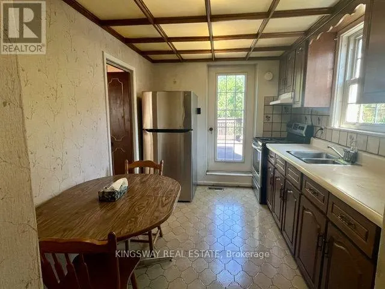
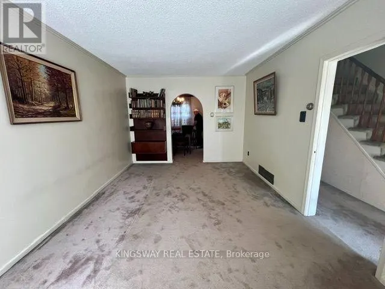
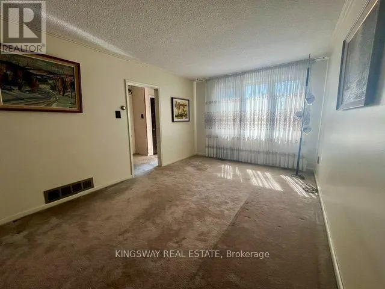
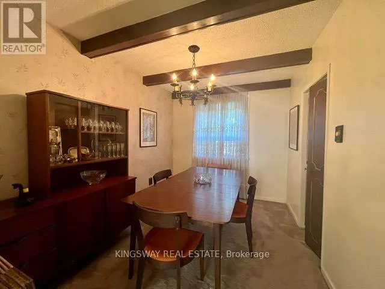
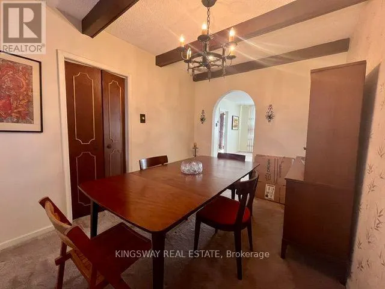
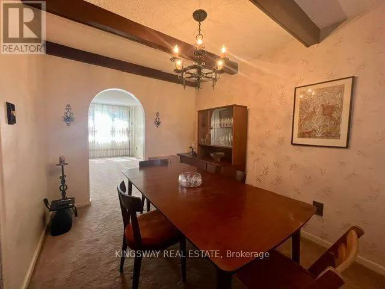
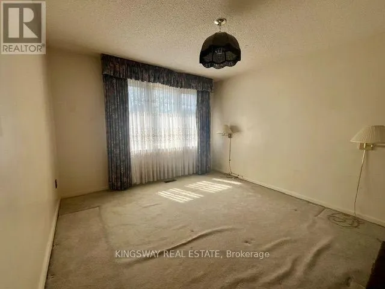
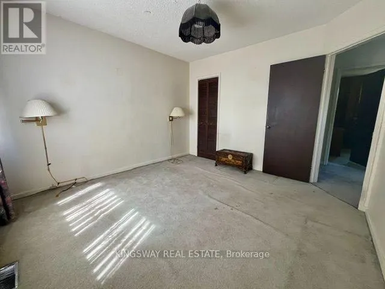
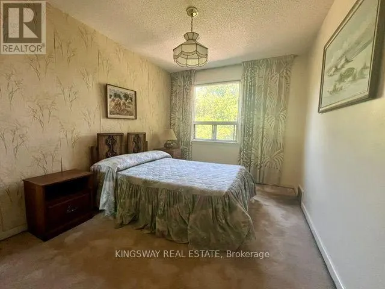
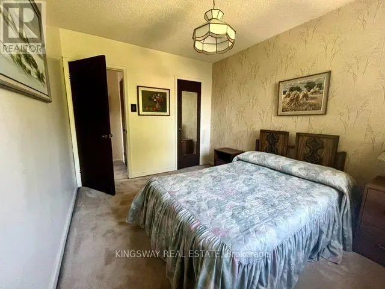
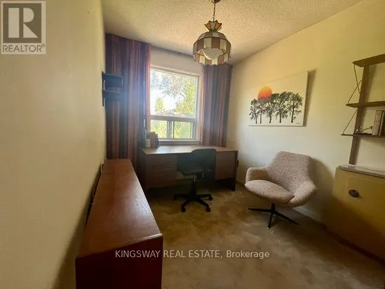
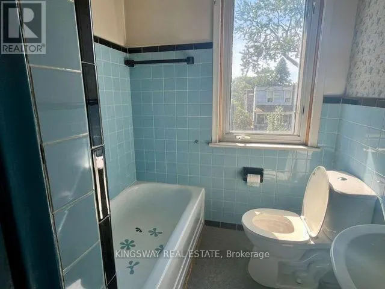
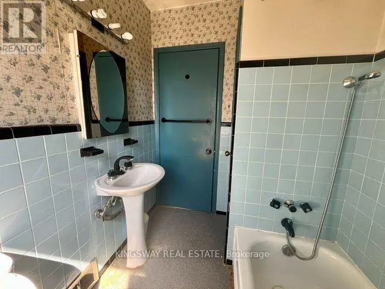
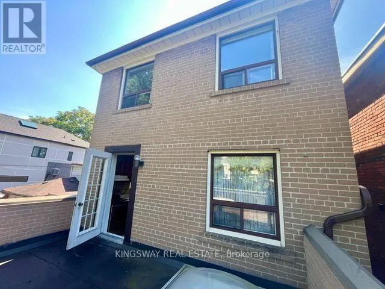
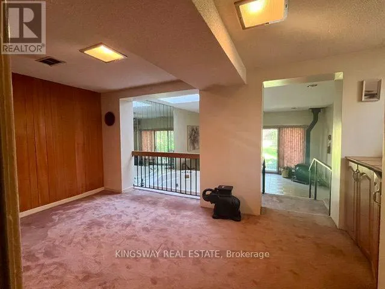
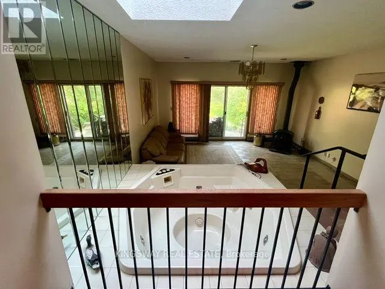
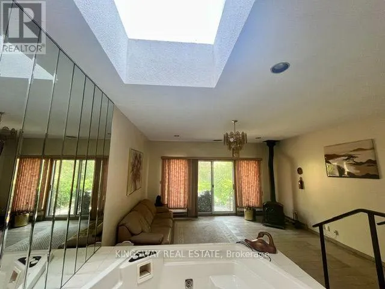
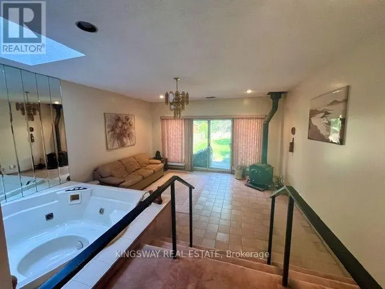
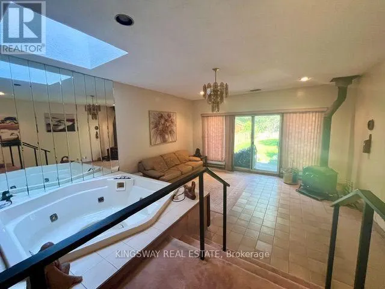
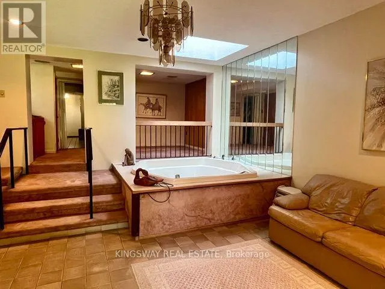
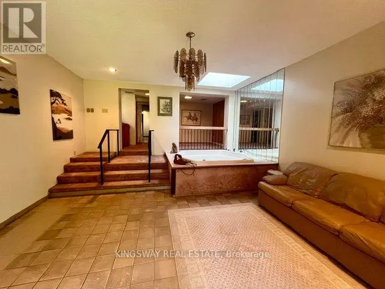
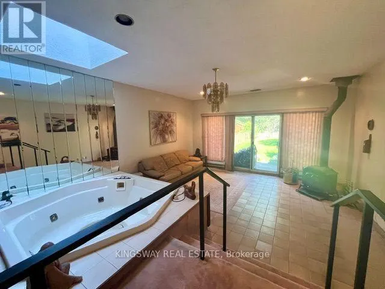
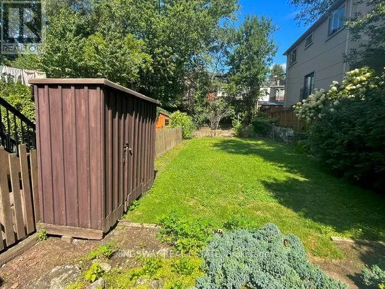
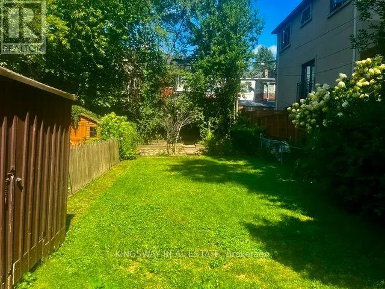
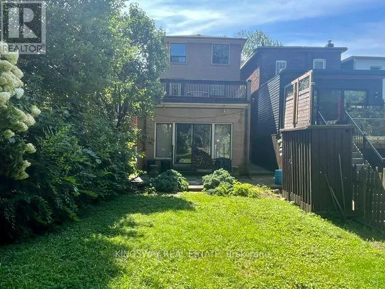
Rarely Offered in Prime High Park North! First time ever offered for sale - proudly owned by the same family since 1959! This solid 2-storey detached 3-bedroom, 2-bathroom home presents a rare opportunity to own a piece of one of Toronto's most desirable neighborhoods. Featuring a private driveway with parking for 2 cars plus a 1-car garage which is very unique in this neighborhood!! This home offers exceptional convenience and potential. The main floor features separate living and dining room, providing excellent space for family living and entertaining. A wonderful and spacious deck directly off the kitchen - perfect for outdoor dining, summer entertaining and enjoying the private backyard. Beneath the deck, the lower level addition offers a beautiful recreation room with hot tub , adding valuable living space for the family. Original hardwood floors are preserved beneath the broadloom on both the main and second floors, offering the opportunity to restore and showcase the home's original character. The good-sized private backyard provides plenty of room for children, gardening, entertaining or simply relaxing outdoors. A fantastic opportunity for first-time home buyers, renovators or a handy homeowner looking to add their personal touch and transform this well-loved home into something truly special. Located in the sought-after High Park North community, close to parks, schools, transit, shopping and all the amenities that make this one of Toronto's most desirable neighborhoods. A rare opportunity, a wonderful location and endless potential - don't miss the chance to make this long-loved family home your own! (id:7434)
General Features
| Property Type | Single Family |
|---|---|
| CommunityName | High Park North |
| Amenities | Public Transit, Schools, Park, Hospital |
| Building Age | 51 to 99 years |
| Building Appliances | Dryer, Washer, Window Coverings |
| Building Cooling Type | Central air conditioning |
| Location Description | Cross Streets: Dundas St. And Jerome St. ** Directions: From Roncesvalles Ave. and Dundas St W. go North on Dundas St. and then turn left on Jerome St. |
| Parking Space Total | 3 |
| Foundation Type | Unknown |
| Building Type | House |
| Ownership Type | Freehold |
| Building.StoriesTotal | 2 |
Interior Features
| Building Fireplace Present | False |
|---|---|
| Building Heating Type | Forced air |
| Building Heating Fuel | Natural gas |
| Basement Development | Finished |
| Basement Type | N/A (Finished) |
| Construction Style Attachment | Detached |
| Flooring Type | Carpeted |
| Living Area Range | 1100 |
| Bedrooms | 3 |
Exterior Features
| Structure | Deck, Shed |
|---|---|
| Land Amenities | Public Transit, Schools, Park, Hospital |
| Sewer | Sanitary sewer |
| Exterior Finish | Brick |
| Fence Type | Fenced yard |
Room Details
| Room | Dimensions | Level | Flooring | Details |
|---|---|---|---|---|
| Bedroom 2 | 2.52 m x 2.75 m | Second level | 2.75 m | |
| Bedroom 3 | 2.8 m x 2.35 m | Second level | 2.35 m | |
| Dining room | 3.42 m x 2.6 m | Main level | 2.6 m | |
| Kitchen | 3.4 m x 2.52 m | Main level | 2.52 m | |
| Living room | 5.05 m x 3.25 m | Main level | 3.25 m | |
| Primary Bedroom | 3.65 m x 3.4 m | Second level | 3.4 m | |
| Recreational, Games room | 4.86 m x 5.75 m | Basement | 5.75 m | |
| Sitting room | 3.96 m x 2.66 m | Basement | 2.66 m |
Amenities
- Views
- New Construction
- Adult 55+
- Lease To Own
- No Strata Fees
- Furnished
- Primary On Main
- Air Conditioning
- Seller Finance
- Green
- Fixer Upper
- Horse
- Golf
- Fireplace
- Deck
- Garage
- Basement
- Pool

Property vs Single Family Average in M6P 1H7
Price
In The Neighbourhood
Toronto (High Park North)
$ 2,900
Bsmt - 172 High Park Avenue
Toronto (high Park North), ON M6P2S4
- Type
- Single Family
- Rooms
- 2 Beds + 2.5 Baths
KELLER WILLIAMS PORTFOLIO REALTY
Toronto (High Park North)
$ 1,679,000
15 Oakview Avenue
Toronto (high Park North), ON M6P3J3
- Type
- Single Family
- Rooms
- 4 Beds + 2 Baths
ROYAL LEPAGE REAL ESTATE SERVICES LTD.
Toronto (High Park North)
$ 1,975,000
15 Idyllwood Crescent
Toronto (high Park North), ON M6P3G7
- Type
- Single Family
- Rooms
- 3 Beds + 2.5 Baths
RE/MAX PROFESSIONALS INC.
Toronto (High Park North)
$ 2,550
Basement - 283 Evelyn Avenue
Toronto (high Park North), ON M6P2Z8
- Type
- Single Family
- Rooms
- 2 Beds + 1 Baths
KELLER WILLIAMS REFERRED URBAN REALTY
Toronto (High Park North)
$ 1,950
Bsmt - 20 Edna Avenue
Toronto (high Park North), ON M6P1B8
- Type
- Single Family
- Rooms
- 2 Beds + 1 Baths
ROYAL LEPAGE SUPREME REALTY
Toronto (High Park North)
$ 1,500
3 - 731 Indian Road
Toronto (high Park North), ON M6P2C9
- Type
- Single Family
- Rooms
- 1 Beds + 1 Baths
BRAD J. LAMB REALTY 2016 INC.
Toronto (High Park North)
$ 1,850
2 - 87 Medland Crescent
Toronto (high Park North), ON M6P2N3
- Type
- Single Family
- Rooms
- 0 Beds + 1.5 Baths
RE/MAX WEST REALTY INC.
Toronto (High Park North)
$ 1,950
Bsmt - 34 Kenneth Avenue
Toronto (high Park North), ON M6P1H9
- Type
- Single Family
- Rooms
- 1 Beds + 1 Baths
FOREST HILL REAL ESTATE INC.
Toronto (High Park North)
$ 1,595
1 - 148 Glenlake Avenue
Toronto (high Park North), ON M6P1E7
- Type
- Single Family
- Rooms
- 0 Beds + 1 Baths
RIGHT AT HOME REALTY
Toronto (High Park North)
$ 1,795
Lower 2 - 178 High Park Avenue
Toronto (high Park North), ON M6P2S4
- Type
- Single Family
- Rooms
- 1 Beds + 1 Baths
BOSLEY REAL ESTATE LTD.
Toronto
$ 2,449,000
173 High Park Avenue
Toronto, ON M6P2S3
- Type
- Single Family
- Size
- 2,500 SqFt
- Rooms
- 5 Beds + 5 Baths
Toronto (High Park North)
$ 2,449,000
173 High Park Avenue
Toronto (high Park North), ON M6P2S3
- Type
- Single Family
- Rooms
- 5 Beds + 4.5 Baths
RE/MAX HALLMARK REALTY LTD.

 Toronto Real Estate Board (TRREB); All information deemed reliable but not guaranteed. All properties are subject to prior sale, change or withdrawal. Neither listing broker(s) or information provider(s) shall be responsible for any typographical errors, misinformation, misprints and shall be held totally harmless. Listing(s) information is provided for consumer's personal, non-commercial use and may not be used for any purpose other than to identify prospective properties consumers may be interested