









Address
362 Silverthorn Avenue, Toronto (Keelesdale-Eglinton West), ON
Price
$ 1,149,000
Property Attributes
- ID#W13746602
- TypeSingle Family
- Listing Status Active
- MunicipalityToronto (Keelesdale-Eglinton West)
- CityToronto (Keelesdale-Eglinton West)
- AreaKeelesdale-Eglinton West
- NeighbourhoodKeelesdale-Eglinton West
- Postal CodeM6M 3G8
- Style
- Price$ 1,149,000
- Bedrooms3
- Bathrooms1
- Half Bathrooms1
Data Source:
Canadian Real Estate Association (CREA)
Property Description
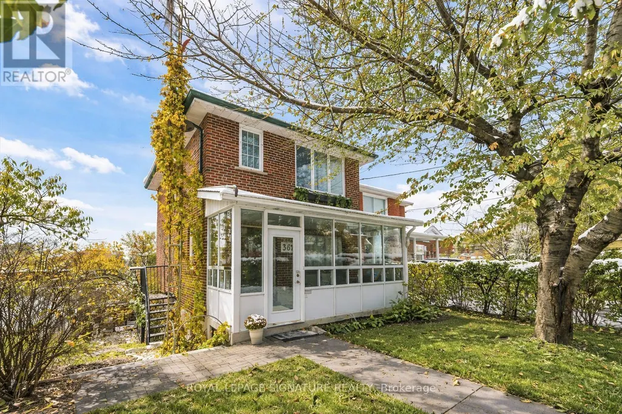
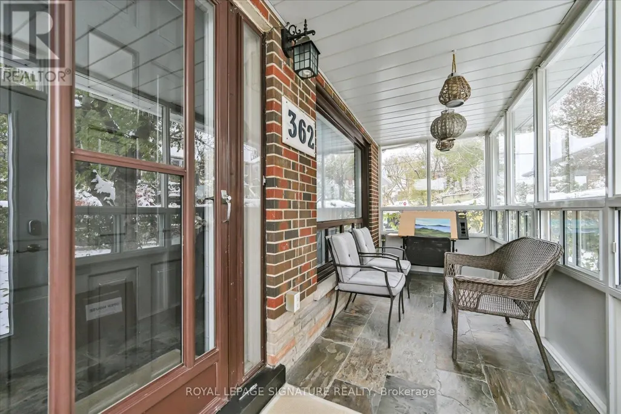
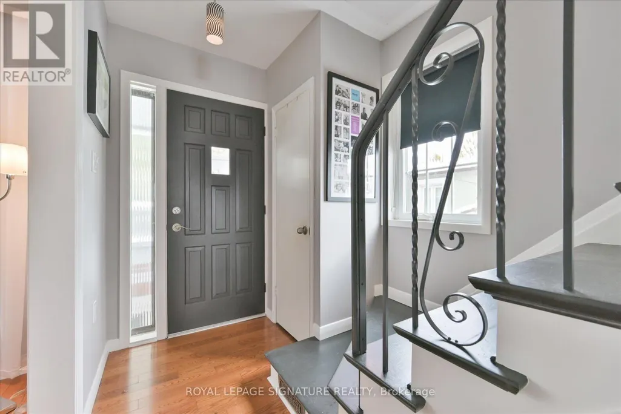
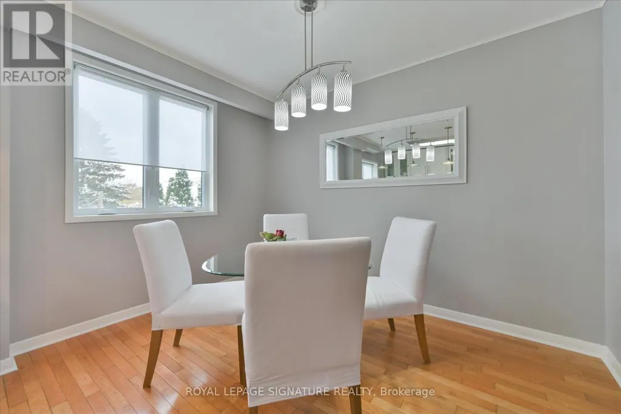
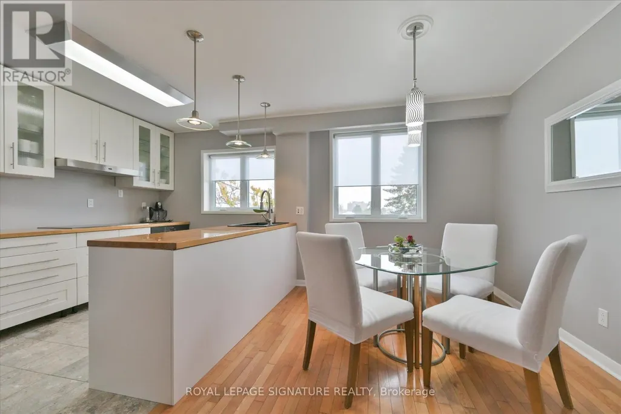
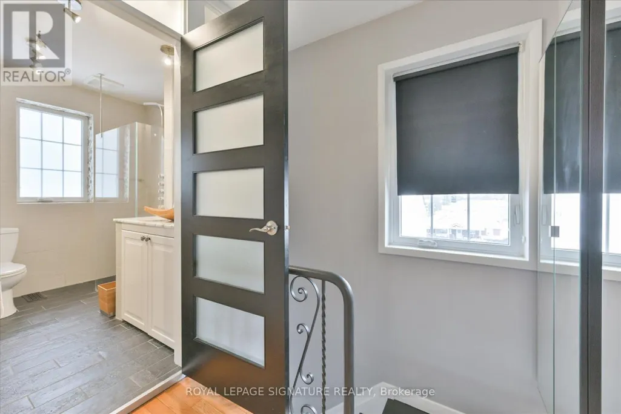
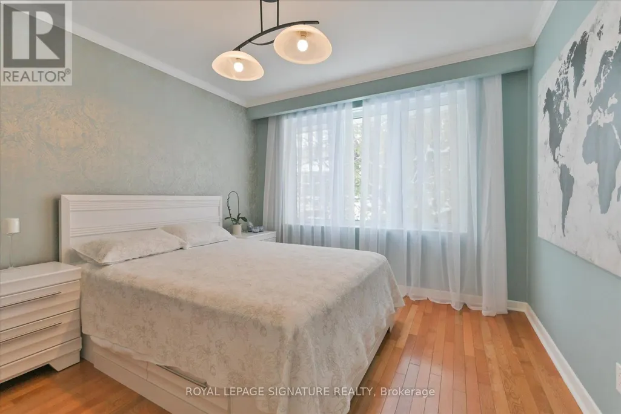
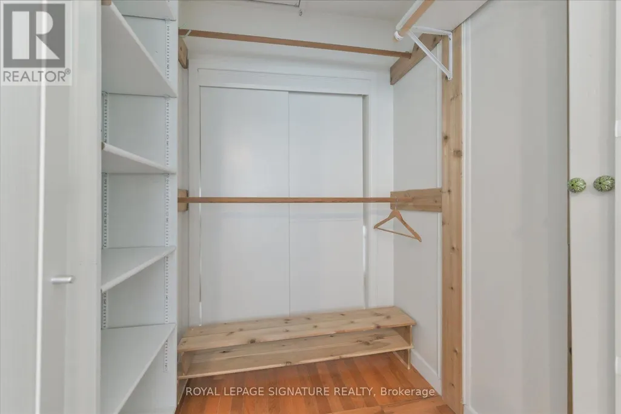
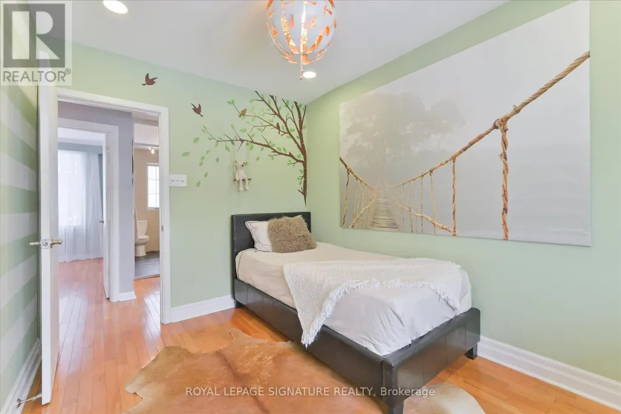
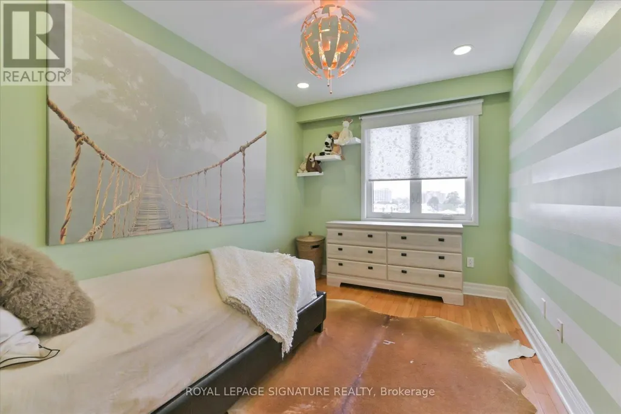
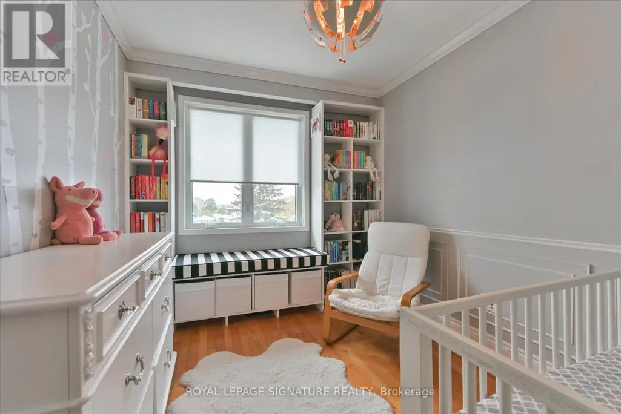
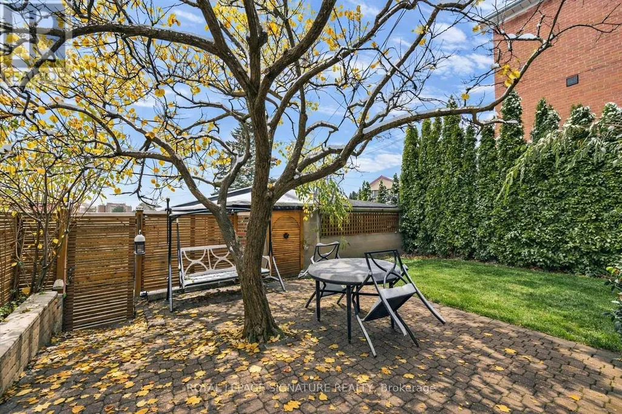
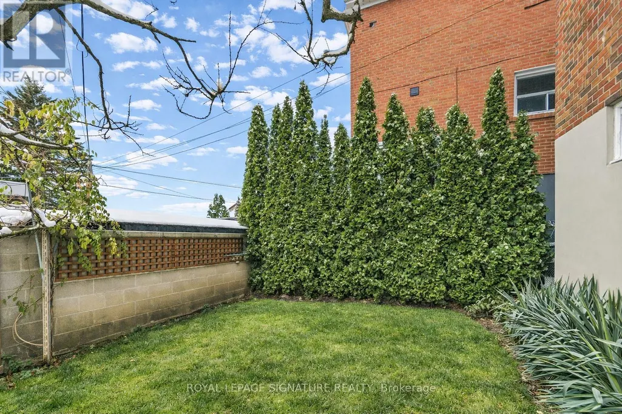
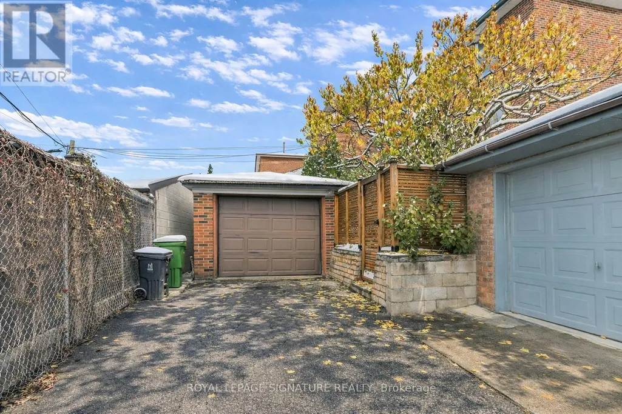
Beautiful two-storey detached home ideally located near the new Eglinton Cross-Town LRT, with quick access to Highways 400 and 401. handicap parking spot in front of the house. Features a detached one-car garage with a private laneway.This home offers multiple premium upgrades and includes three bedrooms and two bathrooms. The primary bedroom overlooks stunning spring blossoms, while the nursery features a cozy built-in window seat and bookcase. The second-floor bathroom boasts heated floors, built-in storage, and elegant marble finishes.The open-concept kitchen and dining area feature a heated marble floor and induction cooktop. The high-ceiling basement includes a wood-burning fireplace, walkout to the backyard, and a separate entrance-ideal for a potential studio apartment.Surrounded by lush greenery and mature trees, the property offers a terraced side garden perfect for plant lovers and a landscaped backyard centered around an apricot tree. Perched on a hilltop, the home is filled with natural light and offers stunning sunset views.Additional highlights include a spacious cantina, solid brick construction, high-mount digital TV antenna, new plumbing and wiring, a tankless hot water heater, and a new A/C unit.Blending vintage charm with modern comfort, this home offers character, warmth, and convenience in one of Toronto's most desirable locations. (id:7434)
General Features
| Property Type | Single Family |
|---|---|
| CommunityName | Keelesdale-Eglinton West |
| Building Appliances | Garage door opener remote(s), Range, Water Heater - Tankless, Water Heater, Cooktop, Dishwasher, Dryer, Microwave, Washer, Refrigerator |
| Building Basement Features | Walk out |
| Building Cooling Type | Central air conditioning |
| Location Description | Rogers and Caledonia |
| Parking Space Total | 2 |
| Foundation Type | Block |
| Building Type | House |
| Ownership Type | Freehold |
| Building.StoriesTotal | 2 |
Interior Features
| Building Fireplace Present | True |
|---|---|
| Building Heating Type | Forced air |
| Building Heating Fuel | Natural gas |
| Basement Development | Finished |
| Basement Type | N/A (Finished) |
| Construction Style Attachment | Detached |
| Flooring Type | Ceramic, Hardwood |
| Living Area Range | 700 |
| Bedrooms | 3 |
Exterior Features
| Structure | Porch |
|---|---|
| Sewer | Sanitary sewer |
| Exterior Finish | Brick |
Room Details
| Room | Dimensions | Level | Flooring | Details |
|---|---|---|---|---|
| Bathroom | 2.43 m x 1.8 m | Second level | 1.8 m | |
| Bedroom | 3.5 m x 3.3 m | Second level | 3.3 m | |
| Bedroom 2 | 3.65 m x 2.6 m | Second level | 2.6 m | |
| Bedroom 3 | 3.65 m x 2.6 m | Second level | 2.6 m | |
| Cold room | 5.45 m x 1.61 m | Basement | 1.61 m | |
| Dining room | 5.24 m x 3.35 m | Main level | 3.35 m | |
| Kitchen | 5.24 m x 3.35 m | Main level | 3.35 m | |
| Living room | 4.84 m x 3.26 m | Main level | 3.26 m | |
| Sunroom | 5.57 m x 1.37 m | Main level | 1.37 m | |
| Utility room | 4.81 m x 3.17 m | Basement | 3.17 m |
Amenities
- Views
- New Construction
- Adult 55+
- Lease To Own
- No Strata Fees
- Furnished
- Primary On Main
- Air Conditioning
- Seller Finance
- Green
- Fixer Upper
- Horse
- Golf
- Fireplace
- Deck
- Garage
- Basement
- Pool

Property vs Single Family Average in M6M 3G8
Price
In The Neighbourhood
Just Listed
Toronto (Keelesdale-Eglinton West)
$ 959,900
11 Helen Avenue
Toronto (keelesdale-eglinton West), ON M6N2B4
- Type
- Single Family
- Rooms
- 3 Beds + 2.5 Baths
RE/MAX WEST REALTY INC.
Toronto (Keelesdale-Eglinton West)
$ 1,199,000
71 Kersdale Avenue
Toronto (keelesdale-eglinton West), ON M6M1E2
- Type
- Single Family
- Rooms
- 3 Beds + 2 Baths
SUTTON GROUP-ASSOCIATES REALTY INC.
Open House
Toronto (Keelesdale-Eglinton West)
$ 949,000
370 Silverthorn Avenue
Toronto (keelesdale-eglinton West), ON M6M3G9
- Type
- Single Family
- Rooms
- 3 Beds + 2.5 Baths
ROYAL LEPAGE ESTATE REALTY
Toronto (Keelesdale-Eglinton West)
$ 799,900
238 Chambers Avenue
Toronto (keelesdale-eglinton West), ON M6M3L5
- Type
- Single Family
- Rooms
- 3 Beds + 2 Baths
REAL BROKER ONTARIO LTD.
Toronto (Keelesdale-Eglinton West)
$ 1,149,999
189 Aileen Avenue
Toronto (keelesdale-eglinton West), ON M6M1G1
- Type
- Single Family
- Rooms
- 3 Beds + 2.5 Baths
ROYAL LEPAGE SIGNATURE REALTY
Toronto (Keelesdale-Eglinton West)
$ 749,000
38 Ypres Road
Toronto (keelesdale-eglinton West), ON M6M1N9
- Type
- Single Family
- Rooms
- 3 Beds + 1 Baths
RE/MAX HALLMARK REALTY LTD.
Toronto
$ 749,000
38 Ypres Road
Toronto, ON M6M1N9
- Type
- Single Family
- Size
- 700 SqFt
- Rooms
- 3 Beds + 1 Baths

 Toronto Real Estate Board (TRREB); All information deemed reliable but not guaranteed. All properties are subject to prior sale, change or withdrawal. Neither listing broker(s) or information provider(s) shall be responsible for any typographical errors, misinformation, misprints and shall be held totally harmless. Listing(s) information is provided for consumer's personal, non-commercial use and may not be used for any purpose other than to identify prospective properties consumers may be interested