





Address
Bsmt - 93 Jeffcoat Drive, Toronto (West Humber-Clairville), ON
Price
$ 2,200
Property Attributes
- ID#W13760298
- TypeSingle Family
- Listing Status Active
- MunicipalityToronto (West Humber-Clairville)
- CityToronto (West Humber-Clairville)
- AreaWest Humber-Clairville
- NeighbourhoodWest Humber-Clairville
- Postal CodeM9W 3B9
- Style
- Price$ 2,200
- Bedrooms2
- Bathrooms1
- Half Bathrooms0
Data Source:
Canadian Real Estate Association (CREA)
Property Description
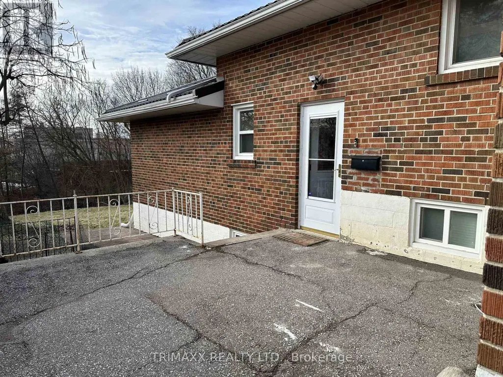
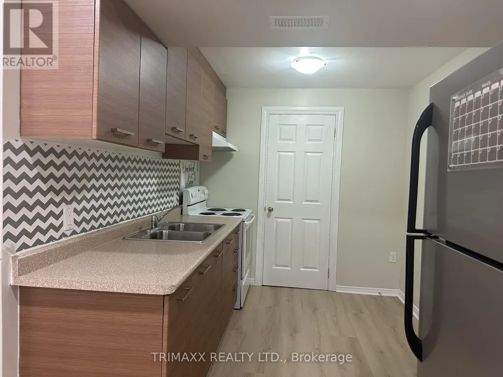
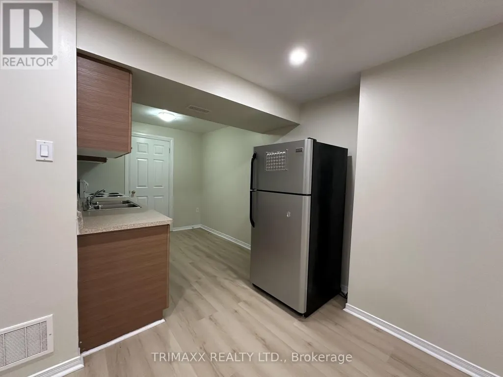
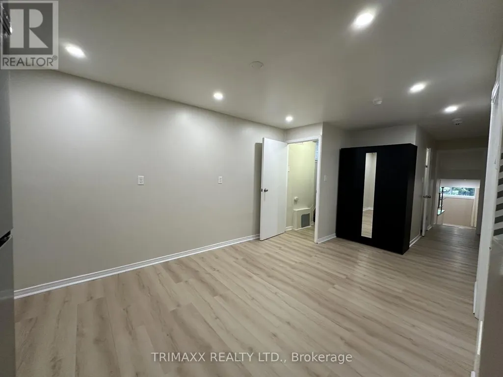
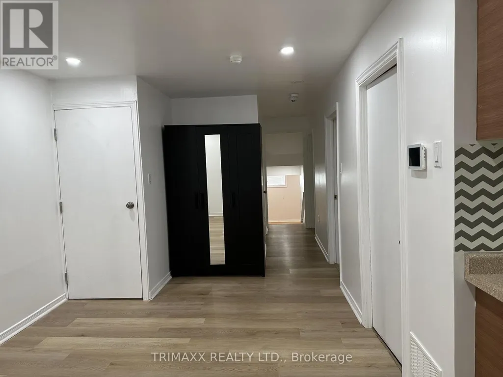
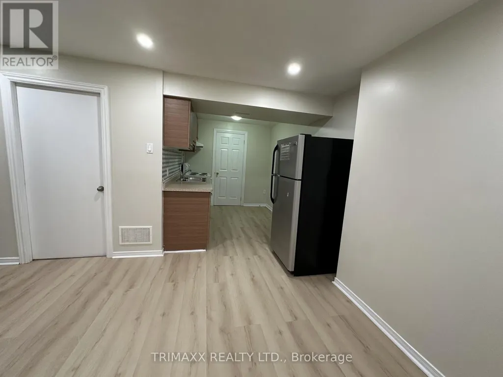
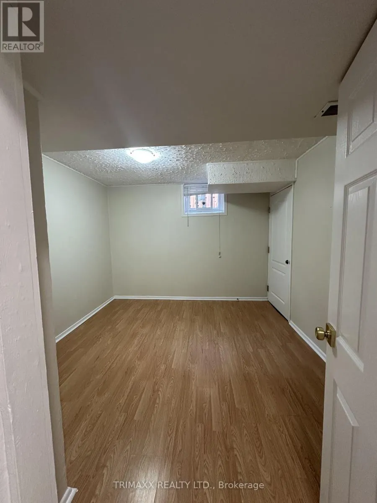
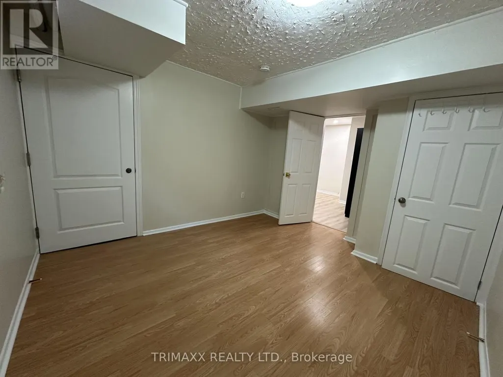
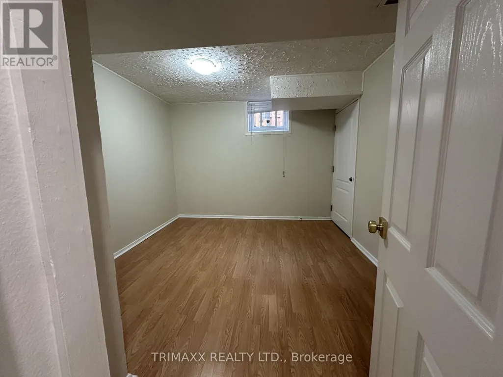
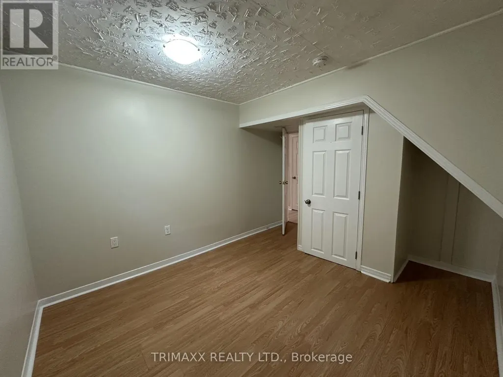
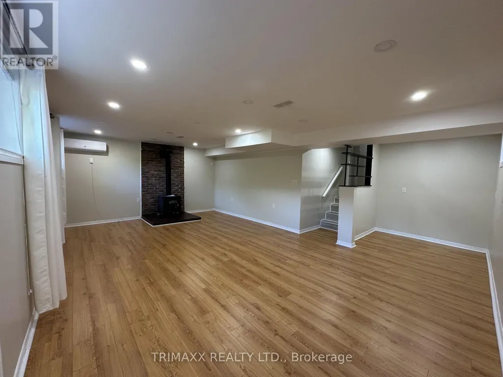
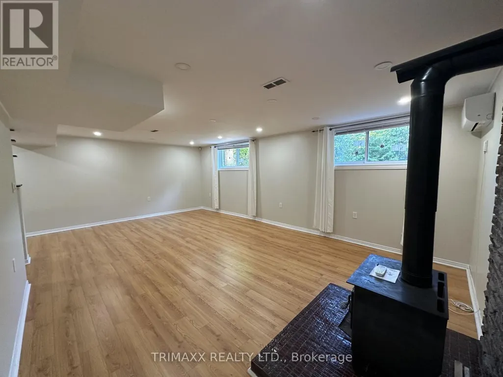
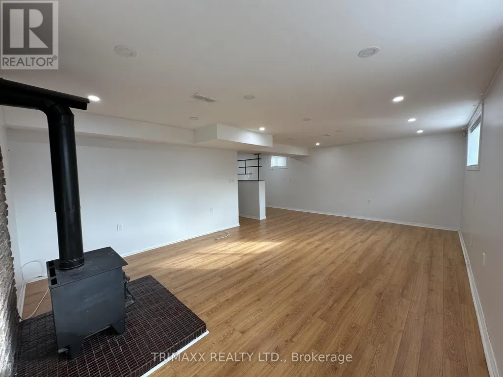
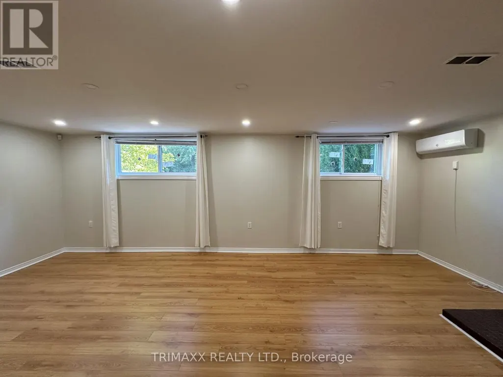
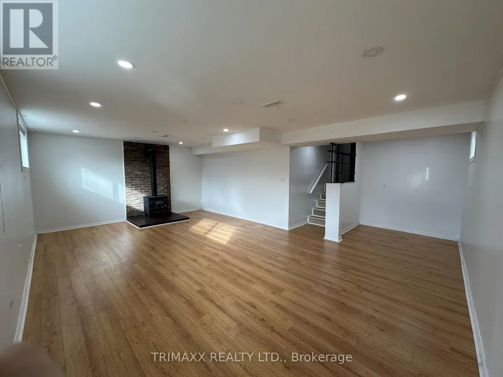
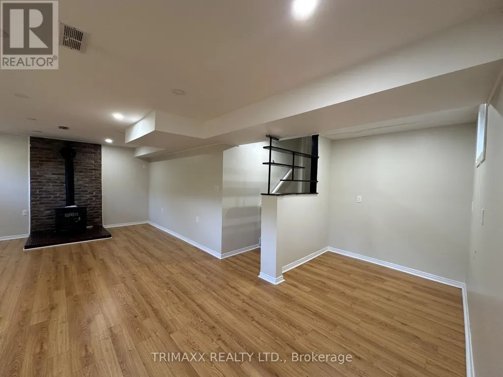
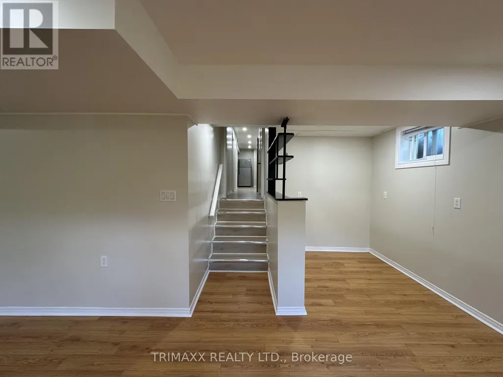
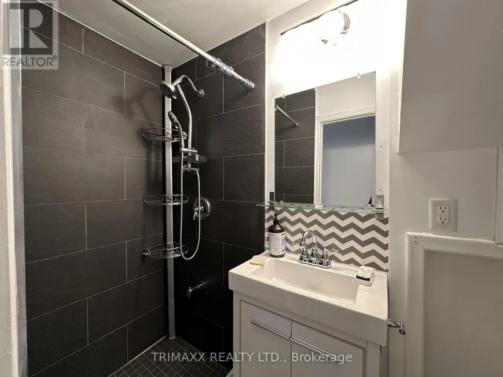
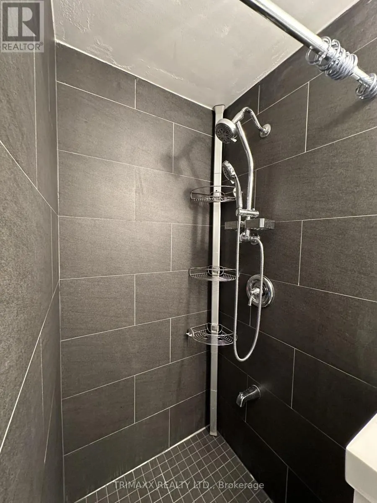
Recently renovated two-level basement apartment offering a bright and functional layout with 2 bedrooms and 1 bathroom. The main level features a well-appointed kitchen open to the dining area, two generously sized bedrooms, and a renovated 3-piece bathroom. The upper level boasts a spacious living room with large windows that fill the space with natural light and a decorative fireplace for aesthetic purposes only. An open den overlooking the living area provides a versatile space, ideal for a home office, study area, or children's play room. Enjoy the convenience of a private separate entrance. Tenant is responsible for 40% of utilities. A comfortable and well-maintained home with flexible living space in a desirable neighbourhood. (id:7434)
General Features
| Features | Ravine, Carpet Free |
|---|---|
| Property Type | Single Family |
| Lease | 2200.00 |
| CommunityName | West Humber-Clairville |
| Amenities | Hospital, Public Transit, Schools |
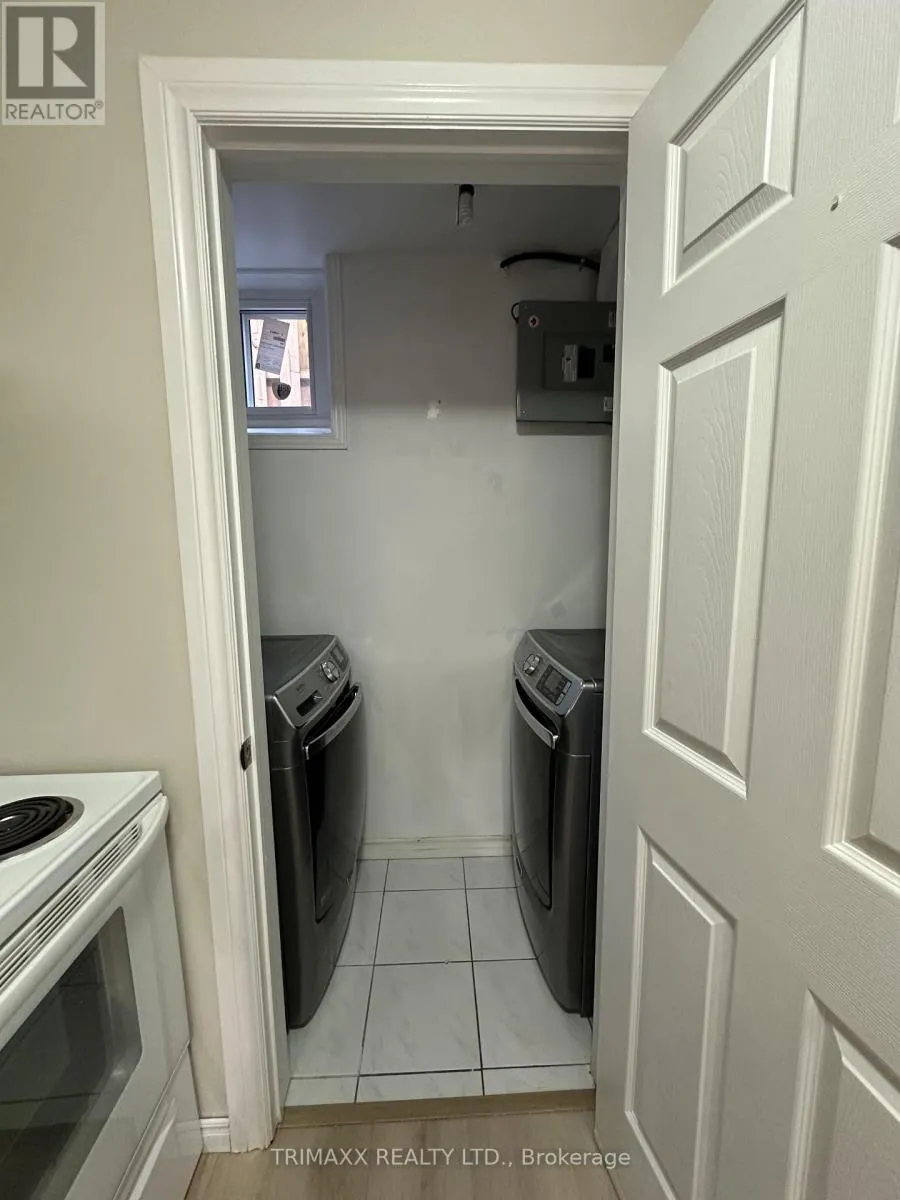
| Building Appliances | Dryer, Range, Stove, Washer, Window Coverings, Refrigerator |
| Building Basement Features | Apartment in basement |
| Building Cooling Type | Central air conditioning |
| Location Description | Martin Grove Rd/Rexdale Blvd |
| Parking Space Total | 1 |
| Foundation Type | Unknown |
| Building Type | House |
| Ownership Type | Freehold |
Interior Features
| Building Fireplace Present | False |
|---|---|
| Building Heating Type | Forced air |
| Building Heating Fuel | Electric |
| Basement Type | N/A |
| Construction Style Attachment | Detached |
| Living Area Range | 700 |
| Bedrooms | 2 |
Exterior Features
| Land Amenities | Hospital, Public Transit, Schools |
|---|---|
| Sewer | Sanitary sewer |
| Exterior Finish | Brick |
| Fence Type | Fenced yard |
Room Details
| Room | Dimensions | Level | Flooring | Details |
|---|---|---|---|---|
| Bedroom | 3.81 m x 3.14 m | Lower level | 3.14 m | |
| Bedroom 2 | 2.89 m x 3.53 m | Lower level | 3.53 m | |
| Den | 1.87 m x 1.9 m | Lower level | 1.9 m | |
| Dining room | 5.3 m x 2.76 m | Lower level | 2.76 m | |
| Kitchen | 2.89 m x 2.38 m | Lower level | 2.38 m | |
| Living room | 6.9 m x 4.31 m | Lower level | 4.31 m |
Amenities
- Views
- New Construction
- Adult 55+
- Lease To Own
- No Strata Fees
- Furnished
- Primary On Main
- Air Conditioning
- Seller Finance
- Green
- Fixer Upper
- Horse
- Golf
- Fireplace
- Deck
- Garage
- Basement
- Pool

Property vs Single Family Average in M9W 3B9
In The Neighbourhood
Toronto (West Humber-Clairville)
$ 780,000
49 Braddock Road
Toronto (west Humber-clairville), ON M9W5H6
- Type
- Single Family
- Rooms
- 4 Beds + 2 Baths
RE/MAX WEST REALTY INC.
Toronto (West Humber-Clairville)
$ 1,099,999
95 Cinrickbar Drive
Toronto (west Humber-clairville), ON M9W6W7
- Type
- Single Family
- Rooms
- 4 Beds + 3.5 Baths
REVEL REALTY INC.
Open House
Toronto (West Humber-Clairville)
$ 899,999
71 Sultan Pool Drive
Toronto (west Humber-clairville), ON M9V4H5
- Type
- Single Family
- Rooms
- 5 Beds + 2.5 Baths
RE/MAX REAL ESTATE CENTRE INC.
Toronto (West Humber-Clairville)
$ 799,900
9 Windwood Drive
Toronto (west Humber-clairville), ON M9W6B8
- Type
- Single Family
- Rooms
- 3 Beds + 2.5 Baths
Royal LePage Real Estate Associates
Toronto (West Humber-Clairville)
$ 1,800
16 Cassis Drive
Toronto (west Humber-clairville), ON M9V4Z6
- Type
- Single Family
- Rooms
- 2 Beds + 2 Baths
RE/MAX GOLD REALTY INC.
Toronto (West Humber-Clairville)
$ 830,000
8 Midhurst Drive
Toronto (west Humber-clairville), ON M9V1Z7
- Type
- Single Family
- Rooms
- 7 Beds + 3 Baths
ROYAL LEPAGE MEADOWTOWNE REALTY
Toronto (West Humber-Clairville)
$ 785,000
29 Norbrook Crescent
Toronto (west Humber-clairville), ON M9V4P7
- Type
- Single Family
- Rooms
- 3 Beds + 1.5 Baths
RE/MAX PRESIDENT REALTY
Toronto (West Humber-Clairville)
$ 899,900
22 Kittiwake Avenue
Toronto (west Humber-clairville), ON M9V4P6
- Type
- Single Family
- Rooms
- 6 Beds + 2.5 Baths
RE/MAX GOLD REALTY INC.
Toronto (West Humber-Clairville)
$ 3,250
2nd Floor - 2 Kingsplate Crescent
Toronto (west Humber-clairville), ON M9W6X6
- Type
- Single Family
- Rooms
- 3 Beds + 2 Baths
ROYAL LEPAGE CERTIFIED REALTY
Toronto (West Humber-Clairville)
$ 669,990
6 Damascus Drive
Toronto (west Humber-clairville), ON M9V4G1
- Type
- Single Family
- Rooms
- 3 Beds + 2 Baths
ROYAL CANADIAN REALTY
Toronto (West Humber-Clairville)
$ 2,200
159 Jeffcoat Drive
Toronto (west Humber-clairville), ON M9W3C4
- Type
- Single Family
- Rooms
- 2 Beds + 1 Baths
ROYAL LEPAGE SIGNATURE REALTY
Toronto (West Humber-Clairville)
$ 899,900
138 Cabernet Circle
Toronto (west Humber-clairville), ON M9V5B8
- Type
- Single Family
- Rooms
- 3 Beds + 2.5 Baths
RE/MAX GOLD REALTY INC.

 Toronto Real Estate Board (TRREB); All information deemed reliable but not guaranteed. All properties are subject to prior sale, change or withdrawal. Neither listing broker(s) or information provider(s) shall be responsible for any typographical errors, misinformation, misprints and shall be held totally harmless. Listing(s) information is provided for consumer's personal, non-commercial use and may not be used for any purpose other than to identify prospective properties consumers may be interested