
Address
7431 Sigsbee Drive, Mississauga (Malton), ON
Price
$ 929,000
Property Attributes
- ID#W13775272
- TypeSingle Family
- Listing Status Active
- MunicipalityMississauga (Malton)
- CityMississauga (Malton)
- AreaMalton
- NeighbourhoodMalton
- Postal CodeL4T 3S5
- Style
- Price$ 929,000
- Bedrooms4
- Bathrooms3
- Half Bathrooms0
Data Source:
Canadian Real Estate Association (CREA)
Property Description
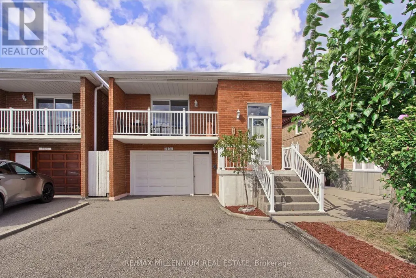
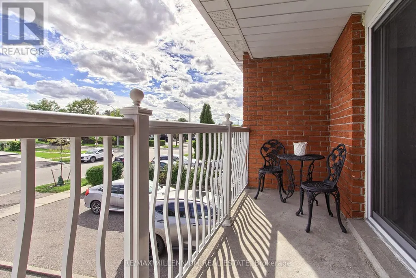
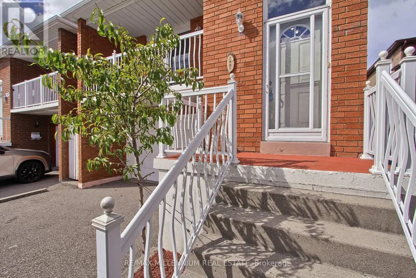
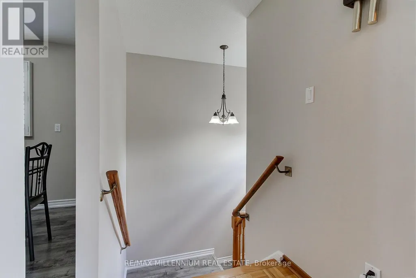
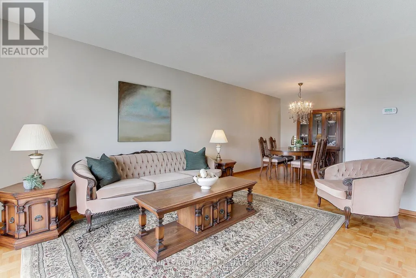
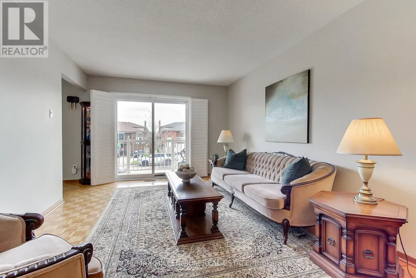
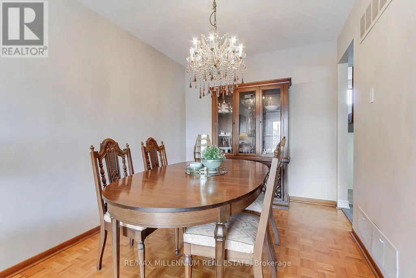
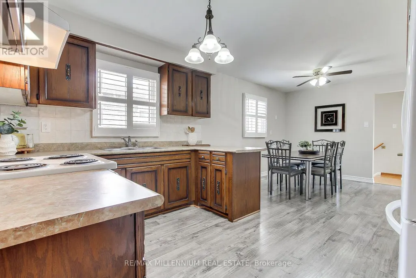
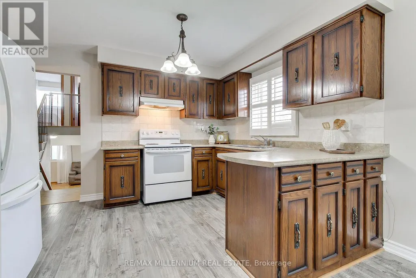
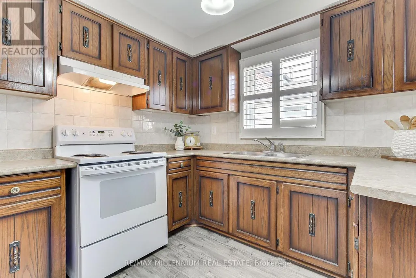
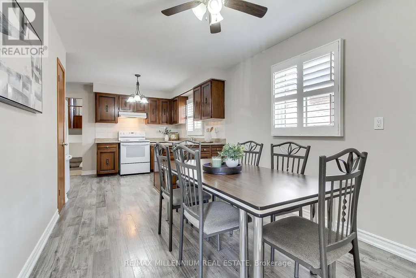
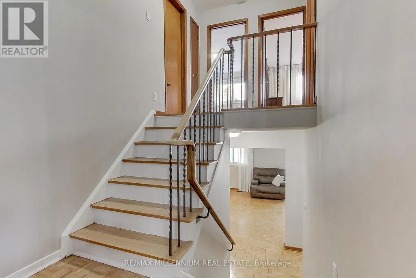
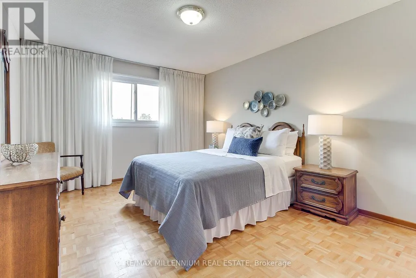
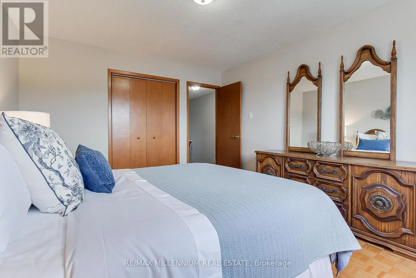
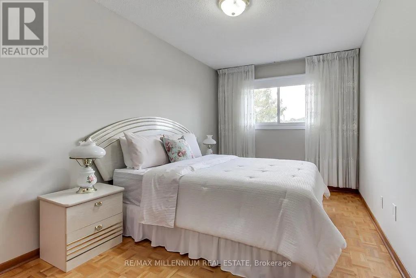
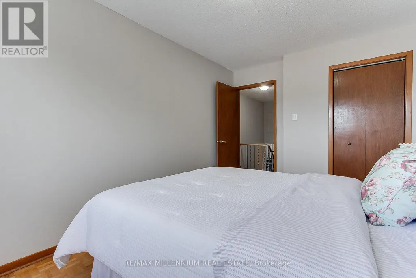
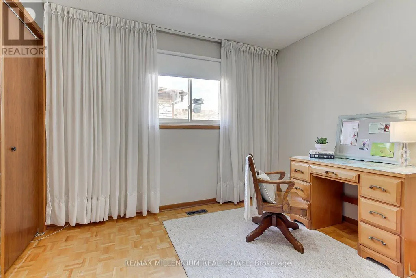
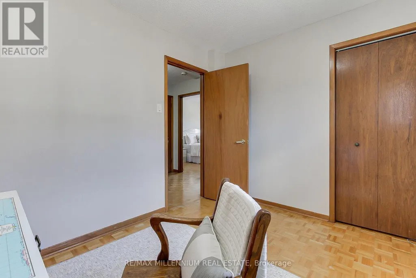
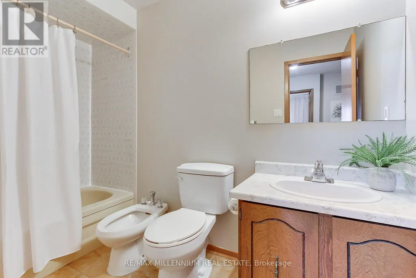
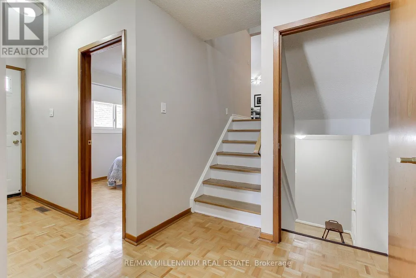
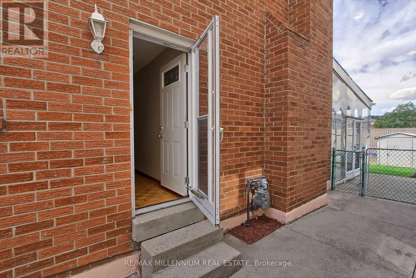
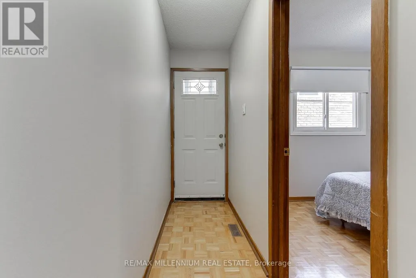
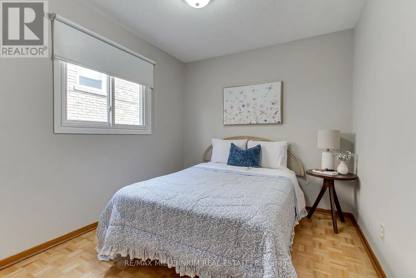
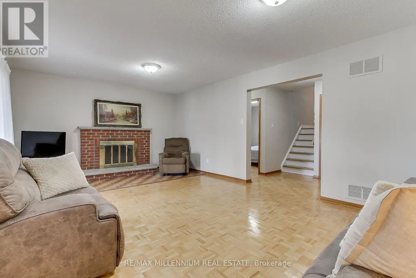
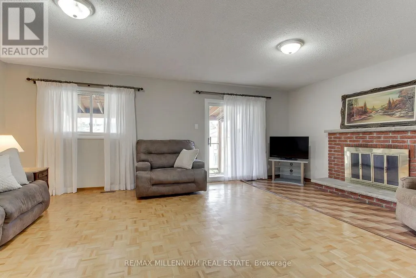
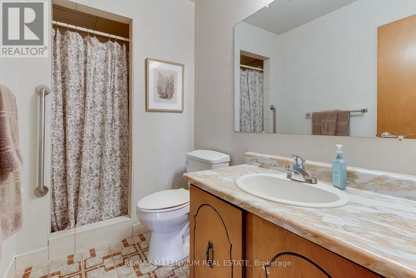
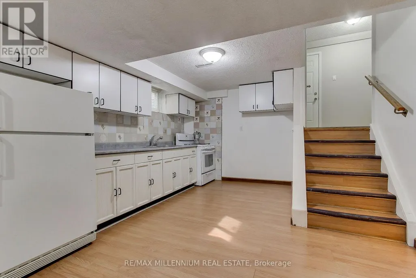
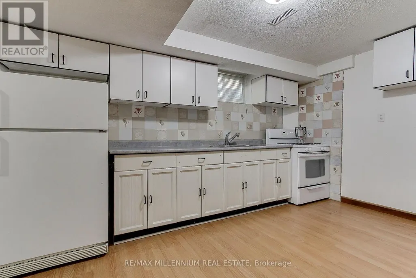
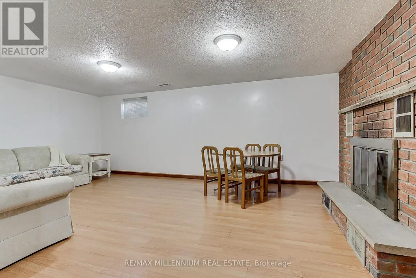
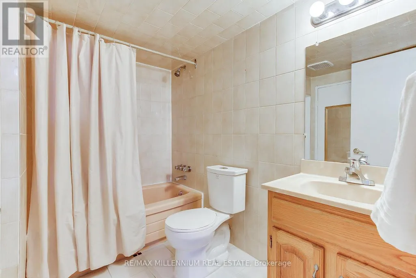
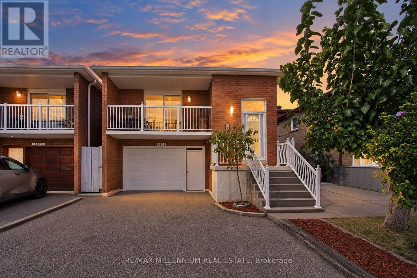
Not every home fits neatly into one box and that's exactly what makes this one so special. Welcome to 7431 Sigsbee Drive, a charming and well-kept backsplit offering approximately 1,919 sq. ft. of thoughtfully designed living space. This inviting home has been lovingly maintained and offers the warmth and character of an established home, combined with the versatility today's families are looking for.Featuring 4 bedrooms, 3 bathrooms and two kitchens, this home offers exceptional flexibility. Its unique multi-level layout creates distinct living spaces throughout, providing plenty of space for family life, entertaining and everyday living.With two kitchens and a separate entrance to the lower level, this property offers excellent potential for multi-generational living, making it an ideal option for extended family or those looking for additional flexibility under one roof. Well cared for and full of charm, this is a home with a layout that offers more than the ordinary. Each level provides its own purpose and personality, creating a space that can be enjoyed in many different ways.Conveniently located close to schools, parks, shopping, transit and major hwy, this is an opportunity to enjoy a well established neighbourhood while making a charming home your own. Come explore the possibilities and discover why 7431 Sigsbee Drive may be the perfect place for your next chapter. (id:7434)
General Features
| Features | Carpet Free, In-Law Suite |
|---|---|
| Property Type | Single Family |
| CommunityName | Malton |
| Amenities | Park, Place of Worship, Public Transit, Schools |
| Building Amenities | Fireplace(s) |
| Building Appliances | Dryer, Two stoves, Window Coverings, Two Refrigerators |
| Building Basement Features | Separate entrance |
| Building Cooling Type | Central air conditioning |
| Location Description | Cross Streets: Darcel / Brandon Gate. ** Directions: Hwy 427 / Finch / Brandon Gate. |
| Parking Space Total | 5 |
| Foundation Type | Concrete |
| Building Type | House |
| Ownership Type | Freehold |
Interior Features
| Building Fireplace Present | True |
|---|---|
| Building Fireplace Total | 2 |
| Building Heating Type | Forced air |
| Building Heating Fuel | Natural gas |
| Basement Type | N/A |
| Construction Style Attachment | Detached |
| Flooring Type | Parquet, Laminate |
| Living Area Range | 1500 |
| Bedrooms | 4 |
Exterior Features
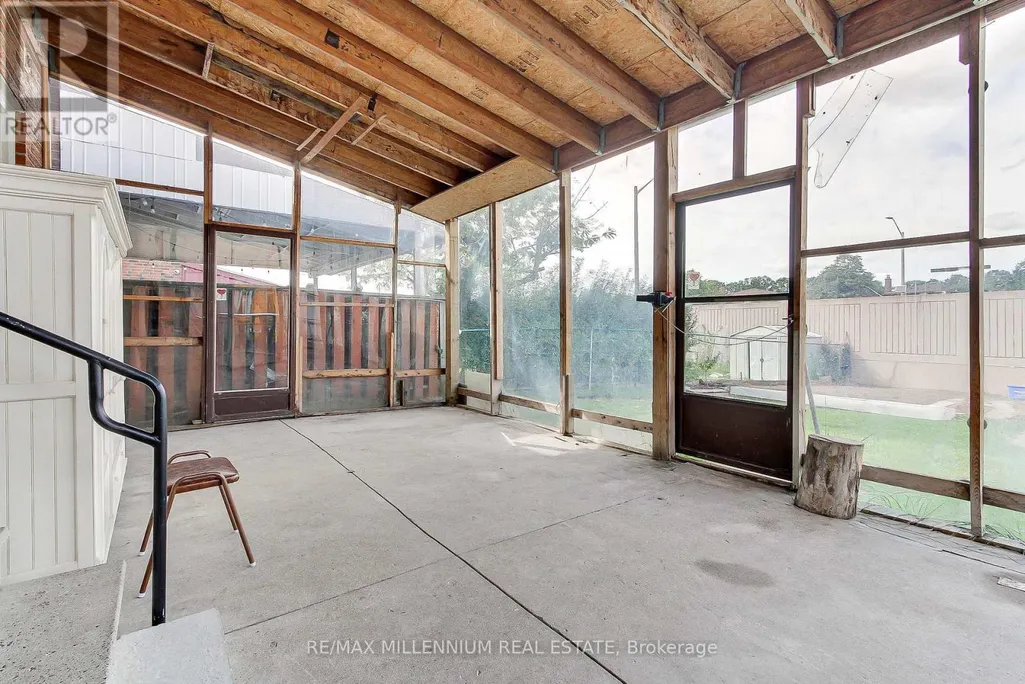
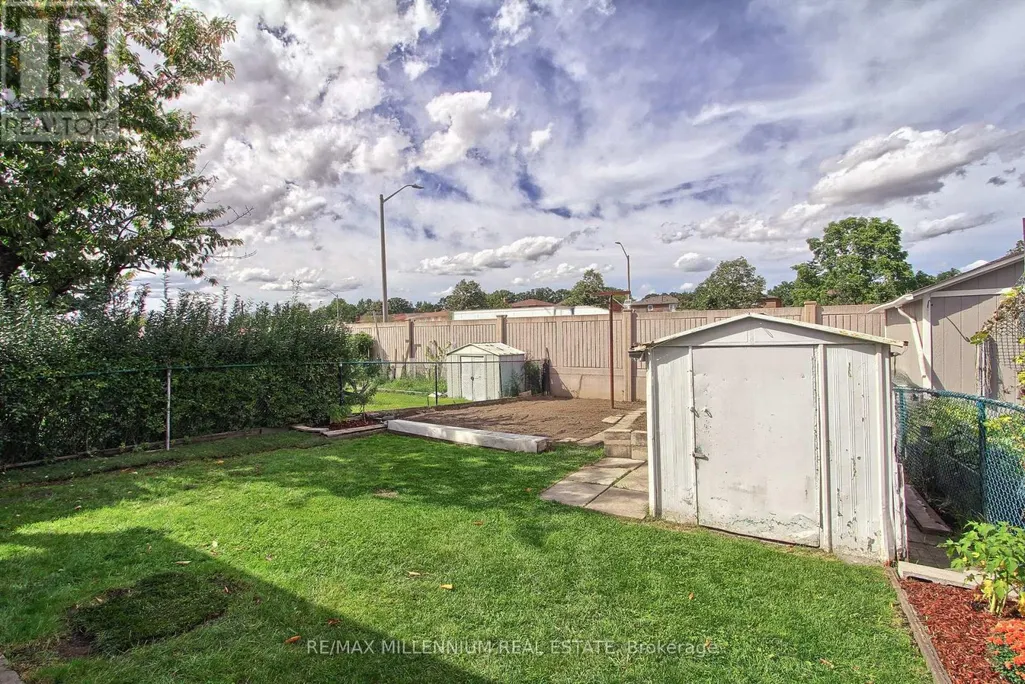
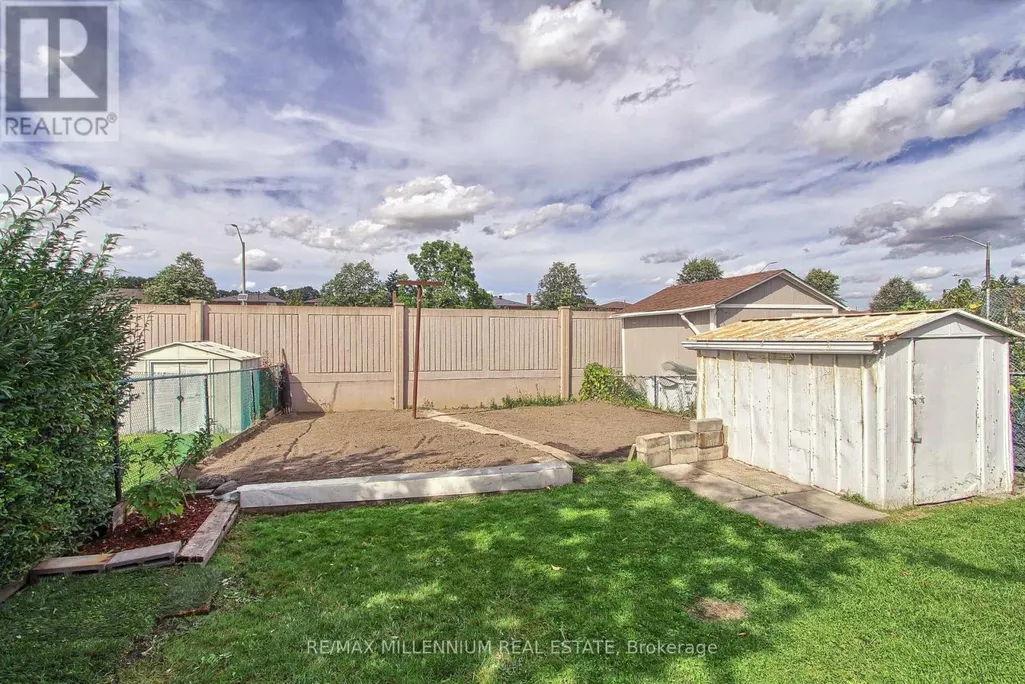
| Structure | Porch, Shed |
|---|---|
| Land Amenities | Park, Place of Worship, Public Transit, Schools |
| Sewer | Sanitary sewer |
| Exterior Finish | Brick |
| Fence Type | Fenced yard |
Room Details
| Room | Dimensions | Level | Flooring | Details |
|---|---|---|---|---|
| Bedroom 2 | 4.21 m x 2.71 m | Upper Level | 2.71 m | |
| Bedroom 3 | 3.2 m x 2.59 m | Upper Level | 2.59 m | |
| Bedroom 4 | 3.02 m x 2.59 m | In between | 2.59 m | |
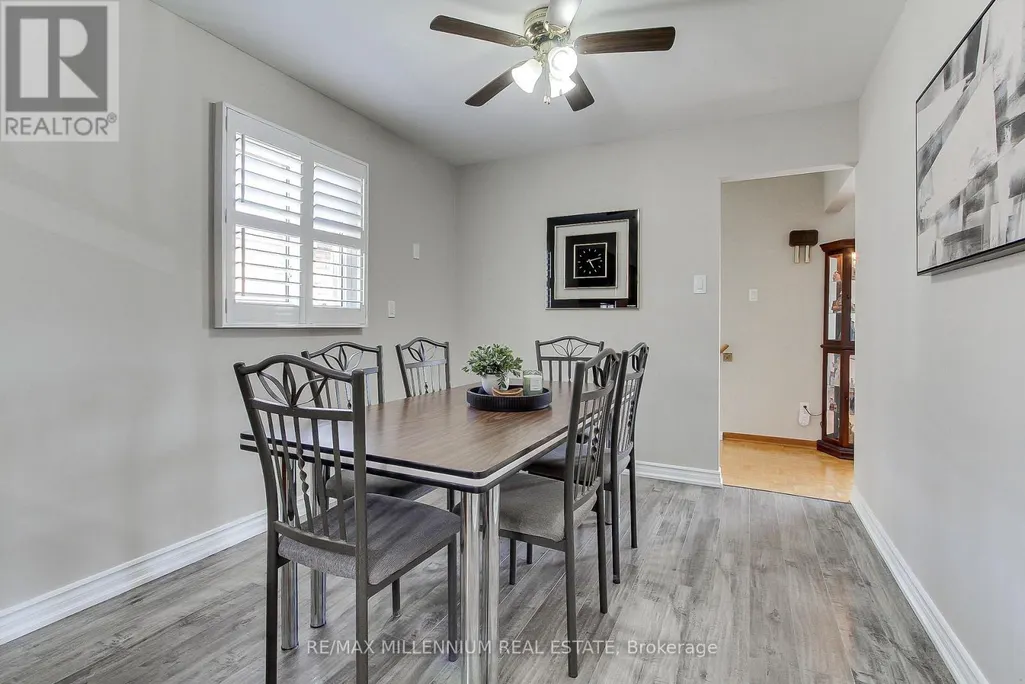
| Dining room | 3.14 m x 2.56 m | Main level | 2.56 m | |
| Eating area | 2.76 m x 2.81 m | Main level | 2.81 m | |
| Family room | 6.35 m x 4.01 m | In between | 4.01 m | |
| Kitchen | 3.4 m x 3.65 m | Main level | 3.65 m | |
| Living room | 4.52 m x 3.4 m | Main level | 3.4 m | |
| Primary Bedroom | 4.21 m x 3.5 m | Upper Level | 3.5 m |
Amenities
- Views
- New Construction
- Adult 55+
- Lease To Own
- No Strata Fees
- Furnished
- Primary On Main
- Air Conditioning
- Seller Finance
- Green
- Fixer Upper
- Horse
- Golf
- Fireplace
- Deck
- Garage
- Basement
- Pool

Property vs Single Family Average in L4T 3S5
Price
In The Neighbourhood
Just Listed
Mississauga (Malton)
$ 639,900
3374 Morning Star Drive
Mississauga (malton), ON L4T1X8
- Type
- Single Family
- Rooms
- 5 Beds + 2.5 Baths
RE/MAX REALTY SPECIALISTS INC.
Mississauga (Malton)
$ 2,695
3425 Laddie Crescent
Mississauga (malton), ON L4T1N2
- Type
- Single Family
- Rooms
- 3 Beds + 2 Baths
EXP REALTY
Mississauga (Malton)
$ 1,199,999
3257 Monica Drive
Mississauga (malton), ON L4T3E6
- Type
- Single Family
- Rooms
- 8 Beds + 4 Baths
EXP REALTY
Mississauga (Malton)
$ 999,999
7279 Vernor Drive
Mississauga (malton), ON L4T2P5
- Type
- Single Family
- Rooms
- 3 Beds + 2 Baths
INTERCITY REALTY INC.
Mississauga (Malton)
$ 869,999
3602 Dunrankin Drive
Mississauga (malton), ON L4T1V9
- Type
- Single Family
- Rooms
- 5 Beds + 2.5 Baths
HOMELIFE SILVERCITY REALTY INC.
Mississauga (Malton)
$ 2,900
7464 Discus Crescent
Mississauga (malton), ON L4T2V3
- Type
- Single Family
- Rooms
- 3 Beds + 1 Baths
RE/MAX REALTY SPECIALISTS INC.
Mississauga (Malton)
$ 835,000
16 Scarboro Street
Mississauga (malton), ON L4T1E4
- Type
- Single Family
- Rooms
- 4 Beds + 3.5 Baths
RE/MAX HALLMARK YORK GROUP REALTY LTD.
Mississauga (Malton)
$ 899,999
7178 Lancaster Avenue
Mississauga (malton), ON L4T2L2
- Type
- Single Family
- Rooms
- 4 Beds + 1.5 Baths
HOMELIFE SILVERCITY REALTY INC.
Mississauga (Malton)
$ 1,600
3952 Longo Circle
Mississauga (malton), ON L4T4C7
- Type
- Single Family
- Rooms
- 2 Beds + 1 Baths
RE/MAX PRESIDENT REALTY
Mississauga (Malton)
$ 2,700
7073 Magic Court
Mississauga (malton), ON L4T3A2
- Type
- Single Family
- Rooms
- 3 Beds + 1.5 Baths
ROYAL LEPAGE PLATINUM REALTY
Mississauga (Malton)
$ 699,900
3051 Churchill Avenue
Mississauga (malton), ON L4T1R4
- Type
- Single Family
- Rooms
- 3 Beds + 2 Baths
RE/MAX REALTY SERVICES INC.
Mississauga (Malton)
$ 895,000
4229 Brandon Gate Drive
Mississauga (malton), ON L4T3K3
- Type
- Single Family
- Rooms
- 4 Beds + 1.5 Baths
REMAX YOUR COMMUNITY REALTY

 Toronto Real Estate Board (TRREB); All information deemed reliable but not guaranteed. All properties are subject to prior sale, change or withdrawal. Neither listing broker(s) or information provider(s) shall be responsible for any typographical errors, misinformation, misprints and shall be held totally harmless. Listing(s) information is provided for consumer's personal, non-commercial use and may not be used for any purpose other than to identify prospective properties consumers may be interested