
Address
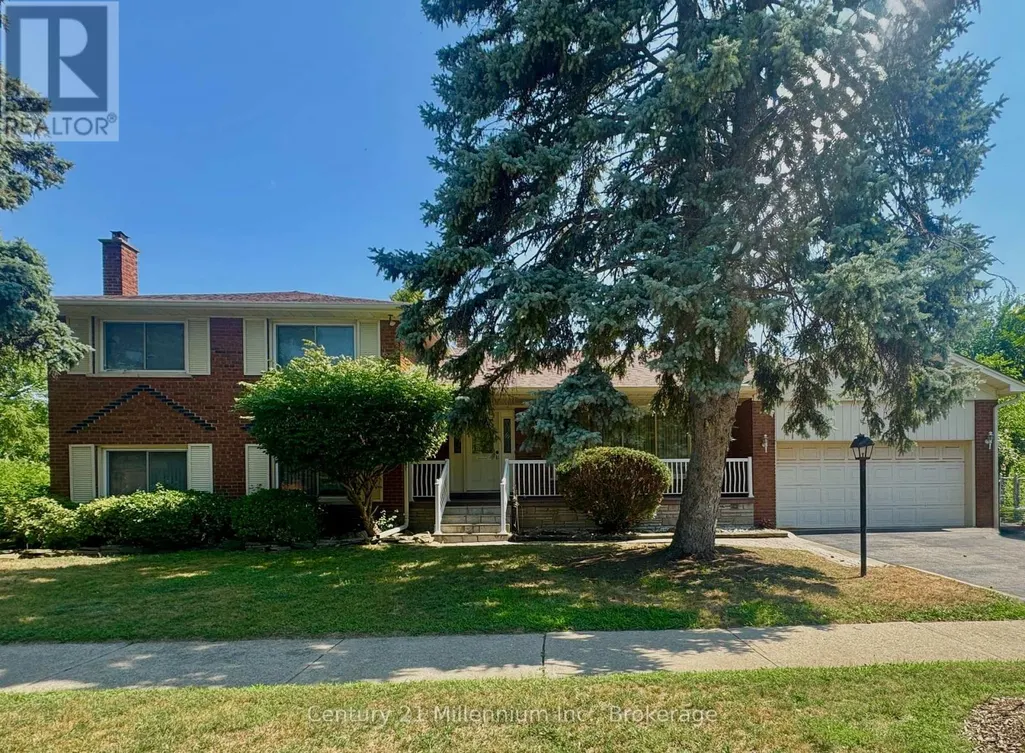
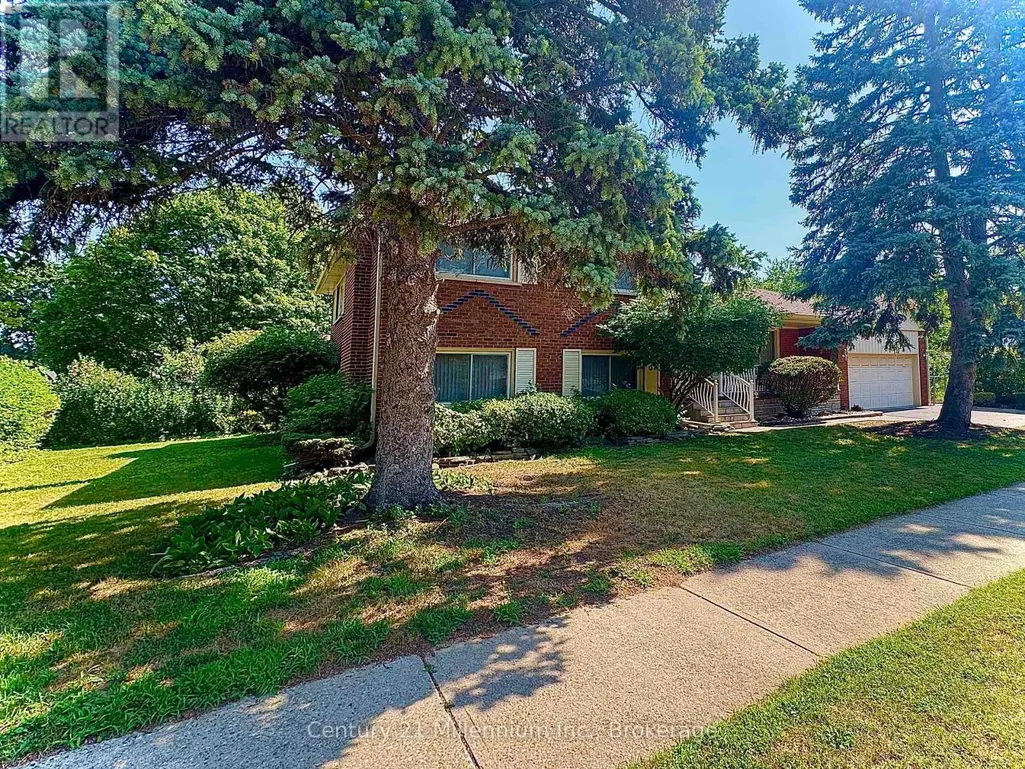
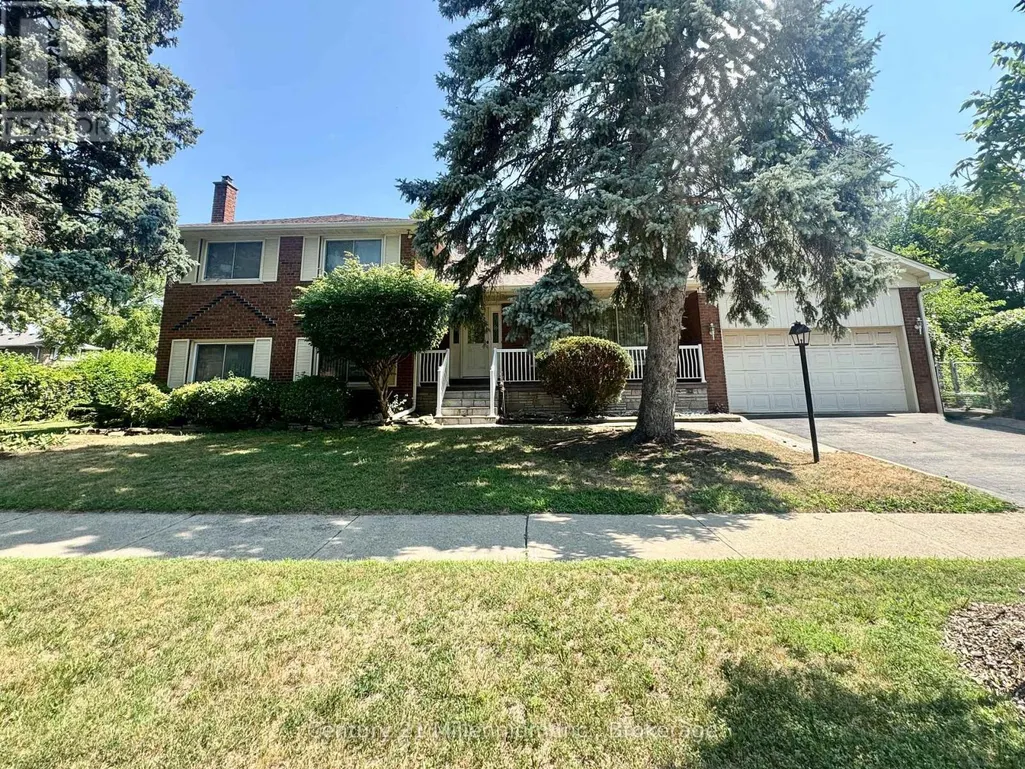
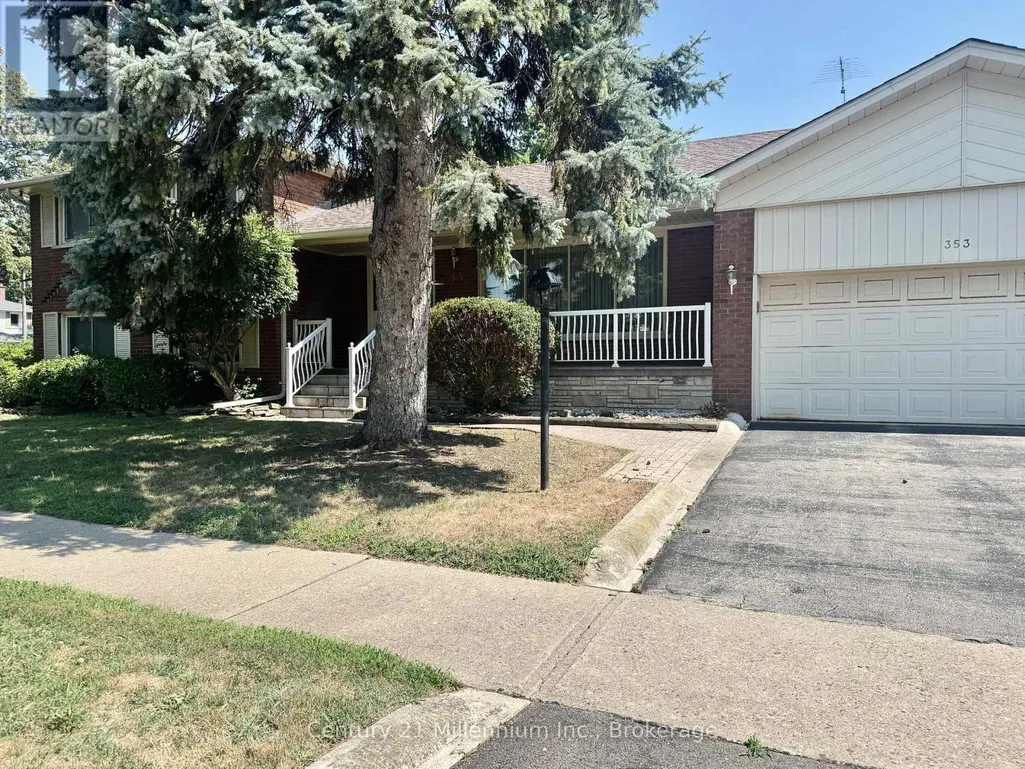
353 Chantenay Drive, Mississauga (Cooksville), ON
Price
$ 1,248,800
Property Attributes
- ID#W13781086
- TypeSingle Family
- Listing Status Active
- MunicipalityMississauga (Cooksville)
- CityMississauga (Cooksville)
- AreaCooksville
- NeighbourhoodCooksville
- Postal CodeL5A 1E9
- Style
- Price$ 1,248,800
- Bedrooms4
- Bathrooms3
- Half Bathrooms0
Data Source:
Canadian Real Estate Association (CREA)
Property Description
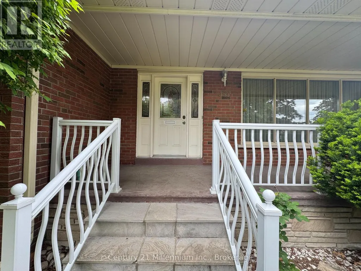
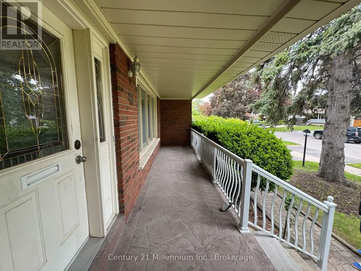
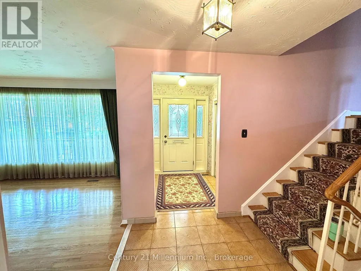
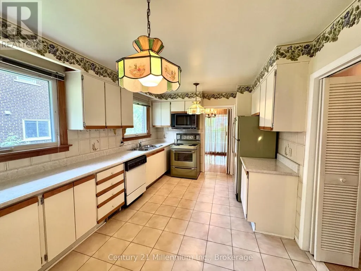
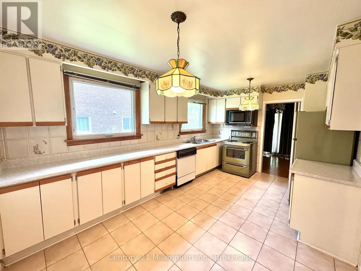
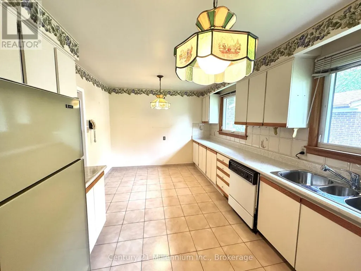
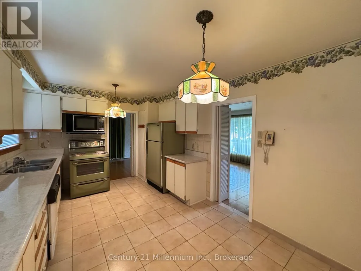
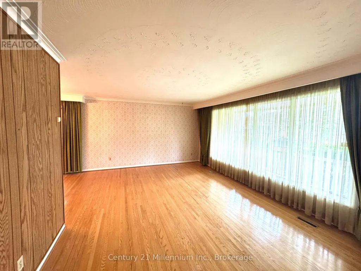
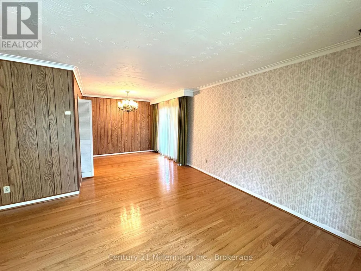
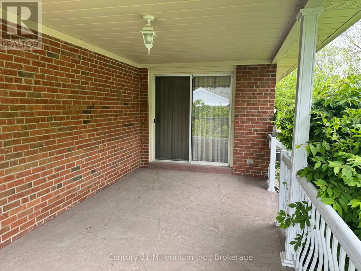
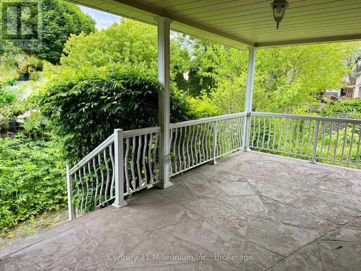
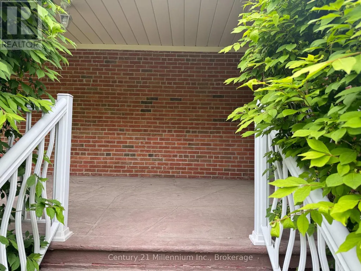
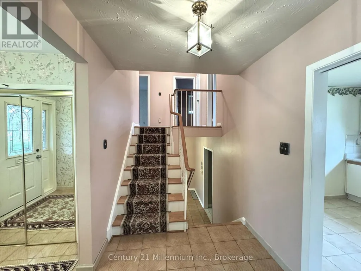
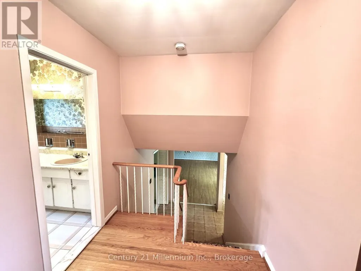
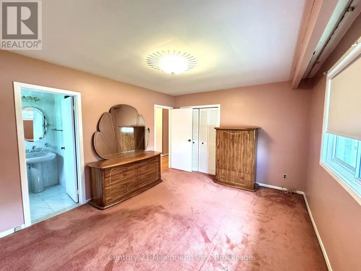
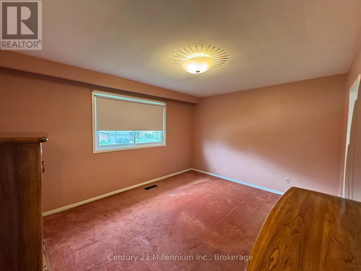
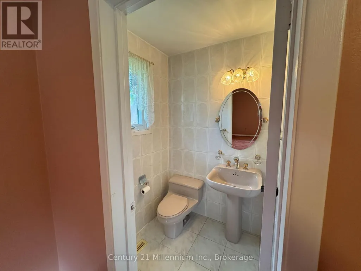
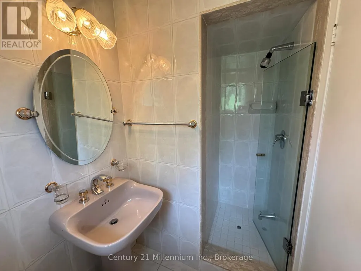
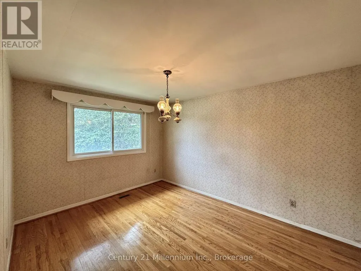
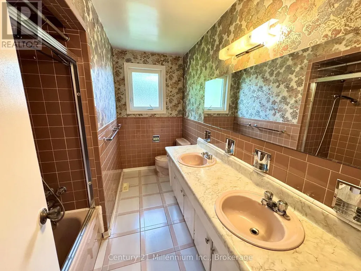
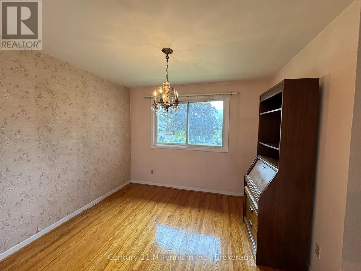
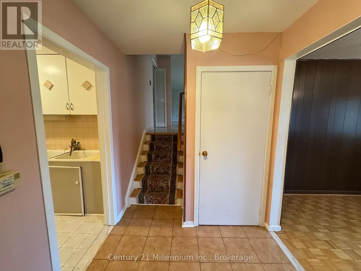
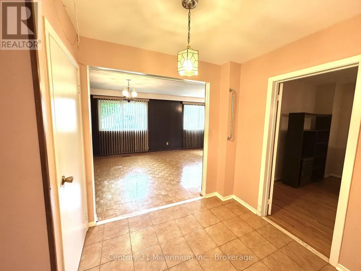
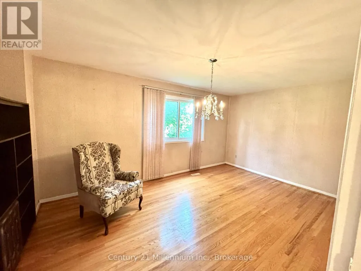
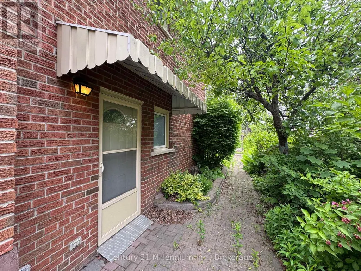
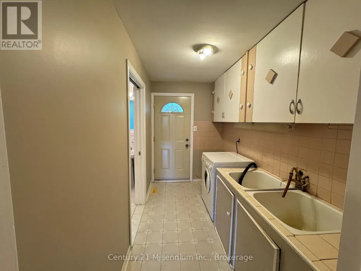
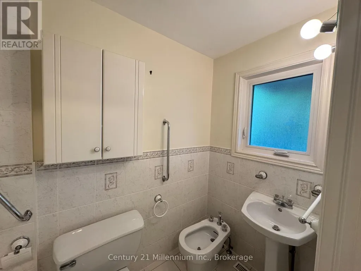
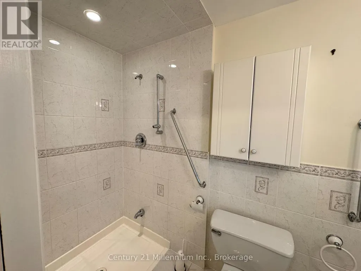
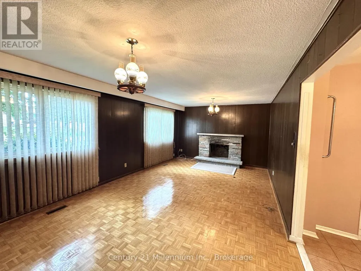
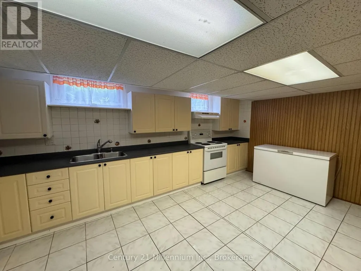
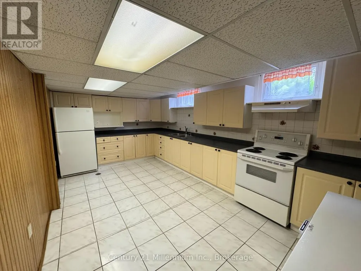
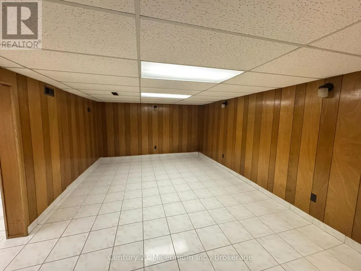
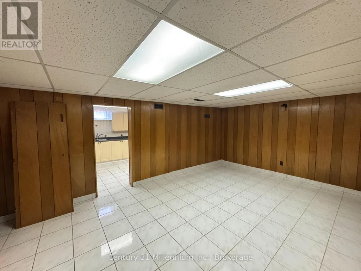
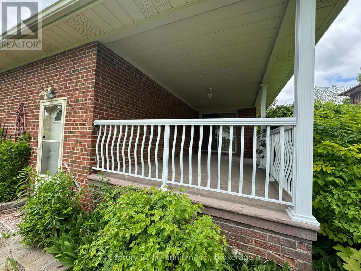
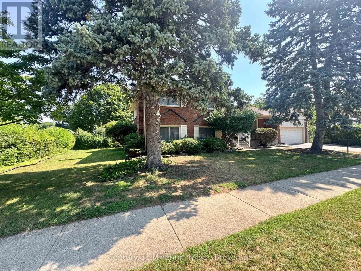
Welcome to 353 Chantenay Drive! Positioned on a premier 60 ft x 125.30 ft corner lot, this 4-bedroom, 3-bathroom all-brick 4-level sidesplit offers exceptional scale, solid quality, and outstanding multi-generational potential. Featuring approximately 2,153 sq. ft. of above-grade living space plus a finished 460 sq. ft. lower level, the home boasts solid, exceptionally clean original construction, pride of ownership throughout, spacious principal rooms, and pristine hardwood floors-providing a rock-solid foundation for your custom vision. The main level offers a sunlit living room with an oversized picture window overlooking the 5 ft x 25 ft covered front porch, alongside a formal dining area with a walkout to a 9 ft x 19 ft covered patio. A convenient rear entrance leads directly to the ground level, which features a generous great room with a fireplace and a 4th bedroom-both brightened by expansive above-grade windows. The finished lower level boasts a second full kitchen, additional bathroom space, and a recreation area-creating an ideal setup for extended family, an in-law suite, or flexible multi-generational living with independent ground-level access. Complete with a cold room, deep crawl space storage, double garage, and a 2-car driveway. Located in desirable Cooksville, within walking distance to St. Timothy School and Munden Park, with fast access to shopping, Trillium Health Partners Hospital, One Health Clubs, Port Credit, the QEW, and GO Transit! (id:7434)
General Features
| Features | Carpet Free |
|---|---|
| Property Type | Single Family |
| Zoning Description | R3 |
| CommunityName | Cooksville |
| Amenities | Hospital, Park, Public Transit, Schools |
| Building Age | 51 to 99 years |
| Building Amenities | Fireplace(s) |
| Building Appliances | Dishwasher, Microwave, Two stoves, Window Coverings, Two Refrigerators |
| Building Basement Features | Separate entrance |
| Building Cooling Type | Central air conditioning |
| Location Description | Cross Streets: Queensway East and Cliff Rd. ** Directions: South of Queensway and East of Cliff Rd. |
| Parking Space Total | 4 |
| Foundation Type | Concrete |
| Building Type | House |
| Ownership Type | Freehold |
Interior Features
| Building Fireplace Present | True |
|---|---|
| Building Fireplace Total | 1 |
| Building Heating Type | Forced air |
| Building Heating Fuel | Natural gas |
| Basement Development | Finished |
| Basement Type | N/A (Finished), Crawl space, N/A |
| Construction Style Attachment | Detached |
| Flooring Type | Tile |
| Living Area Range | 2000 |
| Bedrooms | 4 |
Exterior Features
| Structure | Porch, Patio(s) |
|---|---|
| Land Amenities | Hospital, Park, Public Transit, Schools |
| Landscape Features | Lawn sprinkler |
| Sewer | Sanitary sewer |
| Exterior Finish | Brick |
| Fence Type | Fenced yard |
Room Details
| Room | Dimensions | Level | Flooring | Details |
|---|---|---|---|---|
| Bedroom | 5.31 m x 3.2 m | Ground level | 3.2 m | |
| Cold room | 7.93 m x 1.4 m | Basement | 1.4 m | |
| Dining room | 3.28 m x 3 m | Main level | 3 m | |
| Furnace | 1.83 m x 1.52 m | Basement | 1.52 m | |
| Great room | 6.5 m x 3.81 m | Ground level | 3.81 m | |
| Kitchen | 3.48 m x 3.12 m | Main level | 3.12 m | |
| Laundry room | 3.12 m x 1.78 m | Ground level | 1.78 m | |
| Living room | 5.39 m x 3.94 m | Main level | 3.94 m | |
| Primary Bedroom | 4.27 m x 3.38 m | Second level | 3.38 m | |
| Recreational, Games room | 5.97 m x 3.94 m | Basement | 3.94 m | |
| Workshop | 1.91 m x 1.8 m | Basement | 1.8 m |
Amenities
- Views
- New Construction
- Adult 55+
- Lease To Own
- No Strata Fees
- Furnished
- Primary On Main
- Air Conditioning
- Seller Finance
- Green
- Fixer Upper
- Horse
- Golf
- Fireplace
- Deck
- Garage
- Basement
- Pool

Property vs Single Family Average in L5A 1E9
Price
In The Neighbourhood
Just Listed
Mississauga (Cooksville)
$ 1,199,999
2221 Florian Road
Mississauga (cooksville), ON L5A3Y9
- Type
- Single Family
- Rooms
- 6 Beds + 2.5 Baths
ROYAL LEPAGE SIGNATURE REALTY
Just Listed
Mississauga (Cooksville)
$ 1,225,000
2189 Corsair Road
Mississauga (cooksville), ON L5A2L7
- Type
- Single Family
- Rooms
- 4 Beds + 2.5 Baths
SAGE REAL ESTATE LIMITED
Open House
Mississauga (Cooksville)
$ 999,000
445 Selsey Drive
Mississauga (cooksville), ON L5A1B7
- Type
- Single Family
- Rooms
- 5 Beds + 2 Baths
RE/MAX PREMIER INC.
Mississauga (Cooksville)
$ 1,600
Lower Level - 323 Montego Rd. Road
Mississauga (cooksville), ON L5B1C6
- Type
- Single Family
- Rooms
- 1 Beds + 1 Baths
KINGSWAY REAL ESTATE
Mississauga (Cooksville)
$ 1,129,000
2591 Whaley Drive
Mississauga (cooksville), ON L5B1X1
- Type
- Single Family
- Rooms
- 3 Beds + 2 Baths
RE/MAX REAL ESTATE CENTRE INC.
Mississauga (Cooksville)
$ 2,950
Rear - 2844 Kingsberry Crescent
Mississauga (cooksville), ON L5B2K9
- Type
- Single Family
- Rooms
- 3 Beds + 1.5 Baths
ROYAL LEPAGE REALTY PLUS
Mississauga (Cooksville)
$ 3,500
2543 Rugby Road
Mississauga (cooksville), ON L5B1T1
- Type
- Single Family
- Rooms
- 3 Beds + 2 Baths
CITYSCAPE REAL ESTATE LTD.
Mississauga (Cooksville)
$ 889,007
2403 Delkus Crescent
Mississauga (cooksville), ON L5A1K8
- Type
- Single Family
- Rooms
- 3 Beds + 1.5 Baths
Royal LePage Real Estate Services Ltd., Brokerage
Mississauga (Cooksville)
$ 1,580
Lower Unit - 462 Fergo Avenue
Mississauga (cooksville), ON L5B2J3
- Type
- Single Family
- Rooms
- 1 Beds + 1 Baths
RE/MAX IMPERIAL REALTY INC.
Mississauga (Cooksville)
$ 1,500
2534 Palisander Avenue
Mississauga (cooksville), ON L5B2L2
- Type
- Single Family
- Rooms
- 1 Beds + 1 Baths
RE/MAX WEST REALTY INC.
Mississauga (Cooksville)
$ 1,899,999
420 Abington Avenue
Mississauga (cooksville), ON L5A1L7
- Type
- Single Family
- Rooms
- 3 Beds + 3.5 Baths
SOTHEBY'S INTERNATIONAL REALTY CANADA
Mississauga (Cooksville)
$ 1,049,900
496 Fendalton Street
Mississauga (cooksville), ON L5B2L9
- Type
- Single Family
- Rooms
- 6 Beds + 3 Baths
SOTHEBY'S INTERNATIONAL REALTY CANADA

 Toronto Real Estate Board (TRREB); All information deemed reliable but not guaranteed. All properties are subject to prior sale, change or withdrawal. Neither listing broker(s) or information provider(s) shall be responsible for any typographical errors, misinformation, misprints and shall be held totally harmless. Listing(s) information is provided for consumer's personal, non-commercial use and may not be used for any purpose other than to identify prospective properties consumers may be interested