







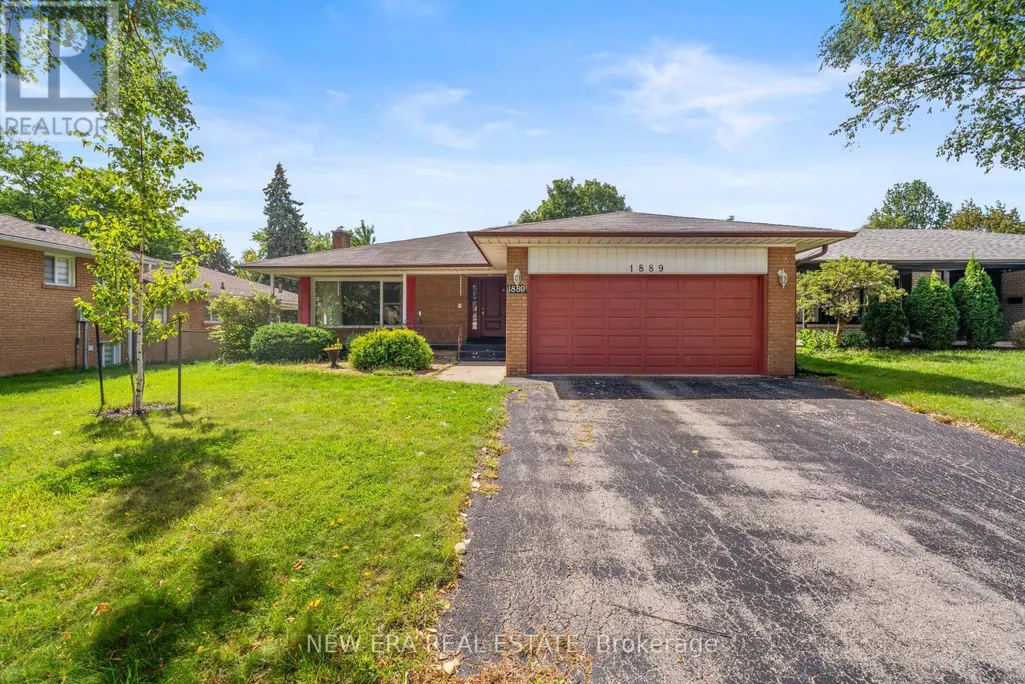
Address
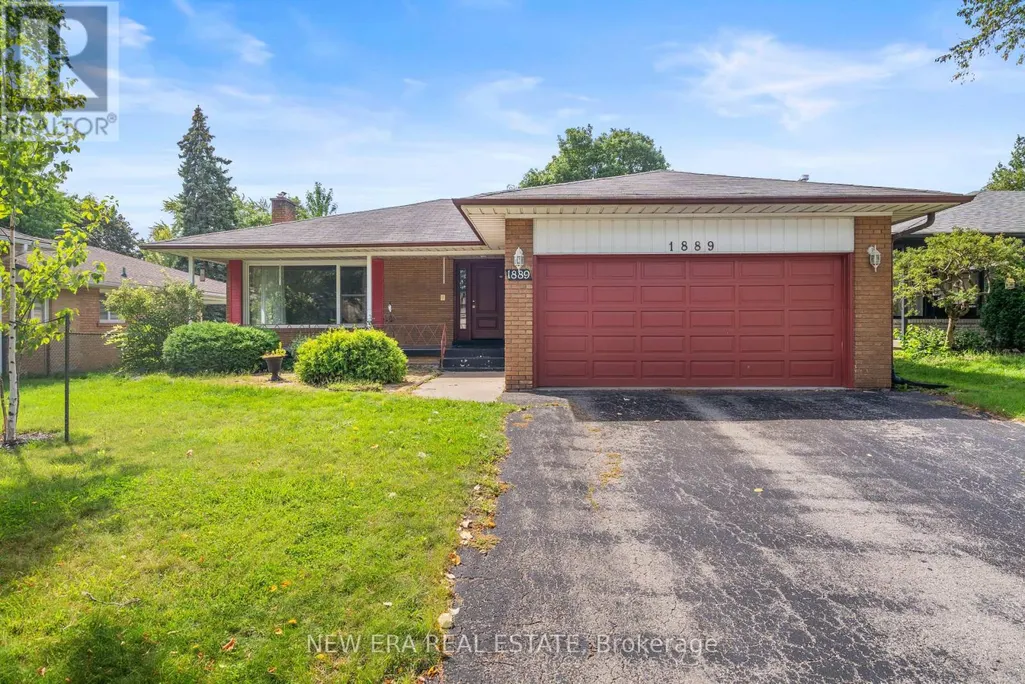
1889 Steepbank Crescent, Mississauga (Applewood), ON
Price
$ 950,000
Property Attributes
- ID#W13788242
- TypeSingle Family
- Listing Status Active
- MunicipalityMississauga (Applewood)
- CityMississauga (Applewood)
- AreaApplewood
- NeighbourhoodApplewood
- Postal CodeL4X 1T9
- StyleBungalow
- Price$ 950,000
- Bedrooms3+1
- Bathrooms1
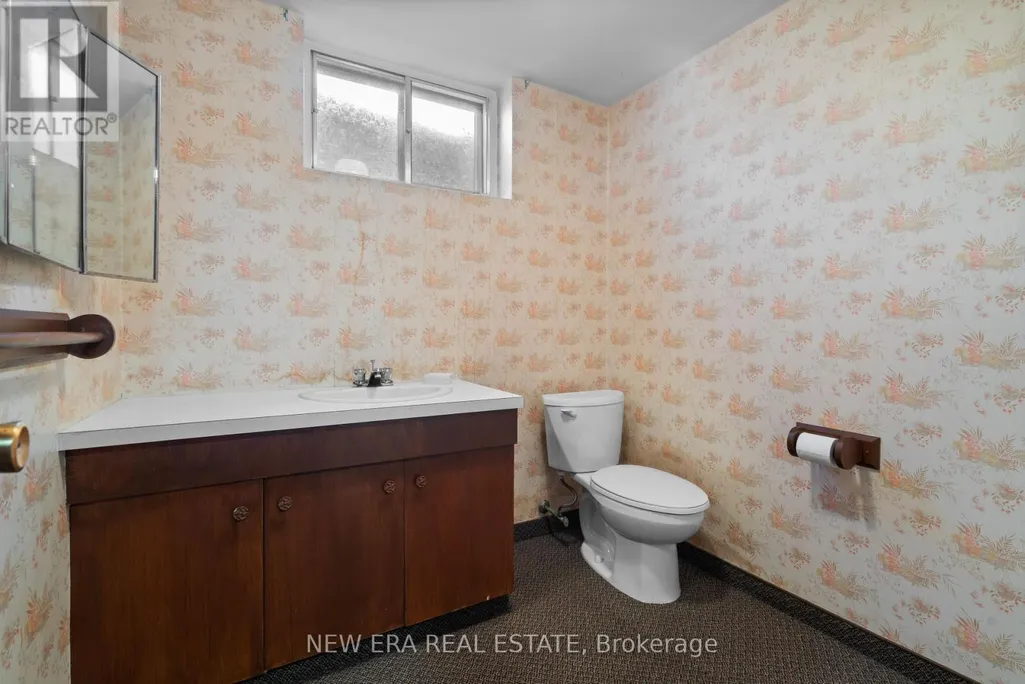
- Half Bathrooms2
Data Source:
Canadian Real Estate Association (CREA)
Property Description
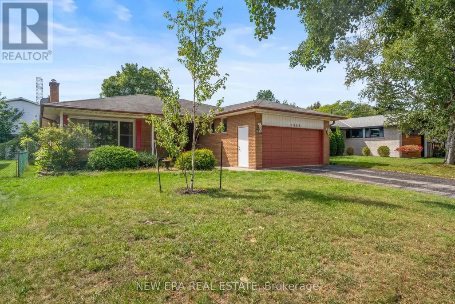
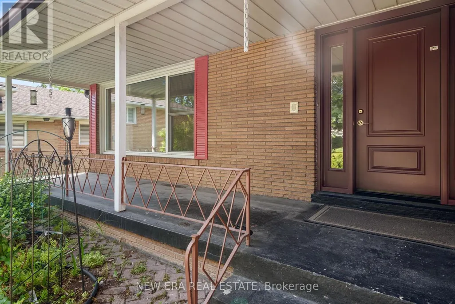
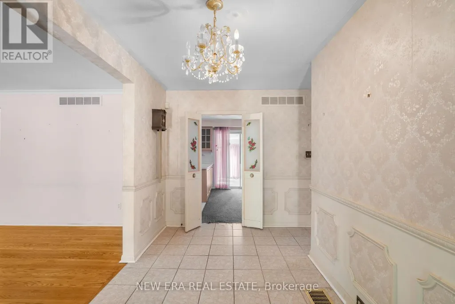
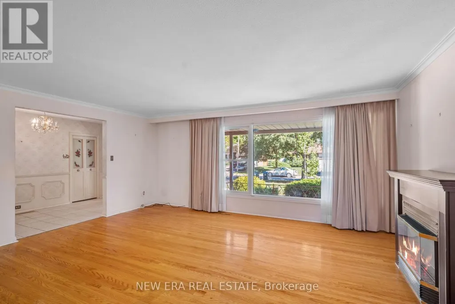
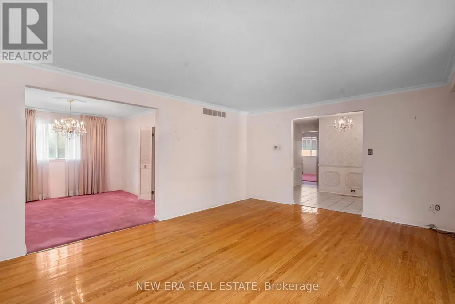
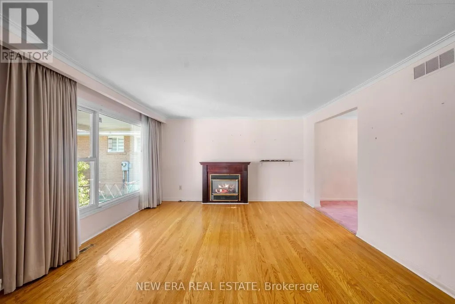
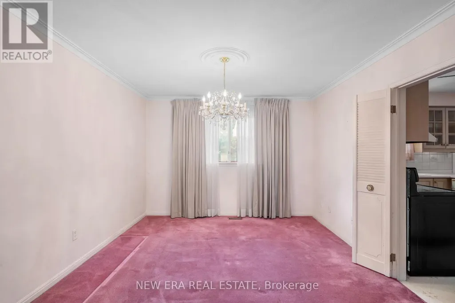
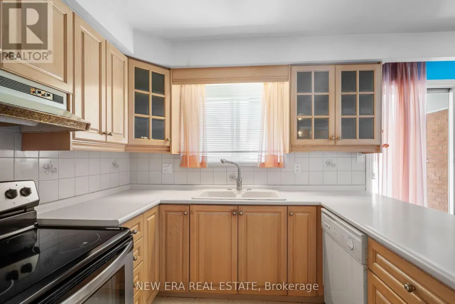
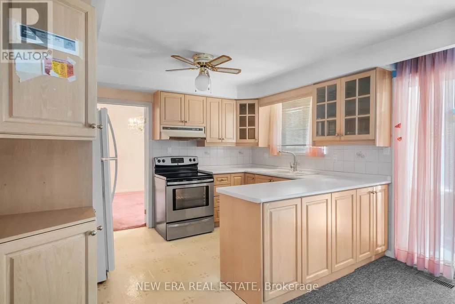
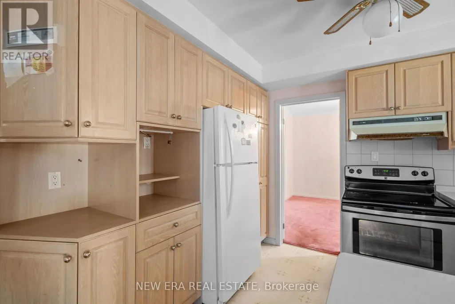
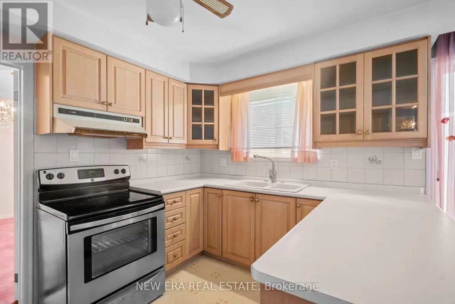
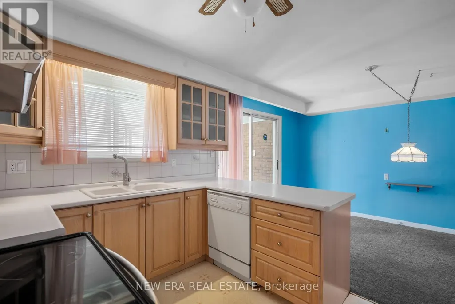
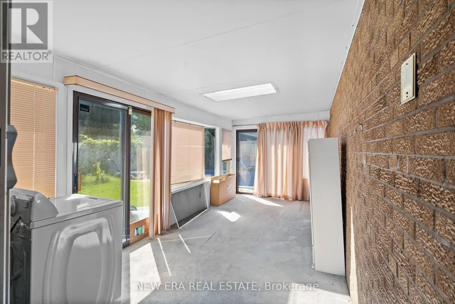
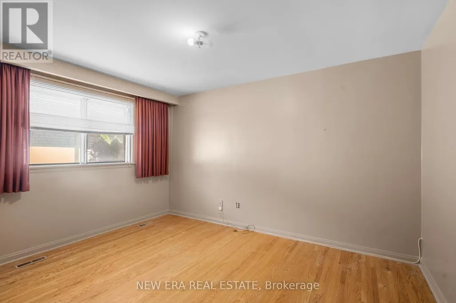
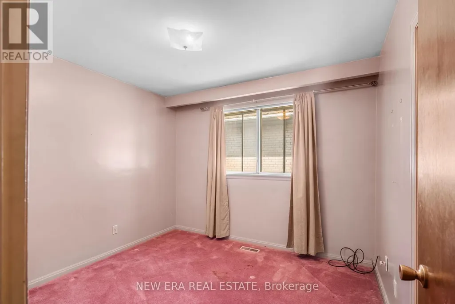
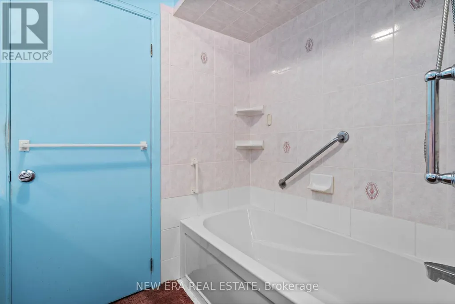
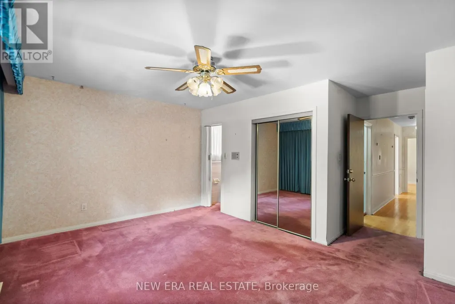
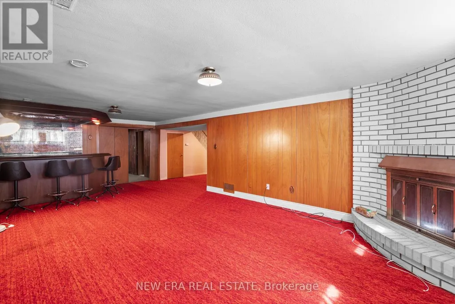
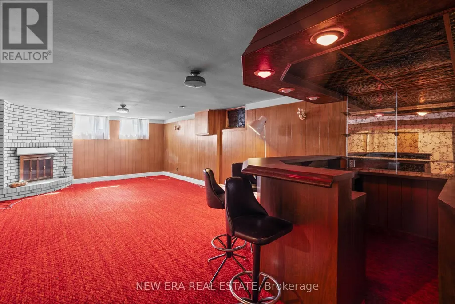
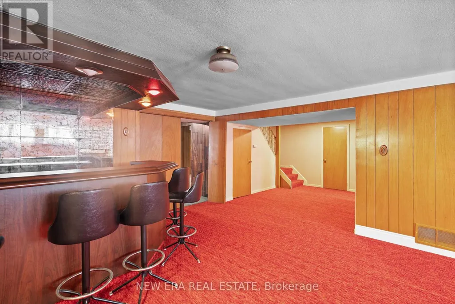
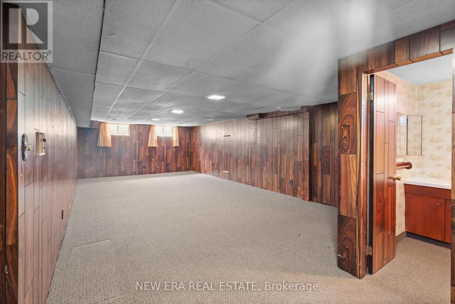
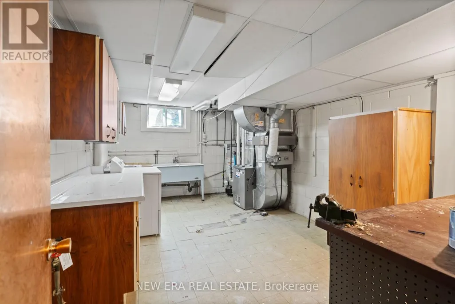
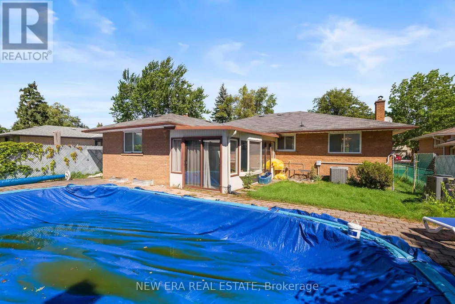
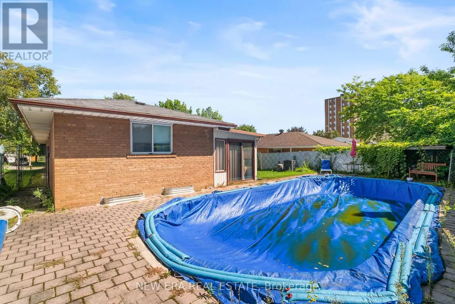
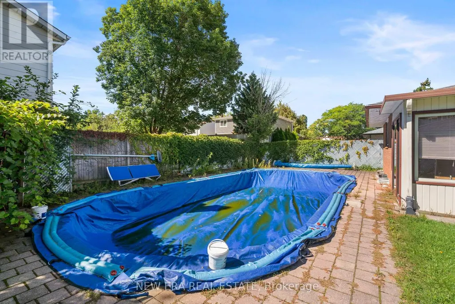
Welcome to 1889 Steepbank Crescent, a hidden gem nestled on a tranquil crescent in Mississauga's highly sought-after Applewood community. Surrounded by mature trees and situated on an exceptional 55.03 x 121 ft lot, this spacious 3-bedroom, 3-bathroom detached bungalow offers a wealth of space and an abundance of potential for the savvy buyer. Featuring approximately 1,619 sq. ft. above grade, the home includes a sun-filled family and living room, bright sunroom just off the kitchen, generous principal rooms, and ample additional space in the lower level. The private backyard, complete with inground pool, offers a peaceful setting for outdoor living and entertaining. An excellent opportunity to renovate, personalize, and create a truly special home in a quiet, established, family-friendly neighbourhood. Just steps from Markland Wood Golf Course and Etobicoke Creek, and minutes from parks, top-rated schools, Rockwood Mall, Square One, Dixie GO, Kipling GO, Pearson Airport, and highways 427, 401 and the QEW. (id:7434)
General Features
| Property Type | Single Family |
|---|---|
| CommunityName | Applewood |
| Building Appliances | Dishwasher, Dryer, Stove, Washer, Refrigerator |
| Building Architectural Style | Bungalow |
| Building Cooling Type | Central air conditioning |
| Location Description | Cross Streets: Bloor St & Bridgewood. ** Directions: Burnahthorpe/Ponytail. |
| Parking Space Total | 4 |
| Foundation Type | Unknown |
| Building Type | House |
| Ownership Type | Freehold |
| Building.StoriesTotal | 1 |
Interior Features
| Building Fireplace Present | True |
|---|---|
| Building Heating Type | Forced air |
| Building Heating Fuel | Natural gas |
| Basement Development | Partially finished |
| Basement Type | N/A (Partially finished) |
| Construction Style Attachment | Detached |
| Living Area Range | 1500 |
| Bedrooms | 3+1 |
Exterior Features
| Pool Type | Inground pool |
|---|---|
| Sewer | Sanitary sewer |
| Exterior Finish | Brick |
Room Details
| Room | Dimensions | Level | Flooring | Details |
|---|---|---|---|---|
| Bedroom 2 | 2.9 m x 3.1 m | Main level | 3.1 m | |
| Bedroom 3 | 3.1 m x 4 m | Main level | 4 m | |
| Family room | 5.53 m x 4.29 m | Main level | 4.29 m | |
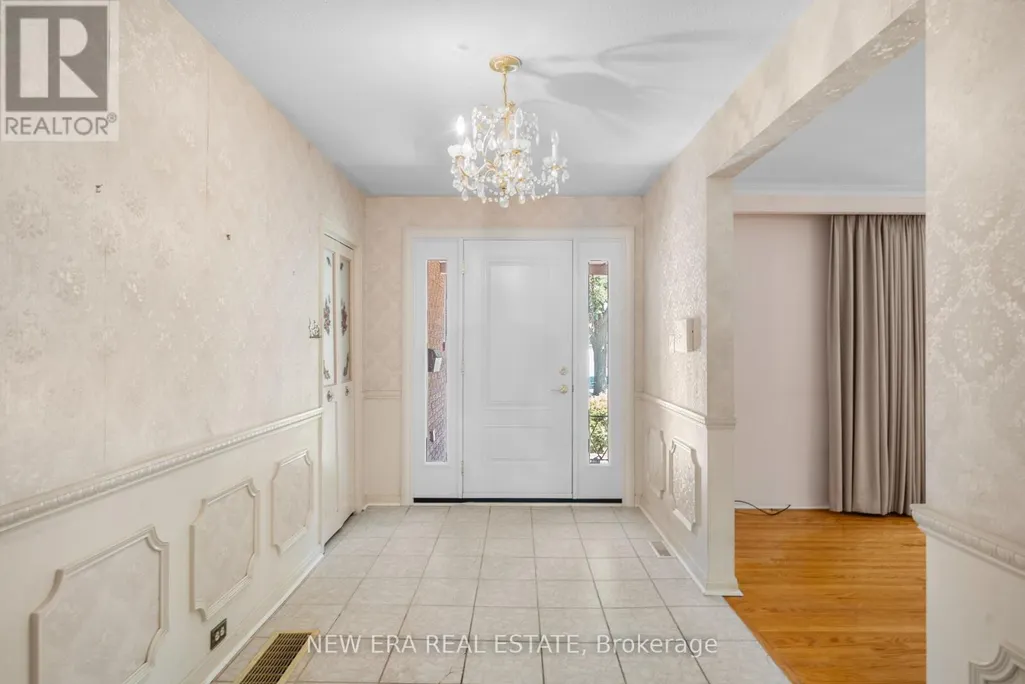
| Foyer | 3.17 m x 4.06 m | Main level | 4.06 m | |
| Games room | 8.4 m x 4.5 m | Basement | 4.5 m | |
| Kitchen | 5.1 m x 3.6 m | Main level | 3.6 m | |
| Living room | 3.65 m x 3.4 m | Main level | 3.4 m | |
| Primary Bedroom | 4.7 m x 3.25 m | Main level | 3.25 m | |
| Recreational, Games room | 8.2 m x 4.4 m | Basement | 4.4 m | |
| Study | 2.9 m x 3.8 m | Basement | 3.8 m | |
| Sunroom | 5.9 m x 2.7 m | Main level | 2.7 m |
Amenities
- Views
- New Construction
- Adult 55+
- Lease To Own
- No Strata Fees
- Furnished
- Primary On Main
- Air Conditioning
- Seller Finance
- Green
- Fixer Upper
- Horse
- Golf
- Fireplace
- Deck
- Garage
- Basement
- Pool

Property vs Single Family Average in L4X 1T9
Price
In The Neighbourhood
Mississauga (Applewood)
$ 879,900
1192 Flagship Drive
Mississauga (applewood), ON L4Y2K1
- Type
- Single Family
- Rooms
- 3 Beds + 3.5 Baths
ROYAL LEPAGE REAL ESTATE SERVICES LTD.
Mississauga (Applewood)
$ 4,200
Main - 1040 Runningbrook Drive
Mississauga (applewood), ON L4Y2T2
- Type
- Single Family
- Rooms
- 5 Beds + 3 Baths
ROYAL LEPAGE SIGNATURE REALTY
Mississauga (Applewood)
$ 899,000
925 Runningbrook Drive
Mississauga (applewood), ON L4Y2S6
- Type
- Single Family
- Rooms
- 3 Beds + 2 Baths
RE/MAX PROFESSIONALS INC.
Mississauga (Applewood)
$ 1,499,000
3627 Beechollow Crescent
Mississauga (applewood), ON L4Y3T3
- Type
- Single Family
- Rooms
- 4 Beds + 2.5 Baths
RE/MAX PROFESSIONALS INC.
Mississauga (Applewood)
$ 4,000
3612 Birchmeadow Crescent
Mississauga (applewood), ON L4Y3R7
- Type
- Single Family
- Rooms
- 4 Beds + 2 Baths
ROYAL LEPAGE SIGNATURE REALTY
Mississauga (Applewood)
$ 1,349,999
1554 Goldmar Drive
Mississauga (applewood), ON L4X1N5
- Type
- Single Family
- Rooms
- 4 Beds + 3 Baths
ROYAL LEPAGE CERTIFIED REALTY
Mississauga (Applewood)
$ 979,000
3441 Anneliese Avenue
Mississauga (applewood), ON L4Y3E1
- Type
- Single Family
- Rooms
- 3 Beds + 2 Baths
CENTURY 21 LEADING EDGE REALTY INC.
Mississauga (Applewood)
$ 2,300
3551 Burningelm Crescent
Mississauga (applewood), ON L4Y3L2
- Type
- Single Family
- Rooms
- 2 Beds + 1 Baths
RE/MAX PREMIER INC.
Mississauga (Applewood)
$ 1,235,000
3195 Golden Orchard Drive
Mississauga (applewood), ON L4Y3G7
- Type
- Single Family
- Rooms
- 4 Beds + 2 Baths
ROYAL LEPAGE PREMIUM ONE REALTY
Mississauga (Applewood)
$ 1,449,000
3415 Schomberg Avenue
Mississauga (applewood), ON L4Y2P5
- Type
- Single Family
- Rooms
- 4 Beds + 2 Baths
BAKER REAL ESTATE INCORPORATED
Mississauga (Applewood)
$ 1,688,000
3708 Beechollow Crescent
Mississauga (applewood), ON L4Y3T2
- Type
- Single Family
- Rooms
- 5 Beds + 2.5 Baths
ROYAL LEPAGE REAL ESTATE SERVICES PHINNEY REAL EST
Open House
Mississauga (Applewood)
$ 1,680,000
3328 Riverspray Crescent
Mississauga (applewood), ON L4Y3M4
- Type
- Single Family
- Rooms
- 4 Beds + 3.5 Baths
RE/MAX PROFESSIONALS INC.

 Toronto Real Estate Board (TRREB); All information deemed reliable but not guaranteed. All properties are subject to prior sale, change or withdrawal. Neither listing broker(s) or information provider(s) shall be responsible for any typographical errors, misinformation, misprints and shall be held totally harmless. Listing(s) information is provided for consumer's personal, non-commercial use and may not be used for any purpose other than to identify prospective properties consumers may be interested