
Address
46 Bartley Bull Parkway, Brampton (Brampton East), ON
Price
$ 779,990
Property Attributes
- ID#W13788546
- TypeSingle Family
- Listing Status Active
- MunicipalityBrampton (Brampton East)
- CityBrampton (Brampton East)
- AreaBrampton East
- NeighbourhoodBrampton East
- Postal CodeL6W 2J4
- Style
- Price$ 779,990
- Bedrooms4
- Bathrooms3
- Half Bathrooms0
Data Source:
Canadian Real Estate Association (CREA)
Property Description
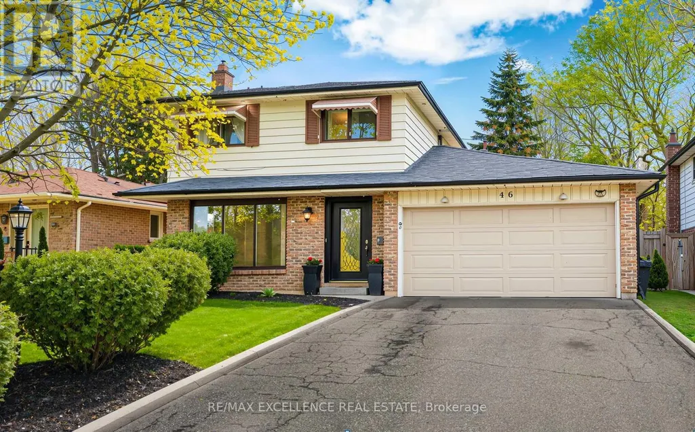
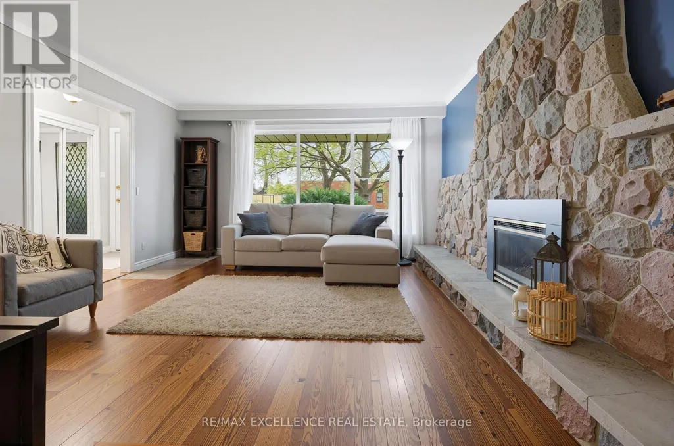
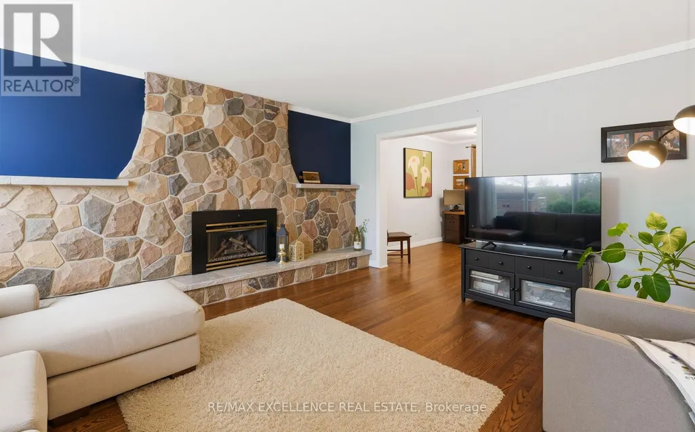
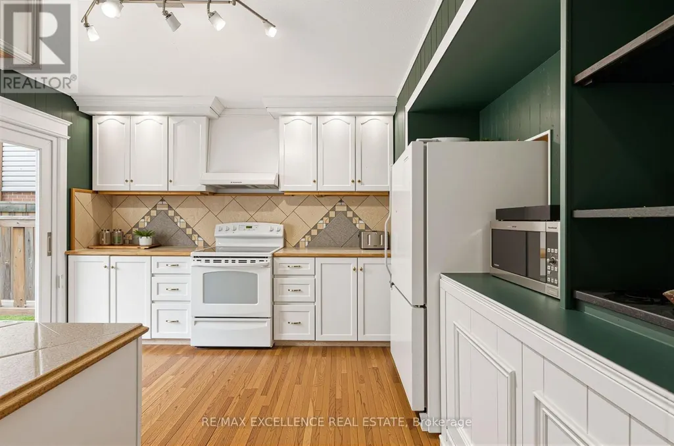
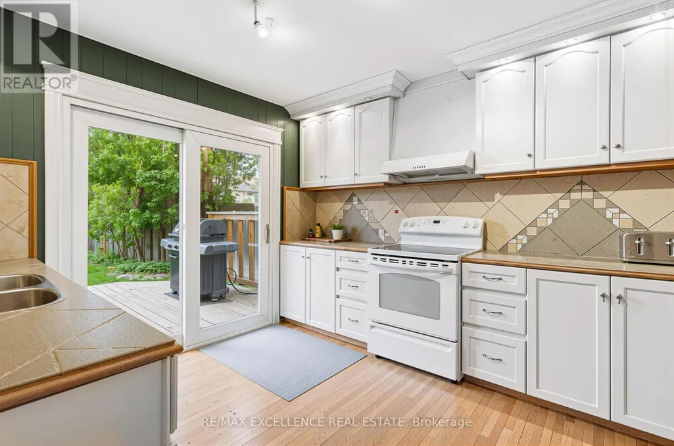
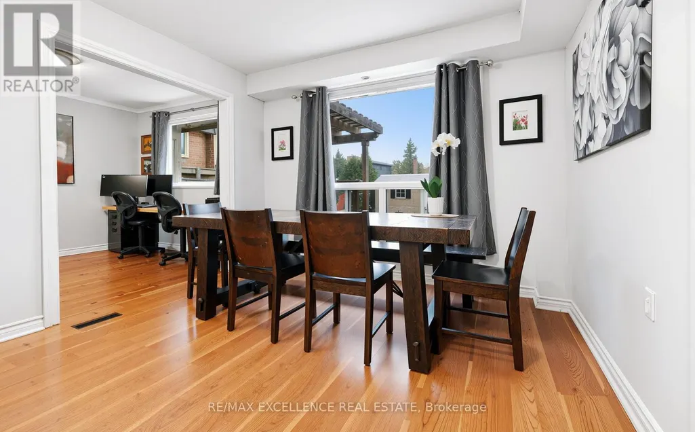
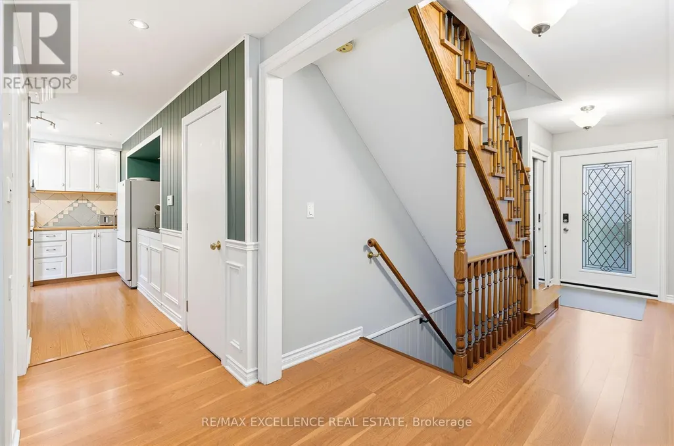
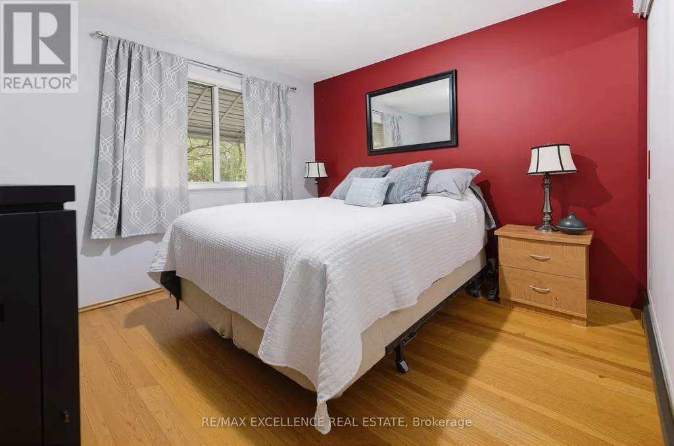
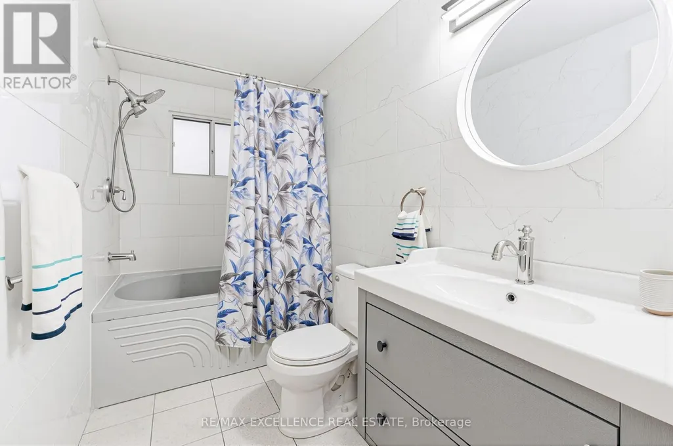
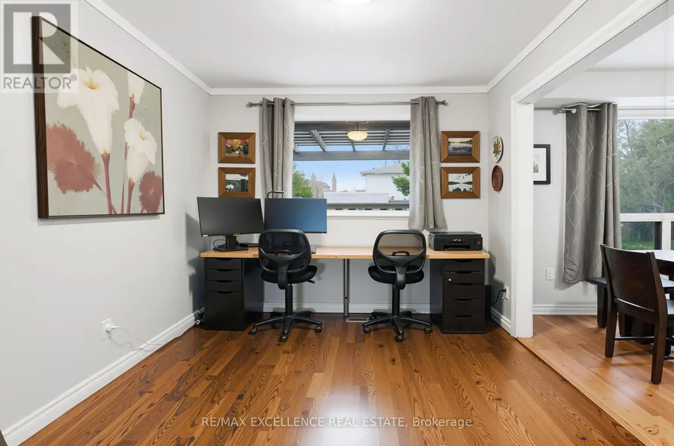
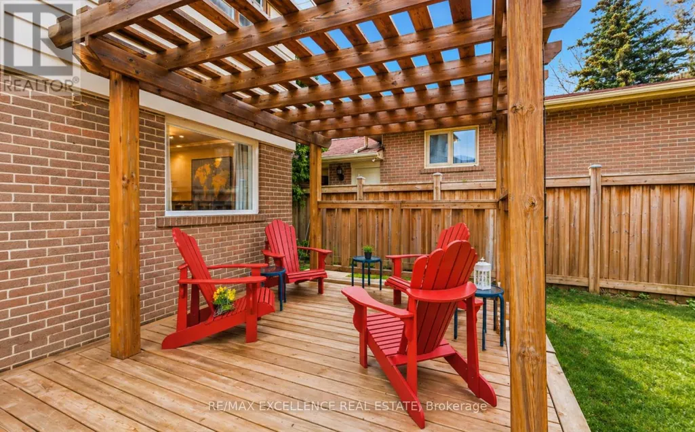
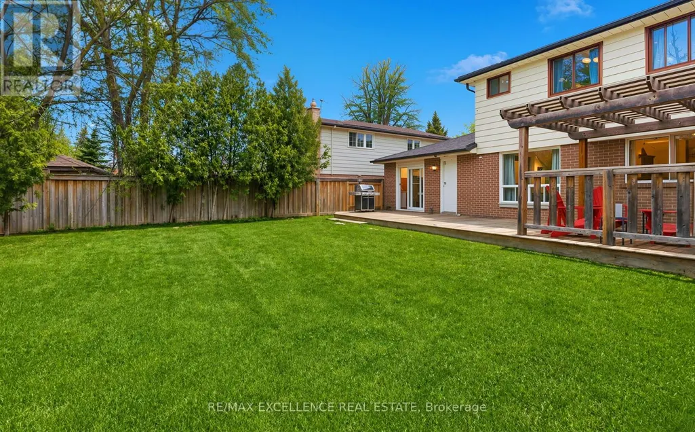
Welcome to this spacious detached two-storey home featuring 4 generously sized bedrooms, 3 bathrooms, and a finished basement, offering an ideal layout for growing families, multi-generational households, or buyers looking for flexible additional living space. Located in Brampton's highly sought-after Peel Village, this home combines everyday comfort with the charm of a mature, family-friendly neighbourhood known for its tree-lined streets and strong sense of community.The main floor offers bright and welcoming living spaces, including a spacious family room designed for both relaxing and entertaining. Updated bathrooms add a refreshed, modern feel, while the finished basement provides valuable extra space that can be adapted as a recreation room, home office, guest area, or extended family space.Outside, the private backyard is surrounded by mature trees, creating a peaceful setting with added privacy. A large rear deck with a gas BBQ hookup provides an excellent space for summer gatherings, outdoor dining, and quiet evenings at home.Additional features include a double-car garage, parking for up to 6 vehicles, central vacuum, sauna, jetted soaker tub, NEST smart thermostat, programmable entry system, and a newer fence. The home is also conveniently located near the Etobicoke Creek Trail, schools, parks, recreation centres, public transit, shopping, restaurants, and major highways.A well-rounded family home offering generous interior space, a finished basement, excellent parking, a private backyard, and a highly convenient Peel Village location. (id:7434)
General Features
| Features | Irregular lot size, Ravine, Flat site, Conservation/green belt, Sauna |
|---|---|
| Property Type | Single Family |
| Zoning Description | R1B |
| CommunityName | Brampton East |
| Amenities | Golf Nearby, Hospital |
| Building Age | 51 to 99 years |
| Building Appliances | Garage door opener remote(s), Central Vacuum |
| Building Cooling Type | Central air conditioning |
| Location Description | Bartley Bull & Lockton Cres. |
| Parking Space Total | 6 |
| Foundation Type | Concrete |
| Building Type | House |
| Ownership Type | Freehold |
| Building.StoriesTotal | 2 |
Interior Features
| Building Fireplace Present | True |
|---|---|
| Building Fireplace Total | 1 |
| Building Heating Type | Forced air |
| Building Heating Fuel | Natural gas |
| Basement Development | Finished |
| Basement Type | N/A (Finished) |
| Construction Style Attachment | Detached |
| Living Area Range | 1100 |
| Bedrooms | 4 |
Exterior Features
| Structure | Shed |
|---|---|
| Land Amenities | Golf Nearby, Hospital |
| Sewer | Sanitary sewer |
| Exterior Finish | Aluminum siding, Brick |
| Fence Type | Fenced yard |
Room Details
| Room | Dimensions | Level | Flooring | Details |
|---|---|---|---|---|
| Bathroom | Measurements not available | Ground level | ||
| Bedroom 2 | 3.65 m x 4.57 m | Second level | 4.57 m | |
| Bedroom 3 | 2.15 m x 2.74 m | Second level | 2.74 m | |
| Bedroom 4 | 2.75 m x 2.74 m | Second level | 2.74 m | |
| Dining room | 3.6 m x 3.08 m | Ground level | 3.08 m | |
| Family room | 4.26 m x 4.87 m | Ground level | 4.87 m | |
| Kitchen | 3.05 m x 3.96 m | Ground level | 3.96 m | |
| Office | 2.74 m x 3.1 m | Ground level | 3.1 m | |
| Primary Bedroom | 3.65 m x 3.65 m | Second level | 3.65 m | |
| Recreational, Games room | 6.09 m x 6.4 m | Basement | 6.4 m |
Amenities
- Views
- New Construction
- Adult 55+
- Lease To Own
- No Strata Fees
- Furnished
- Primary On Main
- Air Conditioning
- Seller Finance
- Green
- Fixer Upper
- Horse
- Golf
- Fireplace
- Deck
- Garage
- Basement
- Pool

Property vs Single Family Average in L6W 2J4
Price
In The Neighbourhood
Brampton (Brampton East)
$ 739,000
8 Milner Road
Brampton (brampton East), ON L6W3A5
- Type
- Single Family
- Rooms
- 4 Beds + 2 Baths
Royal LePage Credit Valley Real Estate Inc., Brokerage
Brampton (Brampton East)
$ 1,275,000
12 Cheltenham Court
Brampton (brampton East), ON L6W1J3
- Type
- Single Family
- Rooms
- 3 Beds + 2.5 Baths
ROYAL LEPAGE MEADOWTOWNE REALTY
Brampton (Brampton East)
$ 2,800
61 Centre Street S
Brampton (brampton East), ON L6W2X7
- Type
- Single Family
- Rooms
- 3 Beds + 1.5 Baths
RE/MAX MILLENNIUM REAL ESTATE
Brampton (Brampton East)
$ 899,000
6 Norval Crescent
Brampton (brampton East), ON L6W1J2
- Type
- Single Family
- Rooms
- 4 Beds + 2.5 Baths
RE/MAX REALTY SPECIALISTS INC.
Brampton
$ 899,000
14 Avondale Boulevard
Brampton, ON L6T1H3
- Type
- Single Family
- Size
- 2,028 SqFt
- Rooms
- 6 Beds + 2 Baths
RED AND WHITE REALTY INC.
Brampton
$ 839,900
383 Bartley Bull Parkway
Brampton, ON L6W2M1
- Type
- Single Family
- Size
- 2,215 SqFt
- Rooms
- 5 Beds + 2 Baths
REVEL Realty Inc
Brampton (Brampton East)
$ 839,900
383 Bartley Bull Parkway
Brampton (brampton East), ON L6W2M1
- Type
- Single Family
- Rooms
- 5 Beds + 2 Baths
REVEL REALTY INC.
Open House
Brampton (Brampton East)
$ 1,150,000
16 Malvern Court
Brampton (brampton East), ON L6W1H1
- Type
- Single Family
- Rooms
- 4 Beds + 2.5 Baths
RE/MAX REALTY SERVICES INC.
Brampton (Brampton East)
$ 899,999
270 Vodden Street
Brampton (brampton East), ON L6V2P8
- Type
- Single Family
- Rooms
- 3 Beds + 2 Baths
ROBIN HOOD REALTY LIMITED
Brampton (Brampton East)
$ 839,000
276 Bartley Bull Parkway
Brampton (brampton East), ON L6W2L3
- Type
- Single Family
- Rooms
- 4 Beds + 2 Baths
RE/MAX REAL ESTATE CENTRE INC.
Brampton
$ 835,000
374 Bartley Bull Parkway
Brampton, ON L6W2L8
- Type
- Single Family
- Size
- 2,021 SqFt
- Rooms
- 5 Beds + 2 Baths
REVEL Realty Inc
Brampton (Brampton East)
$ 835,000
374 Bartley Bull Parkway
Brampton (brampton East), ON L6W2L8
- Type
- Single Family
- Rooms
- 5 Beds + 2 Baths
REVEL REALTY INC.

 Toronto Real Estate Board (TRREB); All information deemed reliable but not guaranteed. All properties are subject to prior sale, change or withdrawal. Neither listing broker(s) or information provider(s) shall be responsible for any typographical errors, misinformation, misprints and shall be held totally harmless. Listing(s) information is provided for consumer's personal, non-commercial use and may not be used for any purpose other than to identify prospective properties consumers may be interested