





Address
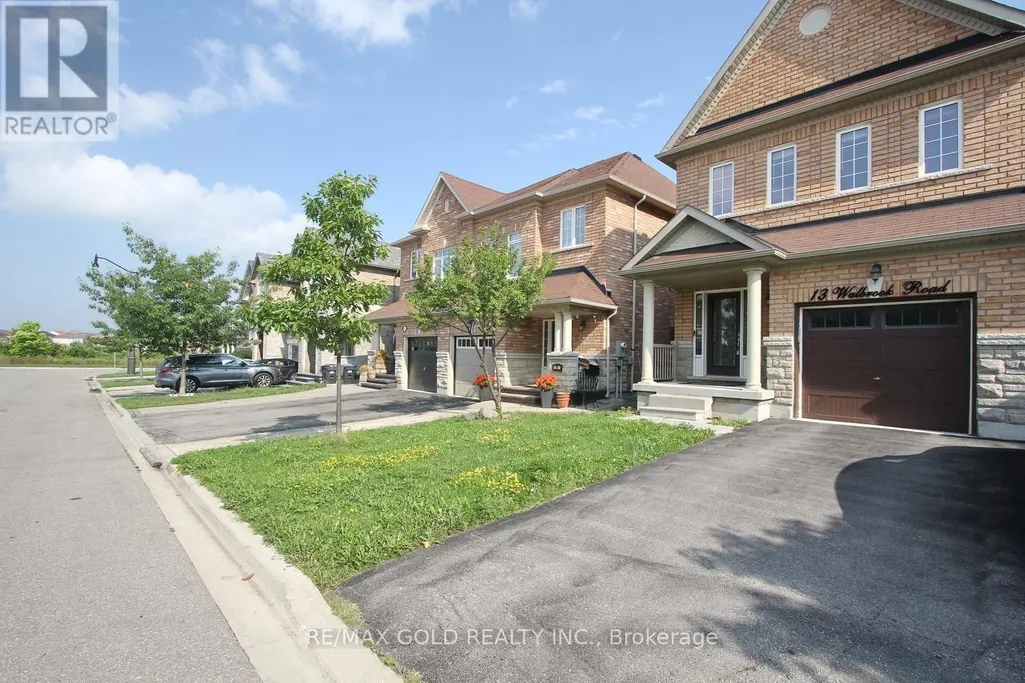
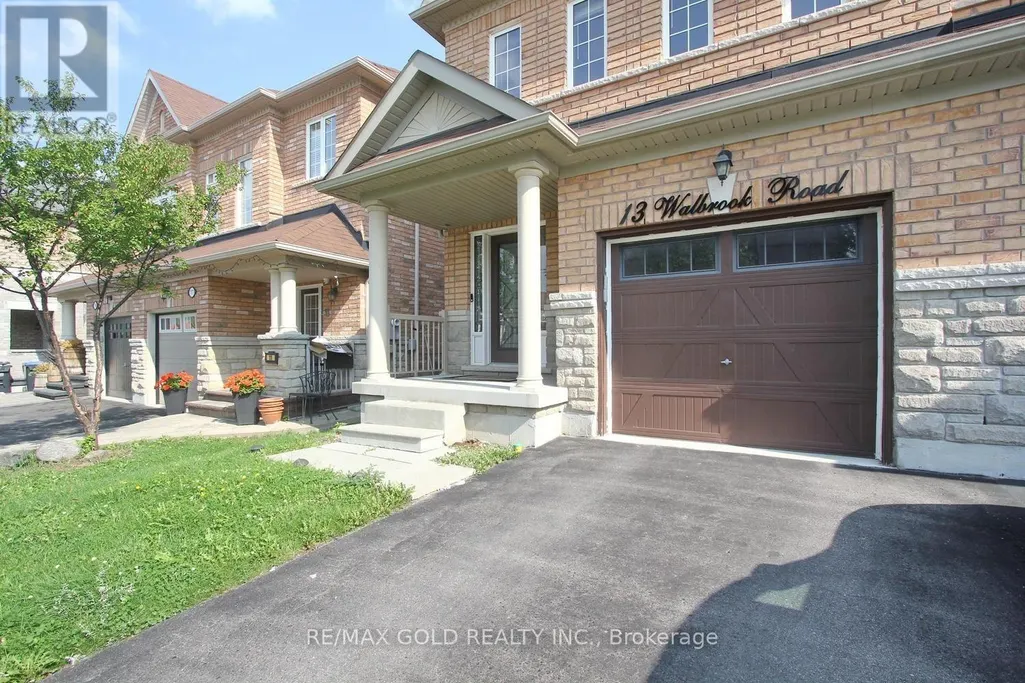
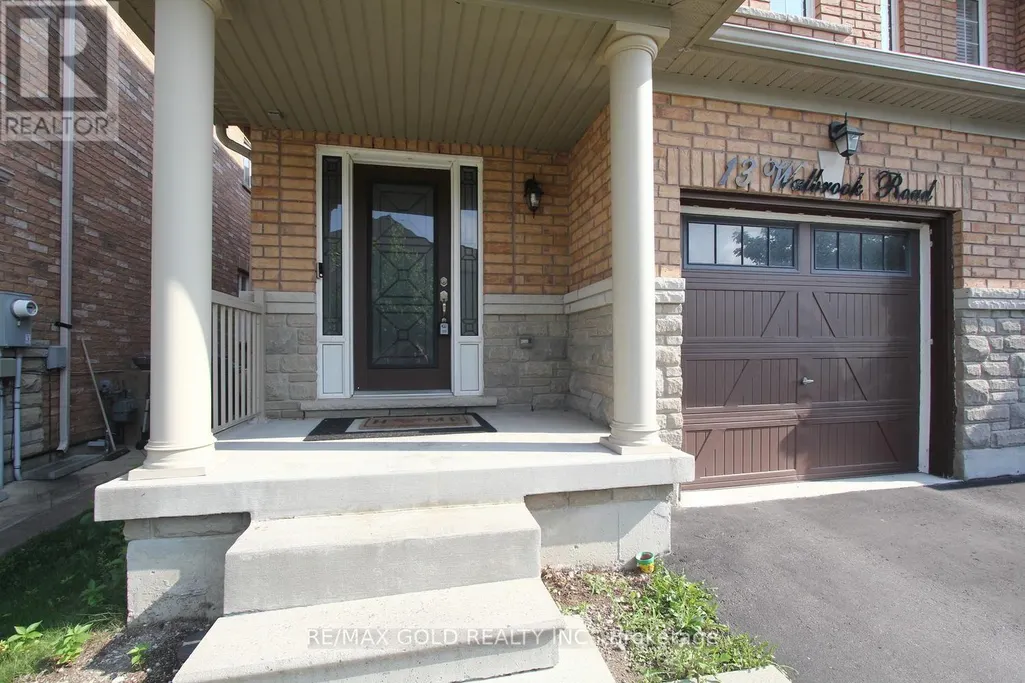
13 Walbrook Road, Brampton (Credit Valley), ON
Price
$ 899,900
Property Attributes
- ID#W13797830
- TypeSingle Family
- Listing Status Active
- MunicipalityBrampton (Credit Valley)
- CityBrampton (Credit Valley)
- AreaCredit Valley
- NeighbourhoodCredit Valley
- Postal CodeL6X 3E3
- Style
- Price$ 899,900
- Bedrooms3
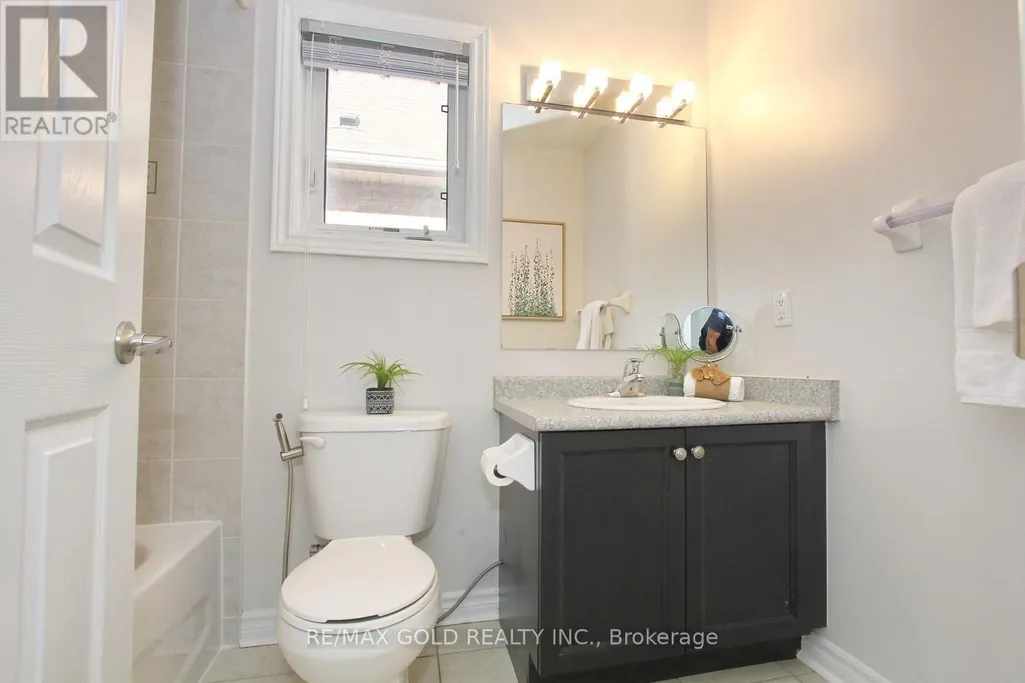
- Bathrooms2
- Half Bathrooms1
Data Source:
Canadian Real Estate Association (CREA)
Property Description
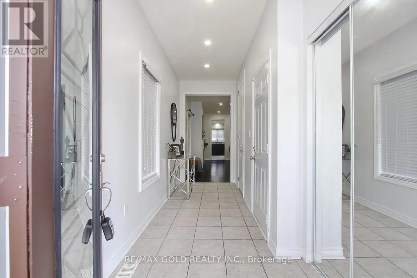
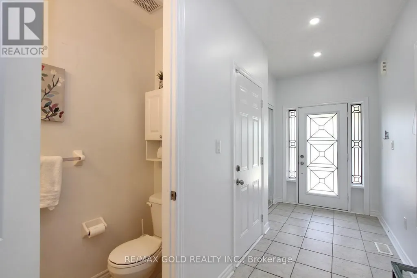
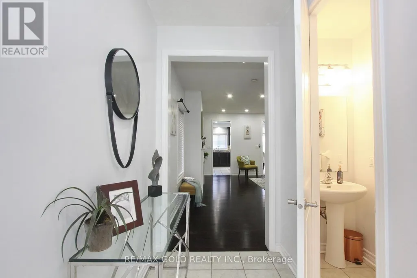
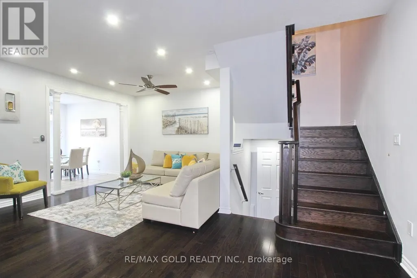
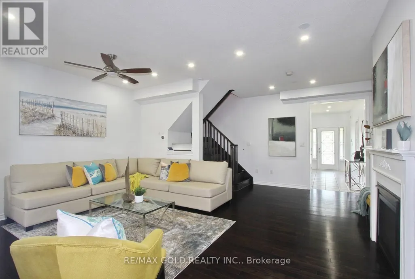
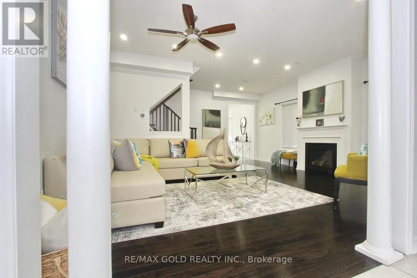
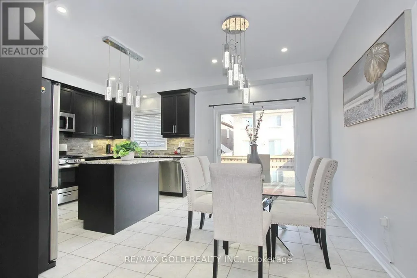
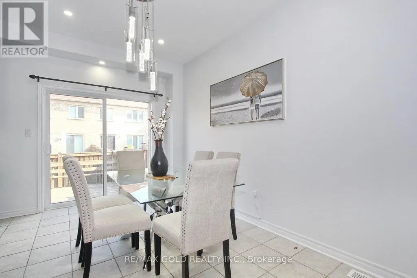
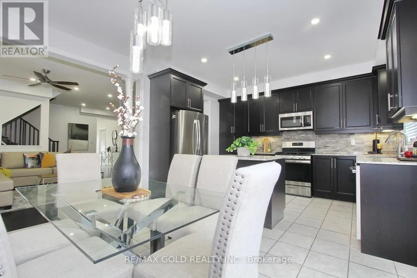
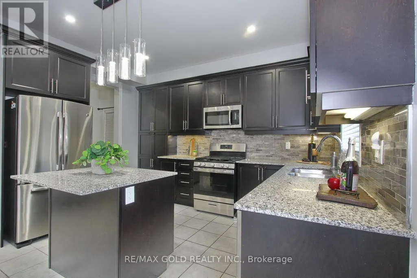
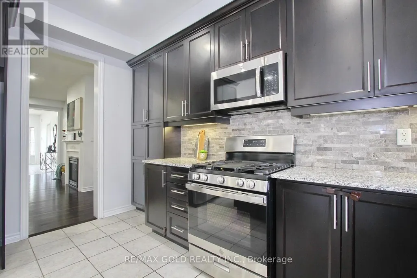
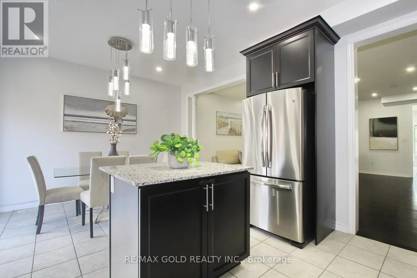
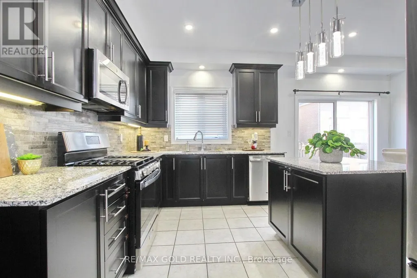
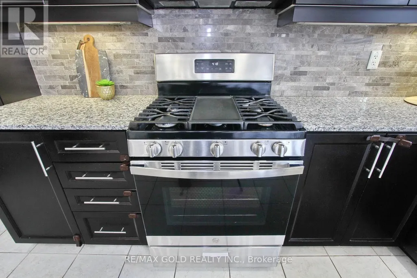
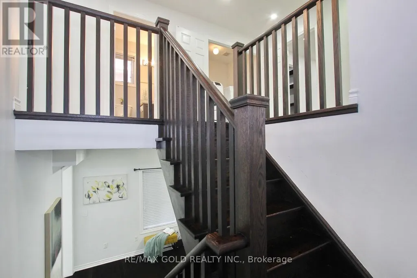
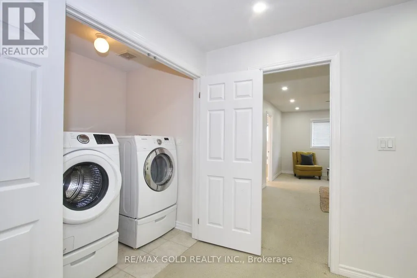
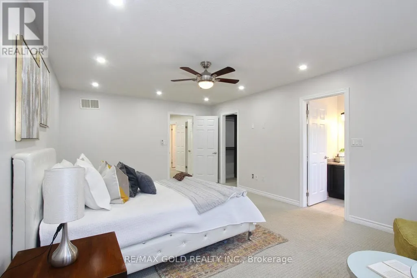
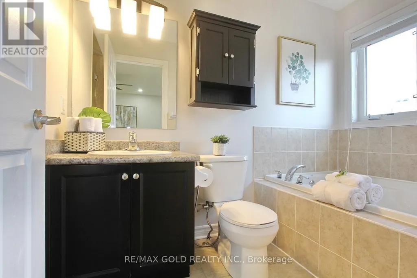
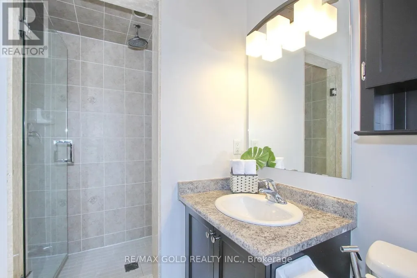
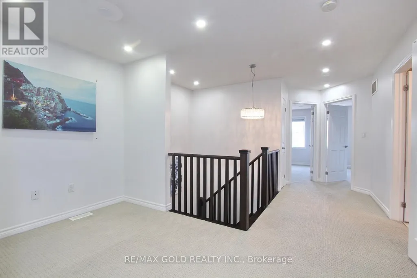
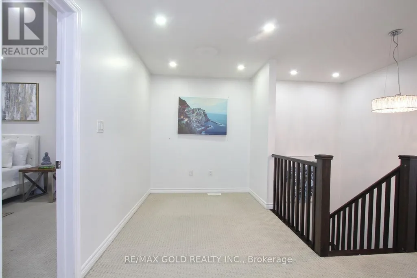
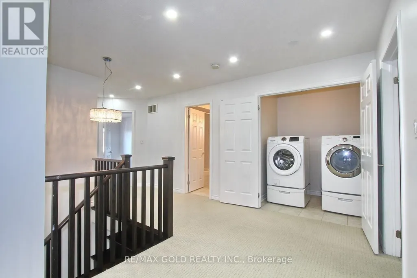
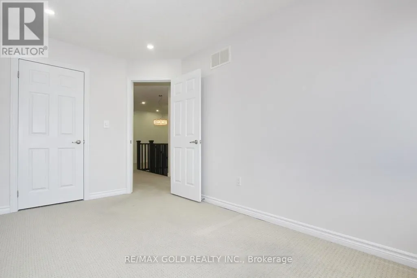
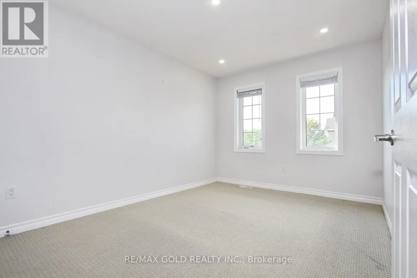
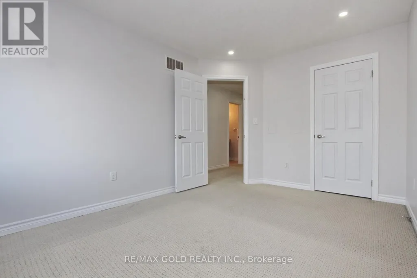
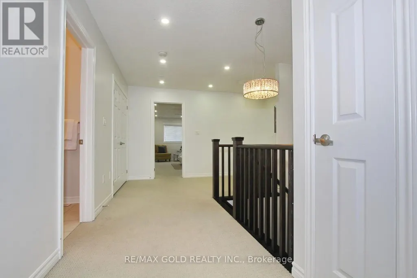
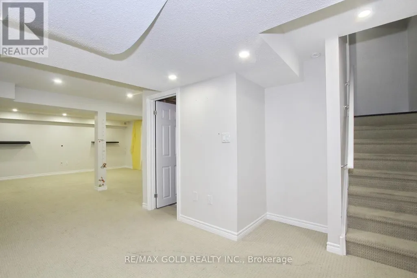
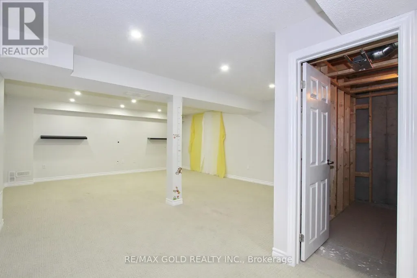
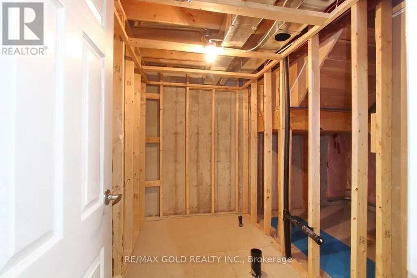
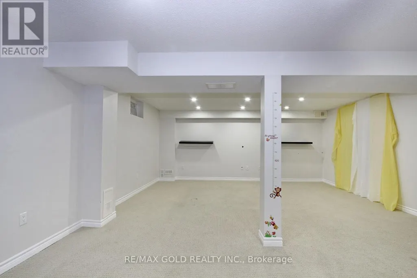
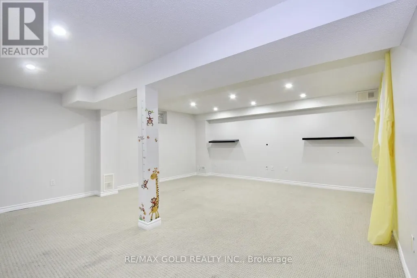
Beautiful very well Kept 3 Bed, 3 Bath, Semi Detached House in area of credit valley in Brampton Apx 2500 Sq Ft Of Living Space Including 1853 Sq Feet main and second floor. Located In A Sought After Area. Sep Foyer, Eat-In Kit With Ss Appliances, Granite Counter ,Backsplash, Center Island & Open To Family Rm, Hardwood/Ceramic Main Lvl, Hwd Stairs, 2nd Flr Laundry ,Finished Basement W Large Rec Rm, 3 Pc Bath Rough/In. Close To Schools, Shopping &Mount Pleasant Go ,Hwy 401,Hwy 407. Access To Garage from House. (id:7434)
General Features
| Features | Rolling, In-Law Suite |
|---|---|
| Property Type | Single Family |
| Zoning Description | R1E |
| CommunityName | Credit Valley |
| Amenities | Hospital, Park, Place of Worship, Public Transit |
| Building Amenities | Fireplace(s) |
| Building Appliances | Oven - Built-In, Dryer, Stove, Washer, Window Coverings, Refrigerator |
| Building Cooling Type | Central air conditioning |
| Location Description | Mississauga Rd/Williams Pkwy |
| Parking Space Total | 3 |
| Foundation Type | Concrete |
| Building Type | House |
| Ownership Type | Freehold |
| Building.StoriesTotal | 2 |
Interior Features
| Building Fireplace Present | True |
|---|---|
| Building Fireplace Total | 1 |
| Building Heating Type | Forced air |
| Building Heating Fuel | Natural gas |
| Basement Development | Finished |
| Basement Type | N/A (Finished) |
| Construction Style Attachment | Semi-detached |
| Flooring Type | Ceramic, Carpeted, Laminate |
| Living Area Range | 1500 |
| Bedrooms | 3 |
Exterior Features
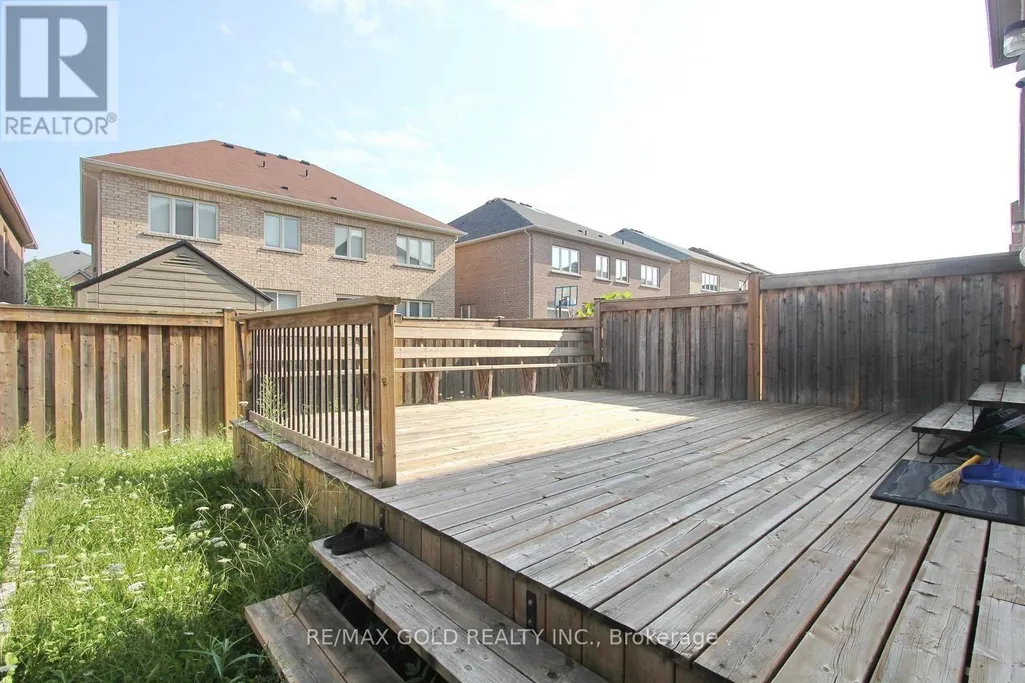
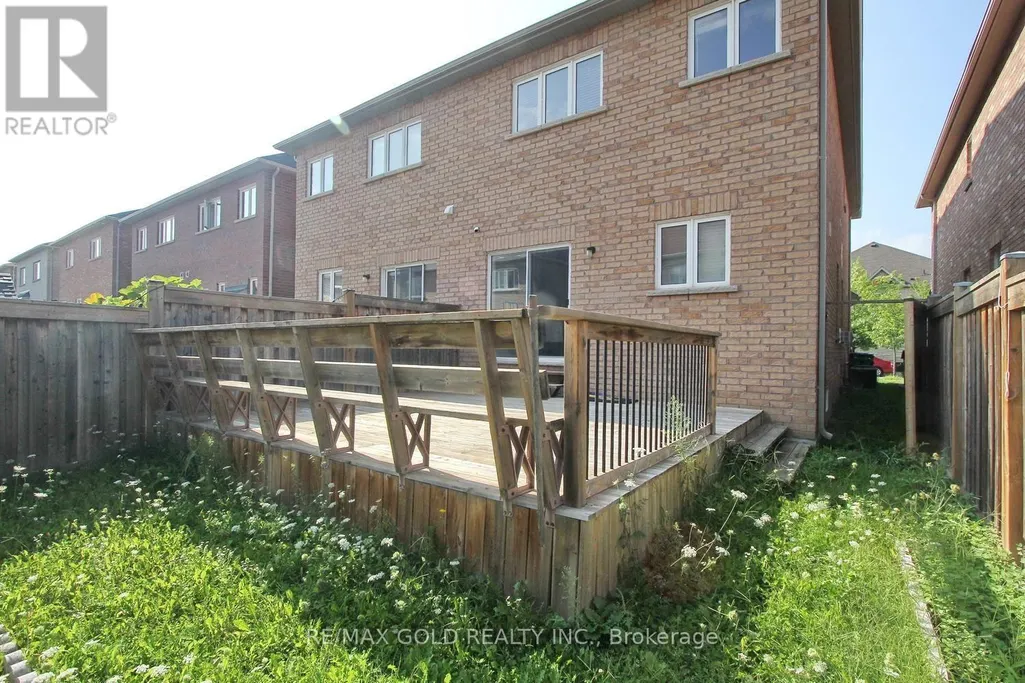
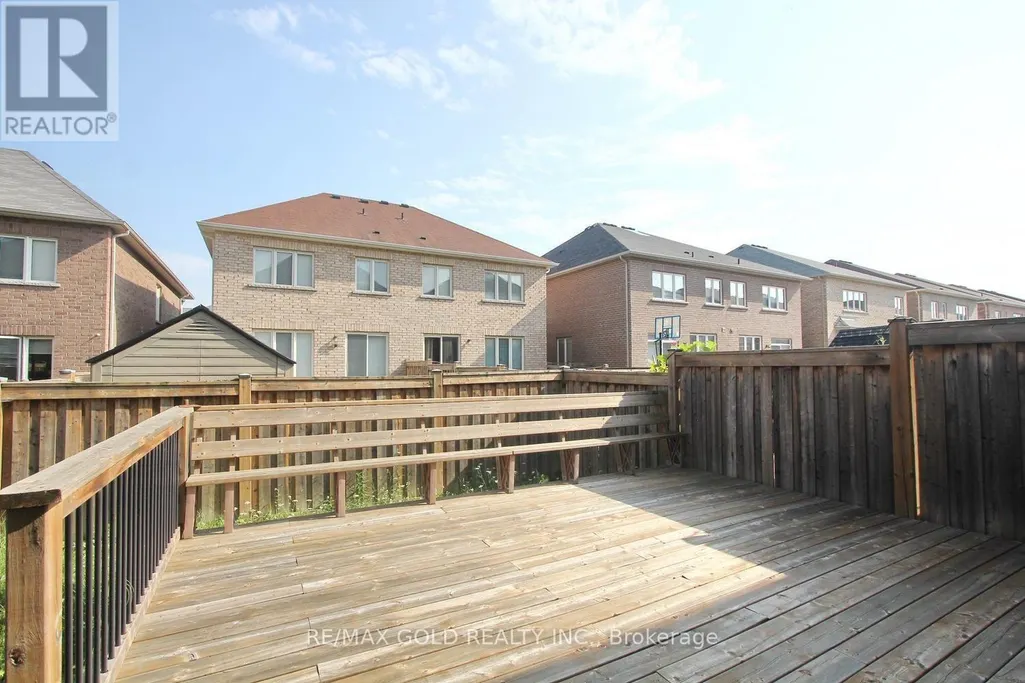
| Structure | Deck |
|---|---|
| ViewType | City view |
| Land Amenities | Hospital, Park, Place of Worship, Public Transit |
| Sewer | Sanitary sewer |
| Exterior Finish | Brick |
Room Details
| Room | Dimensions | Level | Flooring | Details |
|---|---|---|---|---|
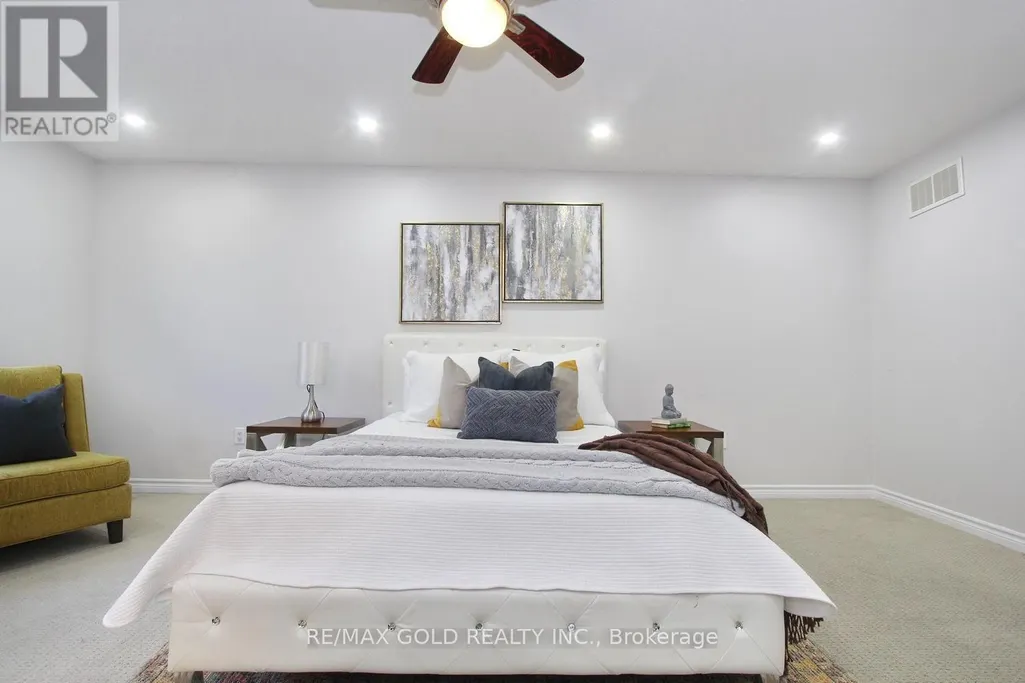
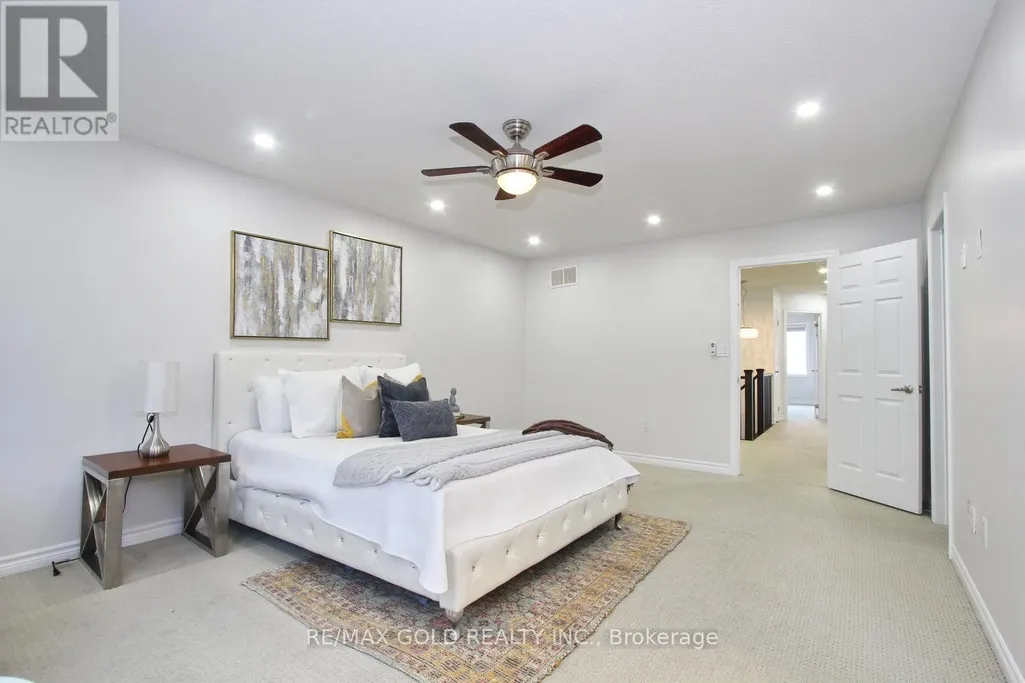
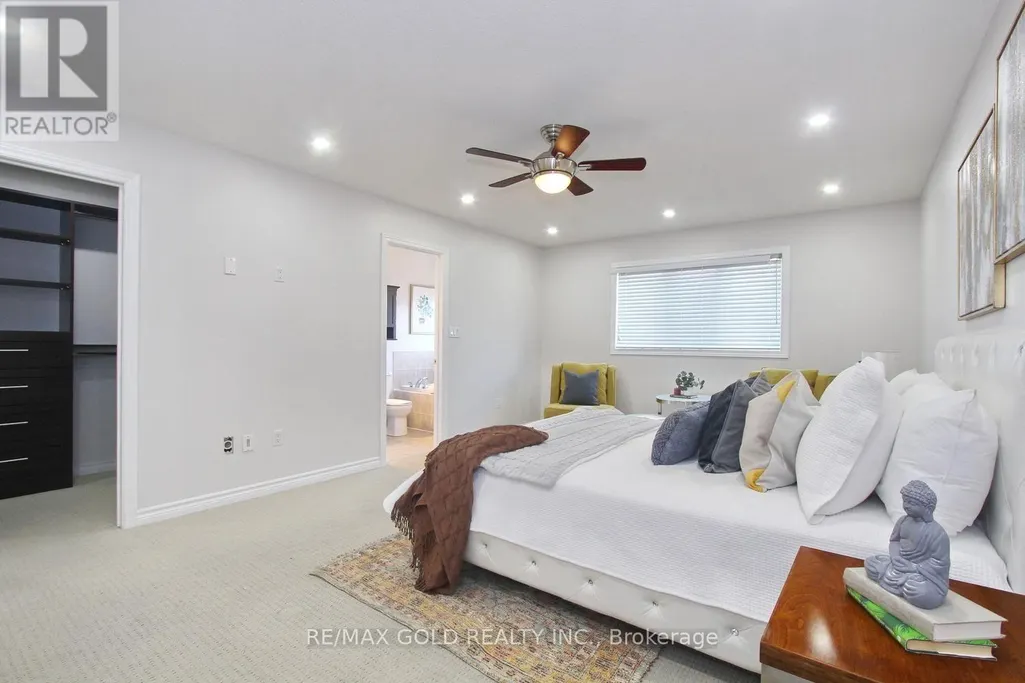
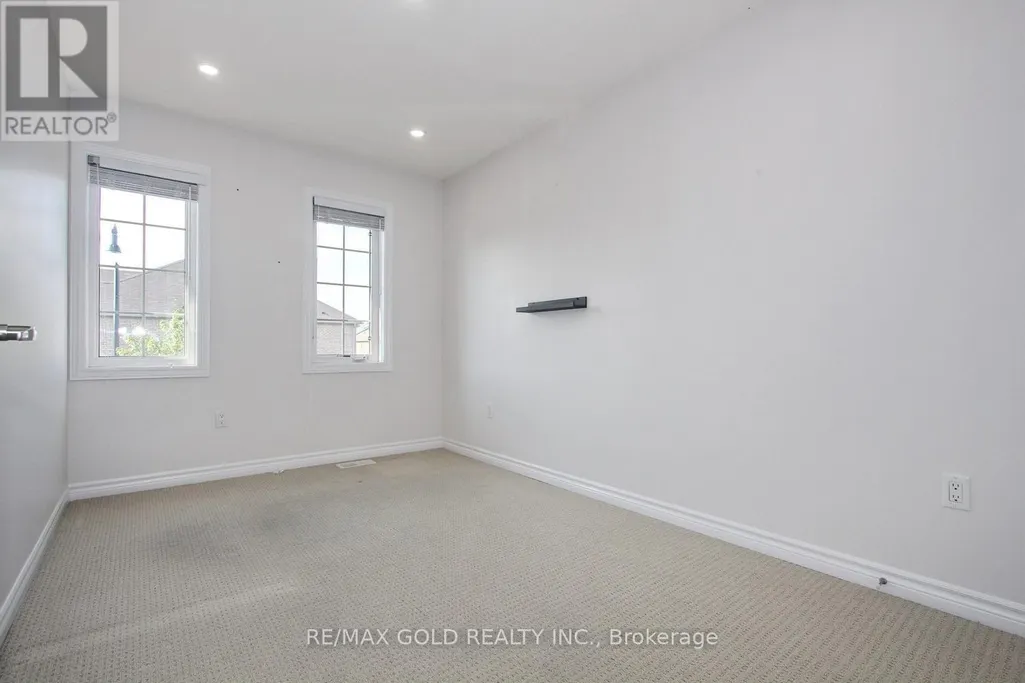
| Bedroom 2 | 4.2 m x 3.01 m | Second level | 3.01 m | |
| Bedroom 3 | 4 m x 2.9 m | Second level | 2.9 m | |
| Eating area | 5.05 m x 4.04 m | Main level | 4.04 m | |
| Foyer | 3.2 m x 1.6 m | Main level | 1.6 m | |
| Kitchen | 5.05 m x 4.04 m | Main level | 4.04 m | |
| Laundry room | 2.06 m x 1.03 m | Second level | 1.03 m | |
| Living room | 6 m x 5.6 m | Main level | 5.6 m | |
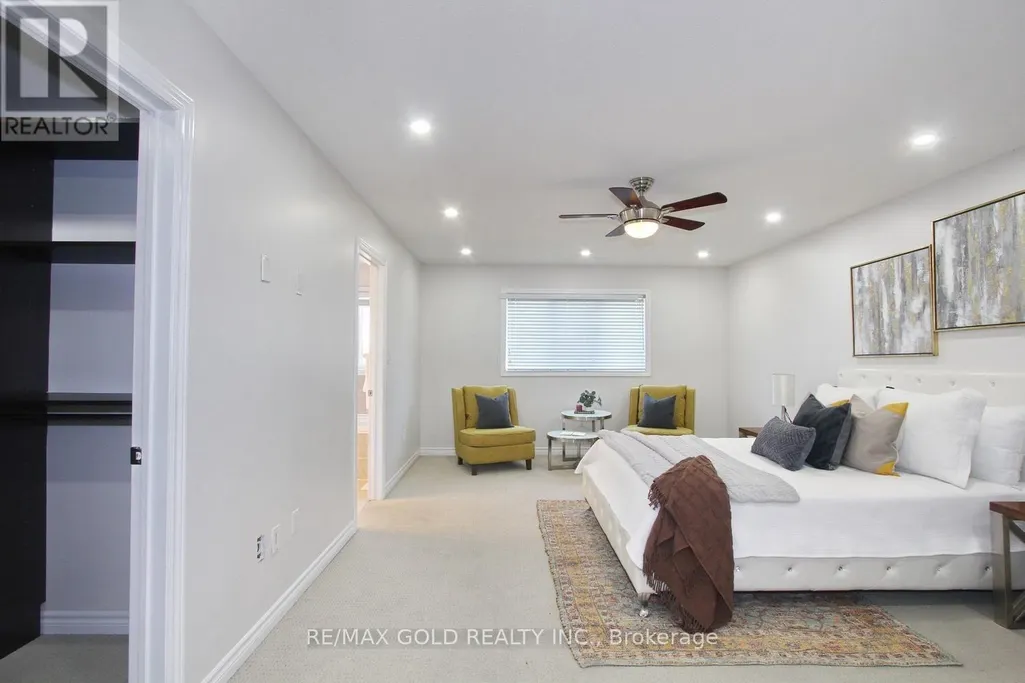
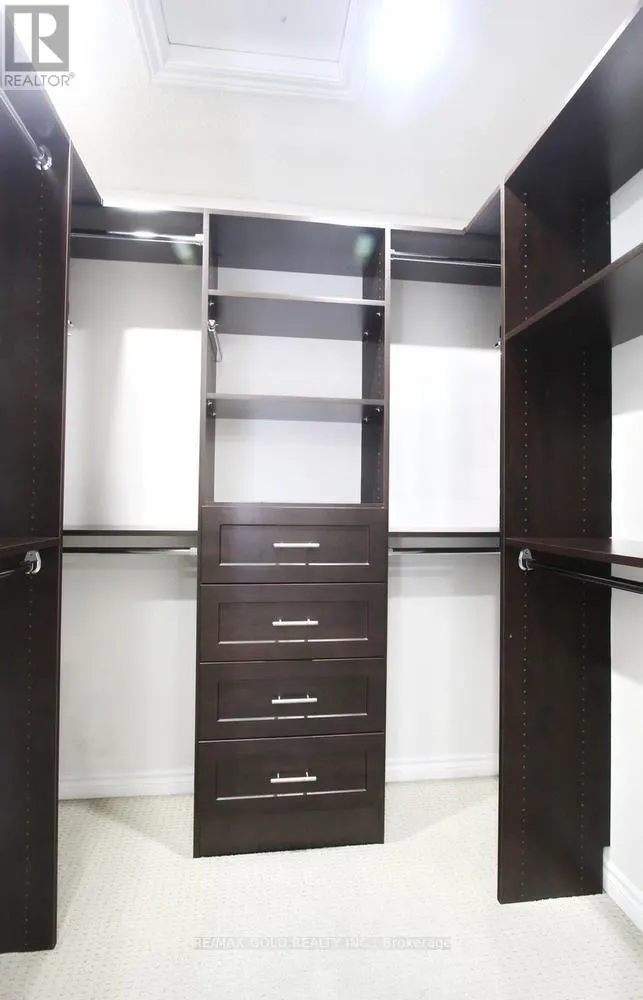
| Primary Bedroom | 5.84 m x 3.98 m | Second level | 3.98 m | |
| Recreational, Games room | 8.05 m x 5.2 m | Basement | 5.2 m |
Amenities
- Views
- New Construction
- Adult 55+
- Lease To Own
- No Strata Fees
- Furnished
- Primary On Main
- Air Conditioning
- Seller Finance
- Green
- Fixer Upper
- Horse
- Golf
- Fireplace
- Deck
- Garage
- Basement
- Pool

Property vs Single Family Average in L6X 3E3
Price
In The Neighbourhood
Just Listed
Brampton (Credit Valley)
$ 1,700
25 Wasaga Road
Brampton (credit Valley), ON L6X3B1
- Type
- Single Family
- Rooms
- 2 Beds + 1 Baths
HOMELIFE/MIRACLE REALTY LTD
Just Listed
Brampton (Credit Valley)
$ 2,199,000
37 Elbern Markell Drive
Brampton (credit Valley), ON L6X2X6
- Type
- Single Family
- Rooms
- 4 Beds + 5.5 Baths
RE/MAX OPTIMUM REALTY
Brampton (Credit Valley)
$ 1,345,000
5 Dillon Drive
Brampton (credit Valley), ON L6X3B6
- Type
- Single Family
- Rooms
- 6 Beds + 5.5 Baths
UPSTATE REALTY INC.
Brampton (Credit Valley)
$ 939,000
11 Selsdon Street
Brampton (credit Valley), ON L6X3E3
- Type
- Single Family
- Rooms
- 4 Beds + 2.5 Baths
CENTURY 21 PROPERTY ZONE REALTY INC.
Brampton (Credit Valley)
$ 1,699,900
4 Berkwood Hollow
Brampton (credit Valley), ON L6Y0X6
- Type
- Single Family
- Rooms
- 4 Beds + 3.5 Baths
ROYAL STAR REALTY INC.
Brampton (Credit Valley)
$ 2,999
15 Banbridge Crescent
Brampton (credit Valley), ON L6X5L9
- Type
- Single Family
- Rooms
- 4 Beds + 2.5 Baths
HOMELIFE/MIRACLE REALTY LTD
Brampton (Credit Valley)
$ 3,050
16 Vezna Crescent
Brampton (credit Valley), ON L6X5K5
- Type
- Single Family
- Rooms
- 4 Beds + 2.5 Baths
RE/MAX OPTIMUM REALTY
Brampton (Credit Valley)
$ 799,000
39 Flurry Circle
Brampton (credit Valley), ON L6X0S7
- Type
- Single Family
- Rooms
- 6 Beds + 3.5 Baths
iCloud Realty Ltd.
Brampton (Credit Valley)
$ 1,279,900
26 Unwind Crescent
Brampton (credit Valley), ON L6X5J6
- Type
- Single Family
- Rooms
- 4 Beds + 3.5 Baths
RE/MAX GOLD REALTY INC.
Brampton (Credit Valley)
$ 3,000
93 Yardley Crescent
Brampton (credit Valley), ON L6X5L8
- Type
- Single Family
- Rooms
- 4 Beds + 2.5 Baths
RE/MAX REALTY SPECIALISTS INC.
Brampton (Credit Valley)
$ 1,949,000
40 Cachet Court
Brampton (credit Valley), ON L6X0X2
- Type
- Single Family
- Rooms
- 5 Beds + 4.5 Baths
RE/MAX REAL ESTATE CENTRE INC.
Brampton (Credit Valley)
$ 1,125,000
84 Jordensen Drive
Brampton (credit Valley), ON L6X0S1
- Type
- Single Family
- Rooms
- 5 Beds + 3.5 Baths
ROYAL LEPAGE SIGNATURE REALTY

 Toronto Real Estate Board (TRREB); All information deemed reliable but not guaranteed. All properties are subject to prior sale, change or withdrawal. Neither listing broker(s) or information provider(s) shall be responsible for any typographical errors, misinformation, misprints and shall be held totally harmless. Listing(s) information is provided for consumer's personal, non-commercial use and may not be used for any purpose other than to identify prospective properties consumers may be interested