
Address
10 Queens Avenue, Toronto (Mimico), ON
Price
$ 1,799,000
Property Attributes
- ID#W13805184
- TypeSingle Family
- Listing Status Active
- MunicipalityToronto (Mimico)
- CityToronto (Mimico)
- AreaMimico
- NeighbourhoodMimico
- Postal CodeM8V 2N1
- Style
- Price$ 1,799,000
- Bedrooms3+1
- Bathrooms2
- Half Bathrooms0
Data Source:
Canadian Real Estate Association (CREA)
Property Description
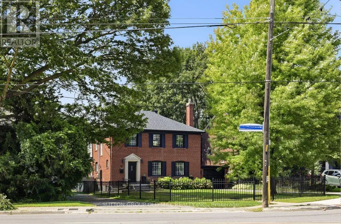
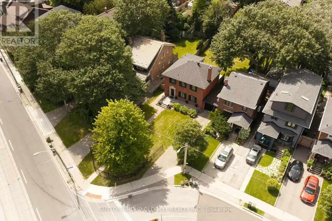
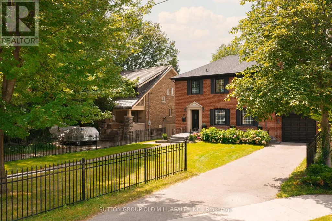
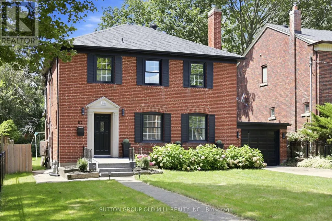
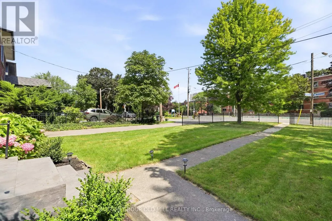
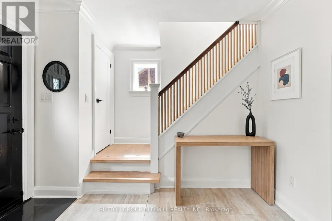
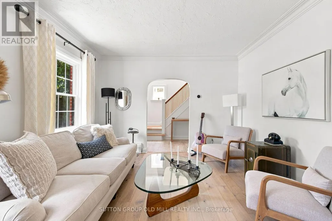
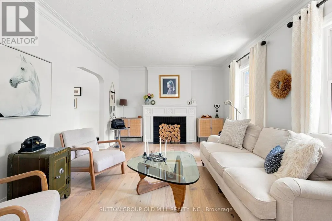
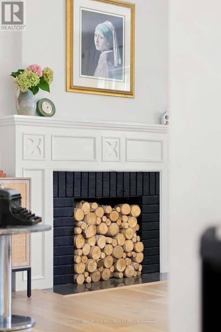
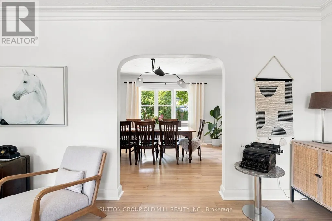
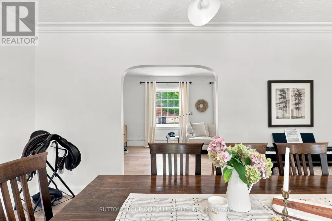
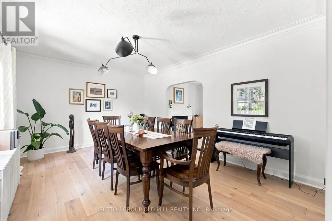
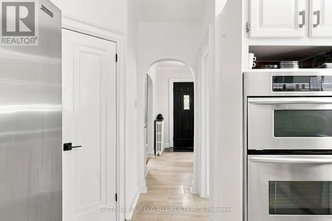
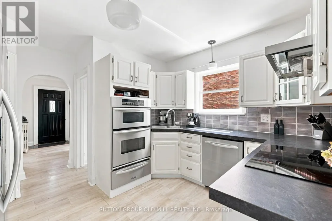
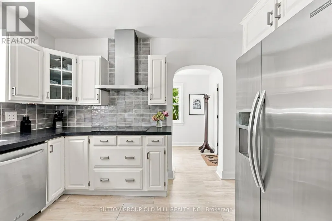
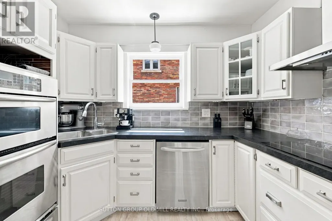
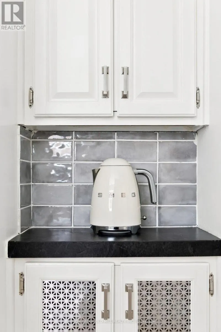
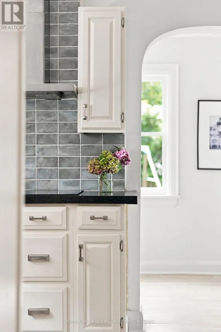
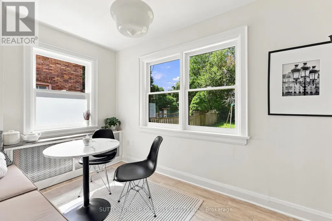
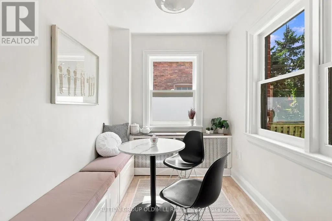
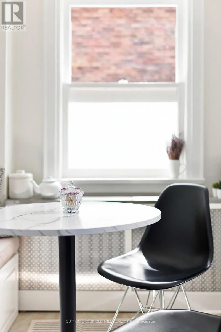
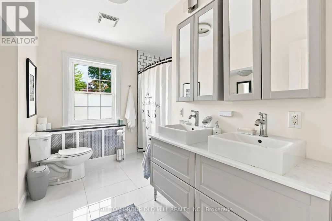
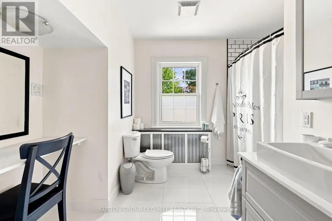
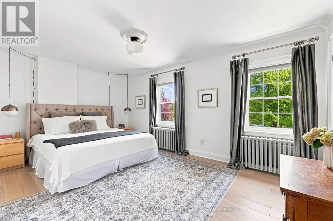
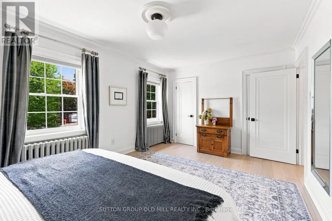
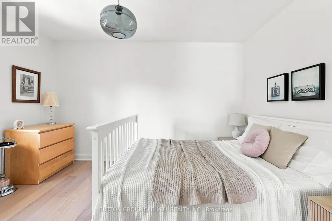
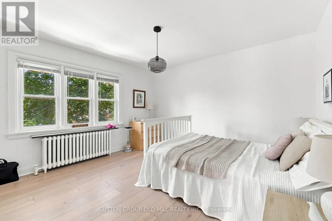
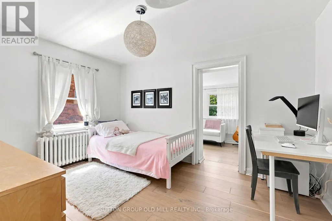
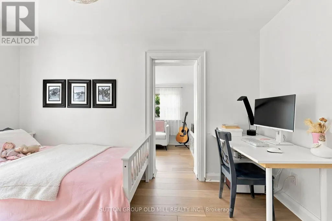
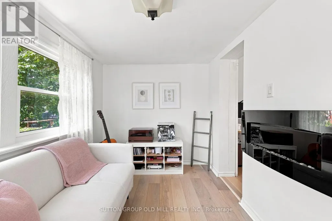
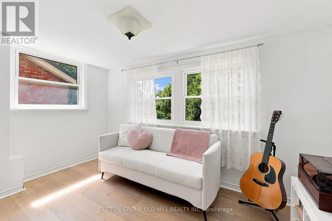
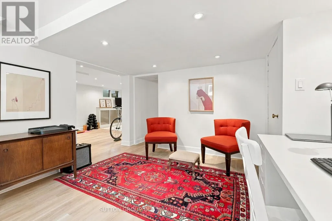
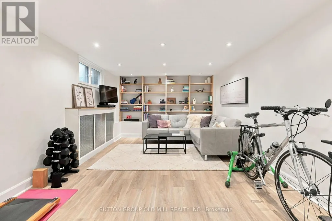
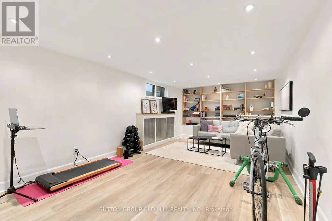
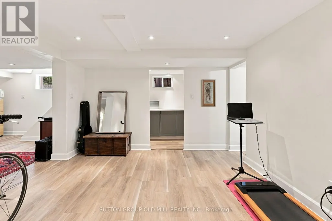
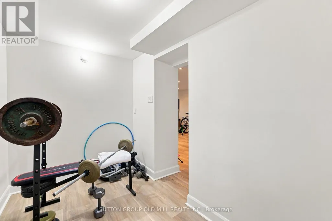
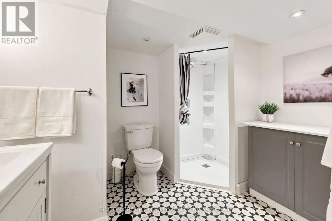
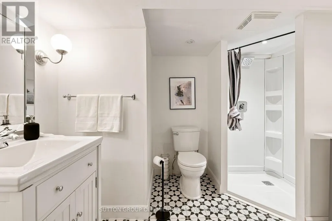
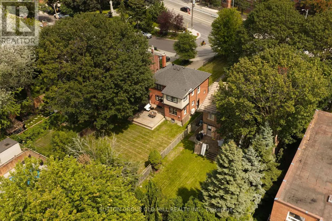
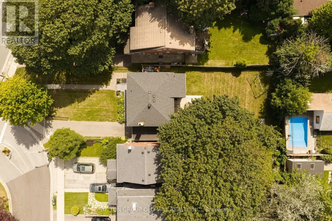
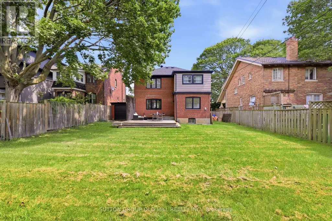
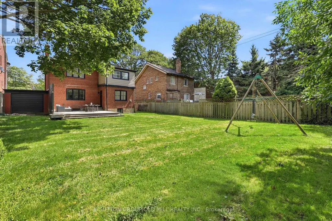
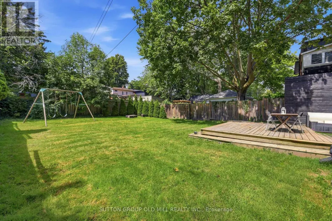
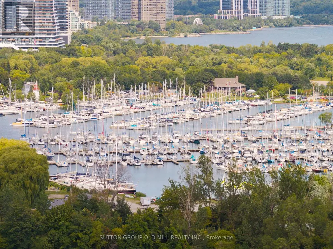
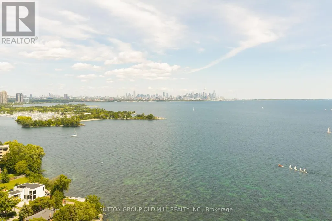
Architecturally striking Georgian beauty situated on a rare 50 ft lot, steps from the lake. An expansive front lawn set well back from the street, and fully fenced, offers lots of privacy, 3 car driveway plus attached garage. This home, with its 1943 character preserved and modern living accomodated, provides treed views from virtually every window. Live comfortably or add a two storey back addition with extra garage space and pool while still having lots of backyard space to play! While most of the homes in Olde Mimico and surrounds have had their 50 foot lot split, this one remains intact and is uniquely liveable even if you don't plan future projects, but if you do, it has unlimited future potential. Step inside and see how this home has been lovingly preserved and updated over the years, with beautiful white oak engineered flooring on the main and upper floors, original doors, arch passageways, ceiling medallion, covered rads. Welcoming foyer opens to an expansive living room with modern fireplace surround and formal dining room. Kitchen with custom wood cabinets and stainless appliances; plus dedicated breakfast sunroom overlooking the backyard. Enjoy your morning coffee while watching the kids play on the oversized deck, just made for al fresco dining and entertaining. Upstairs, spacious primary bedroom with his and hers closets and large picture windows, plus two and a half secondary bedrooms and a five piece family sized bath with makeup vanity. Fully finished bright and airy basement with high ceilings and pot lights throughout, office area, exercise room and side door entry if you want to easily convert to rental. All this in a family friendly neighbourhood with quick access to the 427, Gardiner and GO station, convenient shopping nearby including Sherway, Mimico village, San Remo and local restaurants, not to mention all that lakeside living has to offer, with its trails, beaches and amazing city views. (id:7434)
General Features
| Property Type | Single Family |
|---|---|
| CommunityName | Mimico |
| Building Amenities | Fireplace(s) |
| Building Appliances | Garage door opener remote(s), Blinds |
| Building Cooling Type | Wall unit |
| Location Description | Cross Streets: Royal York/Parklawn and Lakeshore. ** Directions: East of RY, W of Parklawn at Lakeshore. |
| Parking Space Total | 4 |
| Foundation Type | Block |
| Building Type | House |
| Ownership Type | Freehold |
| Building.StoriesTotal | 2 |
Interior Features
| Building Fireplace Present | False |
|---|---|
| Building Heating Type | Radiant heat |
| Building Heating Fuel | Natural gas |
| Basement Development | Finished |
| Basement Type | N/A (Finished) |
| Construction Style Attachment | Detached |
| Flooring Type | Vinyl, Hardwood |
| Living Area Range | 1500 |
| Bedrooms | 3+1 |
Exterior Features
| Sewer | Sanitary sewer |
|---|---|
| Exterior Finish | Brick |
Room Details
| Room | Dimensions | Level | Flooring | Details |
|---|---|---|---|---|
| Bedroom 2 | 3.89 m x 3.66 m | Second level | 3.66 m | |
| Bedroom 3 | 4.01 m x 2.94 m | Second level | 2.94 m | |
| Den | 3.71 m x 2.19 m | Second level | 2.19 m | |
| Dining room | 4.88 m x 3.66 m | Ground level | 3.66 m | |
| Exercise room | 3.05 m x 1.75 m | Basement | 1.75 m | |
| Family room | 6.88 m x 3.45 m | Basement | 3.45 m | |
| Foyer | 0.27 m x 1.83 m | Ground level | 1.83 m | |
| Kitchen | 3.61 m x 2.98 m | Ground level | 2.98 m | |
| Laundry room | 2.8 m x 1.52 m | Basement | 1.52 m | |
| Living room | 5.79 m x 3.66 m | Ground level | 3.66 m | |
| Primary Bedroom | 7.7 m x 3.43 m | Second level | 3.43 m | |
| Study | 3.45 m x 3.71 m | Basement | 3.71 m | |
| Sunroom | 3.48 m x 2.06 m | Ground level | 2.06 m |
Amenities
- Views
- New Construction
- Adult 55+
- Lease To Own
- No Strata Fees
- Furnished
- Primary On Main
- Air Conditioning
- Seller Finance
- Green
- Fixer Upper
- Horse
- Golf
- Fireplace
- Deck
- Garage
- Basement
- Pool

Property vs Single Family Average in M8V 2N1
Price
In The Neighbourhood
Open House
Toronto (Mimico)
$ 1,489,000
21 Eastbourne Crescent
Toronto (mimico), ON M8V1W5
- Type
- Single Family
- Rooms
- 4 Beds + 1.5 Baths
ROYAL LEPAGE REAL ESTATE SERVICES LTD.
Just Listed
Toronto (Mimico)
$ 3,000
33 Royal York Road
Toronto (mimico), ON M8V2T3
- Type
- Single Family
- Rooms
- 3 Beds + 1 Baths
RE/MAX PREMIER INC.
Toronto (Mimico)
$ 2,550
305 - 2 Royal York Road
Toronto (mimico), ON M8V2S6
- Type
- Single Family
- Rooms
- 1 Beds + 1 Baths
RIGHT AT HOME REALTY
Toronto (Mimico)
$ 999,900
94 Lake Crescent
Toronto (mimico), ON M8V1W1
- Type
- Single Family
- Rooms
- 5 Beds + 3.5 Baths
RE/MAX WEST REALTY INC.
Toronto (Mimico)
$ 1,599,000
2580 Lake Shore Boulevard W
Toronto (mimico), ON M8V1G2
- Type
- Single Family
- Rooms
- 5 Beds + 2.5 Baths
RE/MAX PROFESSIONALS INC.
Toronto (Mimico)
$ 2,315,000
73 Elma Street
Toronto (mimico), ON M8V1X9
- Type
- Single Family
- Rooms
- 5 Beds + 4.5 Baths
RE/MAX ESCARPMENT REALTY INC.
Toronto (Mimico)
$ 879,000
159 Hillside Avenue
Toronto (mimico), ON M8V1T3
- Type
- Single Family
- Rooms
- 3 Beds + 2 Baths
RE/MAX REALTY SPECIALISTS INC.
Toronto (Mimico)
$ 1,479,900
102 Judson Street
Toronto (mimico), ON M8Z1B1
- Type
- Single Family
- Rooms
- 5 Beds + 4 Baths
RIGHT AT HOME REALTY
Toronto (Mimico)
$ 5,995,000
2685 Lake Shore Boulevard W
Toronto (mimico), ON M8V1G6
- Type
- Single Family
- Rooms
- 3 Beds + 2 Baths
SOTHEBY'S INTERNATIONAL REALTY CANADA
Toronto (Mimico)
$ 1,769,000
55 Algoma Street
Toronto (mimico), ON M8Y1C4
- Type
- Single Family
- Rooms
- 4 Beds + 4.5 Baths
BOSLEY REAL ESTATE LTD.
Toronto (Mimico)
$ 1,495,000
2522 Lake Shore Boulevard W
Toronto (mimico), ON M8V1E1
- Type
- Single Family
- Rooms
- 5 Beds + 2.5 Baths
KELLER WILLIAMS REFERRED URBAN REALTY
Toronto (Mimico)
$ 1,359,000
89 Milton Street
Toronto (mimico), ON M8Y2Y1
- Type
- Single Family
- Rooms
- 4 Beds + 2.5 Baths
CENTURY 21 PROPERTY ZONE REALTY INC.

 Toronto Real Estate Board (TRREB); All information deemed reliable but not guaranteed. All properties are subject to prior sale, change or withdrawal. Neither listing broker(s) or information provider(s) shall be responsible for any typographical errors, misinformation, misprints and shall be held totally harmless. Listing(s) information is provided for consumer's personal, non-commercial use and may not be used for any purpose other than to identify prospective properties consumers may be interested