
Open House Fri, Sep 25th 01:00 PM - 04:00 PM






Address
6336 Culmore Crescent, Mississauga (East Credit), ON
Price
$ 1,599,000
Open House Fri, Sep 25th 01:00 PM - 04:00 PM
Property Attributes
- ID#W13817606
- TypeSingle Family
- Listing Status Active
- MunicipalityMississauga (East Credit)
- CityMississauga (East Credit)
- AreaEast Credit
- NeighbourhoodEast Credit
- Postal CodeL5V 1J1
- Style
- Price$ 1,599,000
- Bedrooms5+2
- Bathrooms4
- Half Bathrooms1
Data Source:
Canadian Real Estate Association (CREA)
Property Description
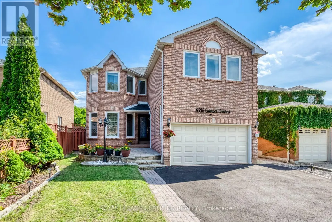
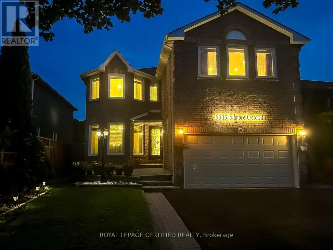
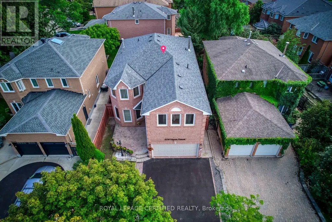
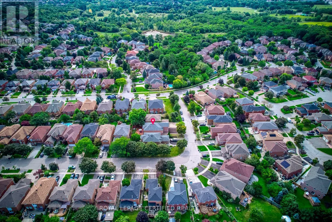
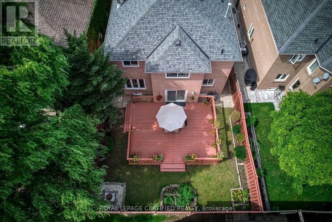
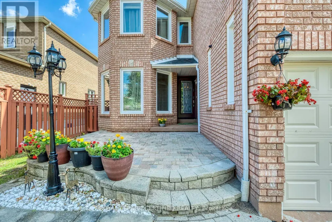
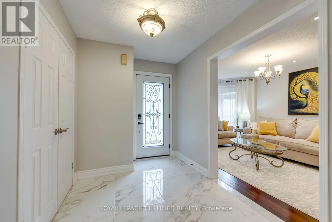
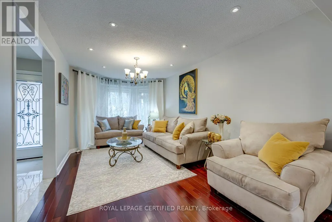
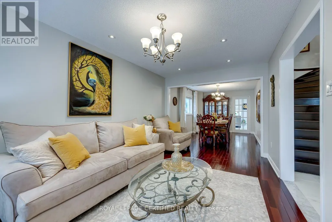
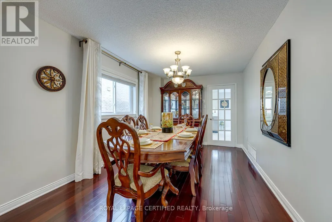
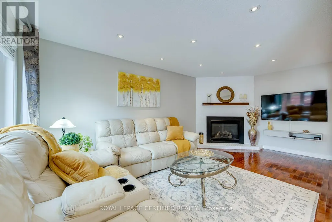
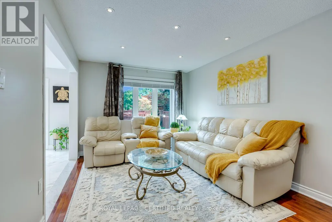
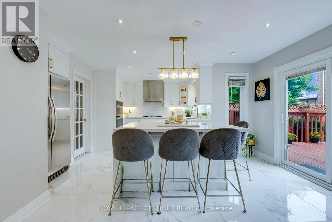
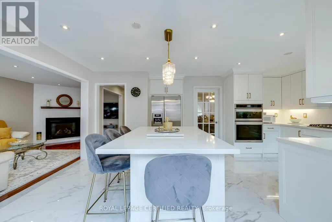
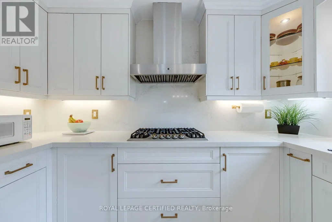
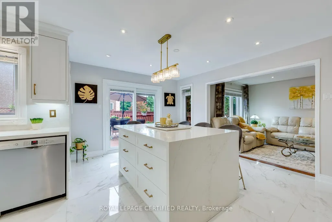
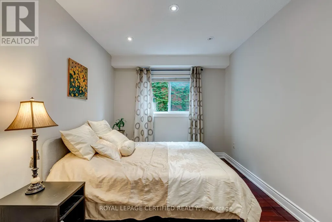
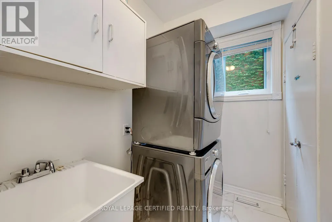
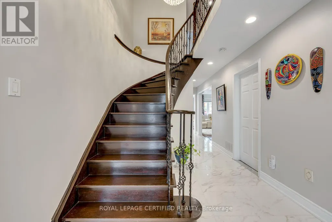
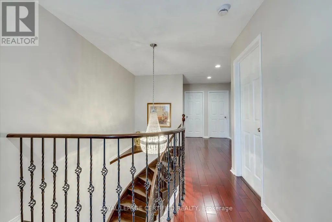
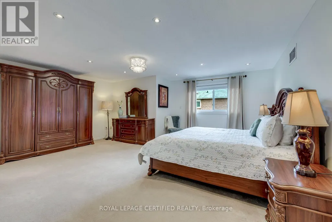
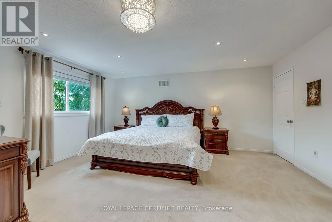
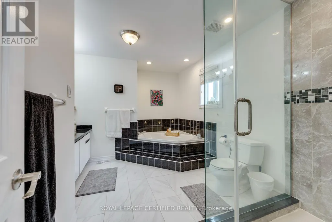
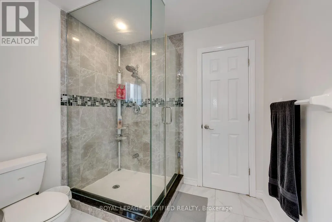
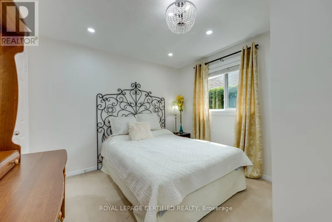
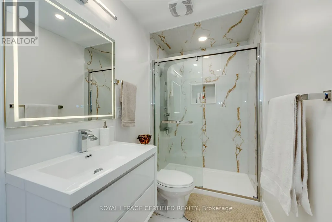
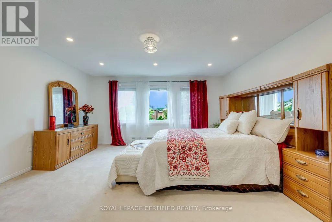
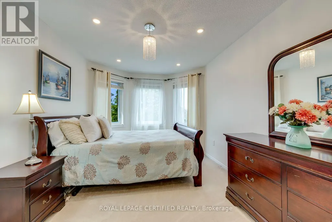
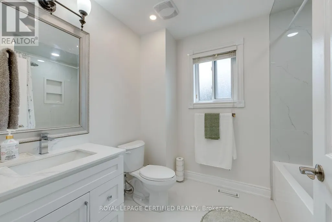
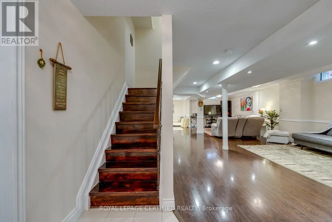
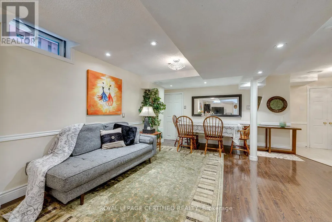
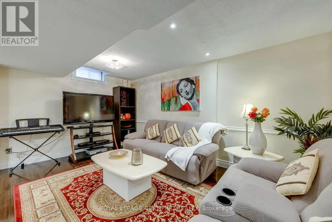
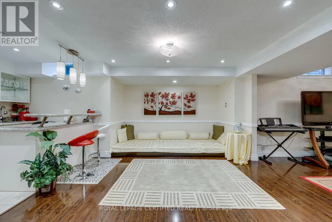
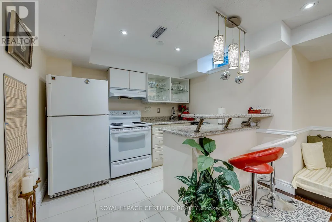
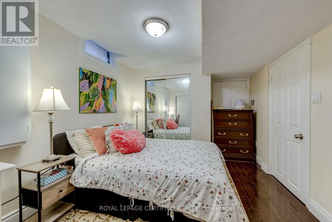
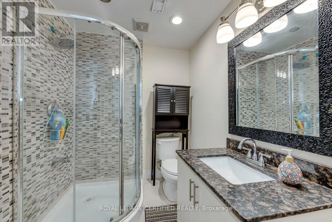
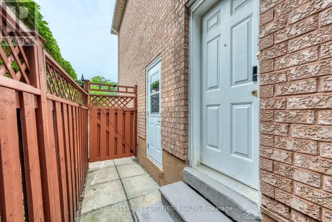
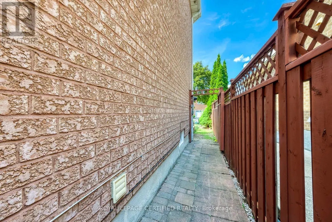
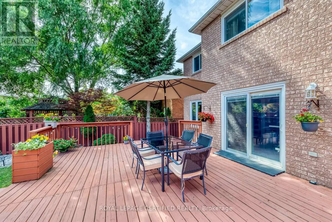
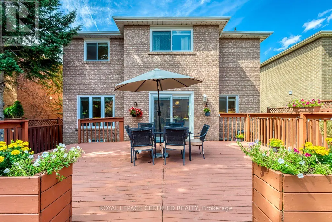
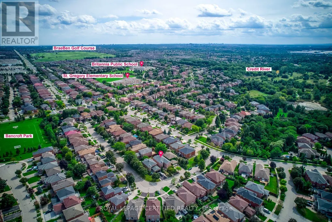
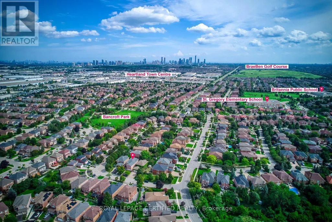
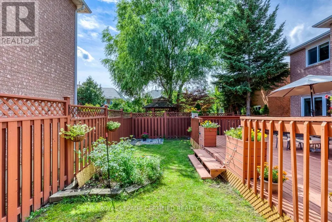
Exceptional multigenerational home in sought-after East Credit! Freshly painted, extensively renovated and move-in ready. Offering over 4,500 sq. ft. of finished living space-3,161 sq. ft. above grade plus 1,419 sq. ft. finished lower level, per MPAC. Upper level offers a rare 5-bedroom, 3-full-bath layout: primary bedroom with private ensuite; spacious second primary-style bedroom with access to a Jack-and-Jill bath shared with another bedroom; plus a third full bath serving the remaining two bedrooms. An ideal layout for large and extended families seeking privacy under one roof. Main-floor den is currently used as an additional bedroom, ideal for a senior parent, guest or home office, with a powder room on the same level. Extensively Renovated kitchen features quartz counters, extensive cabinetry, built-in oven and microwave, cooktop, stainless steel appliances and a large Centre island. Spacious living/dining areas and family room with fireplace. The 1,419 sq. ft. finished lower level offers a separate entrance, 1 bedroom, full Jack-and-Jill bath, huge recreation/living area, kitchen/wet-bar area and its own washer/dryer-excellent flexibility for extended-family living .Private fenced backyard with large deck. 6-car driveway + 2-car garage, no sidewalk. 5 washrooms total. Close to Heartland Town Centre, schools, parks, Credit River trails, transit and major highways. (id:7434)
General Features
| Features | Conservation/green belt |
|---|---|
| Property Type | Single Family |
| Zoning Description | Residential |
| CommunityName | East Credit |
| Amenities | Park, Public Transit, Schools |
| Building Amenities | Fireplace(s) |
| Building Appliances | Oven - Built-In, Range |
| Building Basement Features | Apartment in basement, Separate entrance |
| Building Cooling Type | Central air conditioning |
| Location Description | Cross Streets: Bancroft / Mavis. ** Directions: Donway/Culmore. |
| Parking Space Total | 6 |
| Foundation Type | Poured Concrete |
| Building Type | House |
| Ownership Type | Freehold |
| Building.StoriesTotal | 2 |
Interior Features
| Building Fireplace Present | True |
|---|---|
| Building Heating Type | Forced air |
| Building Heating Fuel | Natural gas |
| Basement Type | N/A, N/A |
| Construction Style Attachment | Detached |
| Flooring Type | Hardwood, Carpeted |
| Living Area Range | 3000 |
| Bedrooms | 5+2 |
Exterior Features
| ViewType | View |
|---|---|
| Land Amenities | Park, Public Transit, Schools |
| Sewer | Sanitary sewer |
| Exterior Finish | Brick |
Room Details
| Room | Dimensions | Level | Flooring | Details |
|---|---|---|---|---|
| Bedroom | 2.77 m x 2.68 m | Ground level | 2.68 m | |
| Bedroom 2 | 4.08 m x 3.23 m | Second level | 3.23 m | |
| Bedroom 3 | 3.77 m x 3.26 m | Second level | 3.26 m | |
| Bedroom 4 | 5.06 m x 4.85 m | Second level | 4.85 m | |
| Bedroom 5 | 5.12 m x 3.08 m | Second level | 3.08 m | |
| Dining room | 4.3 m x 3.08 m | Ground level | 3.08 m | |
| Family room | 5.67 m x 3.05 m | Ground level | 3.05 m | |
| Kitchen | 5.85 m x 4.03 m | Ground level | 4.03 m | |
| Living room | 5.3 m x 3.05 m | Ground level | 3.05 m | |
| Primary Bedroom | 5.97 m x 5.18 m | Second level | 5.18 m |
Amenities
- Views
- New Construction
- Adult 55+
- Lease To Own
- No Strata Fees
- Furnished
- Primary On Main
- Air Conditioning
- Seller Finance
- Green
- Fixer Upper
- Horse
- Golf
- Fireplace
- Deck
- Garage
- Basement
- Pool

Property vs Single Family Average in L5V 1J1
Price
In The Neighbourhood
Just Listed
Mississauga (East Credit)
$ 1,900
1474 Rosemanor Drive
Mississauga (east Credit), ON L5M5M4
- Type
- Single Family
- Rooms
- 2 Beds + 1 Baths
ZOLO REALTY
Just Listed
Mississauga (East Credit)
$ 1,150
Basement - 5110 Timbermill Court
Mississauga (east Credit), ON L5V2B8
- Type
- Single Family
- Rooms
- 1 Beds + 1 Baths
RE/MAX MILLENNIUM REAL ESTATE
Just Listed
Mississauga (East Credit)
$ 3,695
Upper - 6197 Duford Drive
Mississauga (east Credit), ON L5V1A5
- Type
- Single Family
- Rooms
- 5 Beds + 2.5 Baths
RE/MAX REAL ESTATE CENTRE INC.
Open House
Mississauga (East Credit)
$ 999,000
1427 Grossi Street
Mississauga (east Credit), ON L5V1T9
- Type
- Single Family
- Rooms
- 4 Beds + 4.5 Baths
KING REALTY INC.
Just Listed
Mississauga (East Credit)
$ 1,499,000
1082 Haydonbridge Court
Mississauga (east Credit), ON L5V1J4
- Type
- Single Family
- Rooms
- 6 Beds + 3.5 Baths
CENTURY 21 RED STAR REALTY INC.
Mississauga (East Credit)
$ 3,800
Main - 5889 River Grove Avenue
Mississauga (east Credit), ON L5M4W2
- Type
- Single Family
- Rooms
- 4 Beds + 2.5 Baths
HOMELIFE/MIRACLE REALTY LTD
Mississauga (East Credit)
$ 1,249,000
5261 River Forest Court
Mississauga (east Credit), ON L5V2C7
- Type
- Single Family
- Rooms
- 4 Beds + 3.5 Baths
RE/MAX GOLD REALTY INC.
Mississauga (East Credit)
$ 1,089,900
890 Blyleven Boulevard
Mississauga (east Credit), ON L5V2J3
- Type
- Single Family
- Rooms
- 4 Beds + 2.5 Baths
CENTURY 21 ASSOCIATES INC.
Mississauga (East Credit)
$ 1,329,999
6407 Ormindale Way
Mississauga (east Credit), ON L5V1J3
- Type
- Single Family
- Rooms
- 4 Beds + 2.5 Baths
RE/MAX PARAMOUNT REALTY
Mississauga (East Credit)
$ 1,449,000
5936 Whitehorn Avenue
Mississauga (east Credit), ON L5V2Y8
- Type
- Single Family
- Rooms
- 6 Beds + 9.5 Baths
HOMELIFE/MIRACLE REALTY LTD
Mississauga (East Credit)
$ 2,249
1447 Santa Rosa Court
Mississauga (east Credit), ON L5V1H7
- Type
- Single Family
- Rooms
- 2 Beds + 2 Baths
ROYAL LEPAGE REAL ESTATE SERVICES LTD.
Mississauga (East Credit)
$ 1,850,000
1530 Portsmouth Place
Mississauga (east Credit), ON L5M7W1
- Type
- Single Family
- Rooms
- 6 Beds + 5.5 Baths
RIGHT AT HOME REALTY

 Toronto Real Estate Board (TRREB); All information deemed reliable but not guaranteed. All properties are subject to prior sale, change or withdrawal. Neither listing broker(s) or information provider(s) shall be responsible for any typographical errors, misinformation, misprints and shall be held totally harmless. Listing(s) information is provided for consumer's personal, non-commercial use and may not be used for any purpose other than to identify prospective properties consumers may be interested