
Just Listed










Address
32 Valley Centre Drive, Toronto, ON
Price
$ 1,248,800
Property Attributes
- ID#E13820822
- TypeSingle Family
- Listing Status New
- CityToronto
- AreaRouge E11
- NeighbourhoodRouge E11
- Postal CodeM1X 1L3
- Style2-Storey
- Taxes$ 5248
- Price$ 1,248,800
- Bedrooms4
- Full Bathrooms3
- Half Bathrooms0
- Sqr Footage2000
Data Source:
Toronto Real Estate Board (TRREB)
Property Description
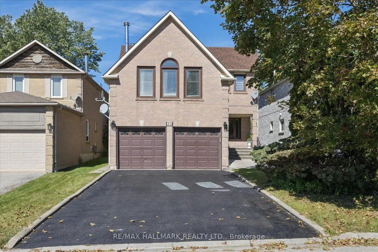
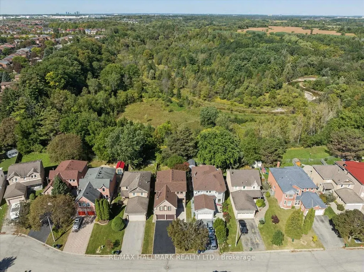
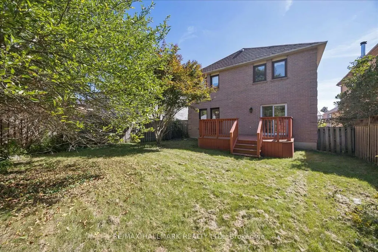
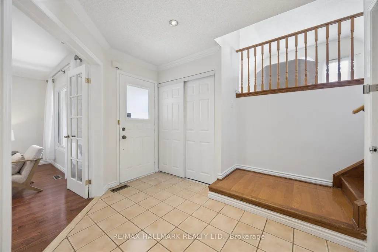
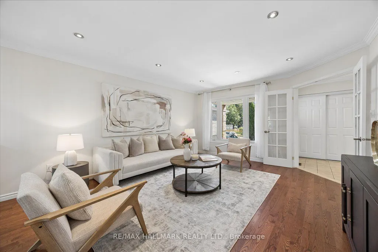
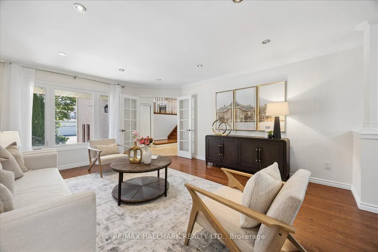
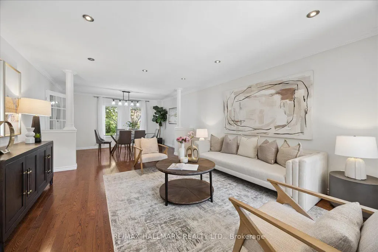
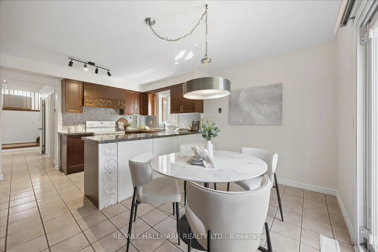
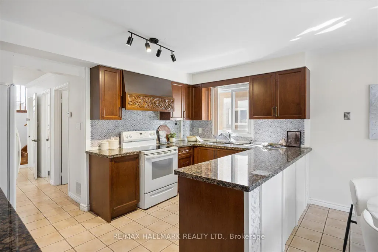
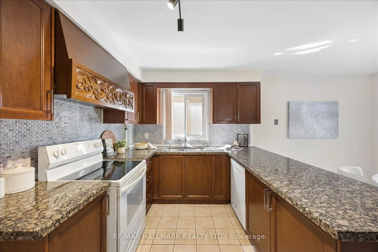
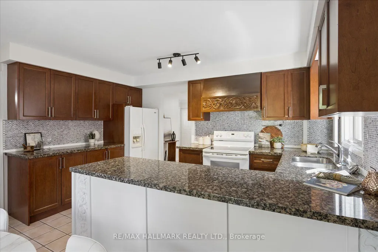
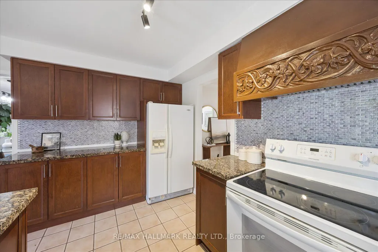
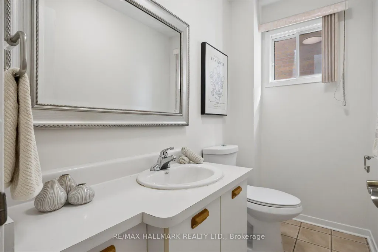
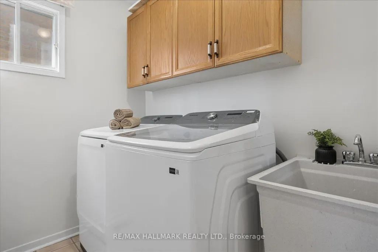
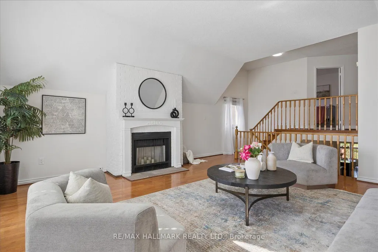
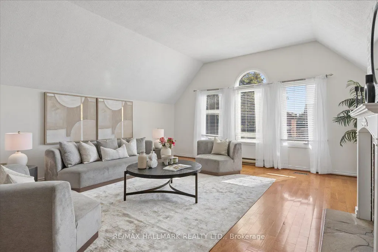
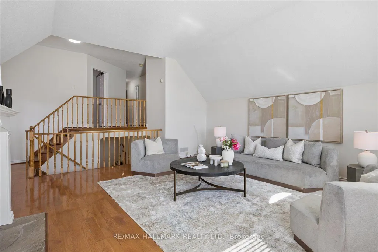
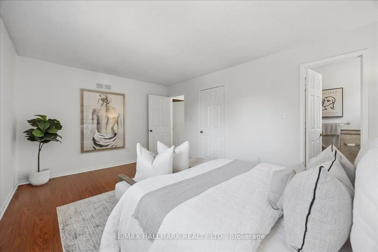
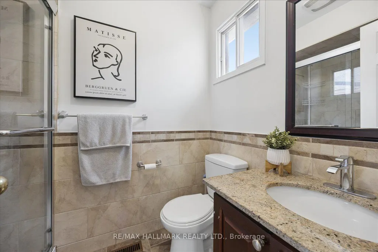
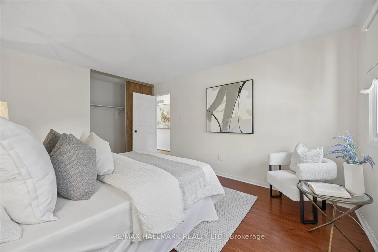
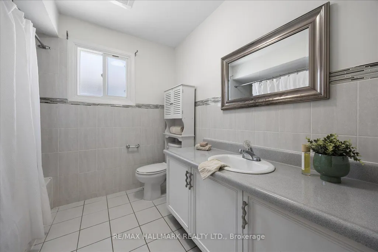
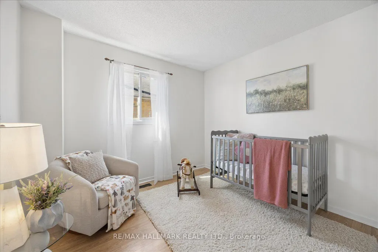
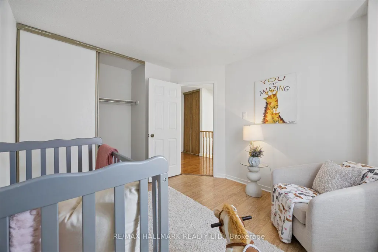
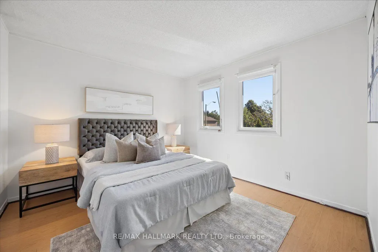
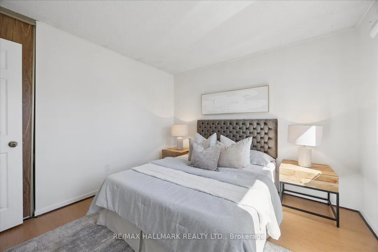
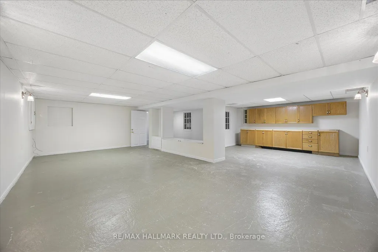
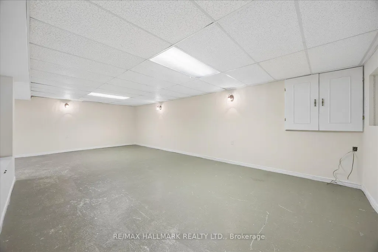
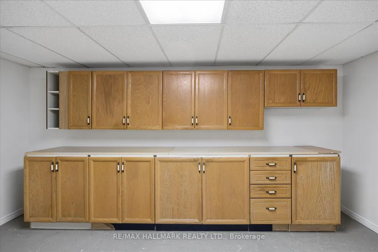
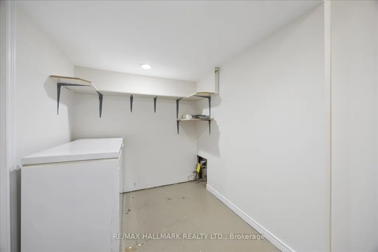
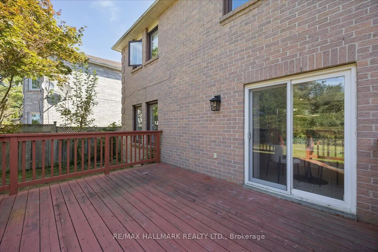
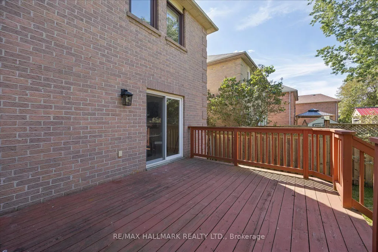
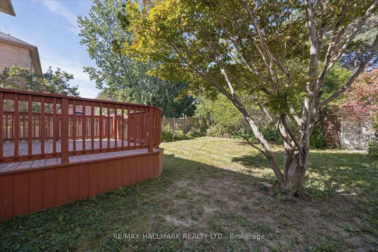
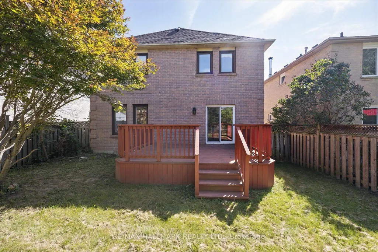
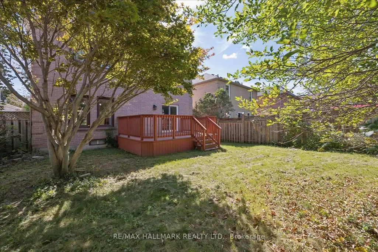
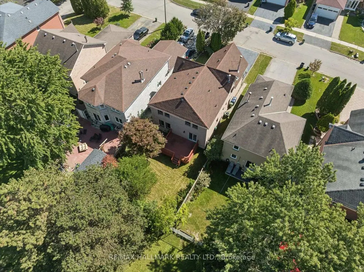
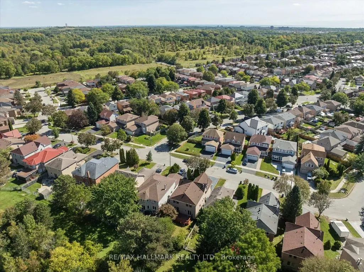
If you've been looking for more space without leaving Toronto, 32 Valley Centre Drive might be exactly what you've been waiting for. This detached 2-storey home offers over 2,300 sq. ft. above grade, with four bedrooms, three bathrooms and plenty of room to spread out. Sitting on an approximately 40 x 118 ft. lot backing onto greenspace, the home also features an attached double garage, a private double driveway and parking for up to six vehicles-a combination that's not always easy to find in the city. Inside, separate living and dining areas give you plenty of space to entertain, while the kitchen offers generous cabinetry, modern counters/backsplash, and a large peninsula island overlooking the breakfast area with walkout to deck and backyard. Upstairs, the spacious family room gives you another place to relax, complete with a vaulted ceiling, fireplace and large windows that bring in plenty of natural light. You'll also find four comfortable bedrooms upstairs, including a spacious primary bedroom with its own 4-piece ensuite, plus an additional 4-piece bathroom. Downstairs, the full, partially finished basement gives you even more space to make your own-whether that's a rec room, home office, gym, playroom or extra storage. What I really like about this home is the possibility. You already have the space, the lot and the layout-you can simply make it yours over time. With TTC and schools nearby, convenient access to Highway 401 and plenty to explore throughout this part of Scarborough, it's a location that keeps everyday life connected. A solid family home. A great-sized lot. And lots of room for whatever comes next.
| Price History | |
|---|---|
| 9/23/2026 | Listed $1,248,800 |
General Features
| Sewer | Sewer |
|---|---|
| Cooling | Central Air |
| Roof | Asphalt Shingle |
| Water | Municipal |
| Zoning | res |
| Architectural Style | 2-Storey |
| Pool Features | None |
| Construction Materials | Brick |
| View | Park/Greenbelt,Trees/Woods,Valley,Panoramic |
| Heater Type | Forced Air |
| Parking Spaces | 4 |
| Property Subtype | Detached |
| Tax Year | 2026 |
| Lot Depth | 118.11 |
| PropertyFeatures | Greenbelt/Conservation,River/Stream |
| County | Toronto |
| New Construction | No |
| Property Type | Residential Freehold |
| HOA | No |
| Attached Garage | No |
| Facing Direction | North |
| Garage Y/N | Yes |
| Status | New |
| City | Toronto E11 |
| Senior Community Y/N | No |
| Lot Size Units | Feet |
| Property Attached Y/N | No |
| Tax Annual Amount | 5248.0 |
| Virtual Tour | https://player.vimeo.com/video/1229393981?title=0&byline=0&portrait=0&badge=0&autopause=0&player_id=0&app_id=58479 |
| Standard Status | Active |
| Occupancy Type | Owner |
| Legal Description | PARCEL 22-1,SECTION M2228; LOT 22,PLAN 66M2228,SUBJ TO ROW AS IN C484814 SUBJ TO RIGHT AS IN C559540 SCARBOROUGH,CITY OF TORONTO |
Interior Features
| Interior Amenities | Auto Garage Door Remote |
|---|---|
| Basement | Full,Finished |
| Total Fireplaces | 1 |
| Fireplace Features | Family Room |
| Heat Source | Gas |
| Laundry Level | Main Level |
| Basement (Y/N) | No |
| Air Conditioning Y/N | Yes |
| Heating Y/N | Yes |
| Fireplace Y/N | No |
| Total Bedrooms | 4 |
| Elevator? | No |
| Total Baths | 3 |
| Bedrooms | 4 |
| Living Area Range | 2000-2500 |
Exterior Features
| Exterior Amenities | Backs On Green Belt |
|---|---|
| Parking Features | Private Double |
| Total Parking | 6.0 |
| Inclusions | All ELFS,Fridge,Stove,Dishwasher,Washer & Dryer,Central Air,All window coverings |
| Garage Type | Attached |
| Foundation Details | Concrete |
| Spa | No |
| Lot Size Source | MPAC |
| Waterfront Y/N | No |
| Covered Spaces | 2.0 |
Amenities
- Foreclosure
- Views
- Short Sale
- New Construction
- Adult 55+
- Lease To Own
- No Strata Fees
- Furnished
- Primary On Main
- Air Conditioning
- Seller Finance
- Green
- Fixer Upper
- Horse
- Golf
- Fireplace
- Deck
- Garage
- Basement
- Pool
Property vs Single Family Average in M1X 1L3
Price
Taxes
In The Neighbourhood
Just Listed
Toronto (Rouge)
$ 1,349,999
6162 Kingston Road
Toronto (rouge), ON M1C1K8
- Type
- Single Family
- Rooms
- 6 Beds + 2.5 Baths
HOMELIFE/FUTURE REALTY INC.
Toronto (Rouge)
$ 949,000
33 Rangeley Drive
Toronto (rouge), ON M1B5C2
- Type
- Single Family
- Rooms
- 5 Beds + 3 Baths
RE/MAX ROUGE RIVER REALTY LTD.
Toronto (Rouge)
$ 915,000
15 Mantis Road
Toronto (rouge), ON M1X1W4
- Type
- Single Family
- Rooms
- 3 Beds + 2.5 Baths
LISTO INC.
Toronto (Rouge)
$ 1,699,900
32 Grapevine Circle
Toronto (rouge), ON M1X1X5
- Type
- Single Family
- Rooms
- 5 Beds + 4 Baths
RE/MAX EXCEL REALTY LTD.
Toronto (Rouge)
$ 3,490
12 Cricket Mews
Toronto (rouge), ON M1X2E3
- Type
- Single Family
- Rooms
- 6 Beds + 3.5 Baths
LANDLORD REALTY INC.
Toronto (Rouge)
$ 999,000
111 Knowles Drive
Toronto (rouge), ON M1X1T4
- Type
- Single Family
- Rooms
- 4 Beds + 2.5 Baths
HOMELIFE LANDMARK REALTY INC.
Toronto (Rouge)
$ 1,200
79 Morningview Trail S
Toronto (rouge), ON M1B5B2
- Type
- Single Family
- Rooms
- 1 Beds + 1 Baths
RE/MAX CROSSROADS REALTY INC.
Toronto (Rouge)
$ 1,750
Bsmt - 29 Bald Eagle Avenue
Toronto (rouge), ON M1B6E9
- Type
- Single Family
- Rooms
- 2 Beds + 1 Baths
META REALTY INC.
Toronto (Rouge)
$ 2,000
Bsmt - 57 Steppingstone Trail
Toronto (rouge), ON M1X2B5
- Type
- Single Family
- Rooms
- 2 Beds + 1 Baths
RE/MAX ACE REALTY INC.
Toronto (Rouge)
$ 1,850
15 Sirius Crescent
Toronto (rouge), ON M1X2A6
- Type
- Single Family
- Rooms
- 1 Beds + 1 Baths
ROYAL HERITAGE REALTY LTD.
Toronto (Rouge)
$ 3,500
Upper - 17 Millcar Drive
Toronto (rouge), ON M1B6J6
- Type
- Single Family
- Rooms
- 4 Beds + 2.5 Baths
RE/MAX REAL ESTATE CENTRE INC.
Toronto (Rouge)
$ 2,900
32 Marsdale Crescent
Toronto (rouge), ON M1X1G7
- Type
- Single Family
- Rooms
- 3 Beds + 2.5 Baths
ROYAL LEPAGE IGNITE REALTY

 Toronto Real Estate Board (TRREB); All information deemed reliable but not guaranteed. All properties are subject to prior sale, change or withdrawal. Neither listing broker(s) or information provider(s) shall be responsible for any typographical errors, misinformation, misprints and shall be held totally harmless. Listing(s) information is provided for consumer's personal, non-commercial use and may not be used for any purpose other than to identify prospective properties consumers may be interested