


Address
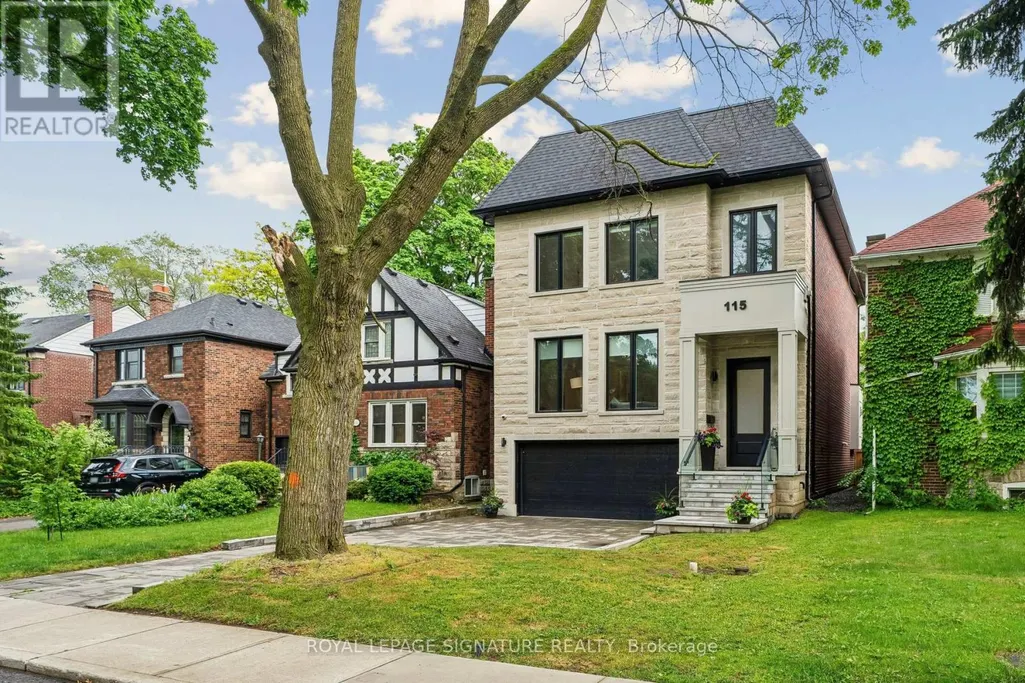
115 Whitmore Avenue, Toronto (Forest Hill North), ON
Price
$ 3,699,000
Property Attributes
- ID#C13496476
- TypeSingle Family
- Listing Status Active
- MunicipalityToronto (Forest Hill North)
- CityToronto (Forest Hill North)
- AreaForest Hill North
- NeighbourhoodForest Hill North
- Postal CodeM6C 2H6
- Style
- Price$ 3,699,000
- Bedrooms4+1
- Bathrooms4
- Half Bathrooms1
Data Source:
Canadian Real Estate Association (CREA)
Property Description
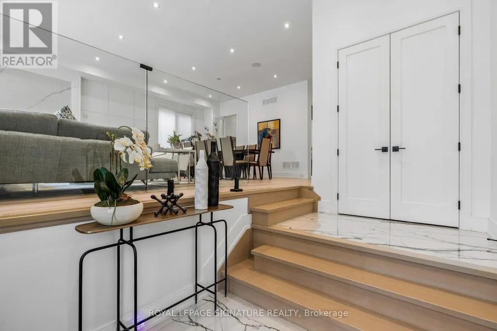
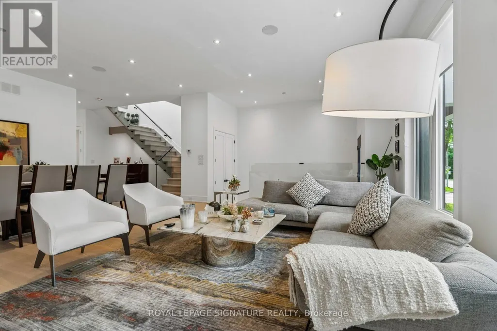
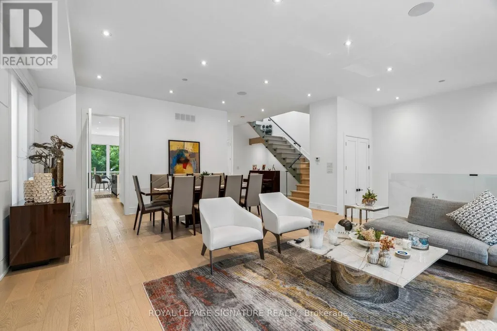
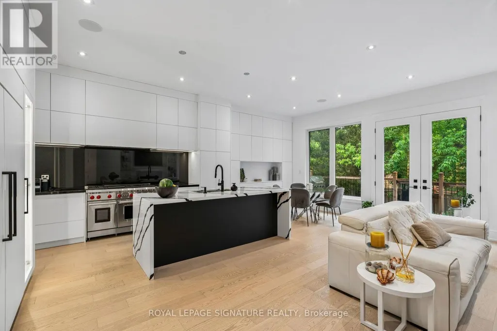
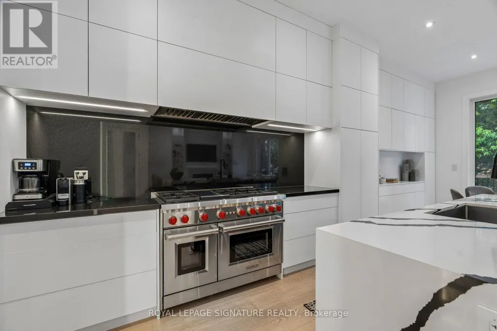
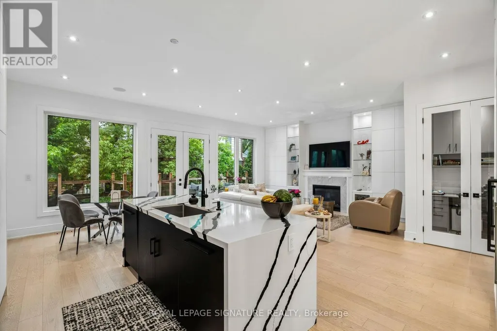
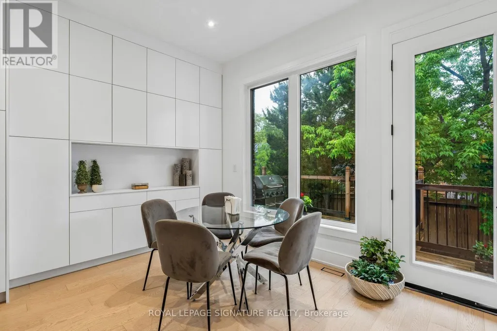
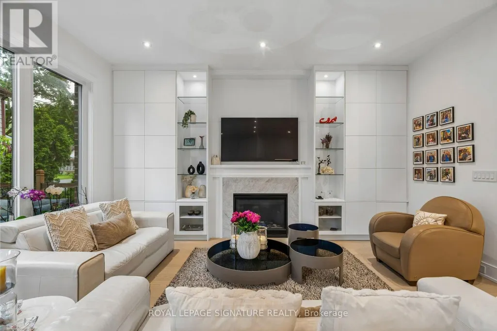
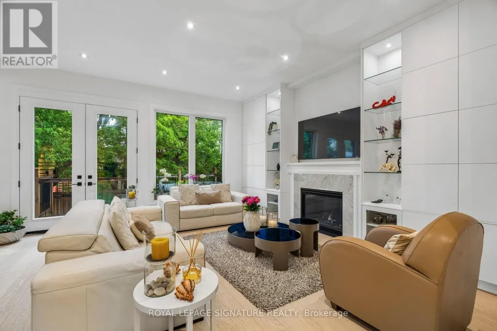
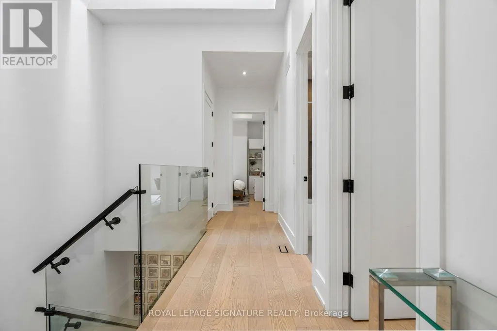
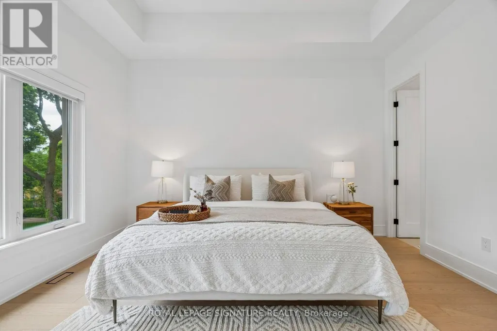
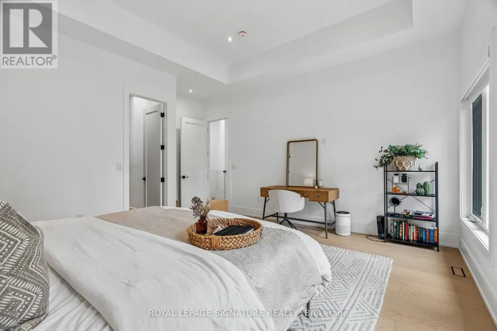
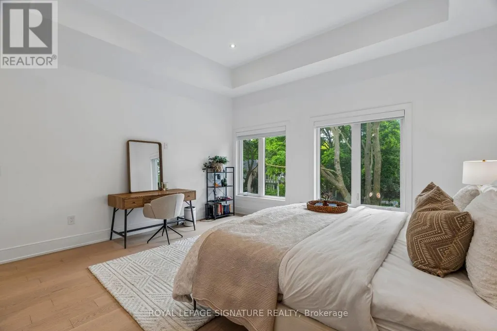
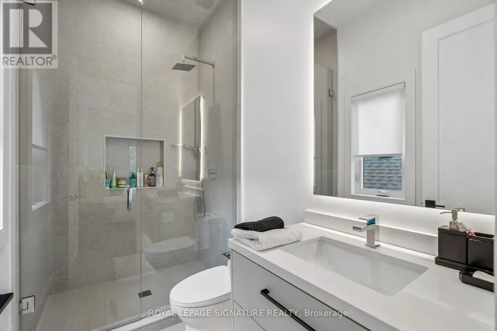
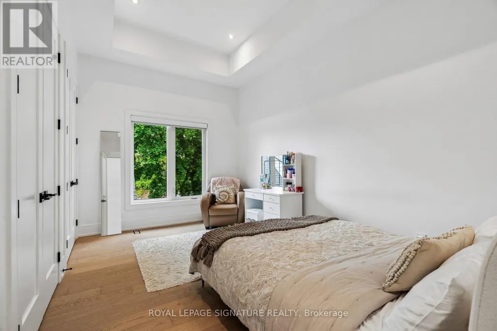
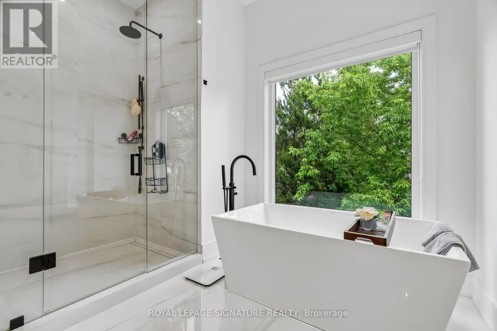
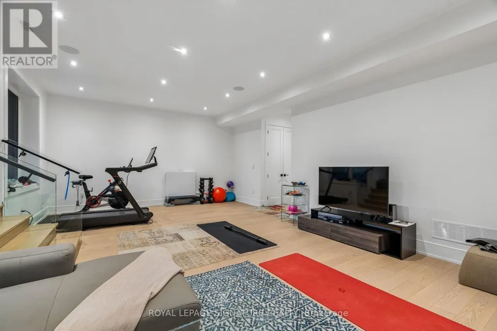
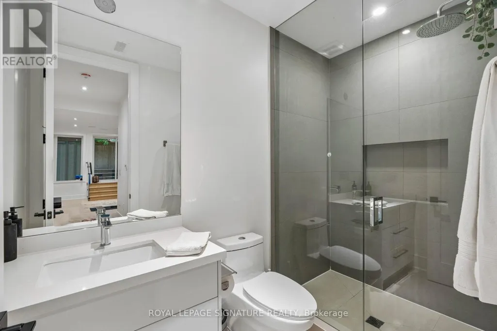
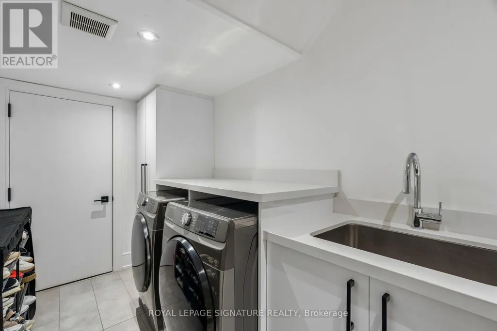
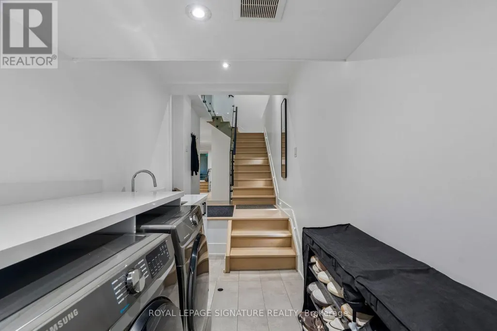
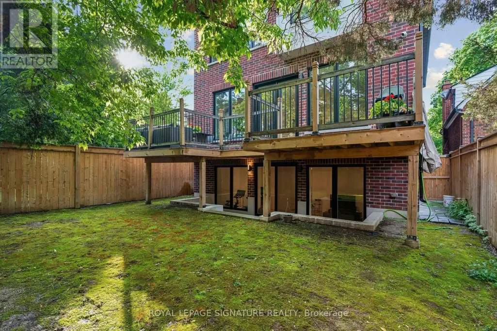
Stunning, Turn-Key Custom-Built Masterpiece (2022) In Highly Desirable Forest Hill North! This Striking 2-Storey Contemporary Detached Home Offers Over 4500 Sq Ft Of Extravagantly Finished Living Space Designed For Elegant Entertaining & Premium Family Comfort. High-End Chef's Kitchen Complete With Custom Wine Display, Top-Tier Built-In Appliances- Wolf Gas Range, Sub-Zero Fridge, 2-Samsung W/D's, Caesar Stone Counters, & Seamless Walk-Out From Main Level To A Large Private Deck W/ Natural Gas BBQ Line. Second Level 4 Bedrooms All With Tray Ceilings Custom Walk-In Closets; Exquisite Primary Retreat Features A Spa-Like 5pc-Ensuite With Heated Floors. Incredible Secondary Bedrooms With Ensuites, Upper-Level Laundry, Artistic Skylights, Plus An Exceptionally Spacious Walk-Out Lower Level Featuring Radiant Heated Hardwood Floors, Recreation/Hobby Rooms & A Second Laundry Suite, Interlocking Stone Driveway. Garage Equipped With Power Supply Suitable For EV Charger Installation. Walk To Elite Schools (Westprep, Forest Hill), Local Parks, Minutes From Kay Gardener Belt-line Trail, Chic Shops, Restaurants, & Rapid Transit. Current AAA Tenants pay over $9K Per Month/Willing To Stay. Truly A Masterclass In Modern Design! (id:7434)
General Features
| Features | Carpet Free, Guest Suite, Sump Pump |
|---|---|
| Property Type | Single Family |
| CommunityName | Forest Hill North |
| Building Age | 0 to 5 years |
| Building Amenities | Fireplace(s) |
| Building Appliances | Garage door opener remote(s), Oven - Built-In, Central Vacuum, Microwave, Range, Window Coverings, Wine Fridge, Refrigerator |
| Building Basement Features | Walk out, Walk-up |
| Building Cooling Type | Central air conditioning, Air exchanger |
| Location Description | Cross Streets: Eglinton Ave and Allen Rd. ** Directions: Allen South, Turn West onto Eglinton Ave. |
| Parking Space Total | 5 |
| Foundation Type | Block |
| Building Type | House |
| Ownership Type | Freehold |
| Building.StoriesTotal | 2 |
Interior Features
| Building Fireplace Present | True |
|---|---|
| Building Fireplace Total | 2 |
| Building Heating Type | Forced air |
| Building Heating Fuel | Natural gas |
| Basement Development | Finished |
| Basement Type | N/A (Finished), N/A |
| Construction Style Attachment | Detached |
| Flooring Type | Hardwood |
| Living Area Range | 3000 |
| Bedrooms | 4+1 |
Exterior Features
| Structure | Deck |
|---|---|
| Landscape Features | Lawn sprinkler |
| Sewer | Sanitary sewer |
| Exterior Finish | Brick, Stone |
Room Details
| Room | Dimensions | Level | Flooring | Details |
|---|---|---|---|---|
| Bedroom 2 | 5.23 m x 4.75 m | Second level | 4.75 m | |
| Bedroom 3 | 3.26 m x 5.29 m | Second level | 5.29 m | |
| Bedroom 4 | 3.92 m x 3.02 m | Second level | 3.02 m | |
| Bedroom 5 | 2.98 m x 4.33 m | Basement | 4.33 m | |
| Dining room | 3.3 m x 6 m | Main level | 6 m | |
| Exercise room | 5.07 m x 3.03 m | Basement | 3.03 m | |
| Family room | 4.87 m x 5.18 m | Main level | 5.18 m | |
| Foyer | 1.9 m x 2.07 m | Main level | 2.07 m | |
| Kitchen | 8.42 m x 2.67 m | Main level | 2.67 m | |
| Laundry room | 4.3 m x 1.89 m | Basement | 1.89 m | |
| Living room | 3.97 m x 5.69 m | Main level | 5.69 m | |
| Other | 5.76 m x 1.38 m | Second level | 1.38 m | |
| Primary Bedroom | 6.03 m x 4.36 m | Second level | 4.36 m | |
| Study | 1.49 m x 1.9 m | Main level | 1.9 m |
Amenities
- Views
- New Construction
- Adult 55+
- Lease To Own
- No Strata Fees
- Furnished
- Primary On Main
- Air Conditioning
- Seller Finance
- Green
- Fixer Upper
- Horse
- Golf
- Fireplace
- Deck
- Garage
- Basement
- Pool

Property vs Single Family Average in M6C 2H6
Price
In The Neighbourhood
Toronto
$ 4,995,000
11 Forest Ridge Drive
Toronto, ON M6B1G9
- Type
- Single Family
- Size
- 3,500 SqFt
- Rooms
- 5 Beds + 5 Baths
Toronto (Forest Hill North)
$ 4,995,000
11 Forest Ridge Drive
Toronto (forest Hill North), ON M6B1G9
- Type
- Single Family
- Rooms
- 5 Beds + 4.5 Baths
RE/MAX HALLMARK REALTY LTD.
Open House
Toronto (Forest Hill North)
$ 2,498,000
1 Caldow Road
Toronto (forest Hill North), ON M5N2P4
- Type
- Single Family
- Rooms
- 4 Beds + 3.5 Baths
SAGE REAL ESTATE LIMITED
Toronto (Forest Hill North)
$ 1,899,900
31 Aldburn Road
Toronto (forest Hill North), ON M6C2K4
- Type
- Single Family
- Rooms
- 3 Beds + 2.5 Baths
WEISS REALTY LTD.
Toronto (Forest Hill North)
$ 3,499,000
115 Whitmore Avenue
Toronto (forest Hill North), ON M6C2H6
- Type
- Single Family
- Rooms
- 5 Beds + 4.5 Baths
ROYAL LEPAGE SIGNATURE REALTY
Toronto (Forest Hill North)
$ 3,000,000
616 Briar Hill Avenue
Toronto (forest Hill North), ON M5N1N2
- Type
- Single Family
- Rooms
- 4 Beds + 3 Baths
REAL ONE REALTY INC.
Toronto (Forest Hill North)
$ 1,929,000
52 Park Hill Road
Toronto (forest Hill North), ON M6C3N1
- Type
- Single Family
- Rooms
- 5 Beds + 2.5 Baths
HARVEY KALLES REAL ESTATE LTD.
Toronto (Forest Hill North)
$ 2,895
201 - 10 Shallmar Boulevard
Toronto (forest Hill North), ON M5N1J4
- Type
- Single Family
- Rooms
- 2 Beds + 2 Baths
ROYAL LEPAGE SIGNATURE REALTY
Toronto (Forest Hill North)
$ 2,550
Lower - 68 Fairleigh Crescent
Toronto (forest Hill North), ON M6C3R9
- Type
- Single Family
- Rooms
- 3 Beds + 1 Baths
HOMEWISE REAL ESTATE
Toronto (Forest Hill North)
$ 5,795,000
615 Briar Hill Avenue
Toronto (forest Hill North), ON M5N1N4
- Type
- Single Family
- Rooms
- 7 Beds + 7 Baths
HARVEY KALLES REAL ESTATE LTD.
Toronto (Forest Hill North)
$ 2,349,000
552 St Clements Avenue
Toronto (forest Hill North), ON M5N1M6
- Type
- Single Family
- Rooms
- 3 Beds + 3 Baths
FOREST HILL REAL ESTATE INC.
Toronto (Forest Hill North)
$ 3,988,800
100 Ridelle Avenue
Toronto (forest Hill North), ON M6B1J6
- Type
- Single Family
- Rooms
- 10 Beds + 7.5 Baths
REAL ONE REALTY INC.

 Toronto Real Estate Board (TRREB); All information deemed reliable but not guaranteed. All properties are subject to prior sale, change or withdrawal. Neither listing broker(s) or information provider(s) shall be responsible for any typographical errors, misinformation, misprints and shall be held totally harmless. Listing(s) information is provided for consumer's personal, non-commercial use and may not be used for any purpose other than to identify prospective properties consumers may be interested