


Address
31 Aldburn Road, Toronto (Forest Hill North), ON
Price
$ 1,899,900
Property Attributes
- ID#C13787270
- TypeSingle Family
- Listing Status Active
- MunicipalityToronto (Forest Hill North)
- CityToronto (Forest Hill North)
- AreaForest Hill North
- NeighbourhoodForest Hill North
- Postal CodeM6C 2K4
- Style
- Price$ 1,899,900
- Bedrooms3
- Bathrooms2
- Half Bathrooms1
Data Source:
Canadian Real Estate Association (CREA)
Property Description
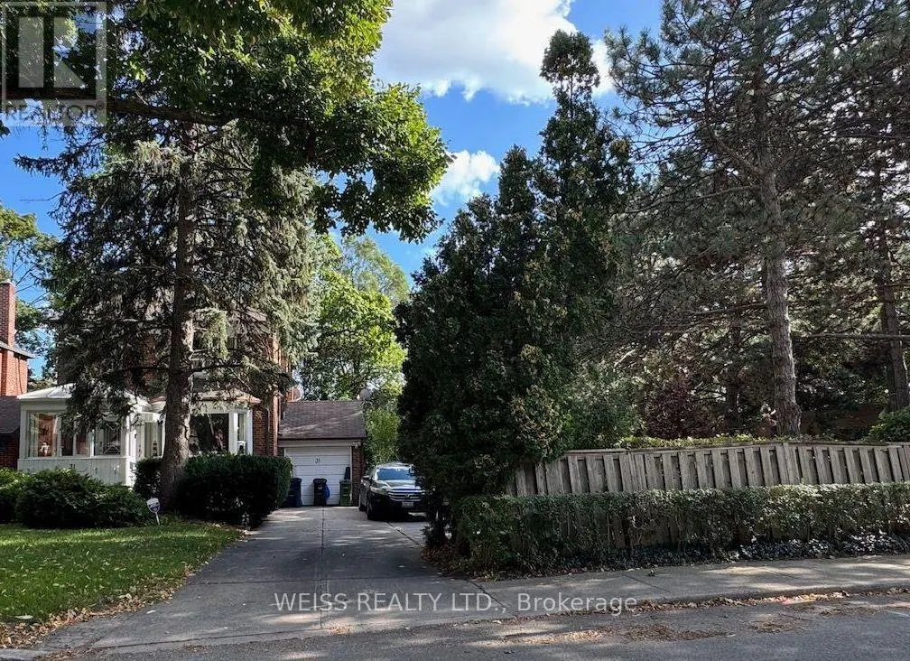
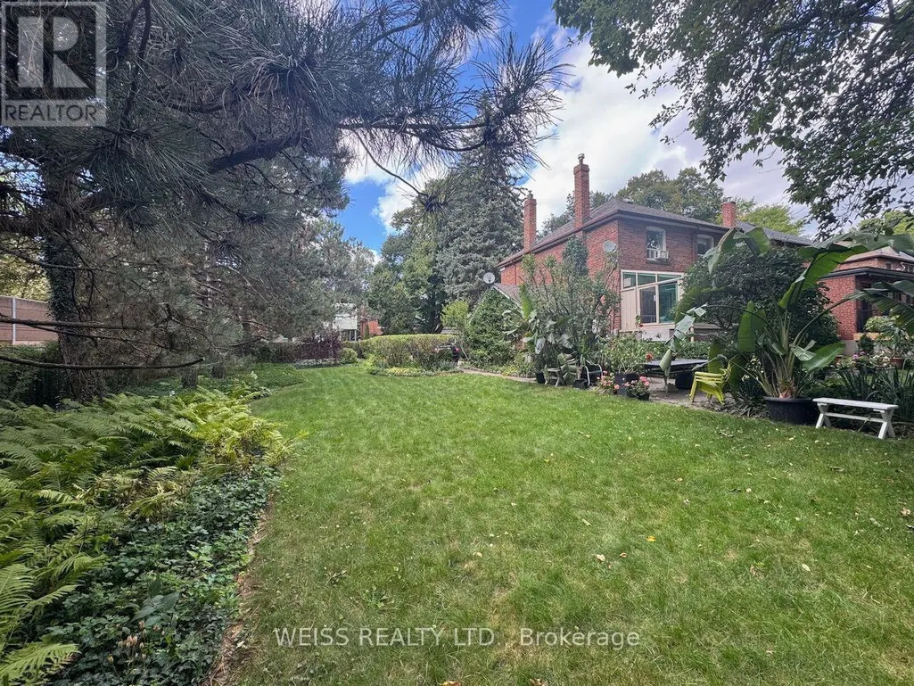
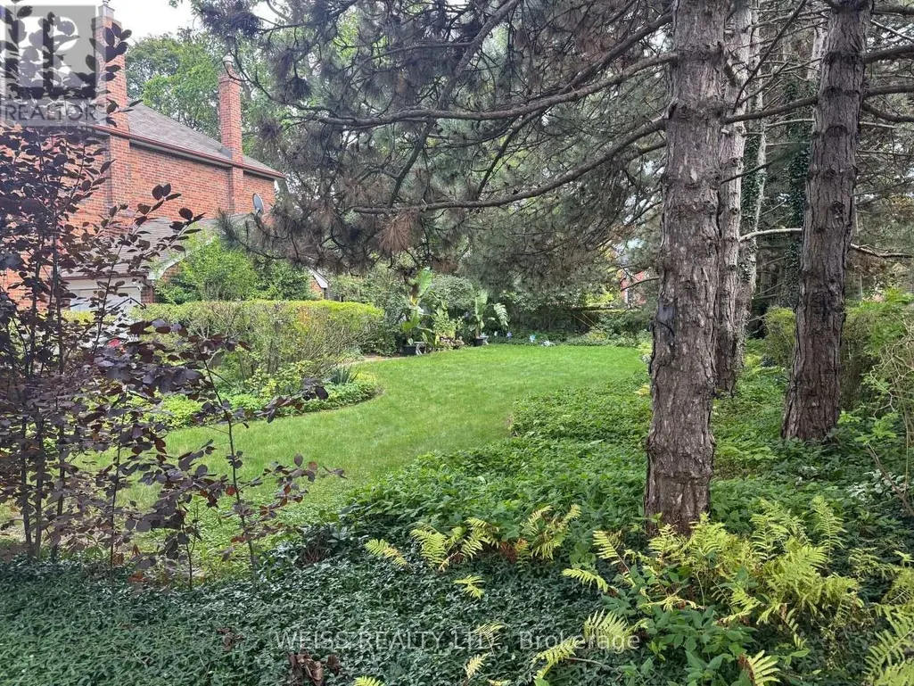
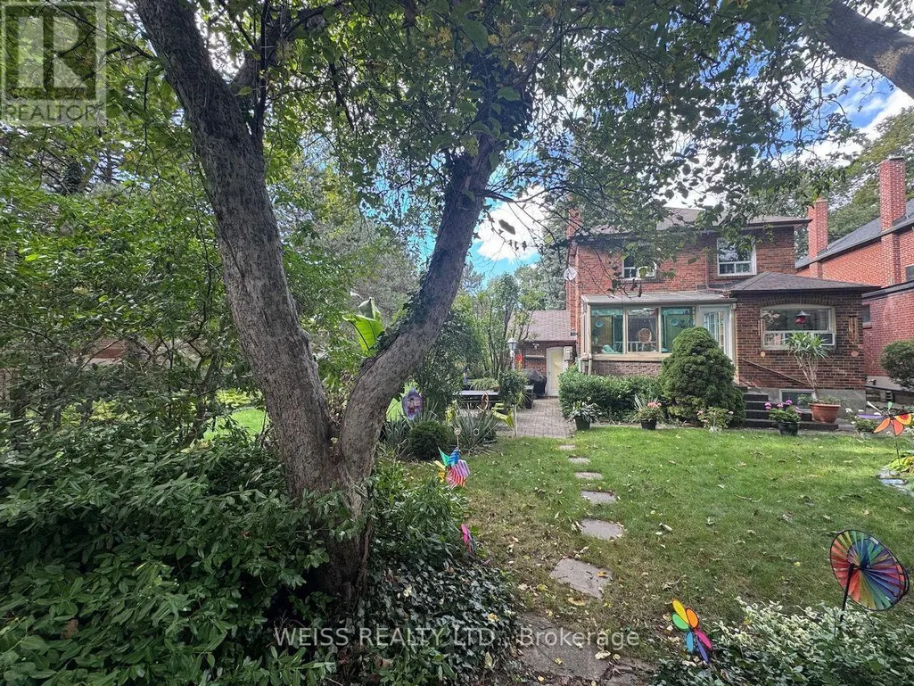
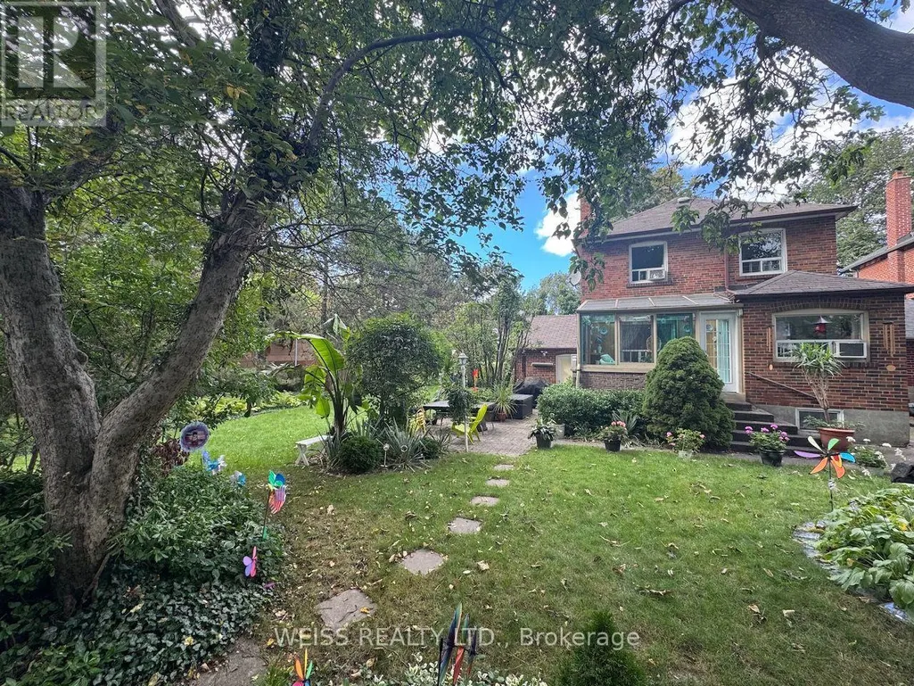
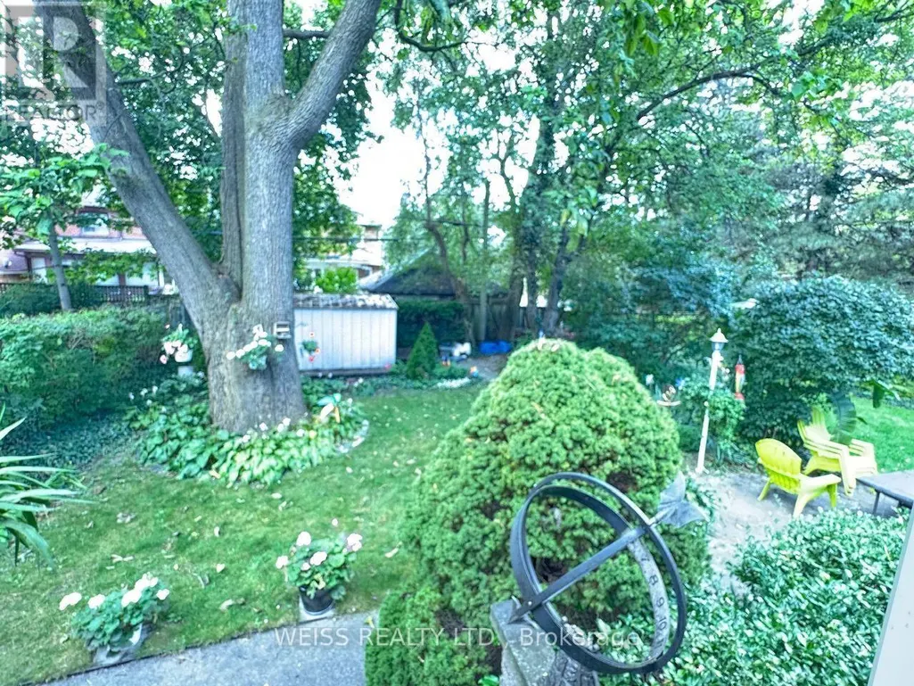
Build, renovate and build or use as is. A rare find in the upper village. 83.78 foot frontage by 113.45 feet. Ideally located just steps from the Kay Gardiner Beltline, Allen Road, the Eglinton Avenue West Subway station the LRT, and the amazing stores and restaurants of Eglinton Avenue. Buyers to do their own due diligence. No conditional offers on severance. House being sold is as without any warranties. (id:7434)
General Features
| Easement | Easement |
|---|---|
| Property Type | Single Family |
| Zoning Description | RD(f12;d0.6*1335) |
| CommunityName | Forest Hill North |
| Amenities | Schools, Public Transit |
| Building Age | 51 to 99 years |
| Building Appliances | Water Heater |
| Building Cooling Type | None |
| Location Description | Cross Streets: Eglinton/Allen Road. ** Directions: East side of Allen Road. |
| Parking Space Total | 3 |
| Foundation Type | Unknown |
| Building Type | House |
| Ownership Type | Freehold |
| Building.StoriesTotal | 2 |
Interior Features
| Building Fireplace Present | True |
|---|---|
| Building Fireplace Total | 2 |
| Building Heating Type | Radiant heat |
| Building Heating Fuel | Natural gas |
| Basement Development | Finished |
| Basement Type | N/A (Finished) |
| Construction Style Attachment | Detached |
| Living Area Range | 1500 |
| Bedrooms | 3 |
Exterior Features
| Land Amenities | Schools, Public Transit |
|---|---|
| Sewer | Sanitary sewer |
| Exterior Finish | Brick |
Room Details
| Room | Dimensions | Level | Flooring | Details |
|---|---|---|---|---|
| Bedroom 2 | 4 m x 3.12 m | Second level | 3.12 m | |
| Bedroom 3 | 3.08 m x 3.03 m | Second level | 3.03 m | |
| Dining room | 3.62 m x 3.42 m | Ground level | 3.42 m | |
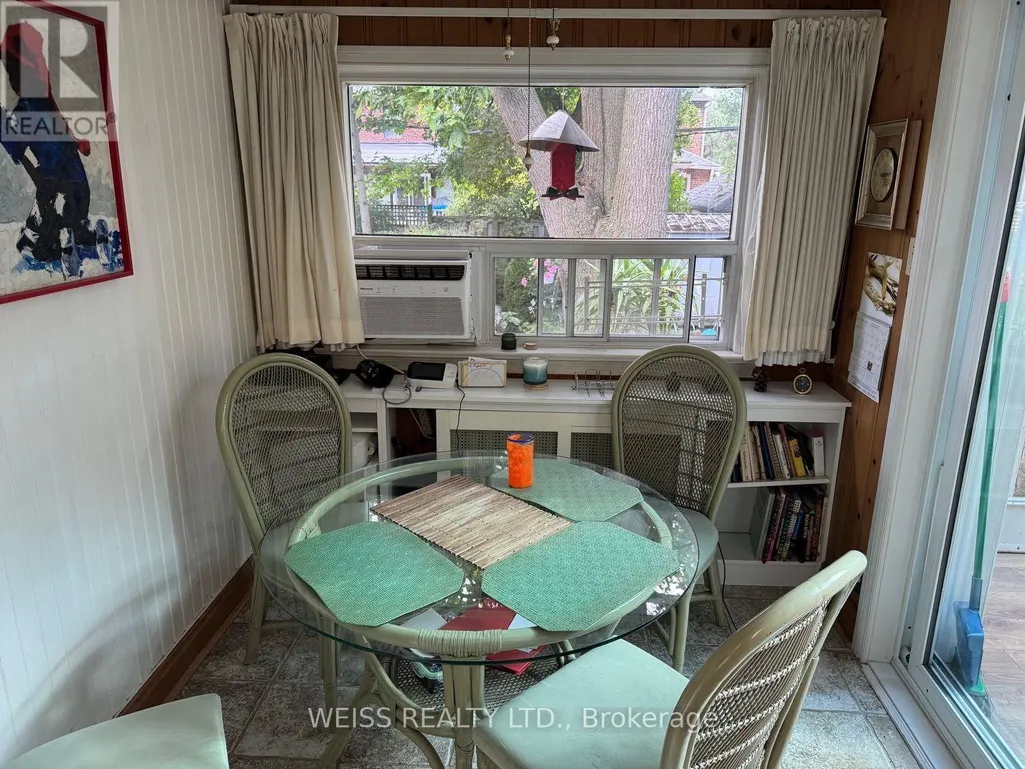
| Eating area | 2.34 m x 2.33 m | Ground level | 2.33 m | |
| Kitchen | 3.65 m x 2.84 m | Ground level | 2.84 m | |
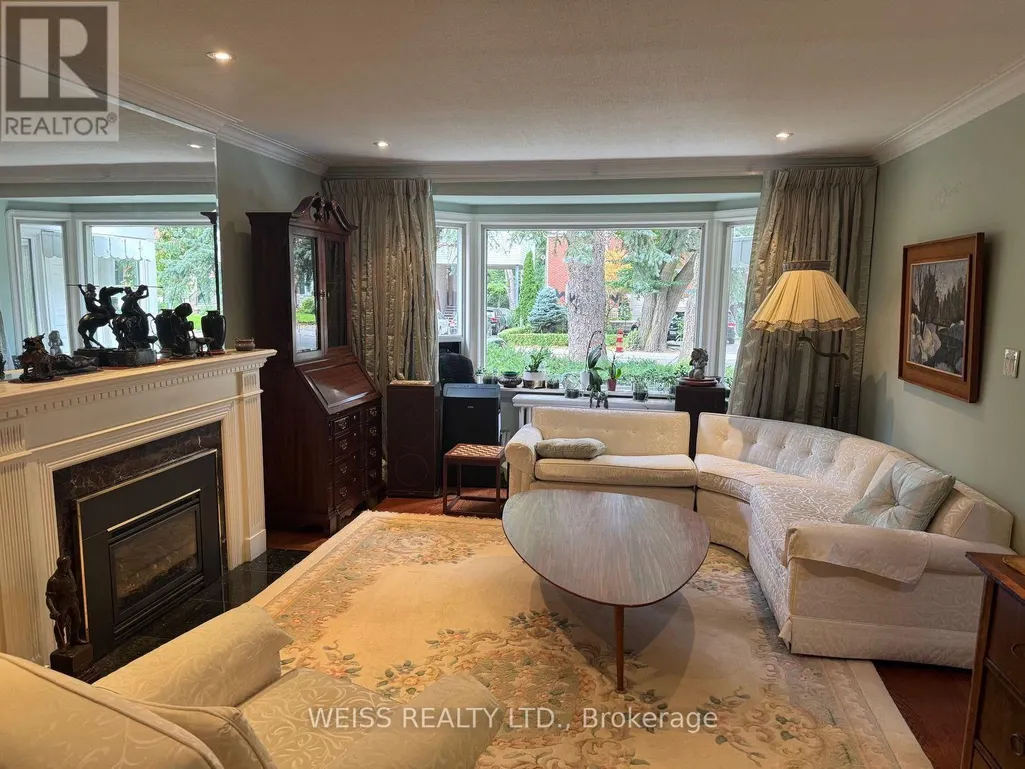
| Living room | 4.91 m x 3.98 m | Ground level | 3.98 m | |
| Primary Bedroom | 4.15 m x 4.03 m | Second level | 4.03 m | |
| Recreational, Games room | 5.7 m x 3.74 m | Basement | 3.74 m | |
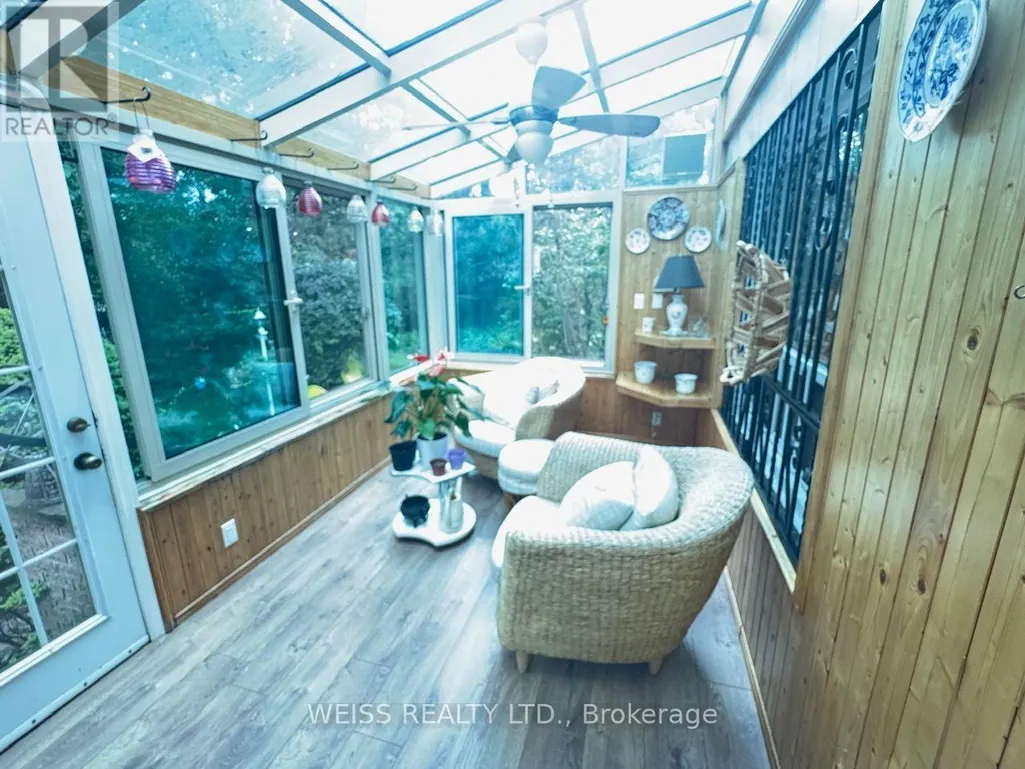
| Solarium | 3.83 m x 2.39 m | Ground level | 2.39 m | |
| Utility room | 3.85 m x 3.11 m | Basement | 3.11 m |
Amenities
- Views
- New Construction
- Adult 55+
- Lease To Own
- No Strata Fees
- Furnished
- Primary On Main
- Air Conditioning
- Seller Finance
- Green
- Fixer Upper
- Horse
- Golf
- Fireplace
- Deck
- Garage
- Basement
- Pool

Property vs Single Family Average in M6C 2K4
Price
In The Neighbourhood
Toronto
$ 4,995,000
11 Forest Ridge Drive
Toronto, ON M6B1G9
- Type
- Single Family
- Size
- 3,500 SqFt
- Rooms
- 5 Beds + 5 Baths
Toronto (Forest Hill North)
$ 4,995,000
11 Forest Ridge Drive
Toronto (forest Hill North), ON M6B1G9
- Type
- Single Family
- Rooms
- 5 Beds + 4.5 Baths
RE/MAX HALLMARK REALTY LTD.
Open House
Toronto (Forest Hill North)
$ 2,498,000
1 Caldow Road
Toronto (forest Hill North), ON M5N2P4
- Type
- Single Family
- Rooms
- 4 Beds + 3.5 Baths
SAGE REAL ESTATE LIMITED
Toronto (Forest Hill North)
$ 3,499,000
115 Whitmore Avenue
Toronto (forest Hill North), ON M6C2H6
- Type
- Single Family
- Rooms
- 5 Beds + 4.5 Baths
ROYAL LEPAGE SIGNATURE REALTY
Toronto (Forest Hill North)
$ 3,000,000
616 Briar Hill Avenue
Toronto (forest Hill North), ON M5N1N2
- Type
- Single Family
- Rooms
- 4 Beds + 3 Baths
REAL ONE REALTY INC.
Toronto (Forest Hill North)
$ 1,929,000
52 Park Hill Road
Toronto (forest Hill North), ON M6C3N1
- Type
- Single Family
- Rooms
- 5 Beds + 2.5 Baths
HARVEY KALLES REAL ESTATE LTD.
Toronto (Forest Hill North)
$ 2,895
201 - 10 Shallmar Boulevard
Toronto (forest Hill North), ON M5N1J4
- Type
- Single Family
- Rooms
- 2 Beds + 2 Baths
ROYAL LEPAGE SIGNATURE REALTY
Toronto (Forest Hill North)
$ 2,550
Lower - 68 Fairleigh Crescent
Toronto (forest Hill North), ON M6C3R9
- Type
- Single Family
- Rooms
- 3 Beds + 1 Baths
HOMEWISE REAL ESTATE
Toronto (Forest Hill North)
$ 5,795,000
615 Briar Hill Avenue
Toronto (forest Hill North), ON M5N1N4
- Type
- Single Family
- Rooms
- 7 Beds + 7 Baths
HARVEY KALLES REAL ESTATE LTD.
Toronto (Forest Hill North)
$ 2,349,000
552 St Clements Avenue
Toronto (forest Hill North), ON M5N1M6
- Type
- Single Family
- Rooms
- 3 Beds + 3 Baths
FOREST HILL REAL ESTATE INC.
Toronto (Forest Hill North)
$ 3,988,800
100 Ridelle Avenue
Toronto (forest Hill North), ON M6B1J6
- Type
- Single Family
- Rooms
- 10 Beds + 7.5 Baths
REAL ONE REALTY INC.
Toronto (Forest Hill North)
$ 4,200
86 Fairleigh Crescent
Toronto (forest Hill North), ON M6C3R9
- Type
- Single Family
- Rooms
- 3 Beds + 2 Baths
HOMEWISE REAL ESTATE

 Toronto Real Estate Board (TRREB); All information deemed reliable but not guaranteed. All properties are subject to prior sale, change or withdrawal. Neither listing broker(s) or information provider(s) shall be responsible for any typographical errors, misinformation, misprints and shall be held totally harmless. Listing(s) information is provided for consumer's personal, non-commercial use and may not be used for any purpose other than to identify prospective properties consumers may be interested