
Address
210 Horsham Avenue, Toronto (Willowdale West), ON
Price
$ 2,498,000
Property Attributes
- ID#C13728280
- TypeSingle Family
- Listing Status Active
- MunicipalityToronto (Willowdale West)
- CityToronto (Willowdale West)
- AreaWillowdale West
- NeighbourhoodWillowdale West
- Postal CodeM2N 2A5
- Style
- Price$ 2,498,000
- Bedrooms4+1
- Bathrooms4
- Half Bathrooms1
Data Source:
Canadian Real Estate Association (CREA)
Property Description
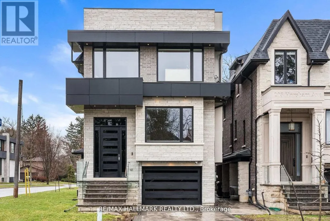
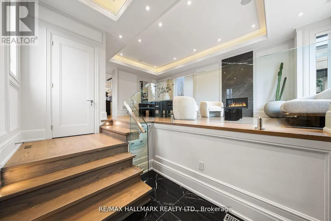
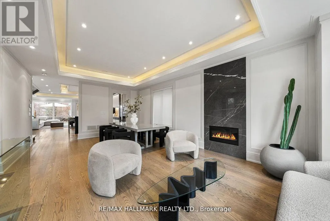
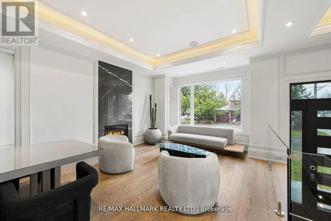
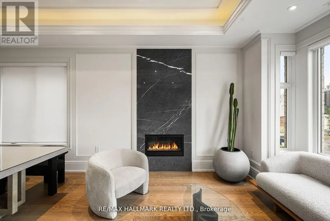
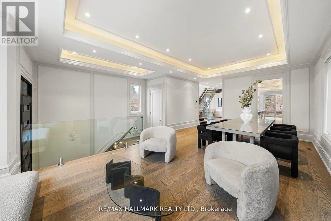
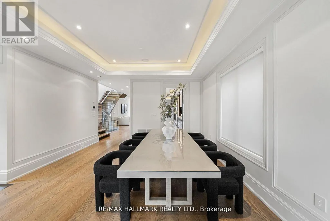
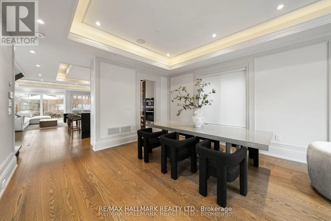
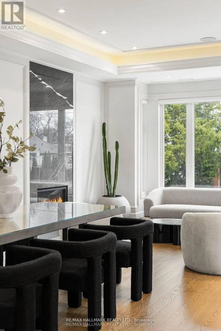
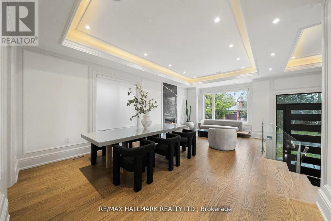
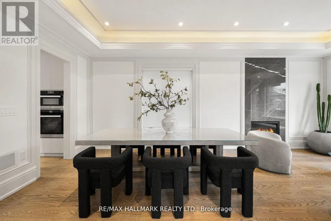
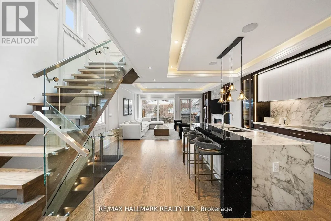
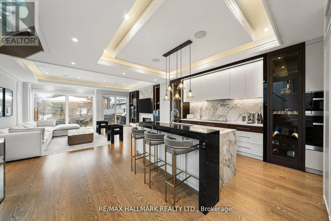
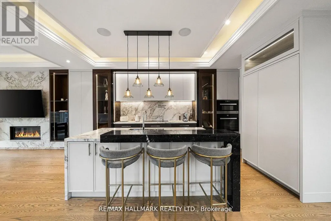
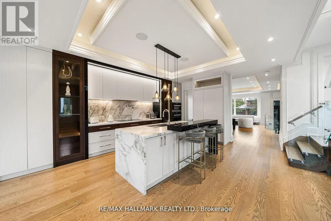
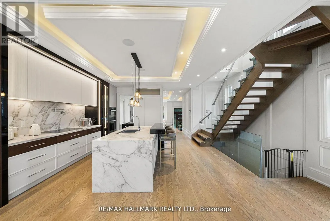
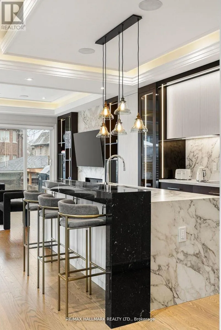
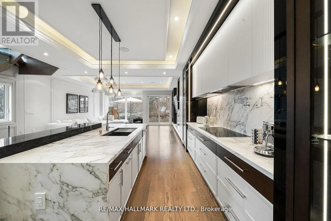
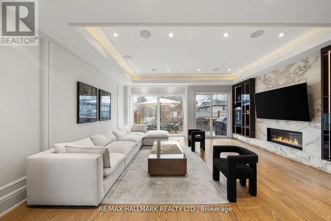
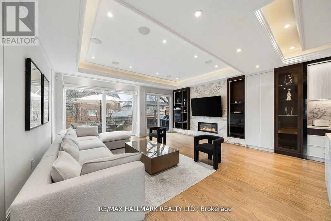
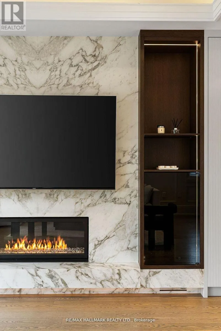
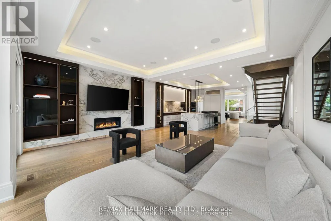
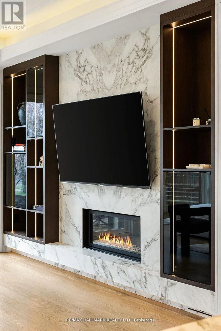
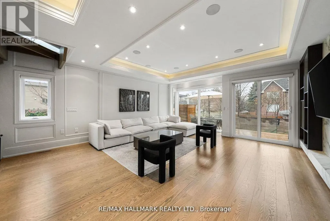
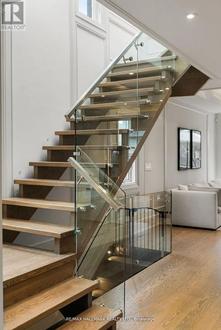
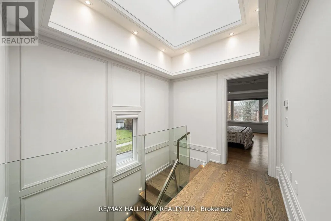
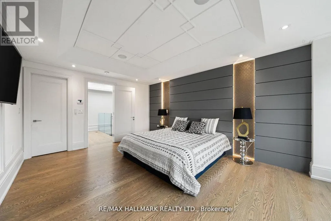
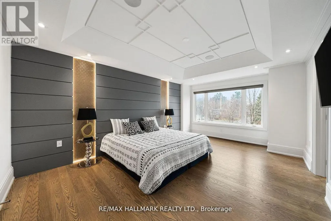
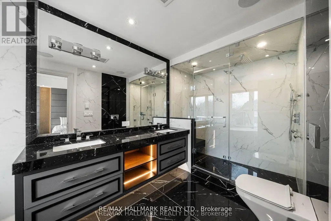
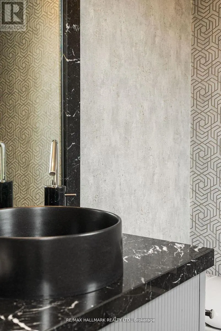
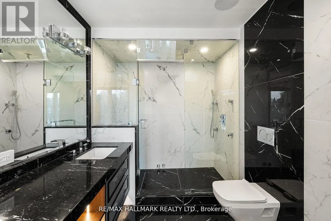
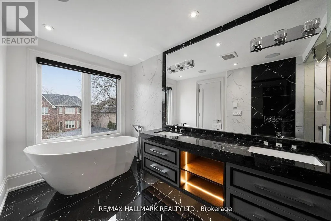
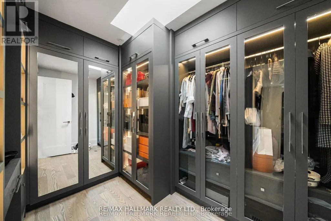
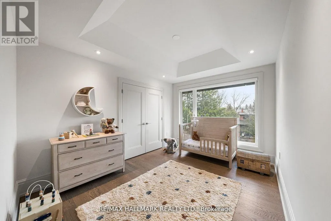
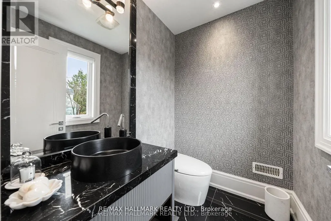
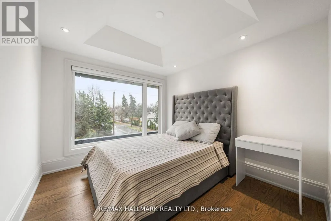
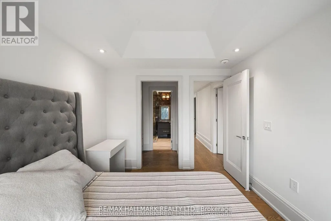
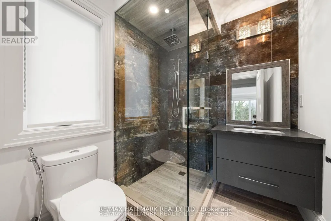
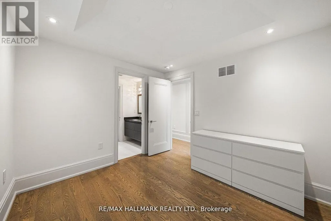
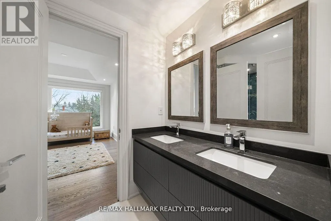
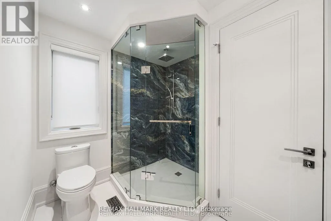
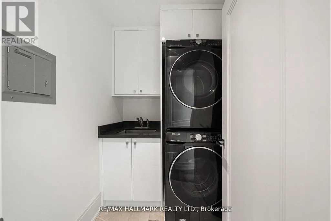
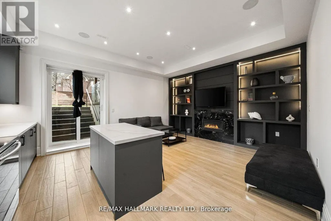
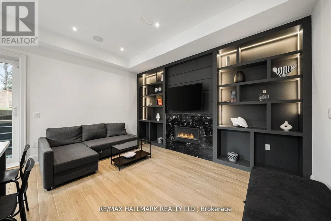
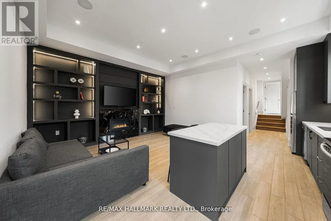
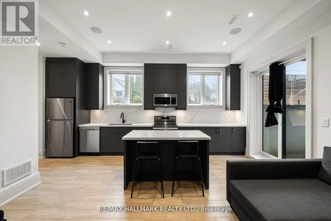
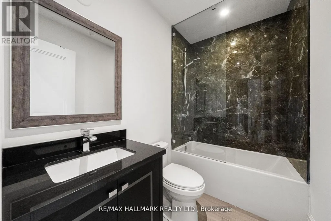
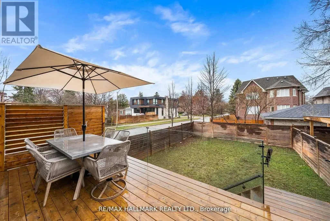
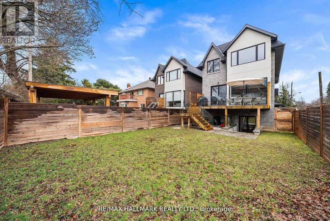
Welcome to 210 Horsham - a stunning luxury residence offering exceptional design and craftsmanship throughout. This open-concept home features elegant oak flooring and matching oak stairs with sleek glass railings, complemented by sophisticated wood paneling across the main and second floors. The gourmet kitchen is equipped with high-end built-in appliances, perfect for modern living. The main floor is enhanced by a stylish gas fireplace, creating a warm and inviting atmosphere, while skylights throughout the home fill the space with natural light. The family room offers a seamless walkout to a custom-built deck, complete with a beautiful seating area and gas BBQ line - ideal for entertaining. Enjoy enhanced comfort with heated flooring in all bathrooms, along with built-in speakers throughout the home for a truly elevated living experience. Retreat to the luxurious primary bedroom featuring a spa-inspired 7-piece ensuite. Additional highlights include electric blinds throughout, a full home sprinkler system, and the convenience of laundry on two levels. The fully finished walkout basement is completely self-contained, featuring a full kitchen, heated floors, a separate entrance, and its own private door - ideal for extended family or potential income opportunities. A truly exceptional home with premium finishes, thoughtful layout, and upscale living at its finest. (id:7434)
General Features
| Features | Carpet Free, Solar Equipment |
|---|---|
| Property Type | Single Family |
| CommunityName | Willowdale West |
| Building Amenities | Fireplace(s) |
| Building Appliances | Central Vacuum, Oven - Built-In, Water softener, Alarm System, Blinds, Cooktop, Dishwasher, Dryer, Microwave, Oven, Stove, Washer, Refrigerator |
| Building Basement Features | Walk out, Separate entrance |
| Building Cooling Type | Central air conditioning |
| Location Description | Finch Ave W & Senlac Rd |
| Parking Space Total | 3 |
| Foundation Type | Concrete |
| Building Type | House |
| Ownership Type | Freehold |
| Building.StoriesTotal | 2 |
Interior Features
| Building Fireplace Present | True |
|---|---|
| Building Heating Type | Forced air |
| Building Heating Fuel | Natural gas |
| Basement Development | Finished |
| Basement Type | N/A (Finished), N/A |
| Construction Style Attachment | Detached |
| Flooring Type | Hardwood, Tile |
| Living Area Range | 2500 |
| Bedrooms | 4+1 |
Exterior Features
| Structure | Deck, Patio(s) |
|---|---|
| Landscape Features | Landscaped, Lawn sprinkler |
| Sewer | Sanitary sewer |
| Exterior Finish | Brick, Stone |
Room Details
| Room | Dimensions | Level | Flooring | Details |
|---|---|---|---|---|
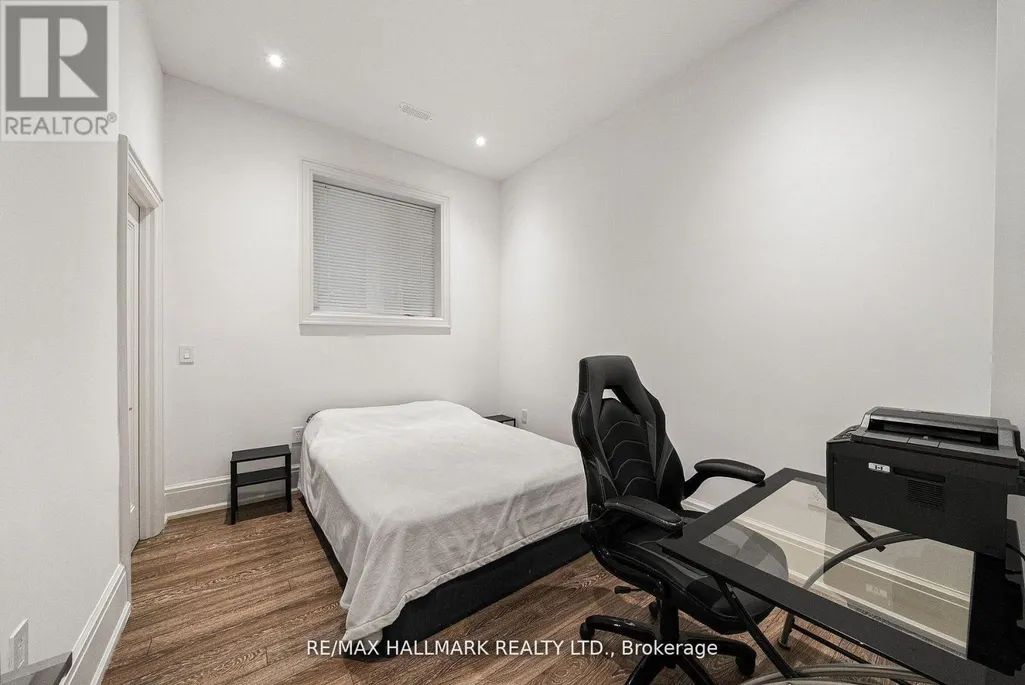
| Bedroom | 3.05 m x 3.66 m | Basement | 3.66 m | |
| Bedroom 2 | 3.05 m x 3.35 m | Upper Level | 3.35 m | |
| Bedroom 3 | 3.35 m x 3.35 m | Upper Level | 3.35 m | |
| Bedroom 4 | 3.05 m x 3.96 m | Upper Level | 3.96 m | |
| Dining room | 3.66 m x 4.57 m | Main level | 4.57 m | |
| Family room | 4.88 m x 6.28 m | Main level | 6.28 m | |
| Kitchen | 4.88 m x 5.18 m | Main level | 5.18 m | |
| Living room | 3.96 m x 3.96 m | Main level | 3.96 m | |
| Primary Bedroom | 3.96 m x 5.73 m | Upper Level | 5.73 m | |
| Recreational, Games room | 3.35 m x 4.88 m | Basement | 4.88 m |
Amenities
- Views
- New Construction
- Adult 55+
- Lease To Own
- No Strata Fees
- Furnished
- Primary On Main
- Air Conditioning
- Seller Finance
- Green
- Fixer Upper
- Horse
- Golf
- Fireplace
- Deck
- Garage
- Basement
- Pool

Property vs Single Family Average in M2N 2A5
Price
In The Neighbourhood
Toronto (Willowdale West)
$ 1,598,000
139 Holcolm Road
Toronto (willowdale West), ON M2N2E1
- Type
- Single Family
- Rooms
- 4 Beds + 3 Baths
KELLER WILLIAMS REFERRED URBAN REALTY
Toronto (Willowdale West)
$ 3,080,000
21 Yorkview Drive
Toronto (willowdale West), ON M2N2R9
- Type
- Single Family
- Rooms
- 5 Beds + 6 Baths
RE/MAX REALTRON BARRY COHEN HOMES INC.
Toronto (Willowdale West)
$ 3,499,000
10 Alonzo Road
Toronto (willowdale West), ON M2R1T5
- Type
- Single Family
- Rooms
- 5 Beds + 5.5 Baths
HOME STANDARDS BRICKSTONE REALTY
Toronto (Willowdale West)
$ 3,100
Main - 260 Park Home Avenue
Toronto (willowdale West), ON M1T0B5
- Type
- Single Family
- Rooms
- 3 Beds + 1 Baths
RIGHT AT HOME REALTY
Toronto (Willowdale West)
$ 2,888,000
47 Lurgan Drive
Toronto (willowdale West), ON M2R1K7
- Type
- Single Family
- Rooms
- 6 Beds + 6 Baths
KELLER WILLIAMS REFERRED URBAN REALTY
Toronto (Willowdale West)
$ 999,000
265 Horsham Avenue
Toronto (willowdale West), ON M2R1G5
- Type
- Single Family
- Rooms
- 3 Beds + 2.5 Baths
ROYAL LEPAGE TERREQUITY CONFIDENCE REALTY
Toronto (Willowdale West)
$ 3,850
204 Ellerslie Avenue
Toronto (willowdale West), ON M2N1Y4
- Type
- Single Family
- Rooms
- 4 Beds + 1.5 Baths
ROYAL LEPAGE TERREQUITY PLATINUM REALTY
Toronto (Willowdale West)
$ 1,750
Basement - 106 Holcolm Road
Toronto (willowdale West), ON M2N2C9
- Type
- Single Family
- Rooms
- 1 Beds + 1 Baths
HOMELIFE/CIMERMAN REAL ESTATE LIMITED
Toronto (Willowdale West)
$ 3,588,000
272 Horsham Avenue
Toronto (willowdale West), ON M2R1G4
- Type
- Single Family
- Rooms
- 5 Beds + 6 Baths
ROYAL LEPAGE TERREQUITY CONFIDENCE REALTY
Toronto (Willowdale West)
$ 2,988,000
11 Elmview Avenue
Toronto (willowdale West), ON M2N2S5
- Type
- Single Family
- Rooms
- 5 Beds + 4.5 Baths
GOGREEN PROPERTY CONSULTING INC.
Toronto (Willowdale West)
$ 2,688,000
333 Horsham Avenue
Toronto (willowdale West), ON M2R1G8
- Type
- Single Family
- Rooms
- 5 Beds + 4.5 Baths
ROYAL LEPAGE TERREQUITY CONFIDENCE REALTY
Toronto (Willowdale West)
$ 1,149,000
270 Homewood Avenue
Toronto (willowdale West), ON M2R2N3
- Type
- Single Family
- Rooms
- 3 Beds + 1 Baths
RE/MAX WEST REALTY INC.

 Toronto Real Estate Board (TRREB); All information deemed reliable but not guaranteed. All properties are subject to prior sale, change or withdrawal. Neither listing broker(s) or information provider(s) shall be responsible for any typographical errors, misinformation, misprints and shall be held totally harmless. Listing(s) information is provided for consumer's personal, non-commercial use and may not be used for any purpose other than to identify prospective properties consumers may be interested