



Address
33 Deerford Road, Toronto (Don Valley Village), ON
Price
$ 2,380,000
Property Attributes
- ID#C13735400
- TypeSingle Family
- Listing Status Active
- MunicipalityToronto (Don Valley Village)
- CityToronto (Don Valley Village)
- AreaDon Valley Village
- NeighbourhoodDon Valley Village
- Postal CodeM2J 3H9
- Style
- Price$ 2,380,000
- Bedrooms6
- Bathrooms4
- Half Bathrooms1
Data Source:
Canadian Real Estate Association (CREA)
Property Description
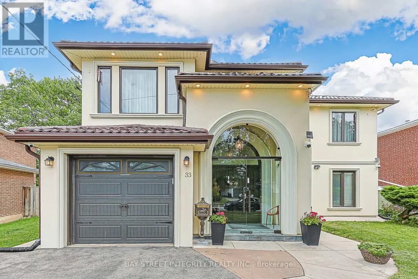
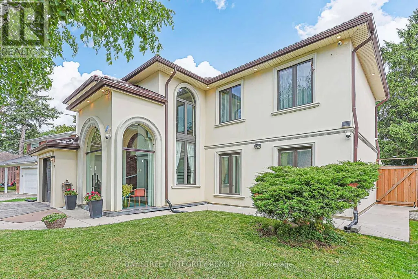
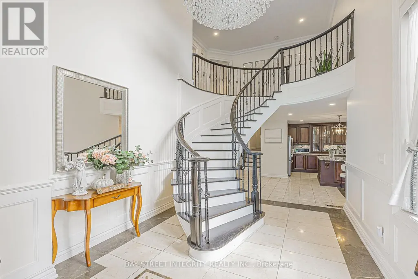
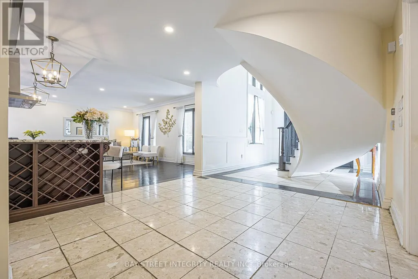
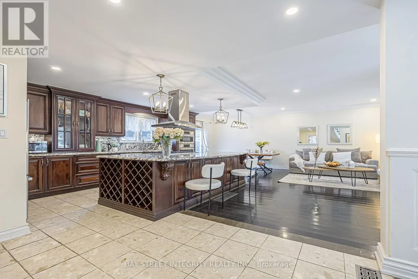
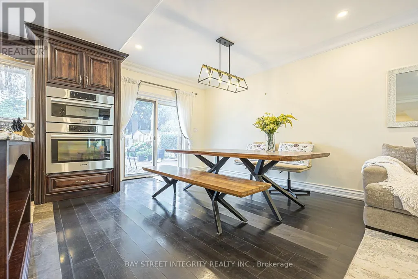
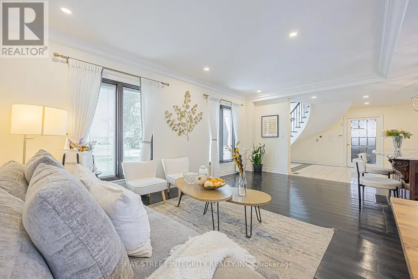
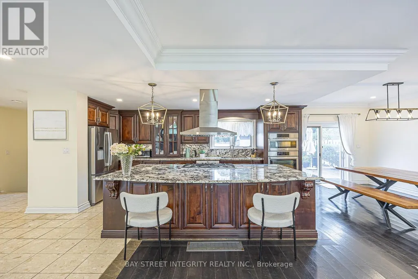
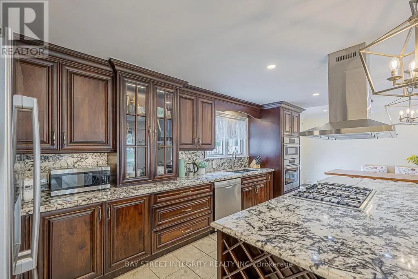
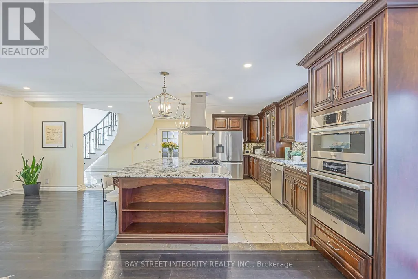
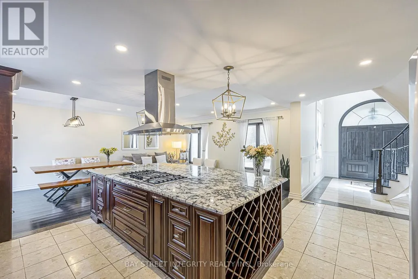
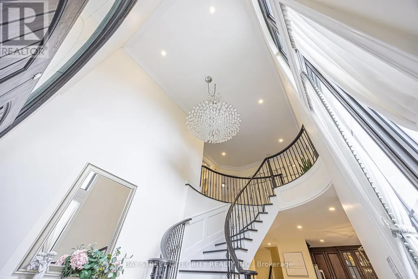
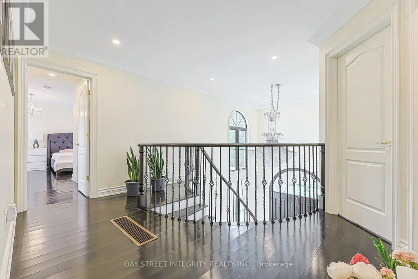
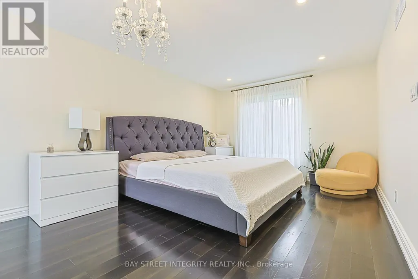
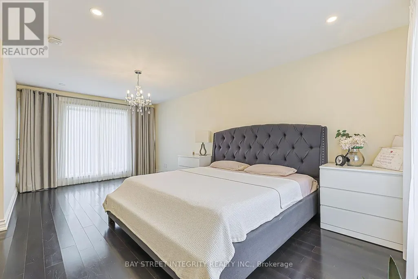
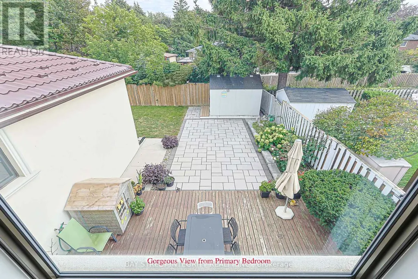
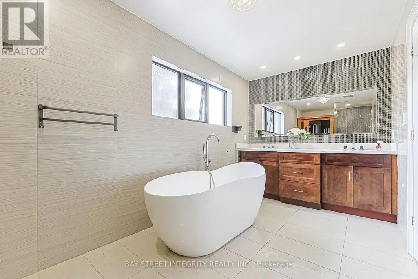
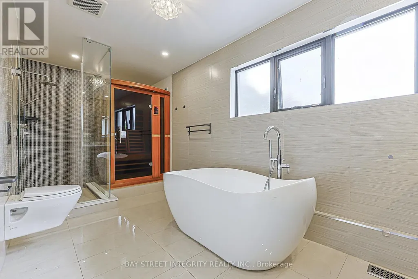
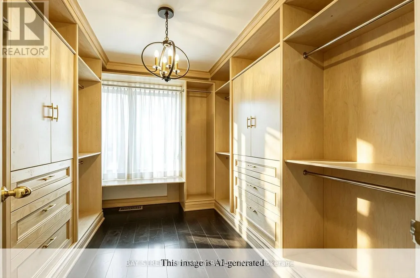
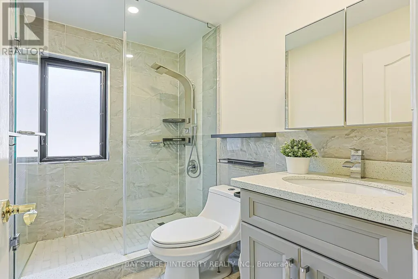
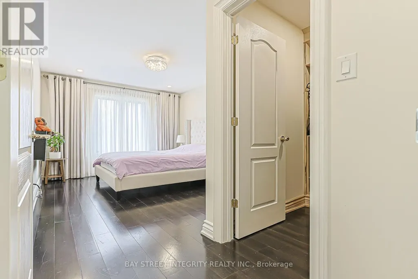
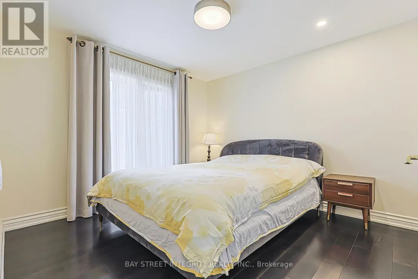
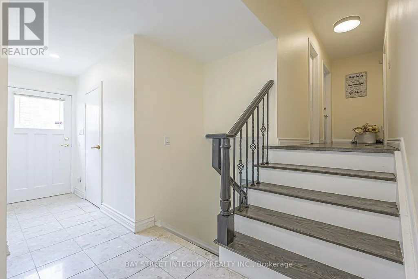
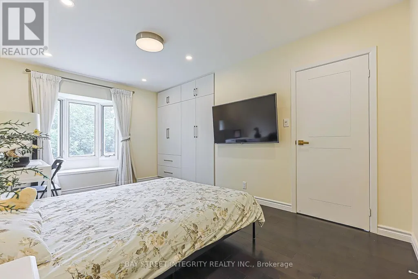
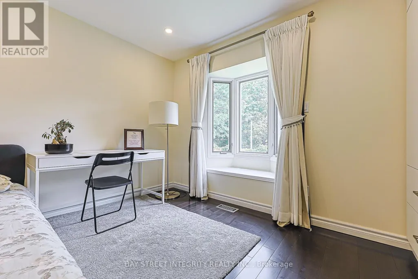
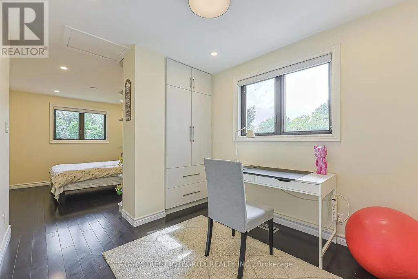
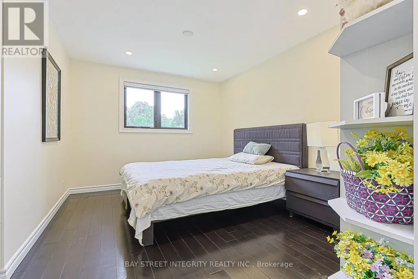
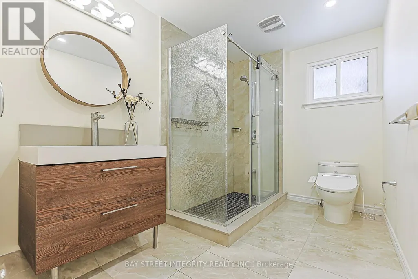
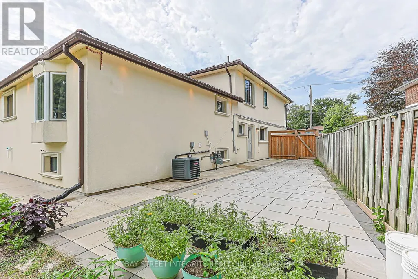
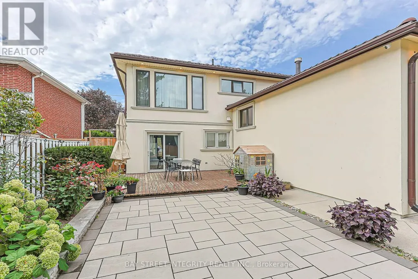
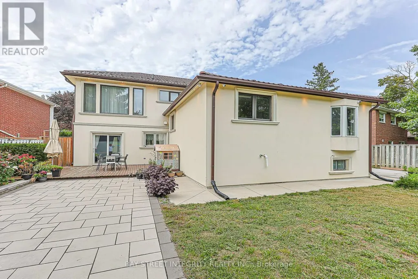
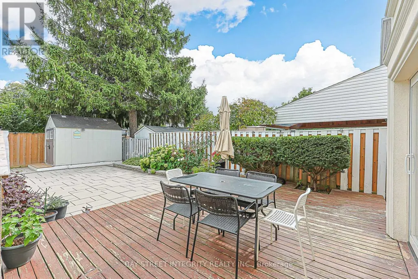
One-Of-A-Kind, Exquisitely Renovated & Expanded 6-Bedroom Home Offering The Perfect Blend Of Classic Elegance & Chic Modern Living. A Truly Unique Combination Of A Custom-Built Two-Storey Addition & Backsplit Design, Ideal For Large Or Extended Families. Impressive Grand Foyer Features Soaring 17-Ft Ceiling, Heated Natural Stone Marble Floors, Dramatic 13.5-Ft Window & Stunning 4-Ft Crystal Chandelier. Thoughtfully Upgraded With Interior & Exterior Pot Lights, Smart Home Features & Wi-Fi Foyer Camera. Gourmet Kitchen Showcases Natural Stone Marble Flooring, Thick High-End Natural Granite Island & Backsplash, Bosch Gas Cooktop With Gas Connection To The Island, Plus Gas Line To Patio BBQ. Luxurious Primary Retreat Features A Spa-Inspired 6-Pc Ensuite, Private Sauna & Walk-In Closet. Custom-Made Fiberglass Double Front Entry Doors Add To The Home's Distinctive Appeal. Durable Aluminum Cool Roof With Leaf Guard Offers A 55-Year Transferable Warranty & Will Not Rust. Flexible Layout Provides Excellent Potential For In-Law Suite, Multi-Generational Living Or Additional Income. A Truly Exceptional Home Combining Luxury, Functionality & Versatile Living Space (id:7434)
General Features
| Features | Carpet Free |
|---|---|
| Property Type | Single Family |
| CommunityName | Don Valley Village |
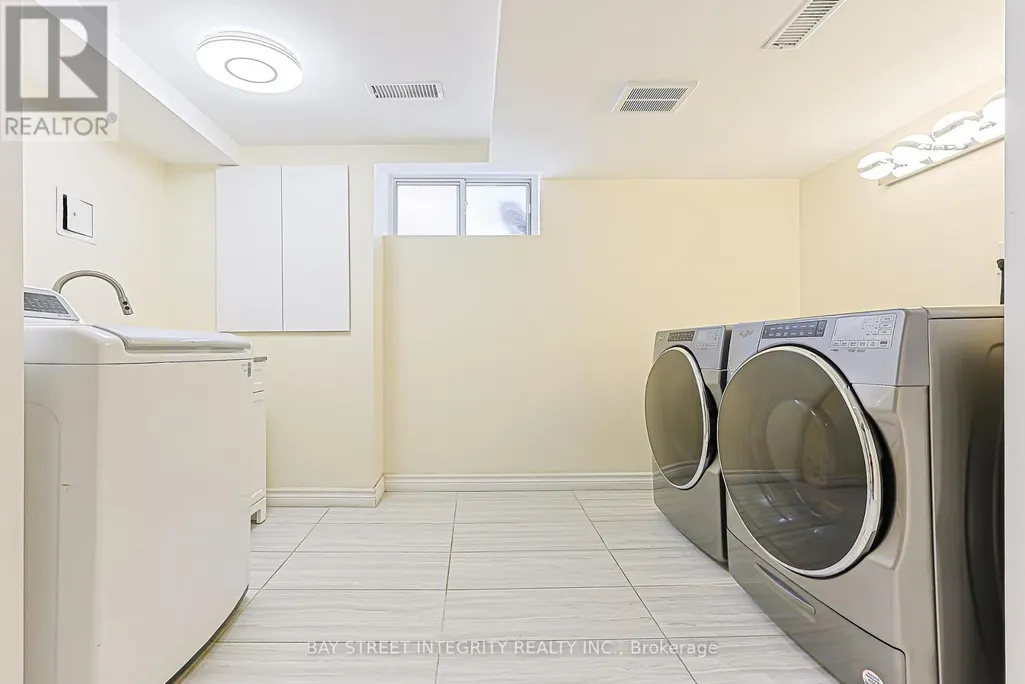
| Building Appliances | Water softener |
| Building Basement Features | Separate entrance |
| Building Cooling Type | Central air conditioning |
| Location Description | Cross Streets: Don Mills Rd/Finch Ave. ** Directions: Don Mills/Van Horne. |
| Parking Space Total | 5 |
| Foundation Type | Concrete |
| Building Type | House |
| Ownership Type | Freehold |
| Building.StoriesTotal | 2 |
Interior Features
| Building Fireplace Present | False |
|---|---|
| Building Heating Type | Forced air |
| Building Heating Fuel | Natural gas |
| Basement Development | Finished |
| Basement Type | N/A (Finished), N/A |
| Construction Style Attachment | Detached |
| Flooring Type | Marble, Carpeted, Hardwood |
| Living Area Range | 2500 |
| Bedrooms | 6 |
Exterior Features
| Sewer | Sanitary sewer |
|---|---|
| Exterior Finish | Stucco |
Room Details
| Room | Dimensions | Level | Flooring | Details |
|---|---|---|---|---|
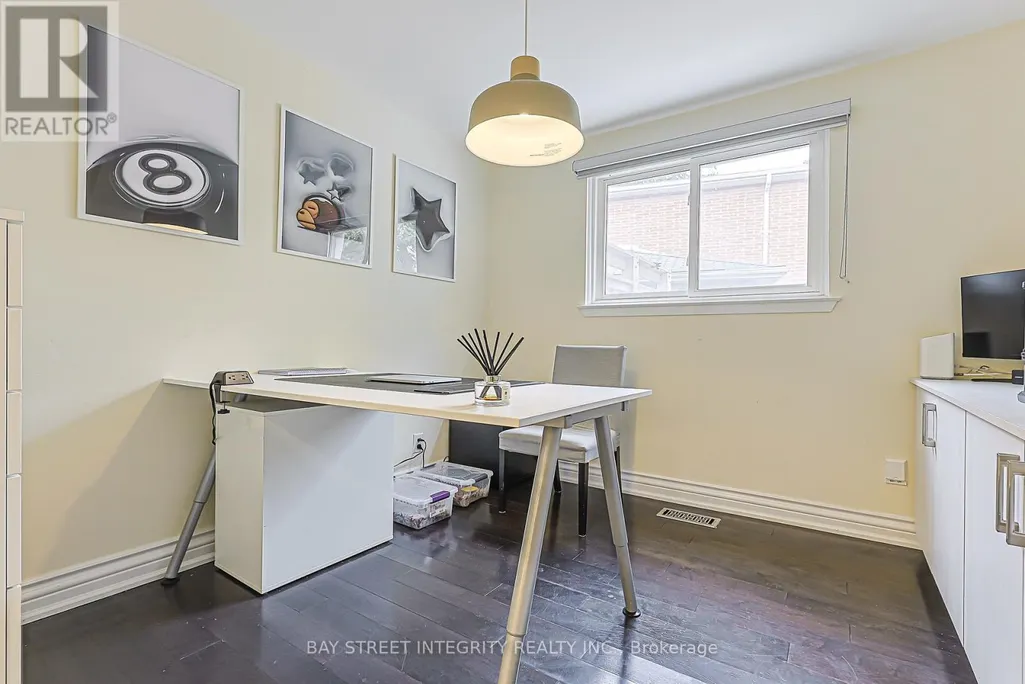
| Bedroom | 3.79 m x 3.09 m | Second level | 3.09 m | |
| Bedroom 2 | 2.79 m x 4.78 m | Upper Level | 4.78 m | |
| Bedroom 3 | 2.85 m x 2.69 m | Upper Level | 2.69 m | |
| Bedroom 4 | 3.3 m x 2.97 m | Upper Level | 2.97 m | |
| Bedroom 5 | 3 m x 3.12 m | Second level | 3.12 m | |
| Dining room | 3.42 m x 3.28 m | Main level | 3.28 m | |
| Family room | 3.24 m x 5.55 m | Main level | 5.55 m | |
| Foyer | 2.46 m x 3.91 m | Main level | 3.91 m | |
| Kitchen | 2.94 m x 2.93 m | Main level | 2.93 m | |
| Library | 3.27 m x 2.93 m | Main level | 2.93 m | |
| Primary Bedroom | 3.53 m x 6.44 m | Second level | 6.44 m | |
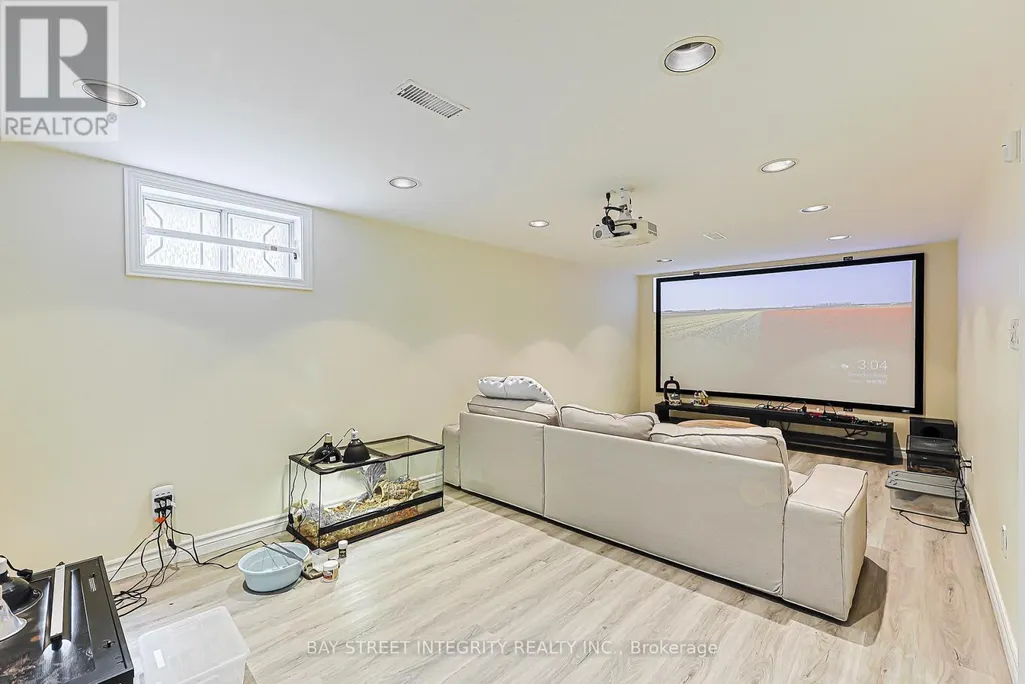
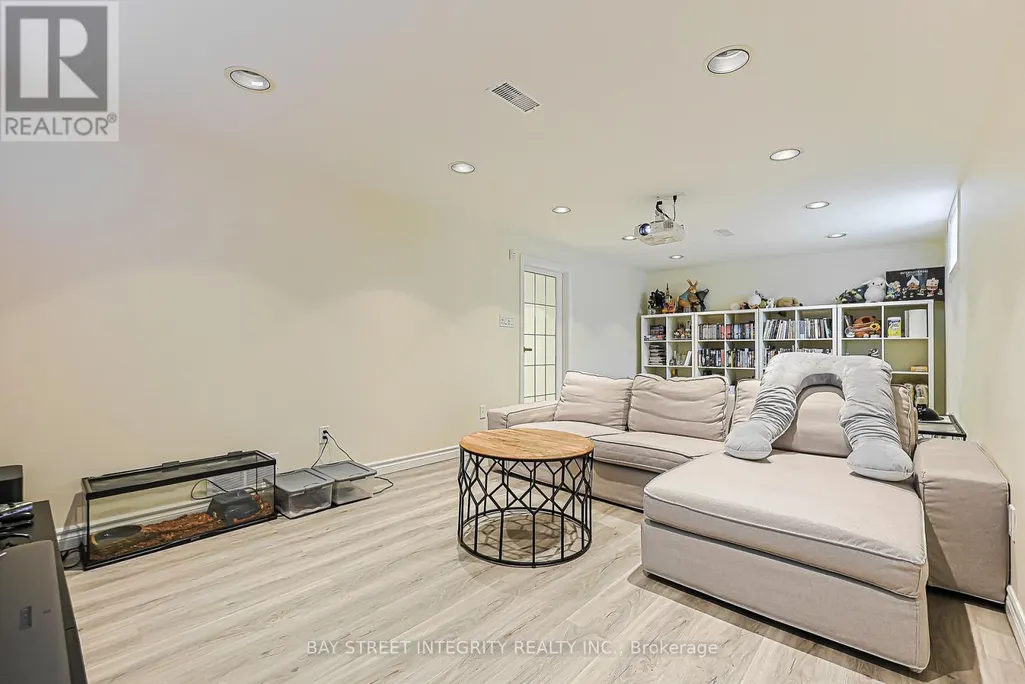
| Recreational, Games room | 3.57 m x 6.8 m | Basement | 6.8 m |
Amenities
- Views
- New Construction
- Adult 55+
- Lease To Own
- No Strata Fees
- Furnished
- Primary On Main
- Air Conditioning
- Seller Finance
- Green
- Fixer Upper
- Horse
- Golf
- Fireplace
- Deck
- Garage
- Basement
- Pool

Property vs Single Family Average in M2J 3H9
Price
In The Neighbourhood
Just Listed
Toronto (Don Valley Village)
$ 4,000
16 Trailside Drive
Toronto (don Valley Village), ON M2J2C9
- Type
- Single Family
- Rooms
- 4 Beds + 2 Baths
FIRST CLASS REALTY INC.
Just Listed
Toronto (Don Valley Village)
$ 1,950
Basement - 76 Clancy Drive
Toronto (don Valley Village), ON M2J2V8
- Type
- Single Family
- Rooms
- 2 Beds + 1 Baths
RE/MAX HALLMARK REALTY LTD.
Open House
Toronto (Don Valley Village)
$ 1,289,000
112 Kingslake Road
Toronto (don Valley Village), ON M2J3E8
- Type
- Single Family
- Rooms
- 4 Beds + 4.5 Baths
KELLER WILLIAMS EMPOWERED REALTY
Toronto (Don Valley Village)
$ 1,296,000
210 Shaughnessy Boulevard
Toronto (don Valley Village), ON M2J1K4
- Type
- Single Family
- Rooms
- 5 Beds + 2.5 Baths
SMART SOLD REALTY
Toronto (Don Valley Village)
$ 1,180,000
21 Grove Park Crescent
Toronto (don Valley Village), ON M2J2C7
- Type
- Single Family
- Rooms
- 4 Beds + 2.5 Baths
HOMELIFE GOLCONDA REALTY INC.
Toronto (Don Valley Village)
$ 1,439,000
52 Angus Drive
Toronto (don Valley Village), ON M2J2X1
- Type
- Single Family
- Rooms
- 4 Beds + 3.5 Baths
REMAX CONNECT REALTY
Toronto (Don Valley Village)
$ 1,800
Lower - 9 Mosedale Crescent
Toronto (don Valley Village), ON M2J3A3
- Type
- Single Family
- Rooms
- 2 Beds + 1 Baths
BAY STREET GROUP INC.
Toronto (Don Valley Village)
$ 1,700
Main - 171 Angus Drive
Toronto (don Valley Village), ON M2J2W9
- Type
- Single Family
- Rooms
- 2 Beds + 1 Baths
SMART SOLD REALTY
Toronto (Don Valley Village)
$ 3,200
57 Lynch Road
Toronto (don Valley Village), ON M2J2V6
- Type
- Single Family
- Rooms
- 3 Beds + 1.5 Baths
CENTRAL COMMERCIAL
Toronto (Don Valley Village)
$ 1,599,000
31 Clovercrest Road
Toronto (don Valley Village), ON M2J1Z5
- Type
- Single Family
- Rooms
- 6 Beds + 3.5 Baths
REMAX YOUR COMMUNITY REALTY
Toronto (Don Valley Village)
$ 988,000
143 Silas Hill Drive
Toronto (don Valley Village), ON M2J2X8
- Type
- Single Family
- Rooms
- 4 Beds + 3 Baths
KELLER WILLIAMS REFERRED URBAN REALTY
Toronto (Don Valley Village)
$ 1,700
Lower - 130 Kingslake Road
Toronto (don Valley Village), ON M2J3G1
- Type
- Single Family
- Rooms
- 2 Beds + 1 Baths
BAY STREET INTEGRITY REALTY INC.
Toronto (Don Valley Village)
$ 2,900
Main Floor - 47 Clancy Drive
Toronto (don Valley Village), ON M2J2V7
- Type
- Single Family
- Rooms
- 3 Beds + 1 Baths
HOMELIFE LANDMARK REALTY INC.

 Toronto Real Estate Board (TRREB); All information deemed reliable but not guaranteed. All properties are subject to prior sale, change or withdrawal. Neither listing broker(s) or information provider(s) shall be responsible for any typographical errors, misinformation, misprints and shall be held totally harmless. Listing(s) information is provided for consumer's personal, non-commercial use and may not be used for any purpose other than to identify prospective properties consumers may be interested