









Address
86 Willowbank Boulevard, Toronto (Lawrence Park South), ON
Price
$ 1,799,000
Property Attributes
- ID#C13764740
- TypeSingle Family
- Listing Status Active
- MunicipalityToronto (Lawrence Park South)
- CityToronto (Lawrence Park South)
- AreaLawrence Park South
- NeighbourhoodLawrence Park South
- Postal CodeM5N 1G6
- Style
- Price$ 1,799,000
- Bedrooms3+1
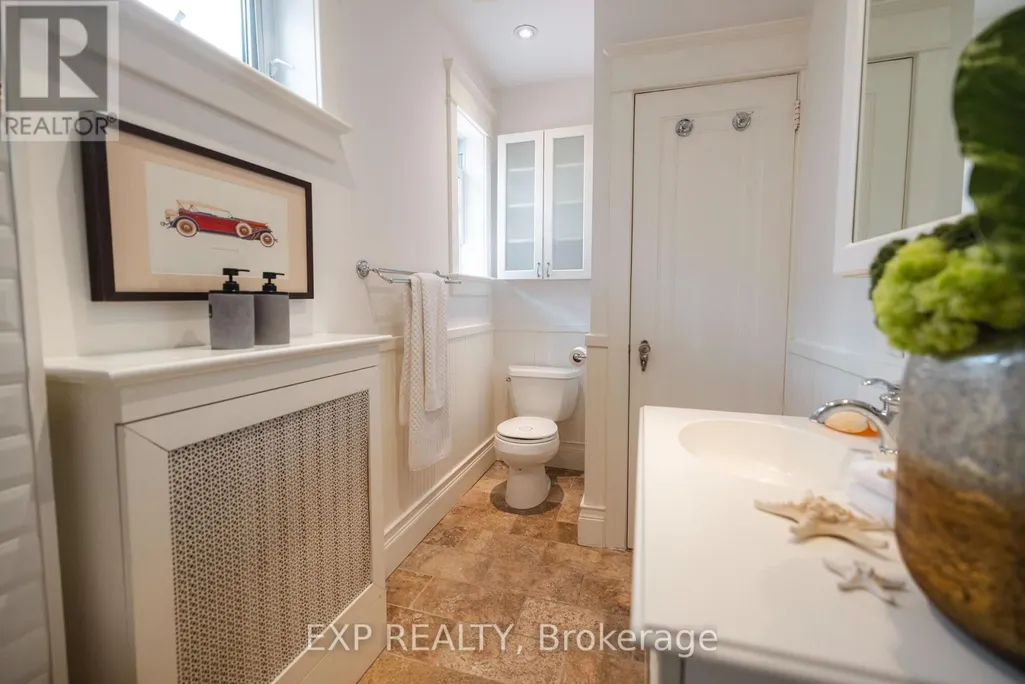
- Bathrooms2
- Half Bathrooms0
Data Source:
Canadian Real Estate Association (CREA)
Property Description
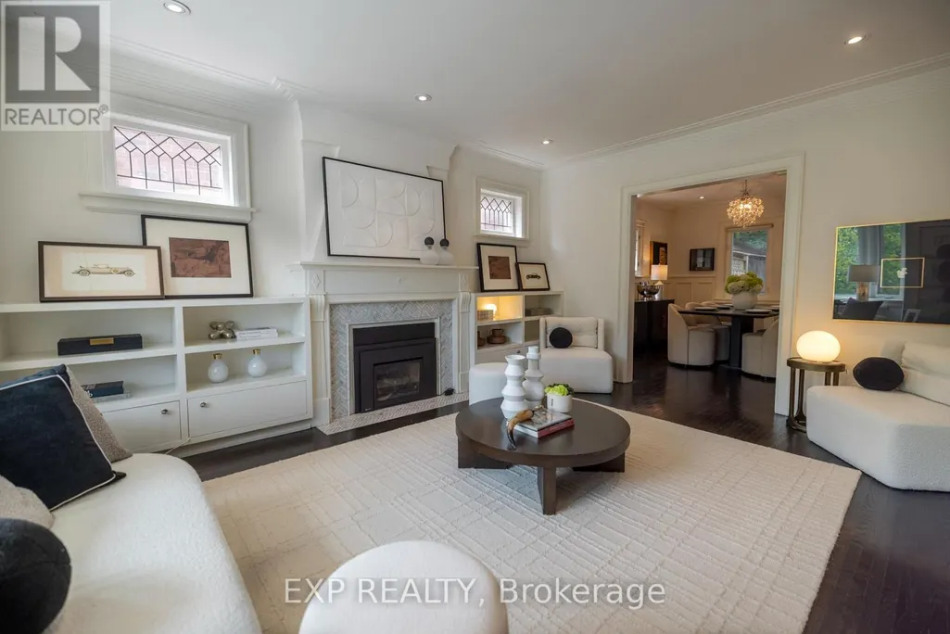
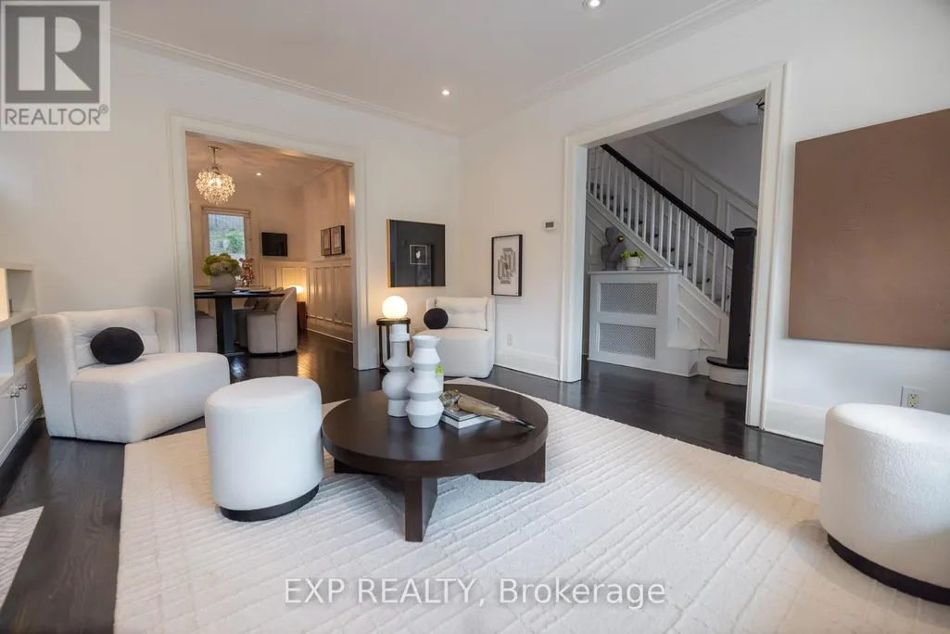
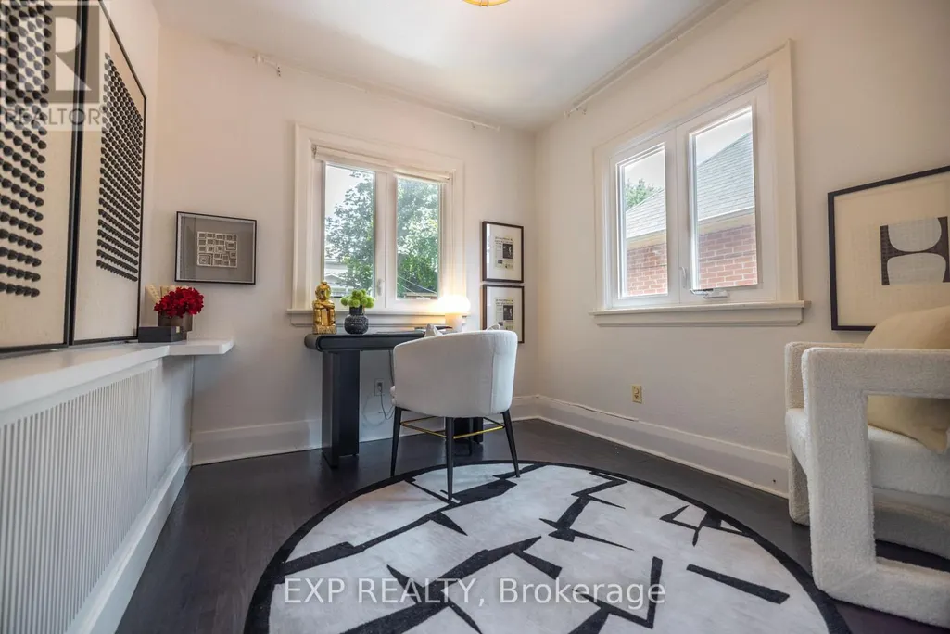
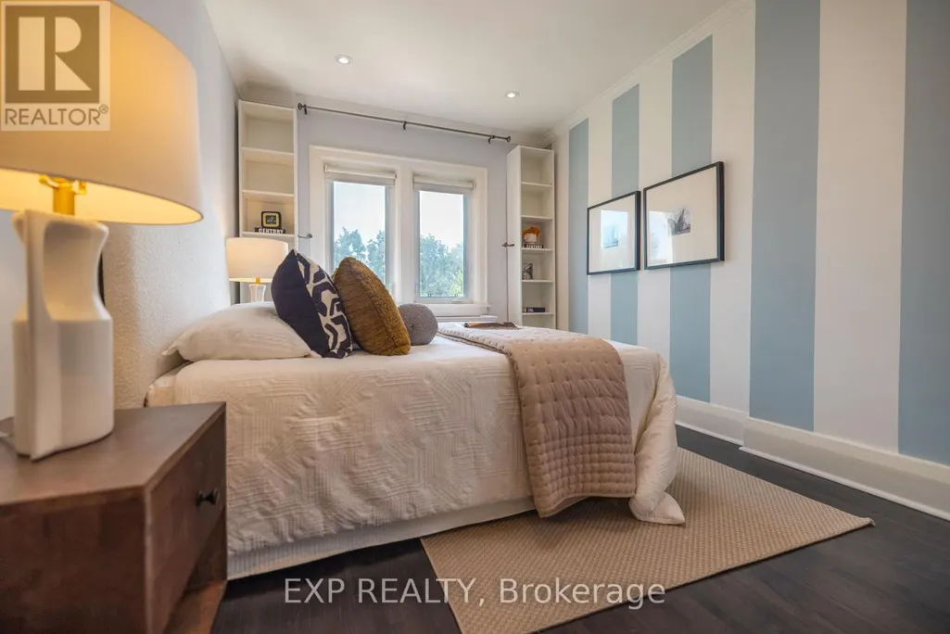
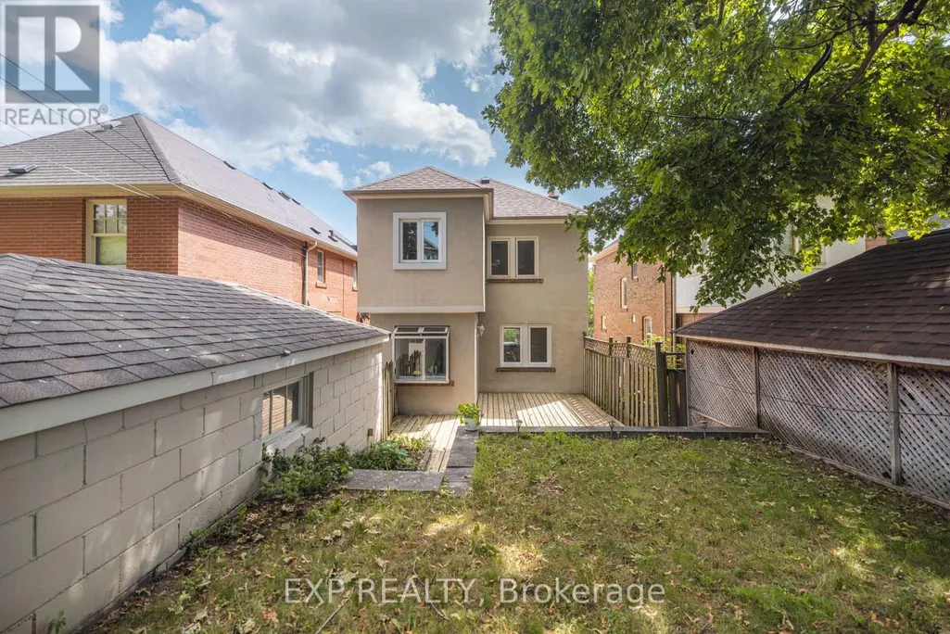
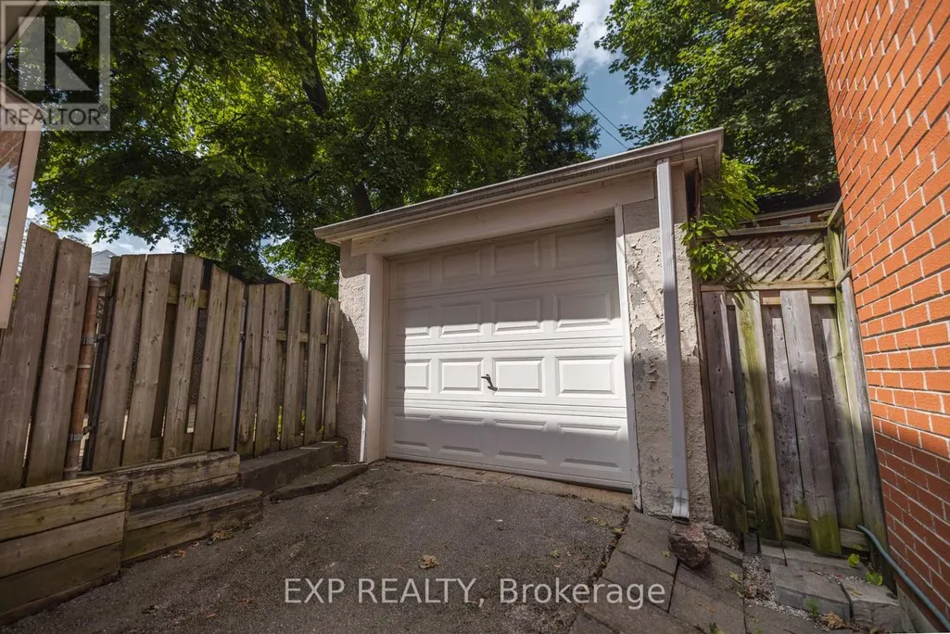
Classic Charm in Lawrence Park South!!! Located in one of Toronto's most sought-after neighbourhoods, this charming 3+1 bedroom home offers over 2,281 sq. ft. of thoughtfully designed living space on a rare 30' x 120' lot. Featuring three generously sized bedrooms + 1 Den, this home offers comfortable and flexible living for a growing family. The spacious den within the primary bedroom adds exceptional versatility and can be used as a private home office, nursery or walk-in closet, depending on your needs. Featuring a timeless stone and stucco exterior with elegant character details, this well-maintained residence blends classic charm with practical family living. Some windows were replaced approximately 5 years ago. A private driveway accommodates 2 cars, complemented by a single garage with a sub-panel, providing convenient parking, storage and added functionality. The finished lower level with a separate entrance features a spacious recreation area, exercise area, laundry room and cold room. With windows throughout, the lower level offers flexible space for a growing family, home office, fitness area or additional living space. Step outside to a beautifully landscaped backyard featuring $50,000+ in tiered garden landscaping, creating multiple levels of greenery and a beautiful setting for outdoor entertaining and everyday enjoyment. The generous 30' x 120' lot offers valuable land and excellent long-term potential for renovation or redevelopment, subject to applicable approvals.Ideally located close to the subway, parks, top private schools, shopping and everyday amenities, this is a rare opportunity to own a character-filled home offering generous land, spacious living, flexible living space and long-term potential in an exceptional Lawrence Park South location. (id:7434)
General Features
| Property Type | Single Family |
|---|---|
| CommunityName | Lawrence Park South |
| Building Appliances | Dishwasher, Dryer, Stove, Washer, Window Coverings, Refrigerator |
| Building Basement Features | Separate entrance |
| Building Cooling Type | Wall unit |
| Location Description | Avenue/Eglinton |
| Parking Space Total | 3 |
| Foundation Type | Unknown |
| Building Type | House |
| Ownership Type | Freehold |
| Building.StoriesTotal | 2 |
Interior Features
| Building Fireplace Present | True |
|---|---|
| Building Heating Fuel | Natural gas |
| Basement Development | Finished |
| Basement Type | N/A (Finished), N/A |
| Construction Style Attachment | Detached |
| Flooring Type | Hardwood, Carpeted |
| Living Area Range | 1500 |
| Bedrooms | 3+1 |
Exterior Features
| Sewer | Sanitary sewer |
|---|---|
| Exterior Finish | Stone, Stucco |
Room Details
| Room | Dimensions | Level | Flooring | Details |
|---|---|---|---|---|
| Bedroom 2 | 4.42 m x 2.82 m | Second level | 2.82 m | |
| Bedroom 3 | 3.28 m x 2.95 m | Second level | 2.95 m | |
| Cold room | 2.29 m x 1.89 m | Basement | 1.89 m | |
| Den | 2.82 m x 2.77 m | Second level | 2.77 m | |
| Dining room | 3.94 m x 3.25 m | Main level | 3.25 m | |
| Eating area | 2.51 m x 2.08 m | Main level | 2.08 m | |
| Exercise room | 3.91 m x 3.43 m | Basement | 3.43 m | |
| Kitchen | 3.45 m x 2.51 m | Main level | 2.51 m | |
| Laundry room | 2.44 m x 2.01 m | Basement | 2.01 m | |
| Living room | 4.7 m x 3.84 m | Main level | 3.84 m | |
| Primary Bedroom | 4.17 m x 3.56 m | Second level | 3.56 m | |
| Recreational, Games room | 5.74 m x 4.39 m | Basement | 4.39 m |
Amenities
- Views
- New Construction
- Adult 55+
- Lease To Own
- No Strata Fees
- Furnished
- Primary On Main
- Air Conditioning
- Seller Finance
- Green
- Fixer Upper
- Horse
- Golf
- Fireplace
- Deck
- Garage
- Basement
- Pool

Property vs Single Family Average in M5N 1G6
Price
In The Neighbourhood
Just Listed
Toronto (Lawrence Park South)
$ 6,195,000
204 Glencairn Avenue
Toronto (lawrence Park South), ON M4R1N2
- Type
- Single Family
- Rooms
- 6 Beds + 5.5 Baths
CHESTNUT PARK REAL ESTATE LIMITED
Just Listed
Toronto (Lawrence Park South)
$ 1,999,000
48 Chatsworth Drive
Toronto (lawrence Park South), ON M4R1R5
- Type
- Single Family
- Rooms
- 5 Beds + 3 Baths
RE/MAX HALLMARK REALTY LTD.
Just Listed
Toronto
$ 1,999,000
48 Chatsworth Drive
Toronto, ON M4R1R5
- Type
- Single Family
- Size
- 2,000 SqFt
- Rooms
- 5 Beds + 3 Baths
Just Listed
Toronto (Lawrence Park South)
$ 2,560,000
19 Strathgowan Crescent
Toronto (lawrence Park South), ON M4N2Z6
- Type
- Single Family
- Rooms
- 4 Beds + 3 Baths
RE/MAX CROSSROADS REALTY INC.
Just Listed
Toronto (Lawrence Park South)
$ 2,295
#1 - 87 Lawrence Avenue W
Toronto (lawrence Park South), ON M5M1A7
- Type
- Single Family
- Rooms
- 2 Beds + 2 Baths
ROYAL LEPAGE REAL ESTATE SERVICES LTD.
Toronto (Lawrence Park South)
$ 2,995,000
118 Albertus Avenue
Toronto (lawrence Park South), ON M4R1J7
- Type
- Single Family
- Rooms
- 4 Beds + 4 Baths
CHESTNUT PARK REAL ESTATE LIMITED
Toronto (Lawrence Park South)
$ 8,499,000
370 Glengrove Avenue W
Toronto (lawrence Park South), ON M5N1W5
- Type
- Single Family
- Rooms
- 8 Beds + 9 Baths
RE/MAX REALTRON BARRY COHEN HOMES INC.
Toronto (Lawrence Park South)
$ 1,595,000
231 Glengrove Avenue W
Toronto (lawrence Park South), ON M4R1P4
- Type
- Single Family
- Rooms
- 5 Beds + 2 Baths
HARVEY KALLES REAL ESTATE LTD.
Toronto (Lawrence Park South)
$ 4,895,000
75 Lawrence Crescent
Toronto (lawrence Park South), ON M4N1N3
- Type
- Single Family
- Rooms
- 5 Beds + 4.5 Baths
HARVEY KALLES REAL ESTATE LTD.
Toronto (Lawrence Park South)
$ 3,600
A - 1208 Avenue Road
Toronto (lawrence Park South), ON M5N2G4
- Type
- Single Family
- Rooms
- 2 Beds + 1.5 Baths
SAGE REAL ESTATE LIMITED
Toronto (Lawrence Park South)
$ 4,495,000
110 Mona Drive
Toronto (lawrence Park South), ON M5N2R4
- Type
- Single Family
- Rooms
- 5 Beds + 6 Baths
HARVEY KALLES REAL ESTATE LTD.
Toronto (Lawrence Park South)
$ 9,895,000
424 Lytton Boulevard
Toronto (lawrence Park South), ON M5N1S4
- Type
- Single Family
- Rooms
- 5 Beds + 7 Baths
HARVEY KALLES REAL ESTATE LTD.

 Toronto Real Estate Board (TRREB); All information deemed reliable but not guaranteed. All properties are subject to prior sale, change or withdrawal. Neither listing broker(s) or information provider(s) shall be responsible for any typographical errors, misinformation, misprints and shall be held totally harmless. Listing(s) information is provided for consumer's personal, non-commercial use and may not be used for any purpose other than to identify prospective properties consumers may be interested