













Address
370 Glengrove Avenue W, Toronto (Lawrence Park South), ON
Price
$ 8,499,000
Property Attributes
- ID#C13792812
- TypeSingle Family
- Listing Status Active
- MunicipalityToronto (Lawrence Park South)
- CityToronto (Lawrence Park South)
- AreaLawrence Park South
- NeighbourhoodLawrence Park South
- Postal CodeM5N 1W5
- Style
- Price$ 8,499,000
- Bedrooms7+1
- Bathrooms8
- Half Bathrooms2
Data Source:
Canadian Real Estate Association (CREA)
Property Description
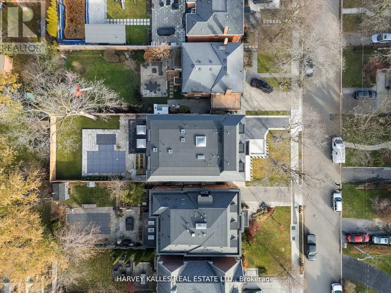
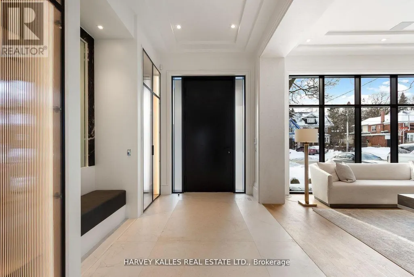
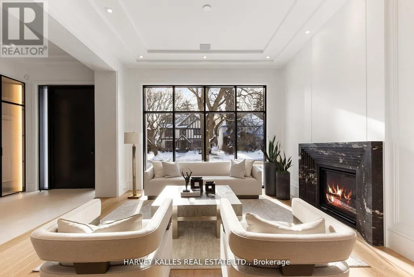
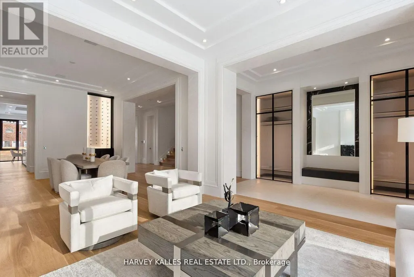
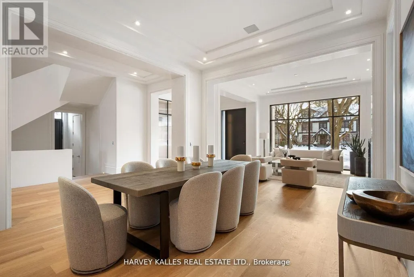
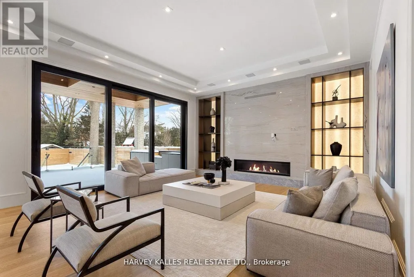
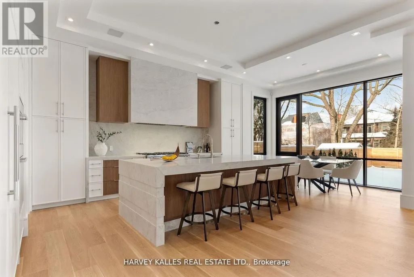
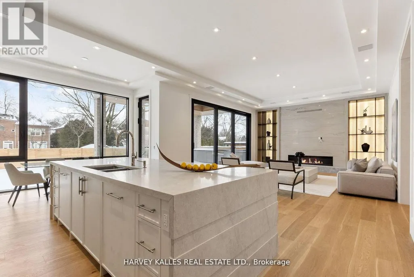
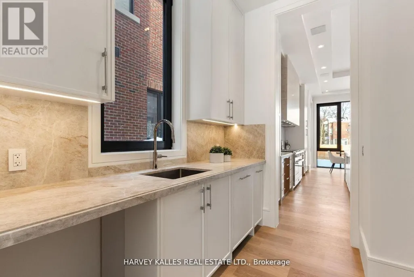
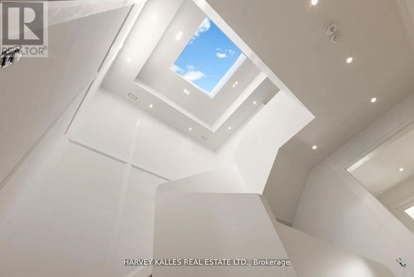
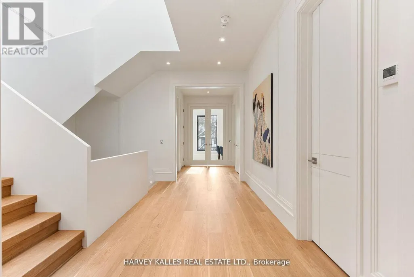
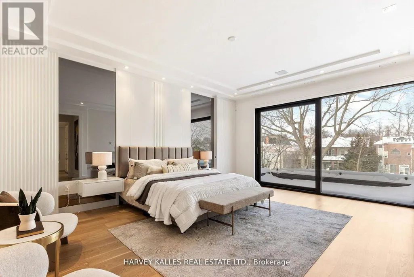
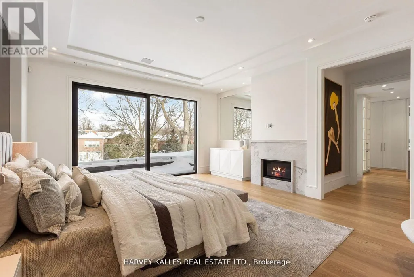
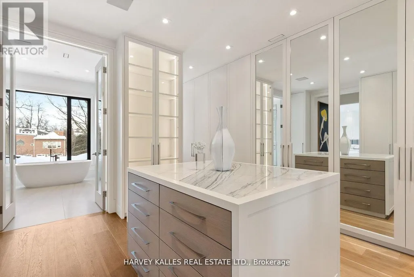
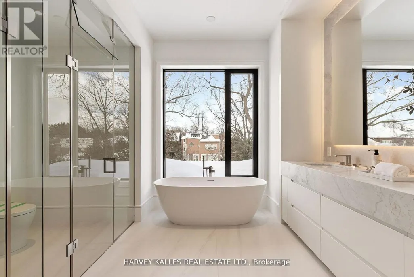
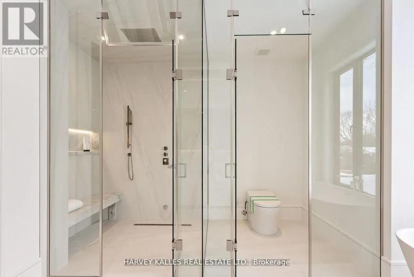
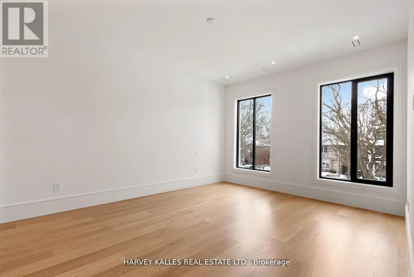
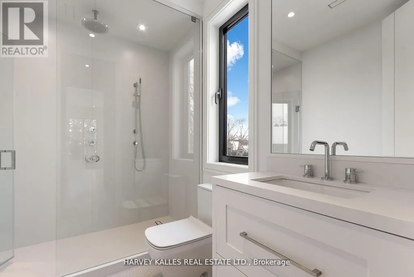
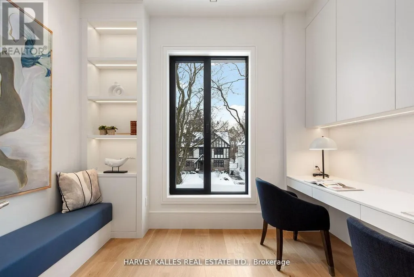
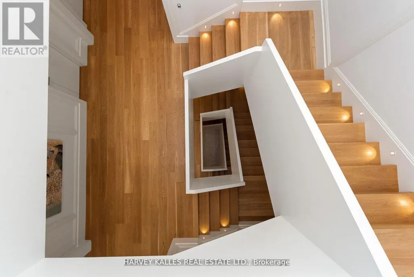
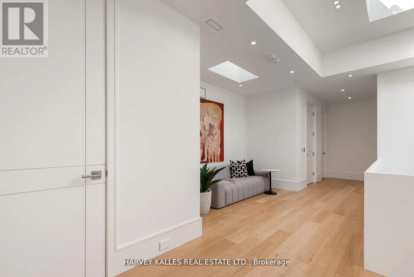
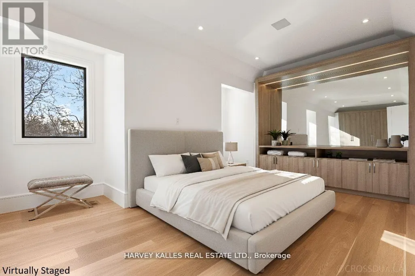
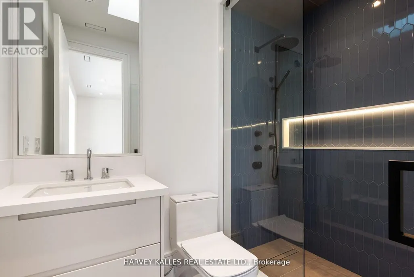
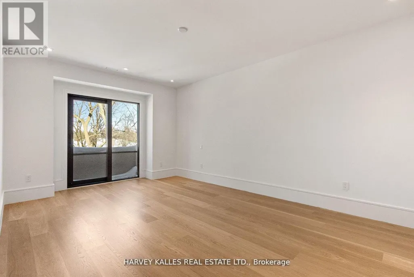
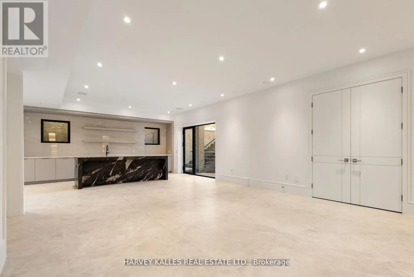
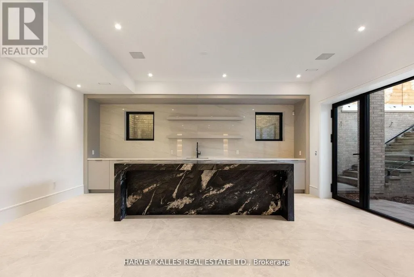
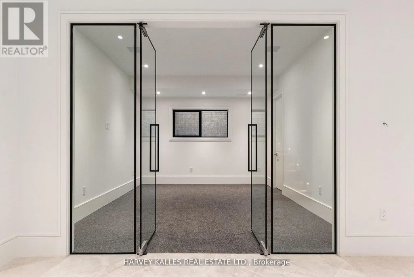
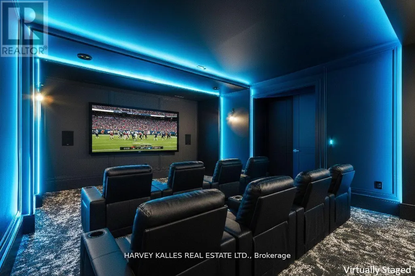
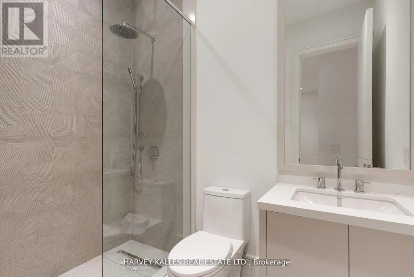
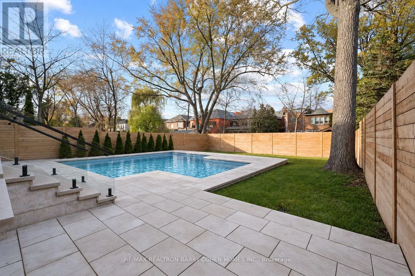
Discover an exceptional Lawrence Park South estate, beautifully positioned on an impressive 50' x 170' lot and thoughtfully designed to unite timeless craftsmanship with modern luxury. This remarkable 7+1 bedroom, 10-bathroom residence offers a seamless flow through grand entertaining spaces, a chef's kitchen crowned by a Taj Mahal marble island, and a stunning family room with a backlit Absolute marble feature wall. The sumptuous primary suite provides a private retreat with custom closets and a spa-like ensuite. The lower level is designed for comfort and enjoyment, featuring a recreation room, home theatre, gym, and private suite with a kitchenette. Outdoors, a beautifully landscaped backyard awaits, complete with a concrete pool and covered deck with a built-in barbecue-an inviting setting for memorable gatherings. A private elevator, radiant heated floors, Control4 automation, and premium mechanical systems elevate every detail. Ideally located near top public and private schools, parks, and amenities, with convenient access to highways and transit. An outstanding expression of Lawrence Park South living. (id:7434)
General Features
| Features | Guest Suite, Sump Pump |
|---|---|
| Community Features | Community Centre |
| Property Type | Single Family |
| CommunityName | Lawrence Park South |
| Amenities | Park, Public Transit, Schools |
| Building Age | New building |
| Building Appliances | Garage door opener remote(s), Water Heater, Oven - Built-In, Cooktop, Dishwasher, Dryer, Freezer, Hood Fan, Humidifier, Oven, Washer, Refrigerator |
| Building Basement Features | Walk out |
| Building Cooling Type | Central air conditioning, Ventilation system |
| Location Description | Cross Streets: Avenue and Lawrence. ** Directions: Avenue Road and Lawrence Avenue West. |
| Parking Space Total | 4 |
| Foundation Type | Unknown |
| Building Type | House |
| Ownership Type | Freehold |
| Building.StoriesTotal | 3 |
Interior Features
| Building Fireplace Present | True |
|---|---|
| Building Heating Type | Forced air |
| Building Heating Fuel | Natural gas |
| Basement Development | Finished |
| Basement Type | N/A (Finished) |
| Construction Style Attachment | Detached |
| Flooring Type | Hardwood, Cork |
| Living Area Range | 5000 |
| Bedrooms | 7+1 |
Exterior Features
| Pool Type | Inground pool |
|---|---|
| Structure | Deck, Patio(s) |
| Land Amenities | Park, Public Transit, Schools |
| Landscape Features | Landscaped |
| Sewer | Sanitary sewer |
| Exterior Finish | Stone, Brick |
| Fence Type | Fenced yard |
Room Details
| Room | Dimensions | Level | Flooring | Details |
|---|---|---|---|---|
| Bedroom | 4.75 m x 4.24 m | Lower level | 4.24 m | |
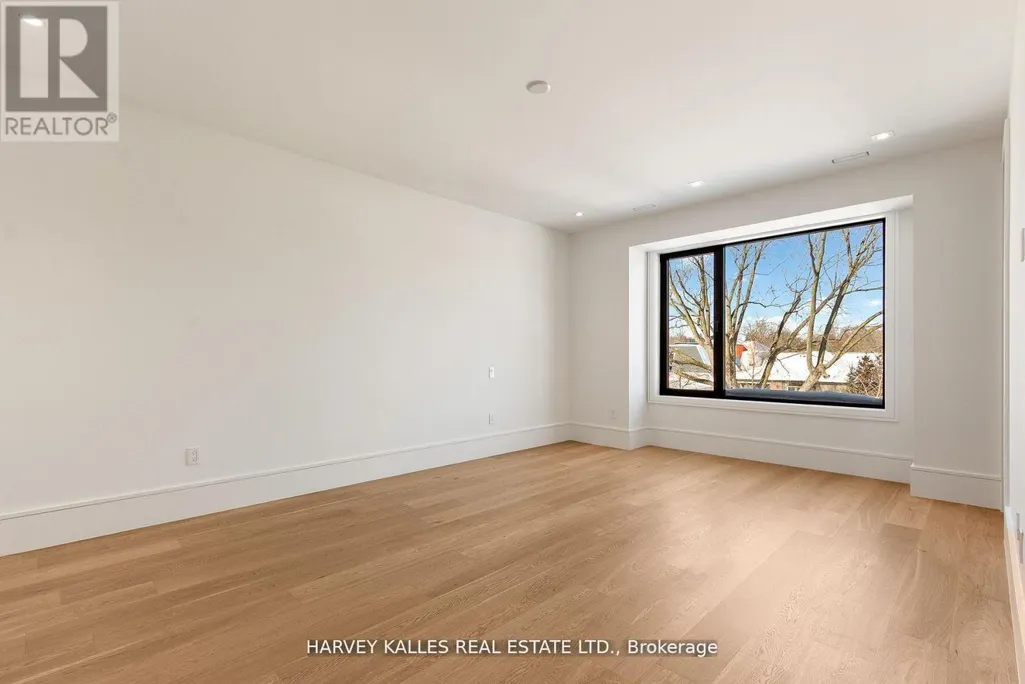
| Bedroom 2 | 4.72 m x 5.88 m | Second level | 5.88 m | |
| Bedroom 3 | 4.6 m x 4.15 m | Second level | 4.15 m | |
| Bedroom 4 | 4.94 m x 3.78 m | Second level | 3.78 m | |
| Bedroom 5 | 4.05 m x 6.19 m | Third level | 6.19 m | |
| Dining room | 4.24 m x 5.15 m | Main level | 5.15 m | |
| Eating area | 4.63 m x 2.77 m | Main level | 2.77 m | |
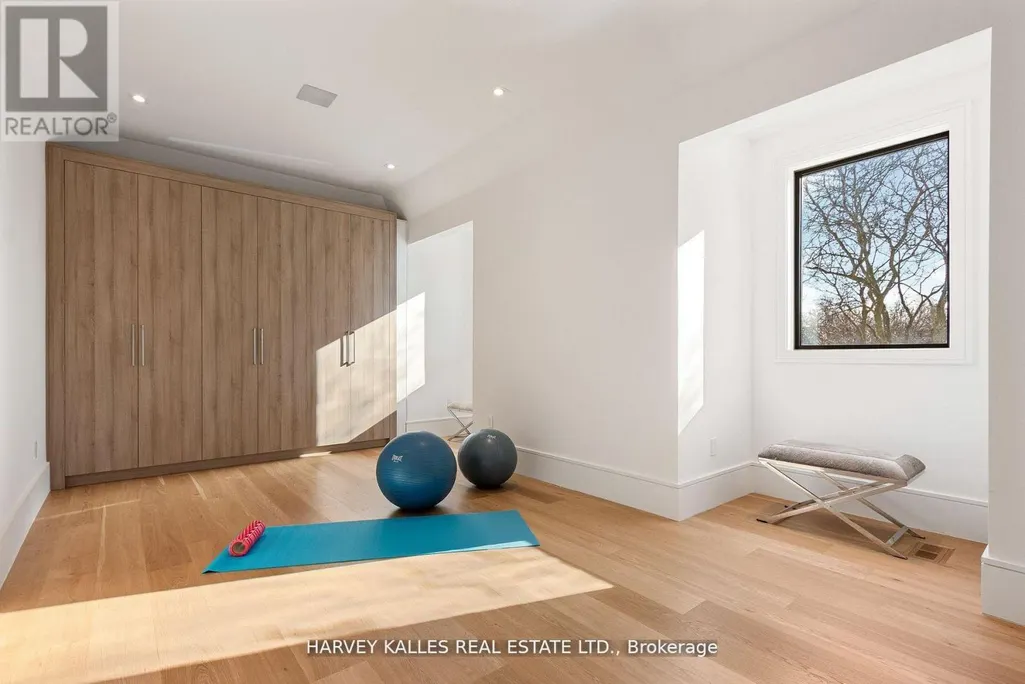
| Exercise room | 4.48 m x 3.9 m | Lower level | 3.9 m | |
| Family room | 7.04 m x 5.46 m | Main level | 5.46 m | |
| Kitchen | 4.6 m x 4.94 m | Main level | 4.94 m | |
| Living room | 4.24 m x 4.36 m | Main level | 4.36 m | |
| Loft | 4.39 m x 9.05 m | Third level | 9.05 m | |
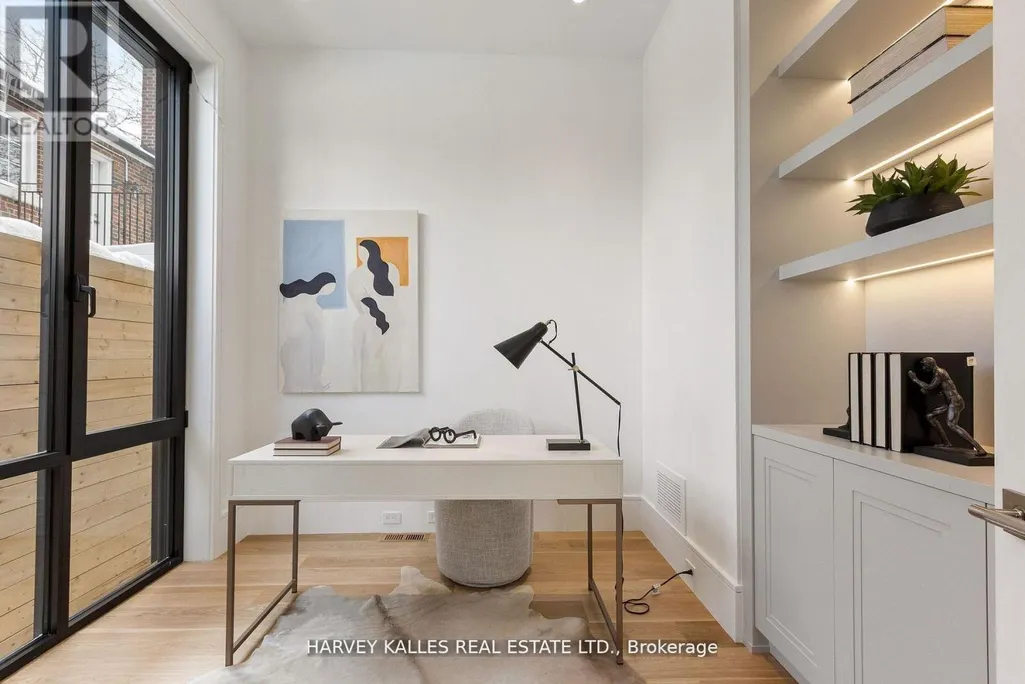
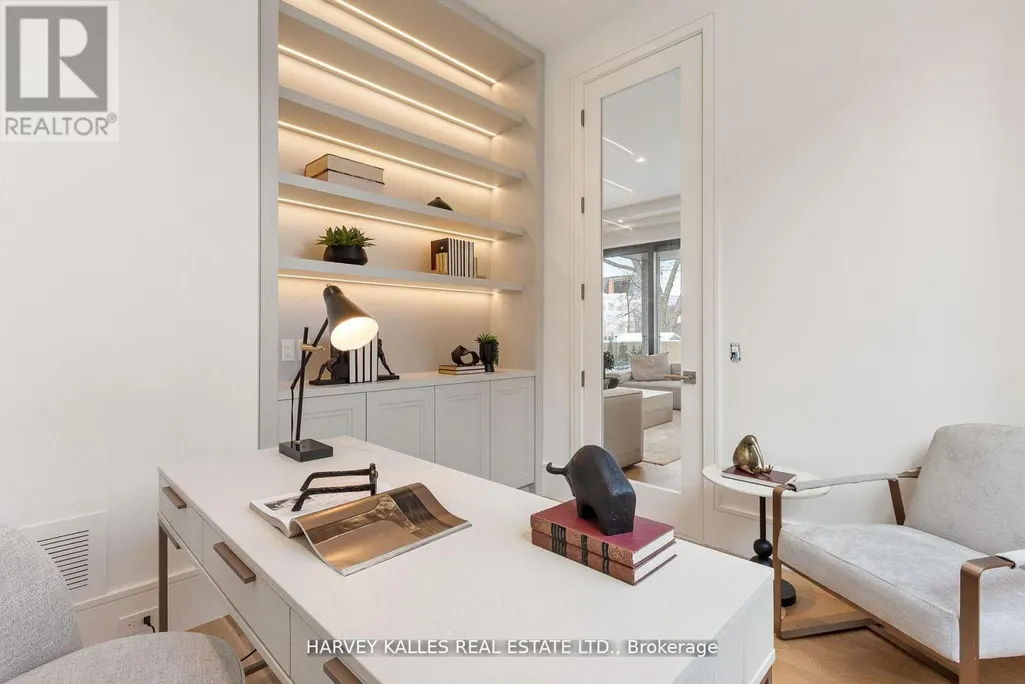
| Office | 3.2 m x 3.26 m | Main level | 3.26 m | |
| Primary Bedroom | 5.36 m x 6.19 m | Second level | 6.19 m | |
| Recreational, Games room | 8.44 m x 5.97 m | Lower level | 5.97 m | |
| Study | 3.35 m x 2.65 m | Second level | 2.65 m |
Amenities
- Views
- New Construction
- Adult 55+
- Lease To Own
- No Strata Fees
- Furnished
- Primary On Main
- Air Conditioning
- Seller Finance
- Green
- Fixer Upper
- Horse
- Golf
- Fireplace
- Deck
- Garage
- Basement
- Pool

Property vs Single Family Average in M5N 1W5
Price
In The Neighbourhood
Just Listed
Toronto (Lawrence Park South)
$ 6,195,000
204 Glencairn Avenue
Toronto (lawrence Park South), ON M4R1N2
- Type
- Single Family
- Rooms
- 6 Beds + 5.5 Baths
CHESTNUT PARK REAL ESTATE LIMITED
Just Listed
Toronto (Lawrence Park South)
$ 1,999,000
48 Chatsworth Drive
Toronto (lawrence Park South), ON M4R1R5
- Type
- Single Family
- Rooms
- 5 Beds + 3 Baths
RE/MAX HALLMARK REALTY LTD.
Just Listed
Toronto
$ 1,999,000
48 Chatsworth Drive
Toronto, ON M4R1R5
- Type
- Single Family
- Size
- 2,000 SqFt
- Rooms
- 5 Beds + 3 Baths
Just Listed
Toronto (Lawrence Park South)
$ 2,560,000
19 Strathgowan Crescent
Toronto (lawrence Park South), ON M4N2Z6
- Type
- Single Family
- Rooms
- 4 Beds + 3 Baths
RE/MAX CROSSROADS REALTY INC.
Just Listed
Toronto (Lawrence Park South)
$ 2,295
#1 - 87 Lawrence Avenue W
Toronto (lawrence Park South), ON M5M1A7
- Type
- Single Family
- Rooms
- 2 Beds + 2 Baths
ROYAL LEPAGE REAL ESTATE SERVICES LTD.
Toronto (Lawrence Park South)
$ 2,995,000
118 Albertus Avenue
Toronto (lawrence Park South), ON M4R1J7
- Type
- Single Family
- Rooms
- 4 Beds + 4 Baths
CHESTNUT PARK REAL ESTATE LIMITED
Toronto (Lawrence Park South)
$ 1,595,000
231 Glengrove Avenue W
Toronto (lawrence Park South), ON M4R1P4
- Type
- Single Family
- Rooms
- 5 Beds + 2 Baths
HARVEY KALLES REAL ESTATE LTD.
Toronto (Lawrence Park South)
$ 4,895,000
75 Lawrence Crescent
Toronto (lawrence Park South), ON M4N1N3
- Type
- Single Family
- Rooms
- 5 Beds + 4.5 Baths
HARVEY KALLES REAL ESTATE LTD.
Toronto (Lawrence Park South)
$ 3,600
A - 1208 Avenue Road
Toronto (lawrence Park South), ON M5N2G4
- Type
- Single Family
- Rooms
- 2 Beds + 1.5 Baths
SAGE REAL ESTATE LIMITED
Toronto (Lawrence Park South)
$ 4,495,000
110 Mona Drive
Toronto (lawrence Park South), ON M5N2R4
- Type
- Single Family
- Rooms
- 5 Beds + 6 Baths
HARVEY KALLES REAL ESTATE LTD.
Toronto (Lawrence Park South)
$ 1,799,000
86 Willowbank Boulevard
Toronto (lawrence Park South), ON M5N1G6
- Type
- Single Family
- Rooms
- 4 Beds + 2 Baths
EXP REALTY
Toronto (Lawrence Park South)
$ 9,895,000
424 Lytton Boulevard
Toronto (lawrence Park South), ON M5N1S4
- Type
- Single Family
- Rooms
- 5 Beds + 7 Baths
HARVEY KALLES REAL ESTATE LTD.

 Toronto Real Estate Board (TRREB); All information deemed reliable but not guaranteed. All properties are subject to prior sale, change or withdrawal. Neither listing broker(s) or information provider(s) shall be responsible for any typographical errors, misinformation, misprints and shall be held totally harmless. Listing(s) information is provided for consumer's personal, non-commercial use and may not be used for any purpose other than to identify prospective properties consumers may be interested