


















Address
50 Park Lane Circle, Toronto (Bridle Path-Sunnybrook-York Mills), ON
Price
$ 14,995,000
Property Attributes
- ID#C13765942
- TypeSingle Family
- Listing Status Active
- MunicipalityToronto (Bridle Path-Sunnybrook-York Mills)
- CityToronto (Bridle Path-Sunnybrook-York Mills)
- AreaBridle Path-Sunnybrook-York Mills
- NeighbourhoodBridle Path-Sunnybrook-York Mills
- Postal CodeM3C 2N2
- Style
- Price$ 14,995,000
- Bedrooms8+1
- Bathrooms11
- Half Bathrooms6
Data Source:
Canadian Real Estate Association (CREA)
Property Description
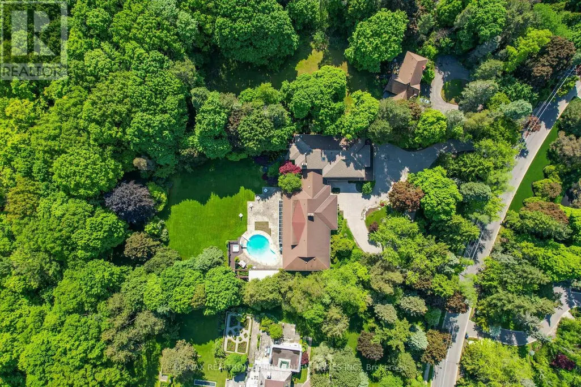
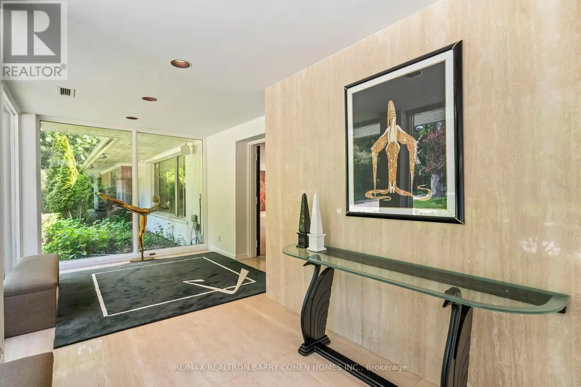
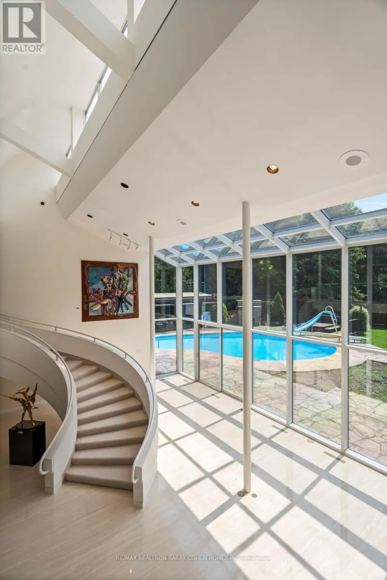
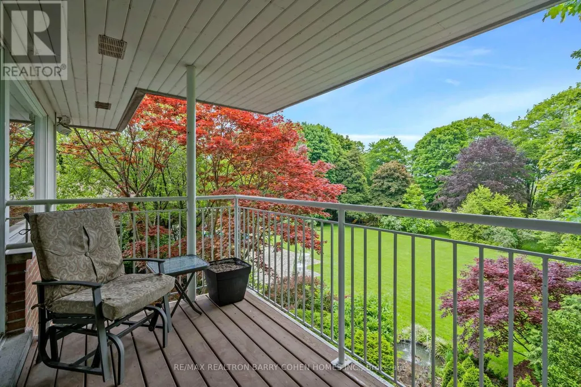
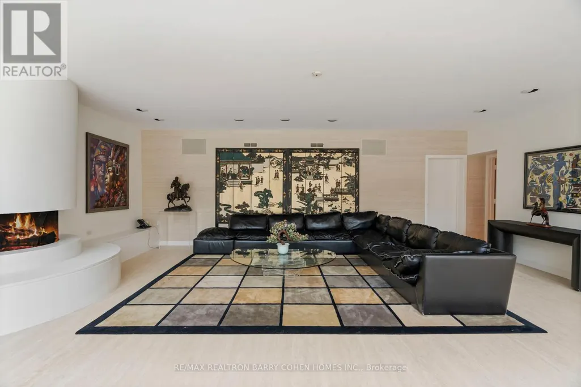
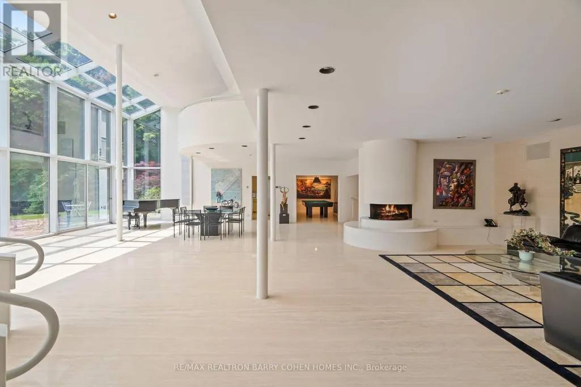
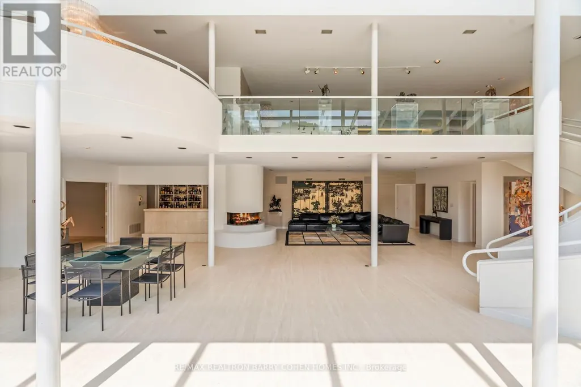
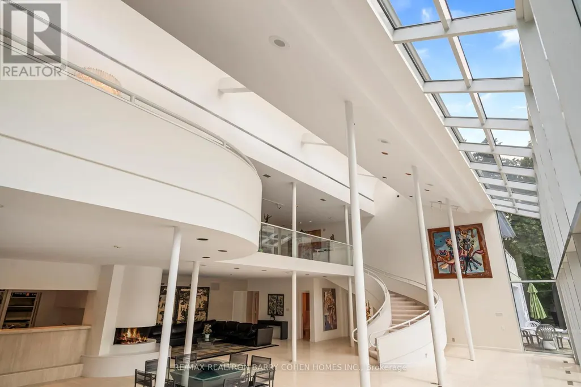
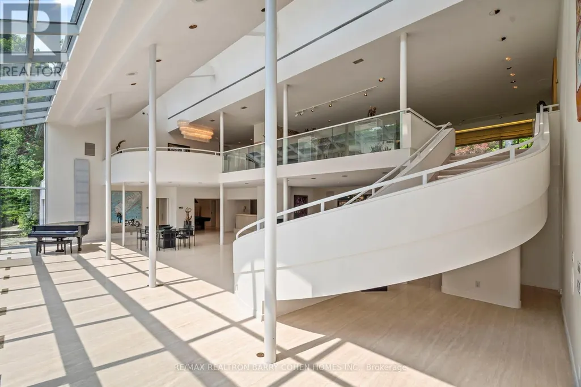
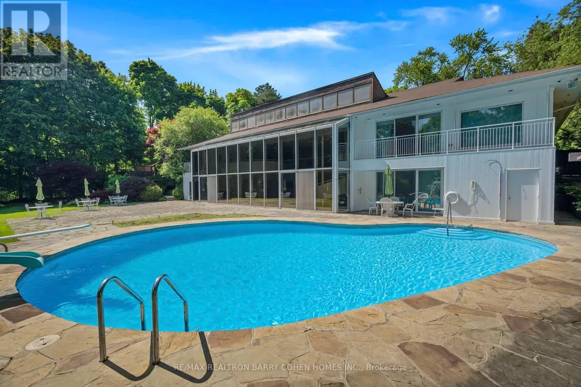
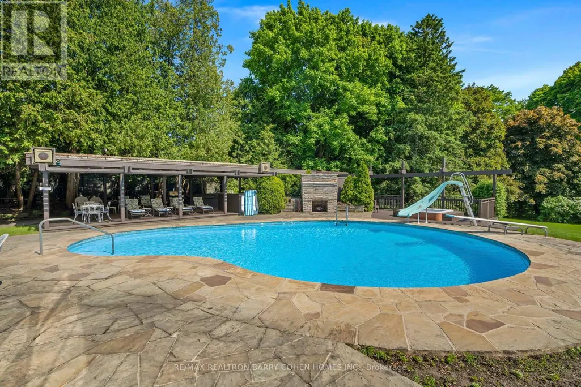
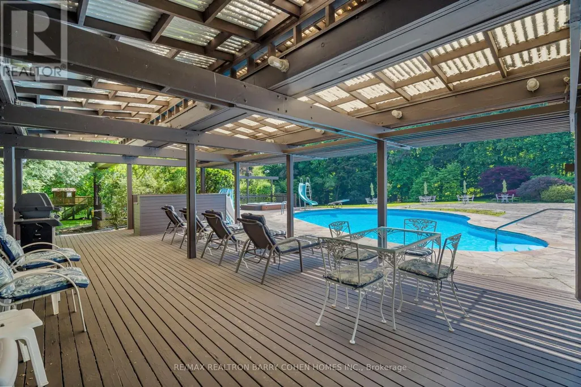
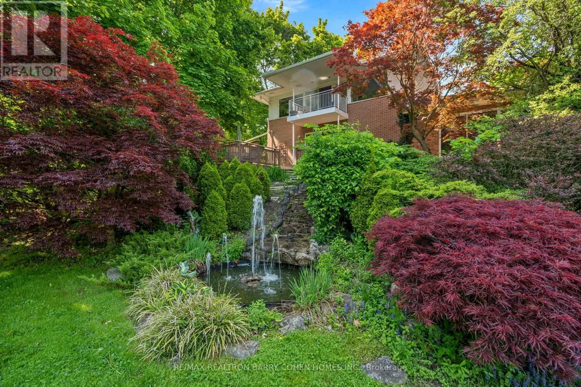
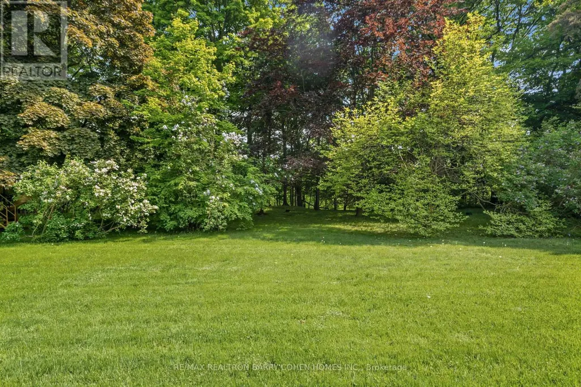
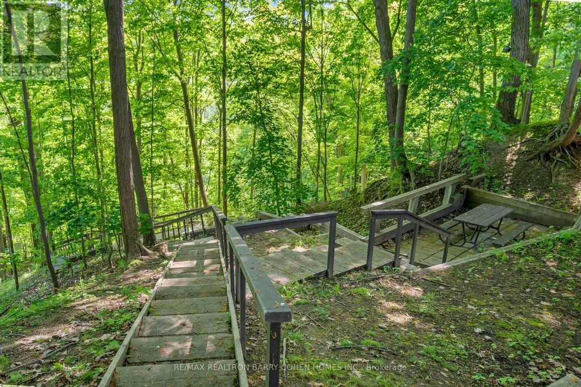
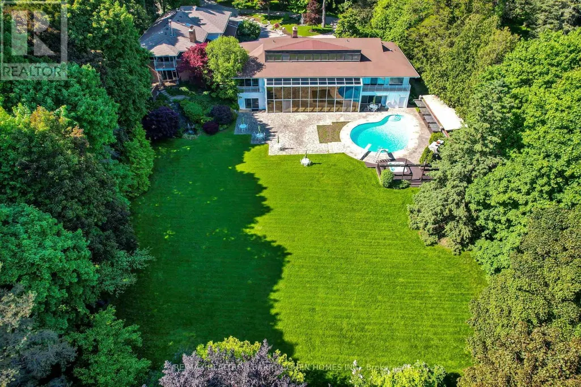
Two Picturesque Acres - Mostly Table Land And On Ravine With Two Attached Dwellings: A Modern Sprawling Bungalow And A Separate 2-Storey, 6-Bedroom Residence. Ideal For Multi-Generational Living Or The Perfect Palette For Your New Build Within Toronto's Iconic Bridle Path Neighborhood On A Quiet Stretch Of Park Lane Circle. This Extraordinary Property Offers Unparalleled Tranquility And A Landscaped Oasis With Mature Trees Enveloping The Serene Backyard. Build New Up To 44,000 Sq Ft Or Enjoy This Thoughtfully Multi-Generational Designed Home With 16,000 Sq Ft Of Living Area. The Main House, Designed In Part By Renowned Architect Mariyama Teshima, Features Soaring Three-Storey Floor-To-Ceiling Windows Offering Panoramic Ravine Views, Hand-Cut Heated Marble Flooring, And A Grand Circular Staircase. Multiple Walkouts Perfect For Entertaining. The Estate Offers 8+1 Bedrooms, 16 Washrooms, An elevator, Dumbwaiter, And Multiple Fireplaces. Complete With A Pool, An Outdoor Washroom And Two Change Rooms. Enjoy Expansive Rear Yard Seating And Lookout Points To Soak Up The Ravine And Private Views. Conveniently Located, Just A Short Walk From Famed Edward Gardens, Sunnybrook Park, The Granite Club, Canada's Acclaimed Private Schools, Trendy Shops, And Eateries. (id:7434)
General Features
| Features | Wooded area, Ravine, Backs on greenbelt, Flat site, Conservation/green belt, Wheelchair access, Sump Pump, Sauna |
|---|---|
| Property Type | Single Family |
| CommunityName | Bridle Path-Sunnybrook-York Mills |
| Building Amenities | Fireplace(s) |
| Building Appliances | Garage door opener remote(s), Oven - Built-In, Central Vacuum, Range, Intercom, All, Cooktop, Dishwasher, Dryer, Washer, Whirlpool, Refrigerator |
| Building Basement Features | Walk out |
| Building Cooling Type | Central air conditioning, Air exchanger |
| Location Description | Cross Streets: Park Lane/ South Of Lawrence. ** Directions: South Of Lawrence. |
| Parking Space Total | 28 |
| Foundation Type | Poured Concrete, Block |
| Building Type | House |
| Ownership Type | Freehold |
| Building.StoriesTotal | 2 |
Interior Features
| Building Fireplace Present | True |
|---|---|
| Building Heating Type | Forced air |
| Building Heating Fuel | Oil |
| Basement Development | Finished |
| Basement Type | N/A (Finished) |
| Construction Style Attachment | Detached |
| Flooring Type | Marble, Carpeted |
| Living Area Range | 5000 |
| Bedrooms | 8+1 |
Exterior Features
| Pool Type | Inground pool |
|---|---|
| Structure | Deck, Patio(s) |
| Landscape Features | Landscaped, Lawn sprinkler |
| Sewer | Septic System |
| Exterior Finish | Brick, Wood |
| Fence Type | Fenced yard |
Room Details
| Room | Dimensions | Level | Flooring | Details |
|---|---|---|---|---|
| Bedroom | 9.09 m x 5.36 m | Lower level | 5.36 m | |
| Bedroom 2 | 4.29 m x 4.27 m | Main level | 4.27 m | |
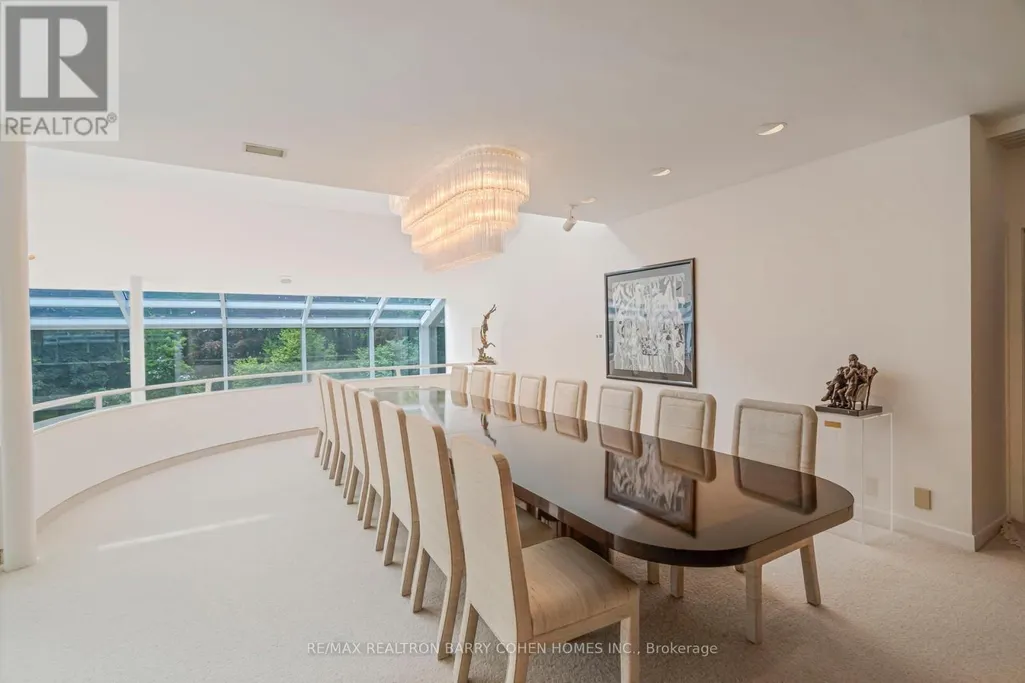
| Dining room | 8.08 m x 4.52 m | Main level | 4.52 m | |
| Family room | 7.9 m x 7.26 m | Main level | 7.26 m | |
| Games room | 5.13 m x 3.68 m | Lower level | 3.68 m | |
| Kitchen | 6.76 m x 4.29 m | Main level | 4.29 m | |
| Living room | 9 m x 6.17 m | Main level | 6.17 m | |
| Office | 4.85 m x 3.96 m | Main level | 3.96 m | |
| Other | 4.48 m x 3.68 m | Lower level | 3.68 m | |
| Primary Bedroom | 7.06 m x 4.88 m | Main level | 4.88 m | |
| Recreational, Games room | 15.37 m x 12.65 m | Lower level | 12.65 m |
Amenities
- Views
- New Construction
- Adult 55+
- Lease To Own
- No Strata Fees
- Furnished
- Primary On Main
- Air Conditioning
- Seller Finance
- Green
- Fixer Upper
- Horse
- Golf
- Fireplace
- Deck
- Garage
- Basement
- Pool

Property vs Single Family Average in M3C 2N2
Price
In The Neighbourhood
Just Listed
Toronto (Bridle Path-Sunnybrook-York Mills)
$ 4,298,000
40 Donino Avenue
Toronto (bridle Path-sunnybrook-york Mills), ON M4N2W7
- Type
- Single Family
- Rooms
- 6 Beds + 6.5 Baths
RE/MAX HALLMARK REALTY LTD.
Just Listed
Toronto
$ 4,298,000
40 Donino Avenue
Toronto, ON M4N2W7
- Type
- Single Family
- Size
- 3,500 SqFt
- Rooms
- 6 Beds + 7 Baths
Open House
Toronto (Bridle Path-Sunnybrook-York Mills)
$ 3,288,000
339 Broadway Avenue
Toronto (bridle Path-sunnybrook-york Mills), ON M4P1W6
- Type
- Single Family
- Rooms
- 5 Beds + 4.5 Baths
ROYAL LEPAGE SIGNATURE REALTY
Toronto (Bridle Path-Sunnybrook-York Mills)
$ 27,500,000
85 The Bridle Path
Toronto (bridle Path-sunnybrook-york Mills), ON M3C2P1
- Type
- Single Family
- Rooms
- 9 Beds + 9.5 Baths
RE/MAX REALTRON BARRY COHEN HOMES INC.
Toronto (Bridle Path-Sunnybrook-York Mills)
$ 11,500,000
92 Arjay Crescent
Toronto (bridle Path-sunnybrook-york Mills), ON M2L1C7
- Type
- Single Family
- Rooms
- 6 Beds + 7.5 Baths
SOTHEBY'S INTERNATIONAL REALTY CANADA
Toronto (Bridle Path-Sunnybrook-York Mills)
$ 13,680,000
90 Arjay Crescent
Toronto (bridle Path-sunnybrook-york Mills), ON M2L1C7
- Type
- Single Family
- Rooms
- 6 Beds + 7.5 Baths
RE/MAX REALTRON BARRY COHEN HOMES INC.
Toronto (Bridle Path-Sunnybrook-York Mills)
$ 22,800,000
45 Park Lane Circle
Toronto (bridle Path-sunnybrook-york Mills), ON M3C2N3
- Type
- Single Family
- Rooms
- 6 Beds + 7.5 Baths
RE/MAX REALTRON BARRY COHEN HOMES INC.
Toronto (Bridle Path-Sunnybrook-York Mills)
$ 9,280,000
17 Bayview Ridge
Toronto (bridle Path-sunnybrook-york Mills), ON M2L1E3
- Type
- Single Family
- Rooms
- 8 Beds + 6.5 Baths
RE/MAX REALTRON BARRY COHEN HOMES INC.
Toronto (Bridle Path-Sunnybrook-York Mills)
$ 6,580,000
105 Arjay Crescent
Toronto (bridle Path-sunnybrook-york Mills), ON M2L1C6
- Type
- Single Family
- Rooms
- 6 Beds + 7.5 Baths
JDL REALTY INC.
Toronto (Bridle Path-Sunnybrook-York Mills)
$ 4,608,000
47 Stratheden Road
Toronto (bridle Path-sunnybrook-york Mills), ON M4N1E5
- Type
- Single Family
- Rooms
- 5 Beds + 4.5 Baths
CHESTNUT PARK REAL ESTATE LIMITED

 Toronto Real Estate Board (TRREB); All information deemed reliable but not guaranteed. All properties are subject to prior sale, change or withdrawal. Neither listing broker(s) or information provider(s) shall be responsible for any typographical errors, misinformation, misprints and shall be held totally harmless. Listing(s) information is provided for consumer's personal, non-commercial use and may not be used for any purpose other than to identify prospective properties consumers may be interested