














Address
105 Arjay Crescent, Toronto (Bridle Path-Sunnybrook-York Mills), ON
Price
$ 6,580,000
Property Attributes
- ID#C13794622
- TypeSingle Family
- Listing Status Active
- MunicipalityToronto (Bridle Path-Sunnybrook-York Mills)
- CityToronto (Bridle Path-Sunnybrook-York Mills)
- AreaBridle Path-Sunnybrook-York Mills
- NeighbourhoodBridle Path-Sunnybrook-York Mills
- Postal CodeM2L 1C6
- Style
- Price$ 6,580,000
- Bedrooms5+1
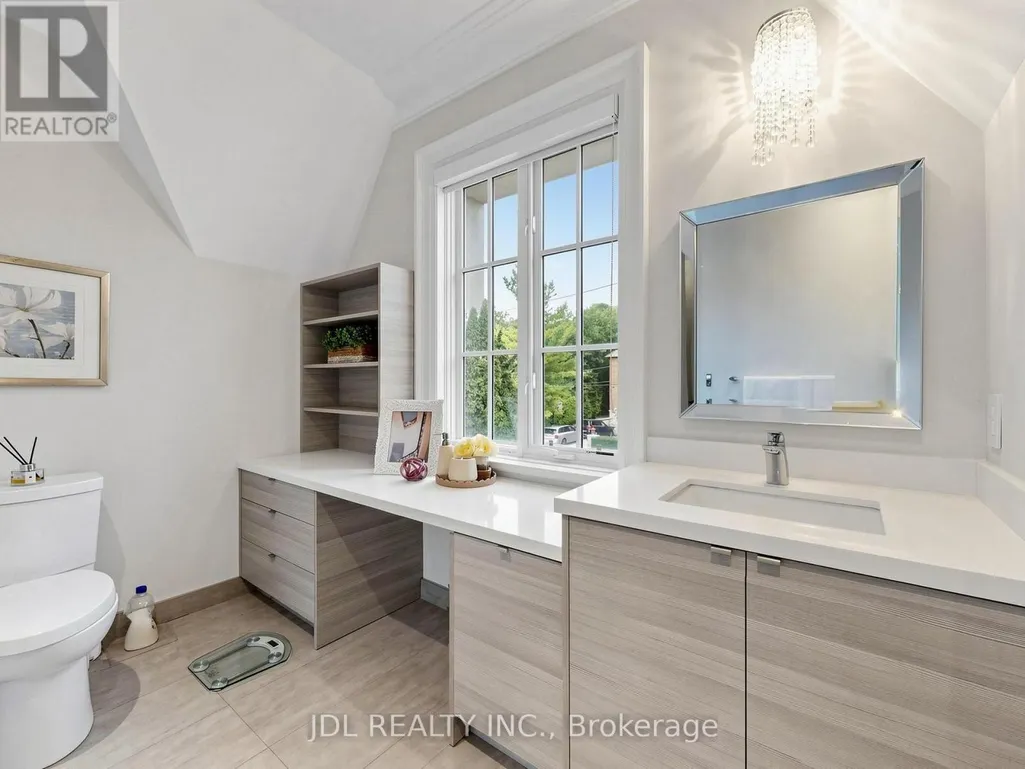
- Bathrooms7
- Half Bathrooms1
Data Source:
Canadian Real Estate Association (CREA)
Property Description
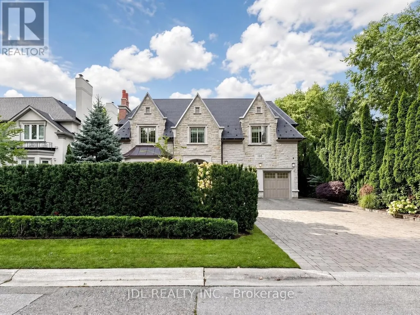
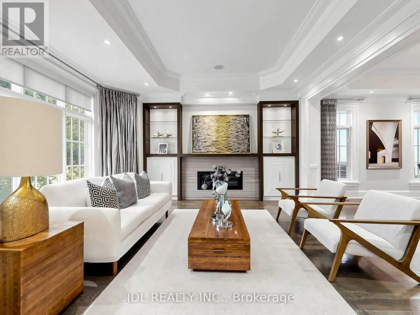
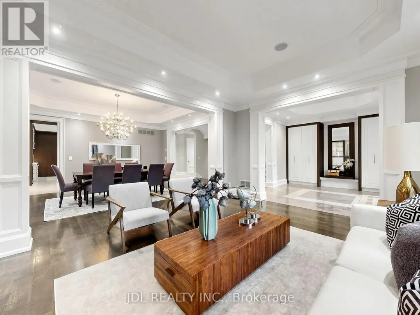
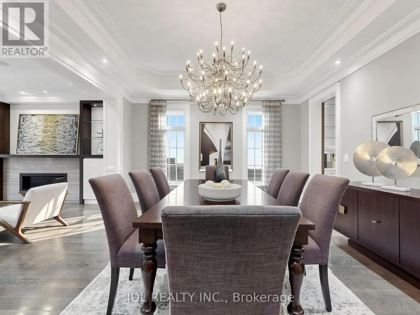
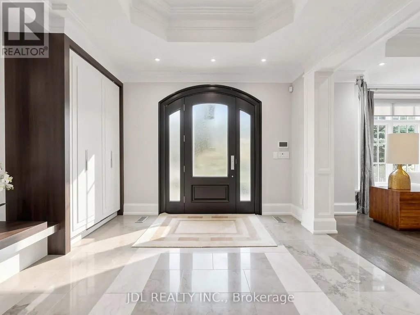
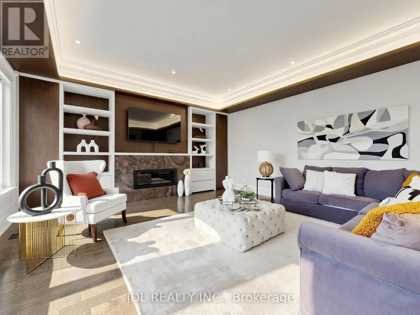
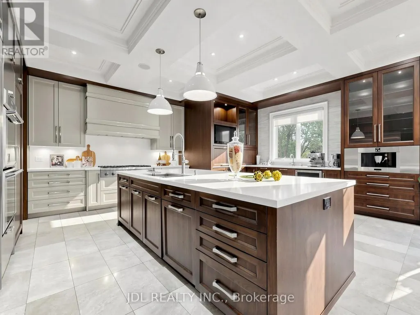
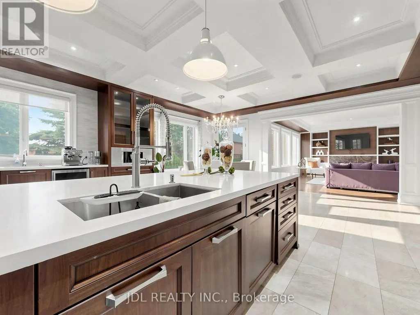
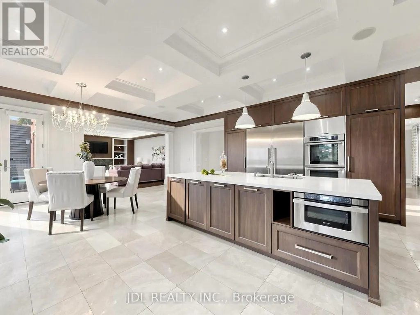
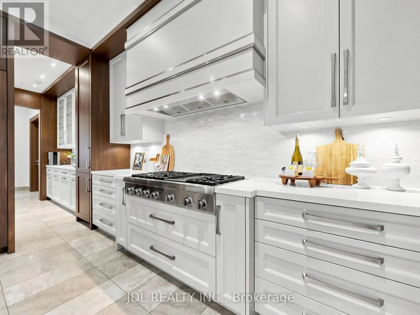
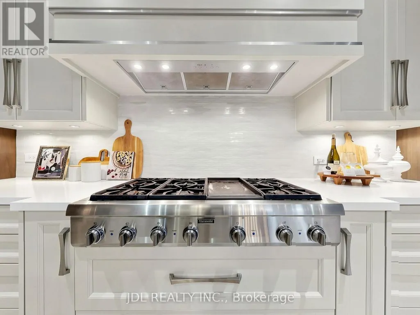
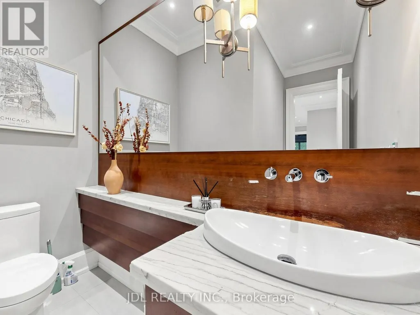
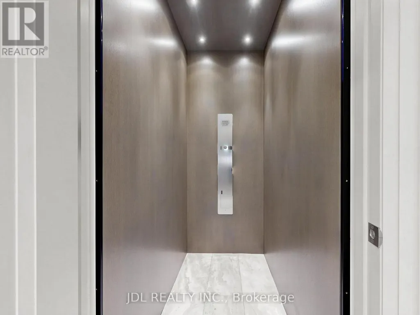
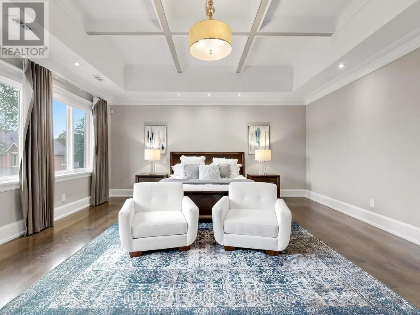
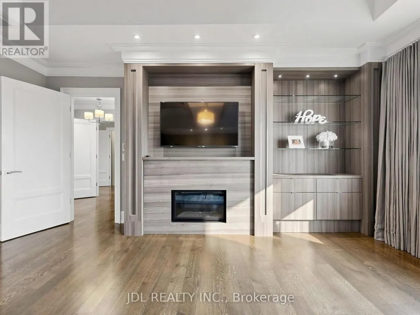
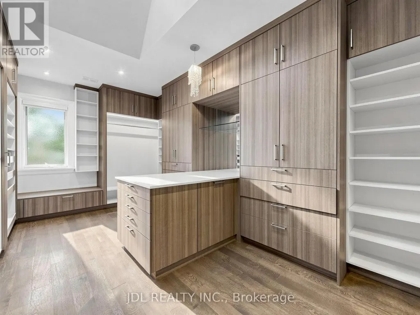
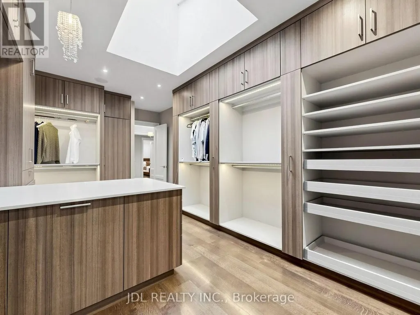
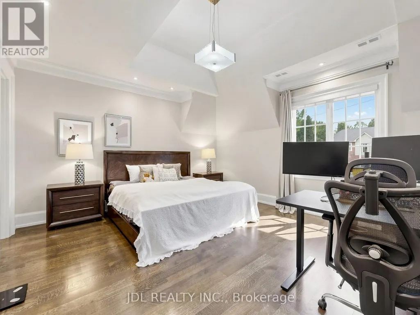
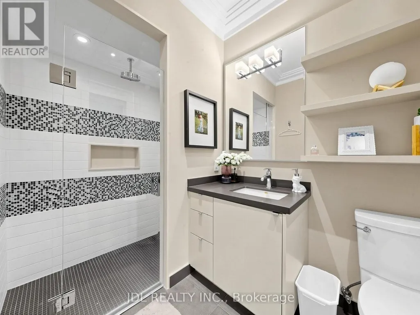
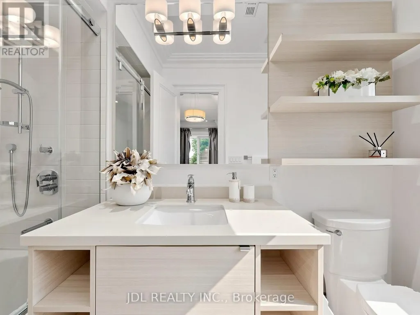
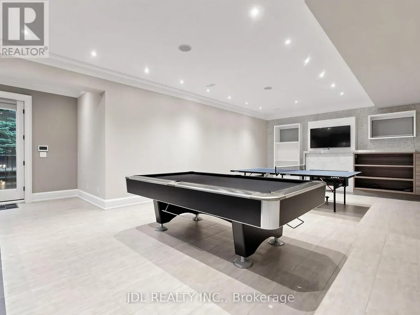
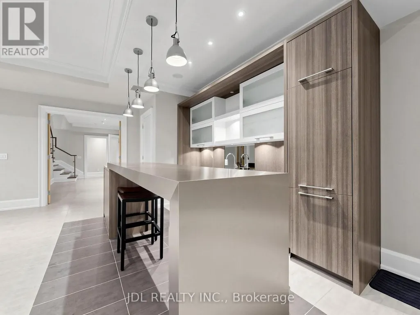
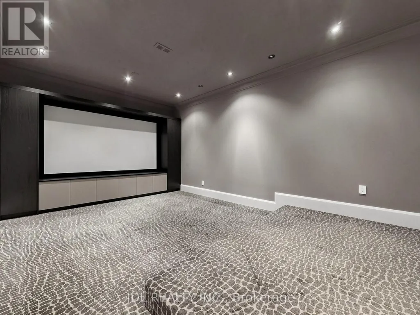
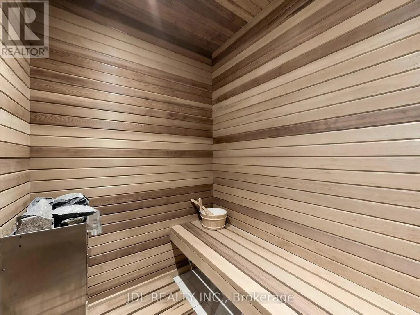
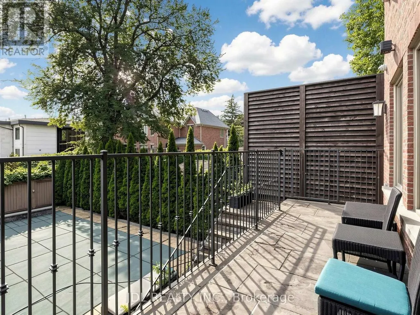
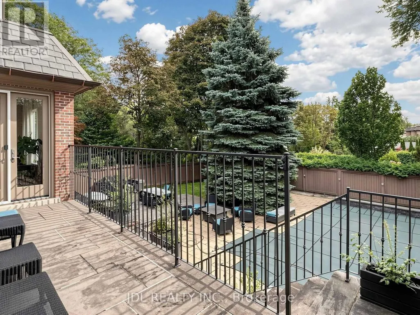
An opulent custom residence showcasing spectacular finishes and a designer's palette. Privately nestled on a secluded, highly sought-after crescent in the Bridle Path area. Contemporary elegance paired with over 8,000 sq. ft. of living space. Impeccable millwork throughout. Heated Driveway.Elevator. Soaring ceilings. A cathedral foyer crowned by a back-lit, leaded-glass dome. A sprawling dream kitchen with top-of-the-line appliances, a servery, and a breakfast area. A lavish primary boudoir with a 9-piece ensuite and sitting room. An expansive walk-up lower level featuring a wine cellar, spa, recreation room, home theatre, nanny room, wet bar, and gym. A resort-like backyard oasis with a pool, waterfall, lush greenery, and unobstructed south views. Projector and screen, all blinds, all electric light fixtures. Renowned schools. Minutes from fine shopping, eateries, and public transit. (id:7434)
General Features
| Features | Carpet Free |
|---|---|
| Property Type | Single Family |
| CommunityName | Bridle Path-Sunnybrook-York Mills |
| Amenities | Golf Nearby, Public Transit, Schools |
| Building Appliances | Dryer, Washer, Window Coverings |
| Building Basement Features | Walk-up |
| Building Cooling Type | Central air conditioning |
| Location Description | Cross Streets: York Mills & Bayview. ** Directions: N. |
| Parking Space Total | 6 |
| Foundation Type | Concrete |
| Building Type | House |
| Ownership Type | Freehold |
| Building.StoriesTotal | 2 |
Interior Features
| Building Fireplace Present | True |
|---|---|
| Building Heating Type | Forced air |
| Building Heating Fuel | Natural gas |
| Basement Development | Finished |
| Basement Type | N/A (Finished), N/A |
| Construction Style Attachment | Detached |
| Flooring Type | Hardwood, Marble |
| Living Area Range | 5000 |
| Bedrooms | 5+1 |
Exterior Features
| Pool Type | Inground pool |
|---|---|
| Land Amenities | Golf Nearby, Public Transit, Schools |
| Sewer | Sanitary sewer |
| Exterior Finish | Brick, Stone |
Room Details
| Room | Dimensions | Level | Flooring | Details |
|---|---|---|---|---|
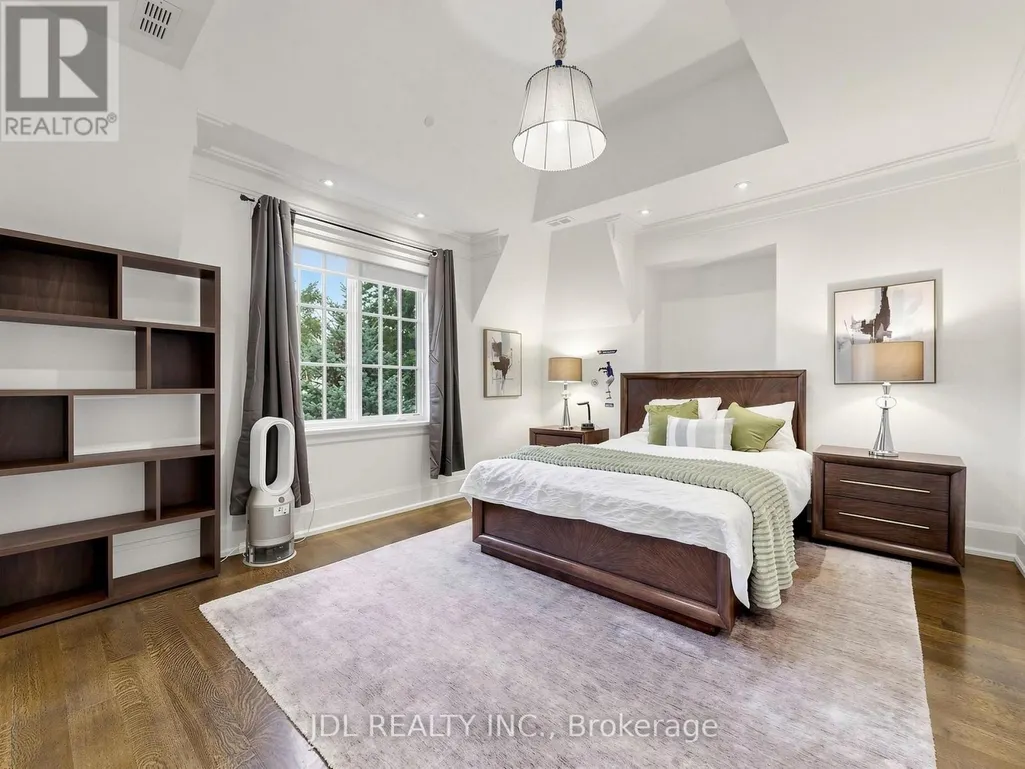
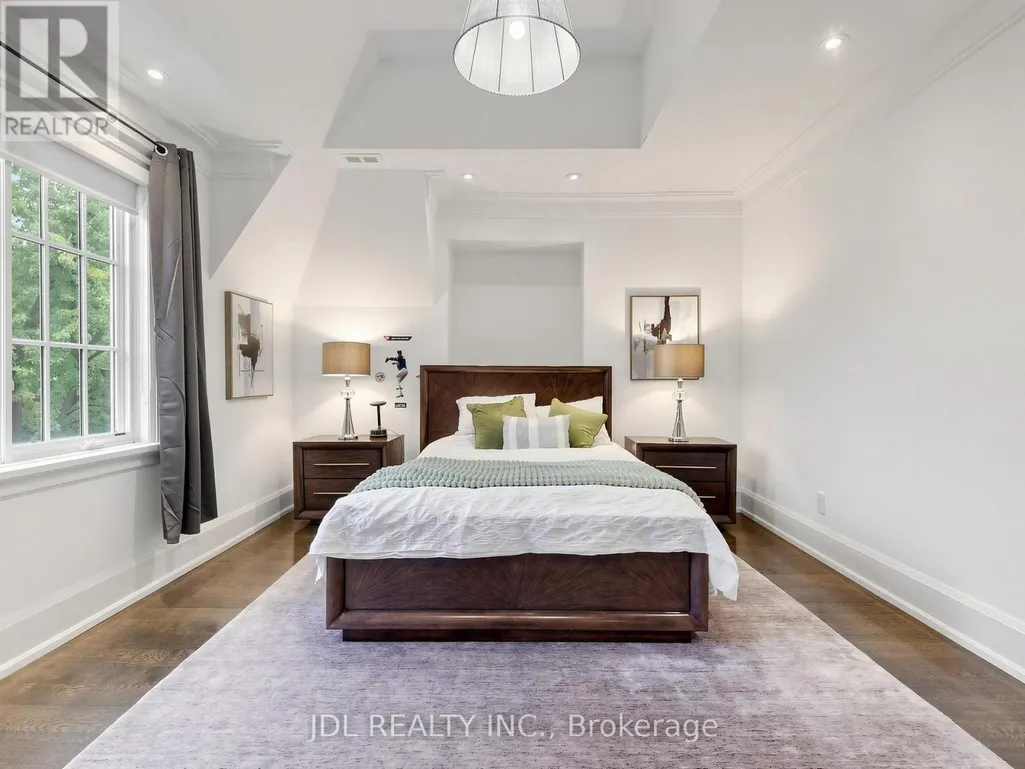
| Bedroom 2 | 4.85 m x 4.29 m | Second level | 4.29 m | |
| Bedroom 3 | 5.18 m x 3.94 m | Second level | 3.94 m | |
| Bedroom 4 | 4.78 m x 3.58 m | Second level | 3.58 m | |
| Bedroom 5 | 4.32 m x 3.58 m | Second level | 3.58 m | |
| Dining room | 5.28 m x 4.39 m | Main level | 4.39 m | |
| Eating area | 6.35 m x 3.4 m | Main level | 3.4 m | |
| Family room | 6.17 m x 5.26 m | Main level | 5.26 m | |
| Kitchen | 5.64 m x 5.44 m | Main level | 5.44 m | |
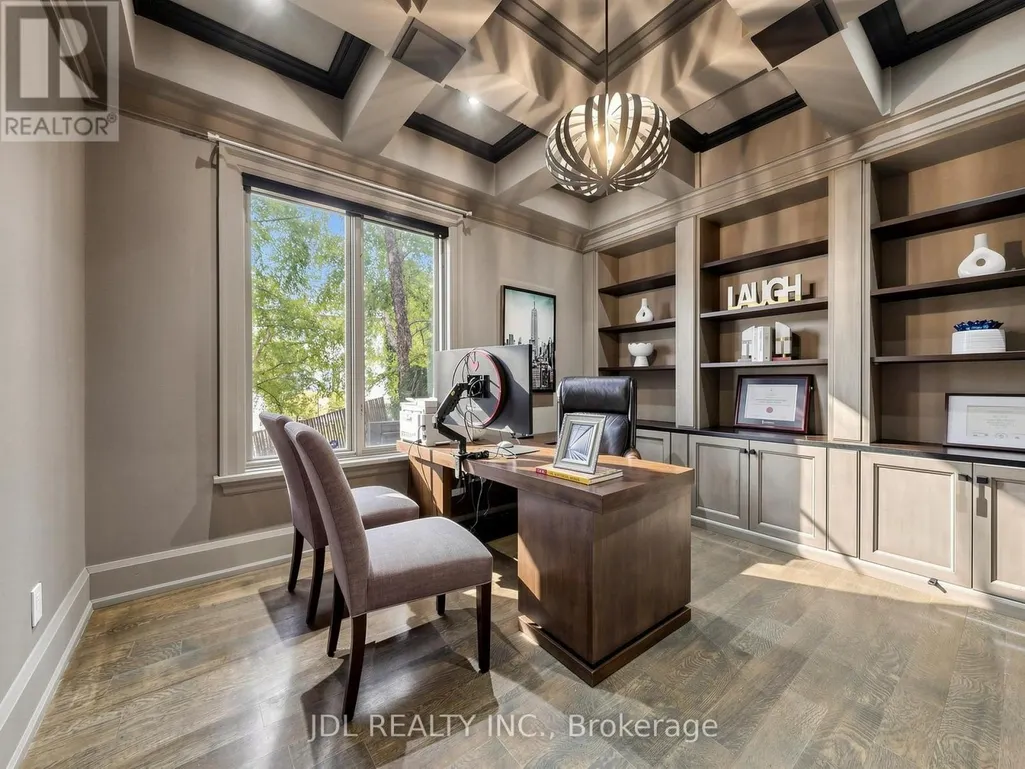
| Library | 4.09 m x 3.81 m | Main level | 3.81 m | |
| Living room | 5.28 m x 4.57 m | Main level | 4.57 m | |
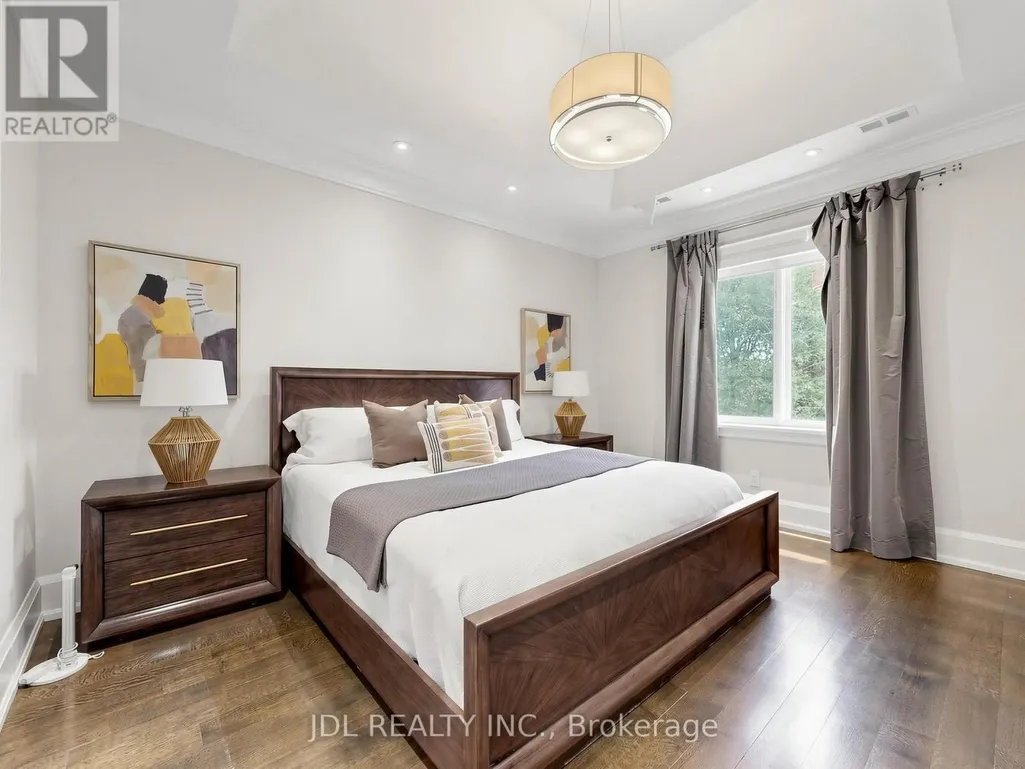
| Primary Bedroom | 6.73 m x 5.49 m | Second level | 5.49 m | |
| Recreational, Games room | 8.31 m x 5.13 m | Lower level | 5.13 m |
Amenities
- Views
- New Construction
- Adult 55+
- Lease To Own
- No Strata Fees
- Furnished
- Primary On Main
- Air Conditioning
- Seller Finance
- Green
- Fixer Upper
- Horse
- Golf
- Fireplace
- Deck
- Garage
- Basement
- Pool

Property vs Single Family Average in M2L 1C6
Price
In The Neighbourhood
Just Listed
Toronto (Bridle Path-Sunnybrook-York Mills)
$ 4,298,000
40 Donino Avenue
Toronto (bridle Path-sunnybrook-york Mills), ON M4N2W7
- Type
- Single Family
- Rooms
- 6 Beds + 6.5 Baths
RE/MAX HALLMARK REALTY LTD.
Just Listed
Toronto
$ 4,298,000
40 Donino Avenue
Toronto, ON M4N2W7
- Type
- Single Family
- Size
- 3,500 SqFt
- Rooms
- 6 Beds + 7 Baths
Open House
Toronto (Bridle Path-Sunnybrook-York Mills)
$ 3,288,000
339 Broadway Avenue
Toronto (bridle Path-sunnybrook-york Mills), ON M4P1W6
- Type
- Single Family
- Rooms
- 5 Beds + 4.5 Baths
ROYAL LEPAGE SIGNATURE REALTY
Toronto (Bridle Path-Sunnybrook-York Mills)
$ 27,500,000
85 The Bridle Path
Toronto (bridle Path-sunnybrook-york Mills), ON M3C2P1
- Type
- Single Family
- Rooms
- 9 Beds + 9.5 Baths
RE/MAX REALTRON BARRY COHEN HOMES INC.
Toronto (Bridle Path-Sunnybrook-York Mills)
$ 11,500,000
92 Arjay Crescent
Toronto (bridle Path-sunnybrook-york Mills), ON M2L1C7
- Type
- Single Family
- Rooms
- 6 Beds + 7.5 Baths
SOTHEBY'S INTERNATIONAL REALTY CANADA
Toronto (Bridle Path-Sunnybrook-York Mills)
$ 13,680,000
90 Arjay Crescent
Toronto (bridle Path-sunnybrook-york Mills), ON M2L1C7
- Type
- Single Family
- Rooms
- 6 Beds + 7.5 Baths
RE/MAX REALTRON BARRY COHEN HOMES INC.
Toronto (Bridle Path-Sunnybrook-York Mills)
$ 22,800,000
45 Park Lane Circle
Toronto (bridle Path-sunnybrook-york Mills), ON M3C2N3
- Type
- Single Family
- Rooms
- 6 Beds + 7.5 Baths
RE/MAX REALTRON BARRY COHEN HOMES INC.
Toronto (Bridle Path-Sunnybrook-York Mills)
$ 9,280,000
17 Bayview Ridge
Toronto (bridle Path-sunnybrook-york Mills), ON M2L1E3
- Type
- Single Family
- Rooms
- 8 Beds + 6.5 Baths
RE/MAX REALTRON BARRY COHEN HOMES INC.
Toronto (Bridle Path-Sunnybrook-York Mills)
$ 4,608,000
47 Stratheden Road
Toronto (bridle Path-sunnybrook-york Mills), ON M4N1E5
- Type
- Single Family
- Rooms
- 5 Beds + 4.5 Baths
CHESTNUT PARK REAL ESTATE LIMITED
Toronto (Bridle Path-Sunnybrook-York Mills)
$ 10,450,000
22 Brookfield Road
Toronto (bridle Path-sunnybrook-york Mills), ON M2P1A9
- Type
- Single Family
- Rooms
- 6 Beds + 6.5 Baths
SOTHEBY'S INTERNATIONAL REALTY CANADA

 Toronto Real Estate Board (TRREB); All information deemed reliable but not guaranteed. All properties are subject to prior sale, change or withdrawal. Neither listing broker(s) or information provider(s) shall be responsible for any typographical errors, misinformation, misprints and shall be held totally harmless. Listing(s) information is provided for consumer's personal, non-commercial use and may not be used for any purpose other than to identify prospective properties consumers may be interested