


















Address
215 Dunvegan Road, Toronto (Forest Hill South), ON
Price
$ 10,995,000
Property Attributes
- ID#C13779030
- TypeSingle Family
- Listing Status Active
- MunicipalityToronto (Forest Hill South)
- CityToronto (Forest Hill South)
- AreaForest Hill South
- NeighbourhoodForest Hill South
- Postal CodeM5P 2P2
- Style
- Price$ 10,995,000
- Bedrooms5+1
- Bathrooms6
- Half Bathrooms2
Data Source:
Canadian Real Estate Association (CREA)
Property Description
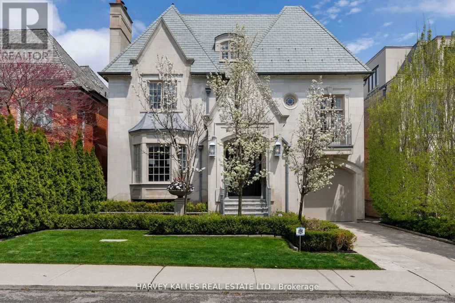
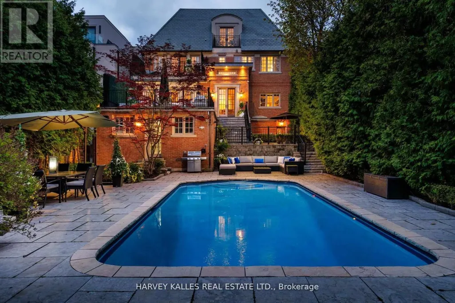
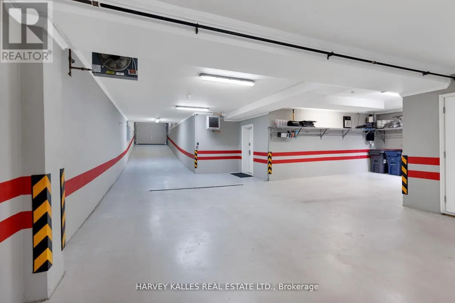
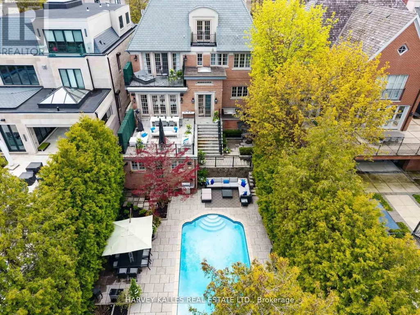
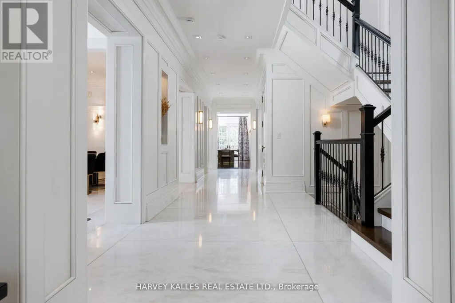
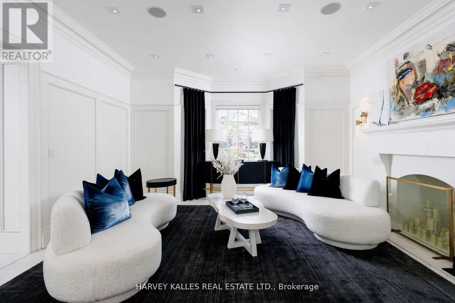
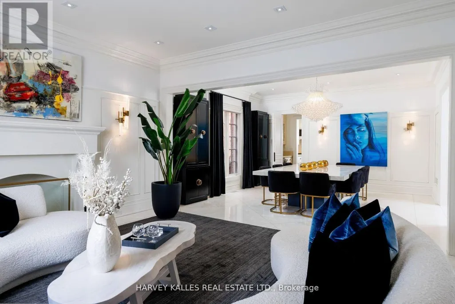
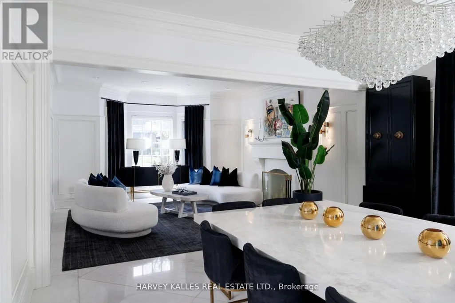
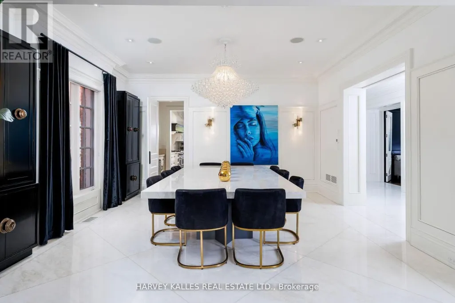
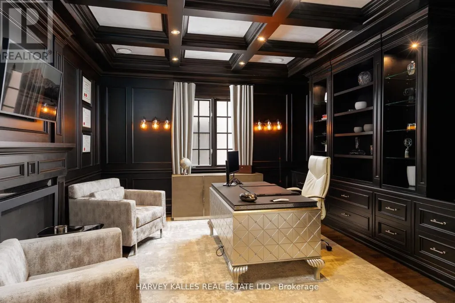
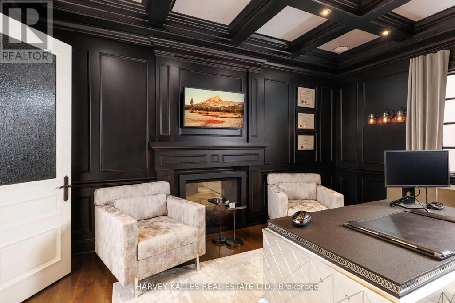
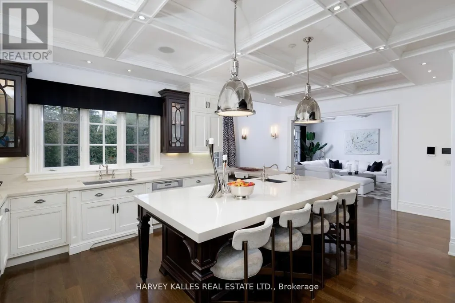
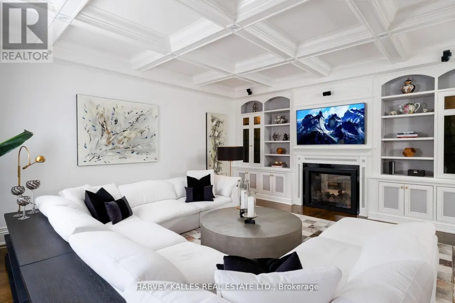
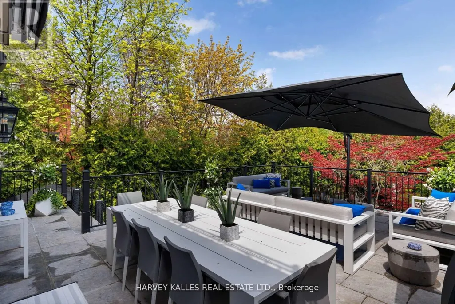
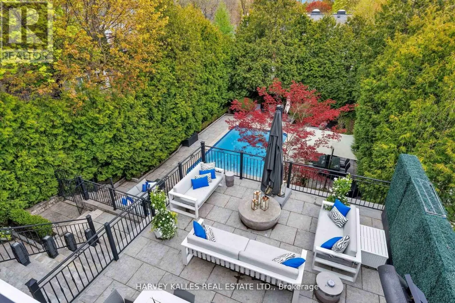
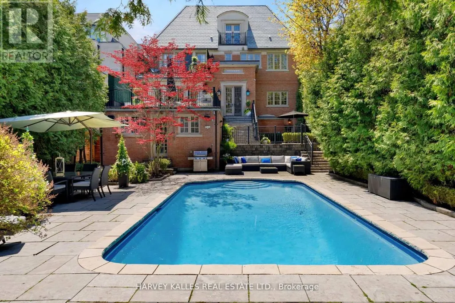
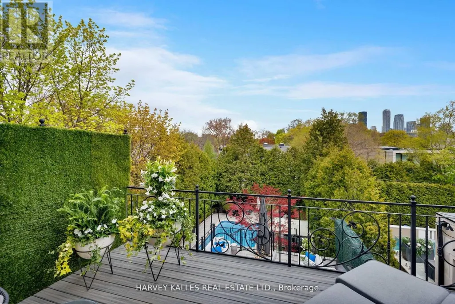
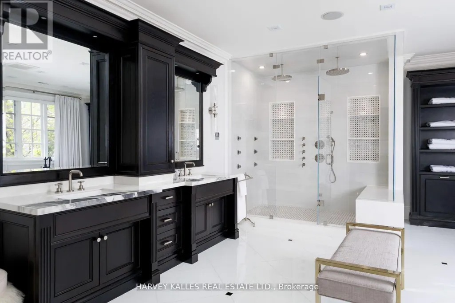
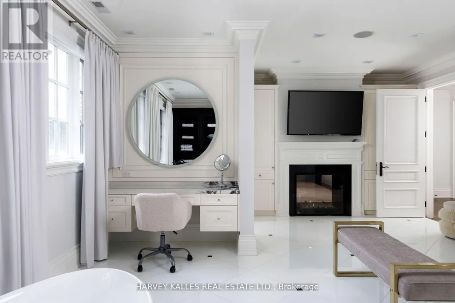
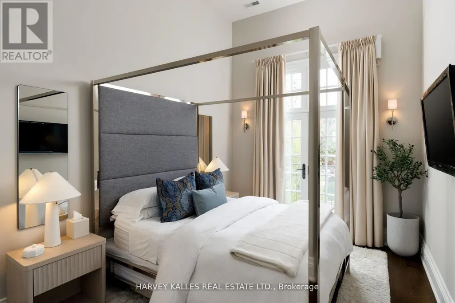
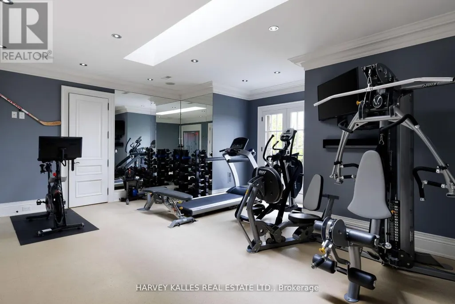
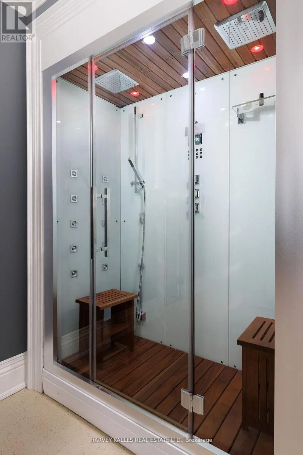
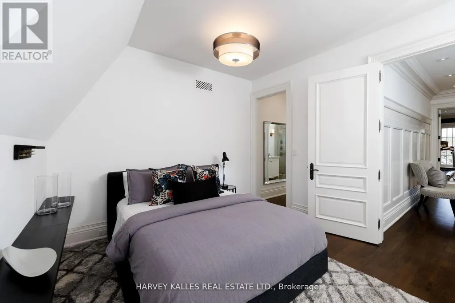
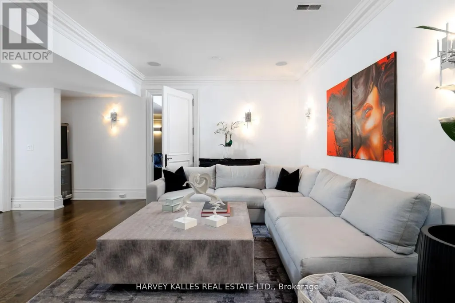
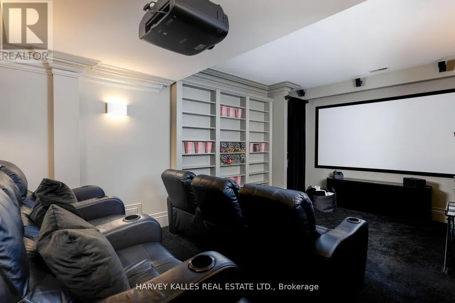
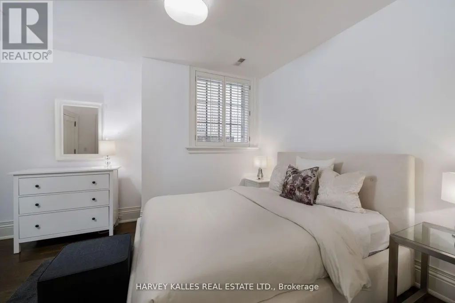
Situated on one of Forest Hill's most prestigious & sought-after streets, this extraordinary custom-built estate exemplifies luxury living at its finest. Showcasing timeless architecture, impeccable craftsmanship & premium finishes t/out, the residence offers over 8,300 sq. ft. of elegant living space designed for both grand-scale entertaining & refined everyday living. Defined by soaring ceilings, expansive principal rooms & abundant natural light, every detail has been thoughtfully curated to create a sophisticated yet welcoming atmosphere.The home features 6 spacious bdrms & 9 luxurious bathrms, along w/ a rare 1,729 sq. ft. underground garage accommodating up to 5 cars, plus additional heated driveway parking for 2 cars. The main level is tailored for entertaining & family living, featuring a refined private study, formal living & dining rms, & a chef-inspired kitchen w/ premium appliances, custom cabinetry & an oversized breakfast area overlooking the beautifully landscaped backyard. The expansive family rm opens seamlessly to a large deck, creating exceptional indoor-outdoor flow. The 2nd level is highlighted by a luxurious primary retreat complete w/ a private balcony, spa-inspired ensuite & expansive his-&-hers dressing rms. Three additional generously sized bdrms, each w/ their own ensuite bathrm, provide exceptional comfort & privacy. The 3rd level offers versatility w/ a substantial gym & spa retreat, extensive storage & an additional ensuite bdrm ideal for guests. The lower level is designed for entertainment & lifestyle, featuring a stunning home theatre, recreation rm, nanny's room, custom wine cellar & mudrm w/ direct access to the underground garage. Set on a mature, professionally landscaped lot, the private backyard oasis features a salt water swimming pool, multiple entertaining areas & complete privacy. Ideally located near Forest Hill's shops & restaurants, top private & public schools & convenient access to downtown Toronto. (id:7434)
General Features
| Property Type | Single Family |
|---|---|
| CommunityName | Forest Hill South |
| Building Appliances | Dishwasher, Dryer, Freezer, Microwave, Oven, Stove, Washer, Window Coverings, Wine Fridge, Refrigerator |
| Building Basement Features | Walk out |
| Building Cooling Type | Central air conditioning |
| Location Description | North Of Hillholm |
| Parking Space Total | 7 |
| Foundation Type | Unknown |
| Building Type | House |
| Ownership Type | Freehold |
| Building.StoriesTotal | 3 |
Interior Features
| Building Fireplace Present | True |
|---|---|
| Building Heating Type | Forced air |
| Building Heating Fuel | Natural gas |
| Basement Development | Finished |
| Basement Type | N/A (Finished) |
| Construction Style Attachment | Detached |
| Flooring Type | Marble, Hardwood |
| Living Area Range | 5000 |
| Bedrooms | 5+1 |
Exterior Features
| Pool Type | Inground pool |
|---|---|
| Sewer | Sanitary sewer |
| Exterior Finish | Brick, Stone |
Room Details
| Room | Dimensions | Level | Flooring | Details |
|---|---|---|---|---|
| Bedroom | 3.38 m x 4.1 m | Lower level | 4.1 m | |
| Bedroom 2 | 4.06 m x 4.5 m | Second level | 4.5 m | |
| Bedroom 3 | 4.27 m x 3.89 m | Second level | 3.89 m | |
| Bedroom 4 | 3.05 m x 4.11 m | In between | 4.11 m | |
| Bedroom 5 | 6.53 m x 4.27 m | Third level | 4.27 m | |
| Dining room | 4.98 m x 4.52 m | Ground level | 4.52 m | |
| Exercise room | Measurements not available | Third level | ||
| Family room | 5.49 m x 6.7 m | Ground level | 6.7 m | |
| Kitchen | 7.21 m x 5.36 m | Ground level | 5.36 m | |
| Living room | 4.98 m x 4.57 m | Ground level | 4.57 m | |
| Media | Measurements not available | Lower level | ||
| Primary Bedroom | 5.52 m x 5.25 m | Second level | 5.25 m | |
| Recreational, Games room | 5.67 m x 7.44 m | Lower level | 7.44 m | |
| Study | 5.03 m x 4.4 m | Ground level | 4.4 m |
Amenities
- Views
- New Construction
- Adult 55+
- Lease To Own
- No Strata Fees
- Furnished
- Primary On Main
- Air Conditioning
- Seller Finance
- Green
- Fixer Upper
- Horse
- Golf
- Fireplace
- Deck
- Garage
- Basement
- Pool

Property vs Single Family Average in M5P 2P2
Price
In The Neighbourhood
Just Listed
Toronto
$ 3,990,000
16 Elderwood Drive
Toronto, ON M5P1W5
- Type
- Single Family
- Size
- 3,000 SqFt
- Rooms
- 6 Beds + 5 Baths
Toronto (Forest Hill South)
$ 19,500
5 Relmar Road
Toronto (forest Hill South), ON M5P2Y4
- Type
- Single Family
- Rooms
- 3 Beds + 3.5 Baths
HARVEY KALLES REAL ESTATE LTD.
Toronto (Forest Hill South)
$ 8,999,000
11 Ridgewood Road
Toronto (forest Hill South), ON M5P1T4
- Type
- Single Family
- Rooms
- 5 Beds + 6.5 Baths
SAGE REAL ESTATE LIMITED
Toronto (Forest Hill South)
$ 4,595,000
33 Tarlton Road
Toronto (forest Hill South), ON M5P2M6
- Type
- Single Family
- Rooms
- 5 Beds + 4.5 Baths
HARVEY KALLES REAL ESTATE LTD.
Toronto (Forest Hill South)
$ 4,500
2nd Floor - 113 Chaplin Crescent
Toronto (forest Hill South), ON M5P1A6
- Type
- Single Family
- Rooms
- 3 Beds + 1.5 Baths
ROYAL LEPAGE REAL ESTATE SERVICES LTD.
Toronto (Forest Hill South)
$ 1,695,000
617 Lonsdale Road
Toronto (forest Hill South), ON M5P1R8
- Type
- Single Family
- Rooms
- 4 Beds + 2 Baths
HARVEY KALLES REAL ESTATE LTD.
Toronto (Forest Hill South)
$ 5,995,000
523 Vesta Drive
Toronto (forest Hill South), ON M5P3A9
- Type
- Single Family
- Rooms
- 5 Beds + 6 Baths
HARVEY KALLES REAL ESTATE LTD.
Toronto (Forest Hill South)
$ 2,795,000
29 Tarlton Road
Toronto (forest Hill South), ON M5P2M6
- Type
- Single Family
- Rooms
- 5 Beds + 3.5 Baths
TIMSOLD REALTY INC.
Toronto (Forest Hill South)
$ 2,255
401 - 701 Eglinton Avenue W
Toronto (forest Hill South), ON M5N1C6
- Type
- Single Family
- Rooms
- 1 Beds + 1 Baths
SUTTON GROUP-ADMIRAL REALTY INC.
Toronto (Forest Hill South)
$ 3,695
The Bellagio - 23 Coulson Avenue
Toronto (forest Hill South), ON M4V1Y3
- Type
- Single Family
- Rooms
- 3 Beds + 2.5 Baths
HOMELIFE LANDMARK REALTY INC.
Toronto (Forest Hill South)
$ 2,400
305 - 701 Eglinton Avenue W
Toronto (forest Hill South), ON M5N1C6
- Type
- Single Family
- Rooms
- 3 Beds + 1 Baths
SUTTON GROUP-ADMIRAL REALTY INC.
Toronto (Forest Hill South)
$ 2,400
2 - 464 Spadina Road
Toronto (forest Hill South), ON M5P2W4
- Type
- Single Family
- Rooms
- 3 Beds + 1 Baths
SUTTON GROUP-ADMIRAL REALTY INC.

 Toronto Real Estate Board (TRREB); All information deemed reliable but not guaranteed. All properties are subject to prior sale, change or withdrawal. Neither listing broker(s) or information provider(s) shall be responsible for any typographical errors, misinformation, misprints and shall be held totally harmless. Listing(s) information is provided for consumer's personal, non-commercial use and may not be used for any purpose other than to identify prospective properties consumers may be interested