










Address
5 Relmar Road, Toronto (Forest Hill South), ON
Price
$ 19,500
Property Attributes
- ID#C13797024
- TypeSingle Family
- Listing Status Active
- MunicipalityToronto (Forest Hill South)
- CityToronto (Forest Hill South)
- AreaForest Hill South
- NeighbourhoodForest Hill South
- Postal CodeM5P 2Y4
- Style
- Price$ 19,500
- Bedrooms2+1
- Bathrooms3
- Half Bathrooms1
Data Source:
Canadian Real Estate Association (CREA)
Property Description
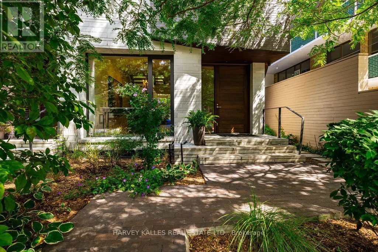
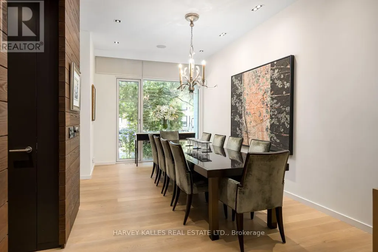
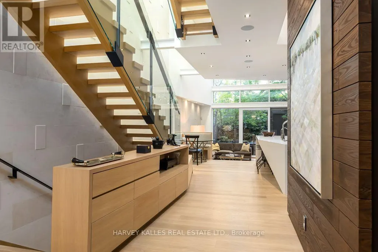
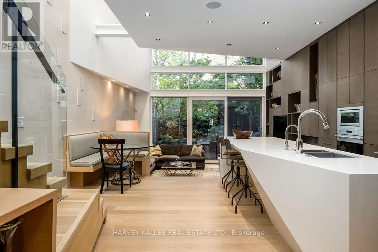
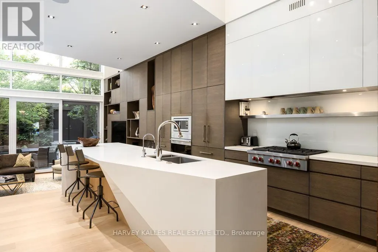
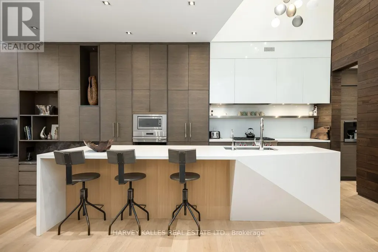
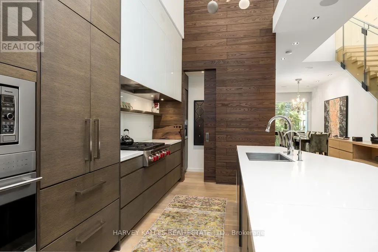
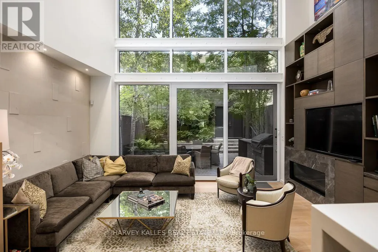
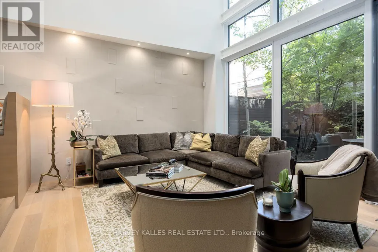
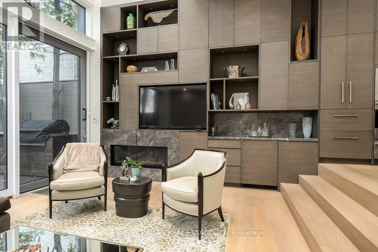
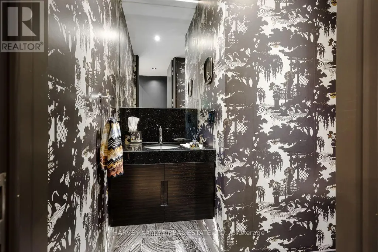
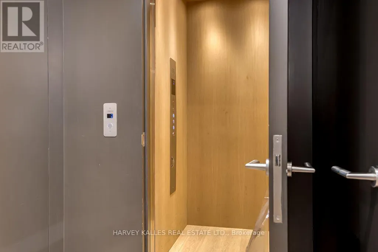
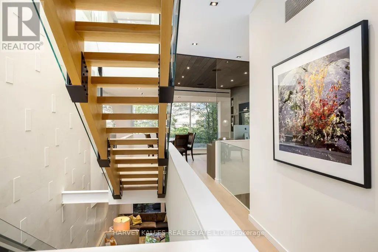
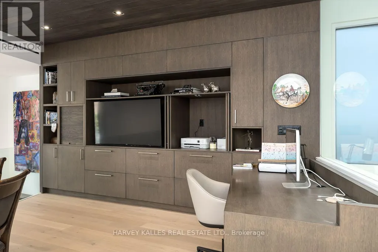
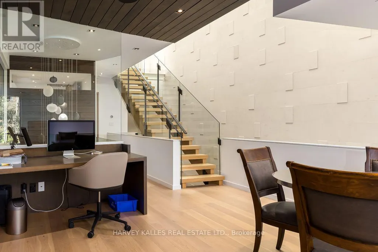
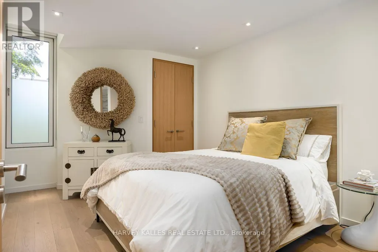
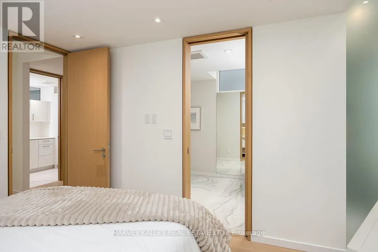
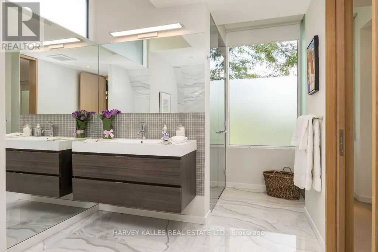
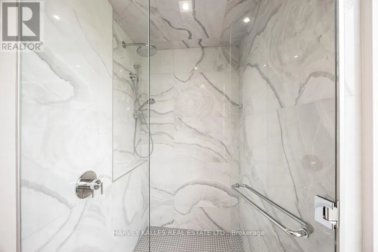
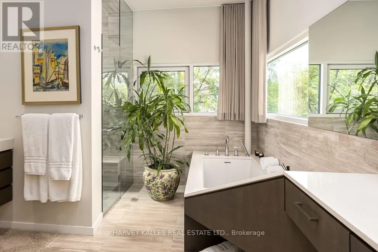
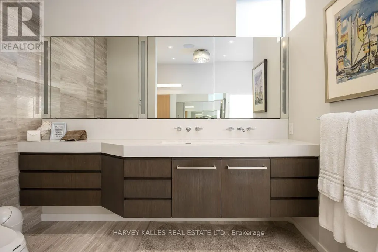
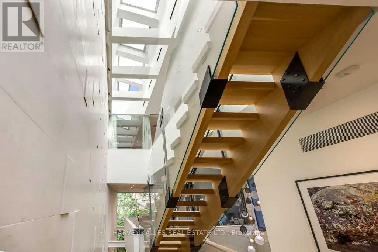
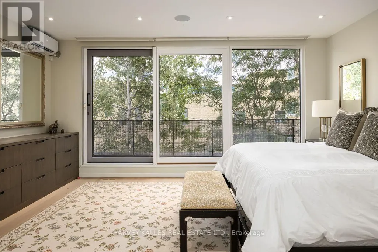
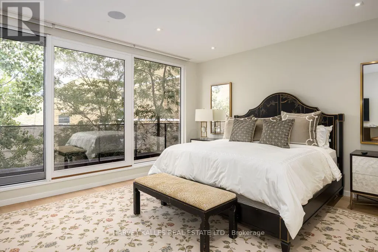
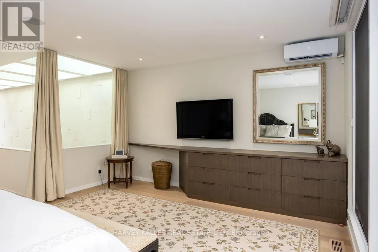
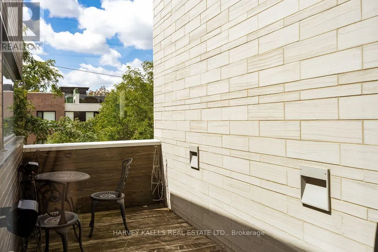
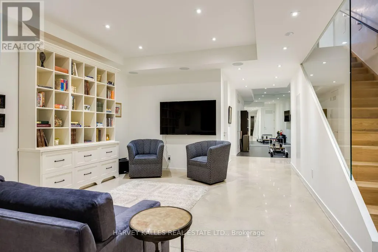
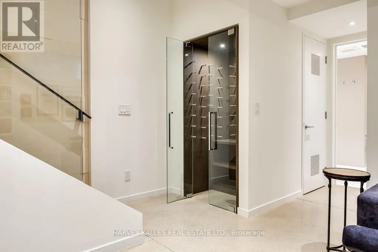
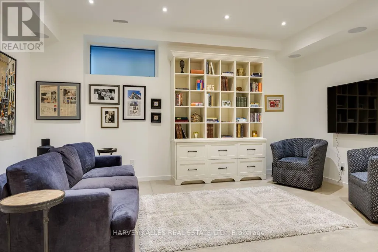
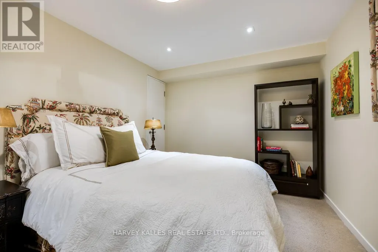
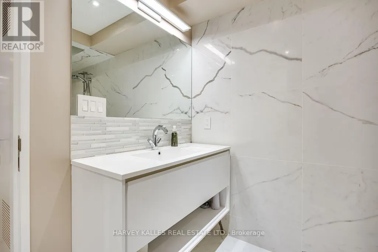
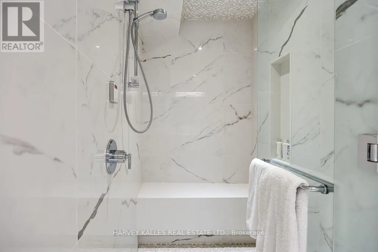
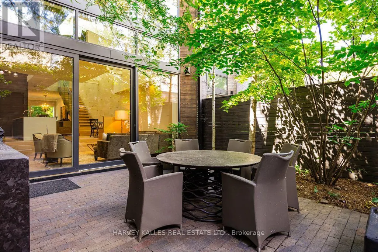
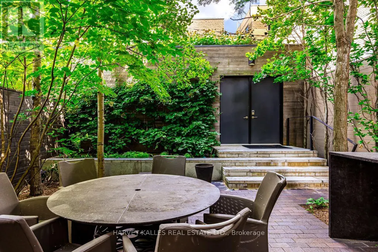
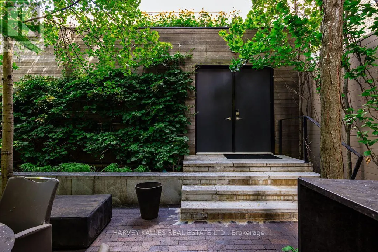
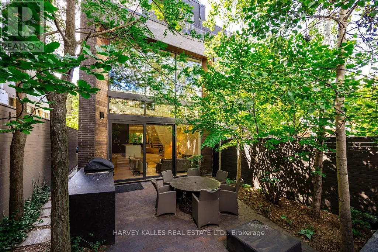
A rare architectural statement in the heart of Forest Hill Village, this exceptional four level contemporary residence combines striking design, impressive scale and thoughtfully planned living spaces. Offering exceptional flexibility, the residence is available for rental terms of 3, 6 or 12 months, providing a rare opportunity to experience this remarkable home for a term suited to your needs. From the moment you enter, dramatic ceiling heights, expansive walls of glass and abundant natural light create an immediate sense of openness, while clean architectural lines and refined finishes flow throughout. The impressive open concept main level brings together the living, dining and kitchen areas, creating a natural setting for both entertaining and everyday living, with a beautifully appointed kitchen at the heart of the home. A private elevator provides effortless access to all four levels, while the intelligent layout creates distinct spaces for family, guests, work and relaxation. Generously proportioned bedrooms offer privacy and comfort, while the entire upper level is devoted to an extraordinary primary retreat with generous dressing areas, a luxurious ensuite and private outdoor space. The fully finished lower level adds exceptional versatility with a guest bedroom, recreation area, home gym and impressive walk in wine cellar. Multiple outdoor spaces further enhance the connection between indoors and out. Architecturally distinctive yet remarkably inviting, this is contemporary luxury designed for real life, offering privacy, functionality and exceptional attention to detail. An outstanding opportunity to enjoy a truly unique residence just steps from the shops, cafés and restaurants of Forest Hill Village, with excellent schools, parks, transit and the best of midtown Toronto close at hand. (id:7434)
General Features
| Features | Cul-de-sac, Ravine, Carpet Free, Sump Pump |
|---|---|
| Property Type | Single Family |
| Lease | 19500.00 |
| CommunityName | Forest Hill South |
| Amenities | Park, Public Transit |
| Building Appliances | Oven - Built-In, Central Vacuum, Water Heater - Tankless, Water Heater, Water purifier, Water softener, Blinds, Cooktop, Dryer, Freezer, Microwave, Oven, Washer, Window Coverings, Wine Fridge, Refrigerator |
| Building Cooling Type | Central air conditioning, Ventilation system |
| Location Description | Cross Streets: Spadina Road and Londsdale Rd. ** Directions: West of Spadina Rd and North of Lonsdale Rd. |
| Parking Space Total | 3 |
| Foundation Type | Insulated Concrete Forms |
| Building Type | House |
| Ownership Type | Freehold |
| Building.StoriesTotal | 3 |
Interior Features
| Building Fireplace Present | True |
|---|---|
| Building Heating Type | Forced air |
| Building Heating Fuel | Natural gas |
| Basement Development | Finished |
| Basement Type | N/A (Finished) |
| Construction Style Attachment | Semi-detached |
| Flooring Type | Hardwood, Concrete |
| Living Area Range | 3000 |
| Bedrooms | 2+1 |
Exterior Features
| Land Amenities | Park, Public Transit |
|---|---|
| Sewer | Sanitary sewer |
| Exterior Finish | Wood, Stone |
| Fence Type | Fenced yard |
Room Details
| Room | Dimensions | Level | Flooring | Details |
|---|---|---|---|---|
| Bathroom | 3.28 m x 4.32 m | Third level | 4.32 m | |
| Bedroom 2 | 3.05 m x 3.51 m | Second level | 3.51 m | |
| Bedroom 3 | 3.07 m x 4.45 m | Lower level | 4.45 m | |
| Dining room | 3.15 m x 4.01 m | Main level | 4.01 m | |
| Exercise room | 2.87 m x 5.74 m | Lower level | 5.74 m | |
| Family room | 5.49 m x 5.11 m | Main level | 5.11 m | |
| Kitchen | 2.87 m x 4.09 m | Main level | 4.09 m | |
| Laundry room | 2.39 m x 1.98 m | Second level | 1.98 m | |
| Office | 4.6 m x 4.45 m | Second level | 4.45 m | |
| Primary Bedroom | 5.49 m x 4.57 m | Third level | 4.57 m | |
| Recreational, Games room | 5.23 m x 5.51 m | Lower level | 5.51 m |
Amenities
- Views
- New Construction
- Adult 55+
- Lease To Own
- No Strata Fees
- Furnished
- Primary On Main
- Air Conditioning
- Seller Finance
- Green
- Fixer Upper
- Horse
- Golf
- Fireplace
- Deck
- Garage
- Basement
- Pool

Property vs Single Family Average in M5P 2Y4
Price
In The Neighbourhood
Just Listed
Toronto
$ 3,990,000
16 Elderwood Drive
Toronto, ON M5P1W5
- Type
- Single Family
- Size
- 3,000 SqFt
- Rooms
- 6 Beds + 5 Baths
Toronto (Forest Hill South)
$ 8,999,000
11 Ridgewood Road
Toronto (forest Hill South), ON M5P1T4
- Type
- Single Family
- Rooms
- 5 Beds + 6.5 Baths
SAGE REAL ESTATE LIMITED
Toronto (Forest Hill South)
$ 4,595,000
33 Tarlton Road
Toronto (forest Hill South), ON M5P2M6
- Type
- Single Family
- Rooms
- 5 Beds + 4.5 Baths
HARVEY KALLES REAL ESTATE LTD.
Toronto (Forest Hill South)
$ 4,500
2nd Floor - 113 Chaplin Crescent
Toronto (forest Hill South), ON M5P1A6
- Type
- Single Family
- Rooms
- 3 Beds + 1.5 Baths
ROYAL LEPAGE REAL ESTATE SERVICES LTD.
Toronto (Forest Hill South)
$ 1,695,000
617 Lonsdale Road
Toronto (forest Hill South), ON M5P1R8
- Type
- Single Family
- Rooms
- 4 Beds + 2 Baths
HARVEY KALLES REAL ESTATE LTD.
Toronto (Forest Hill South)
$ 5,995,000
523 Vesta Drive
Toronto (forest Hill South), ON M5P3A9
- Type
- Single Family
- Rooms
- 5 Beds + 6 Baths
HARVEY KALLES REAL ESTATE LTD.
Toronto (Forest Hill South)
$ 10,995,000
215 Dunvegan Road
Toronto (forest Hill South), ON M5P2P2
- Type
- Single Family
- Rooms
- 6 Beds + 7 Baths
HARVEY KALLES REAL ESTATE LTD.
Toronto (Forest Hill South)
$ 2,795,000
29 Tarlton Road
Toronto (forest Hill South), ON M5P2M6
- Type
- Single Family
- Rooms
- 5 Beds + 3.5 Baths
TIMSOLD REALTY INC.
Toronto (Forest Hill South)
$ 2,255
401 - 701 Eglinton Avenue W
Toronto (forest Hill South), ON M5N1C6
- Type
- Single Family
- Rooms
- 1 Beds + 1 Baths
SUTTON GROUP-ADMIRAL REALTY INC.
Toronto (Forest Hill South)
$ 3,695
The Bellagio - 23 Coulson Avenue
Toronto (forest Hill South), ON M4V1Y3
- Type
- Single Family
- Rooms
- 3 Beds + 2.5 Baths
HOMELIFE LANDMARK REALTY INC.
Toronto (Forest Hill South)
$ 2,400
305 - 701 Eglinton Avenue W
Toronto (forest Hill South), ON M5N1C6
- Type
- Single Family
- Rooms
- 3 Beds + 1 Baths
SUTTON GROUP-ADMIRAL REALTY INC.
Toronto (Forest Hill South)
$ 2,400
2 - 464 Spadina Road
Toronto (forest Hill South), ON M5P2W4
- Type
- Single Family
- Rooms
- 3 Beds + 1 Baths
SUTTON GROUP-ADMIRAL REALTY INC.

 Toronto Real Estate Board (TRREB); All information deemed reliable but not guaranteed. All properties are subject to prior sale, change or withdrawal. Neither listing broker(s) or information provider(s) shall be responsible for any typographical errors, misinformation, misprints and shall be held totally harmless. Listing(s) information is provided for consumer's personal, non-commercial use and may not be used for any purpose other than to identify prospective properties consumers may be interested