







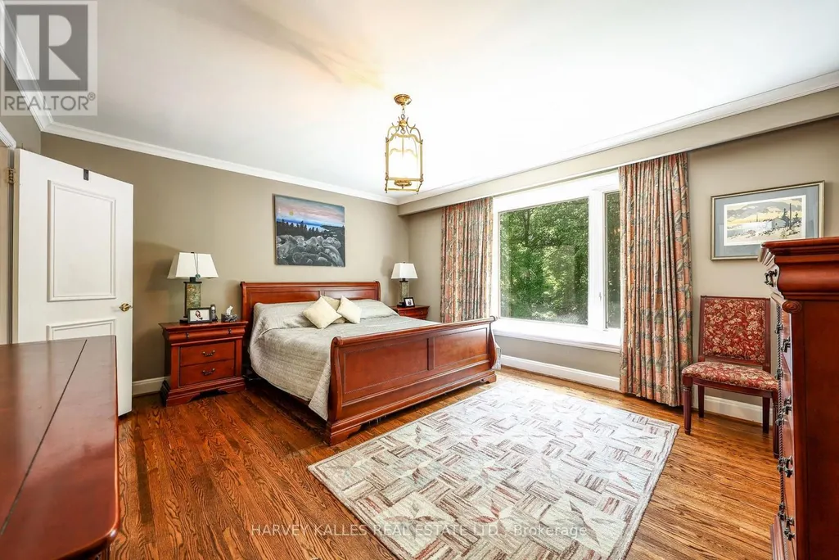
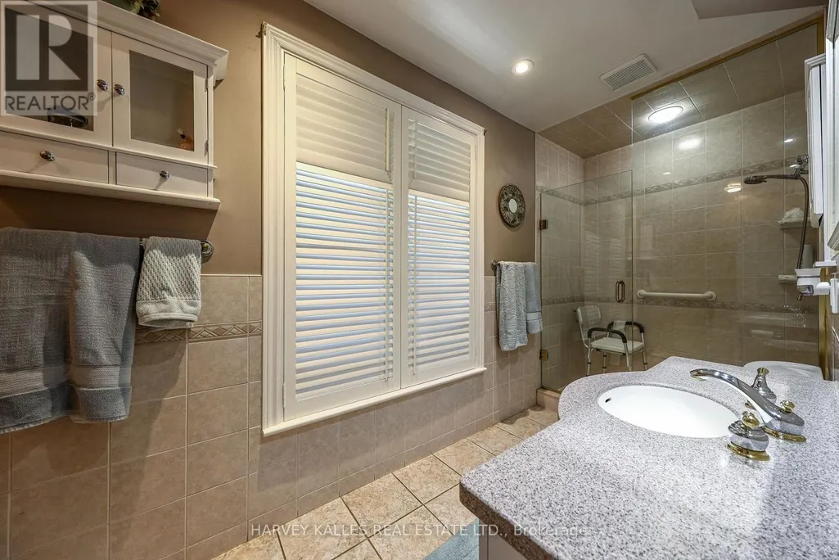
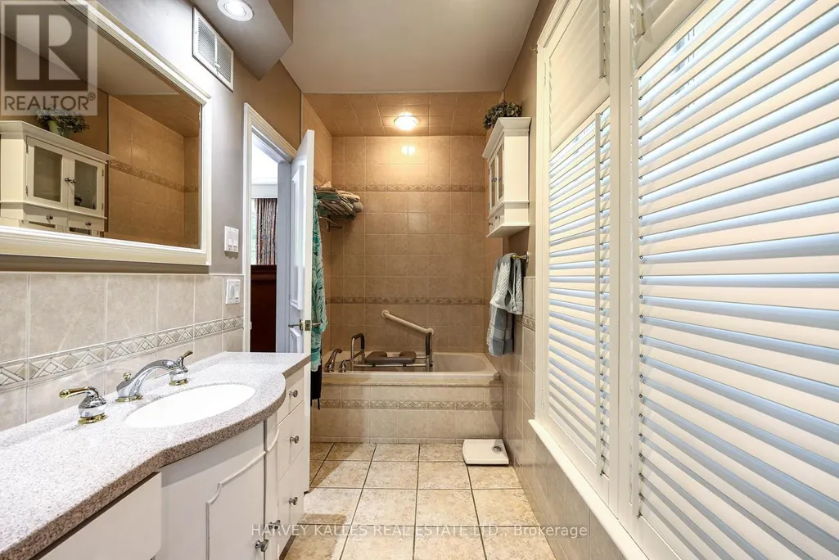
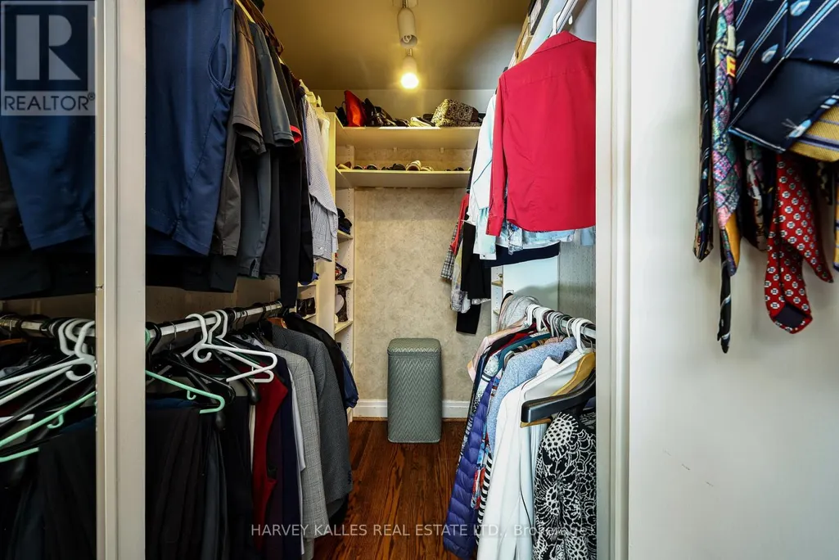
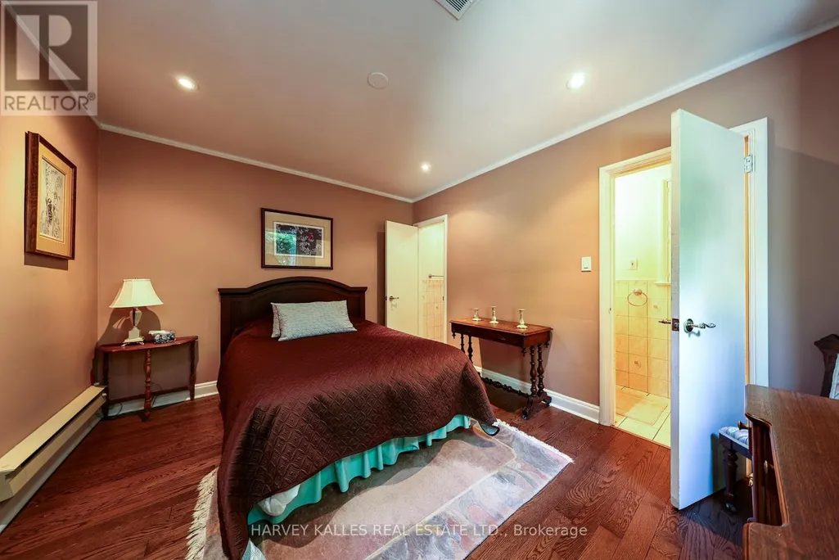
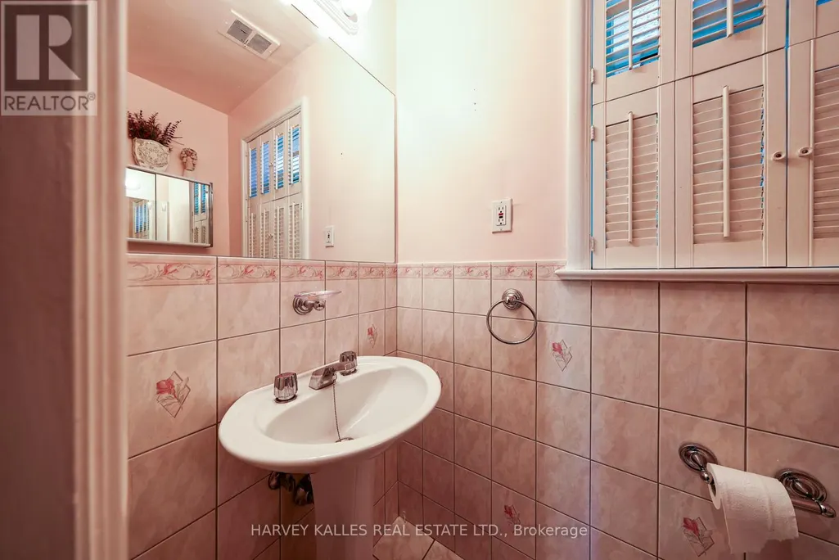
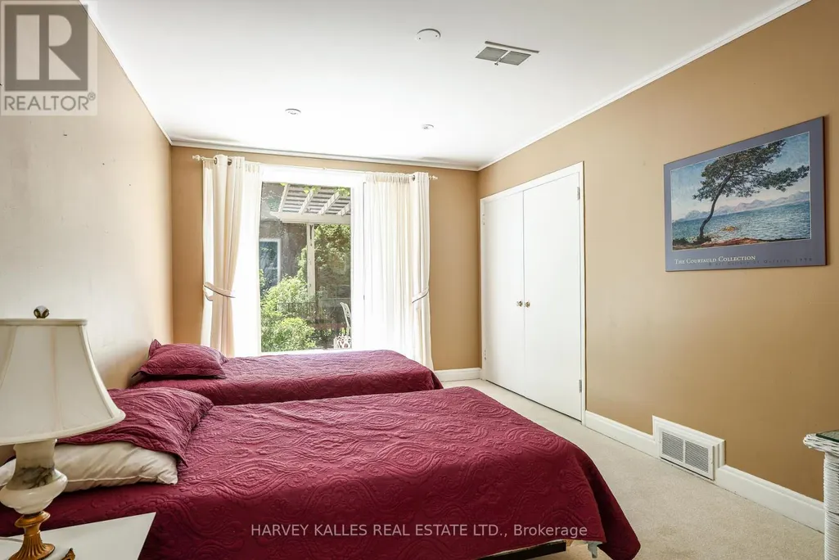
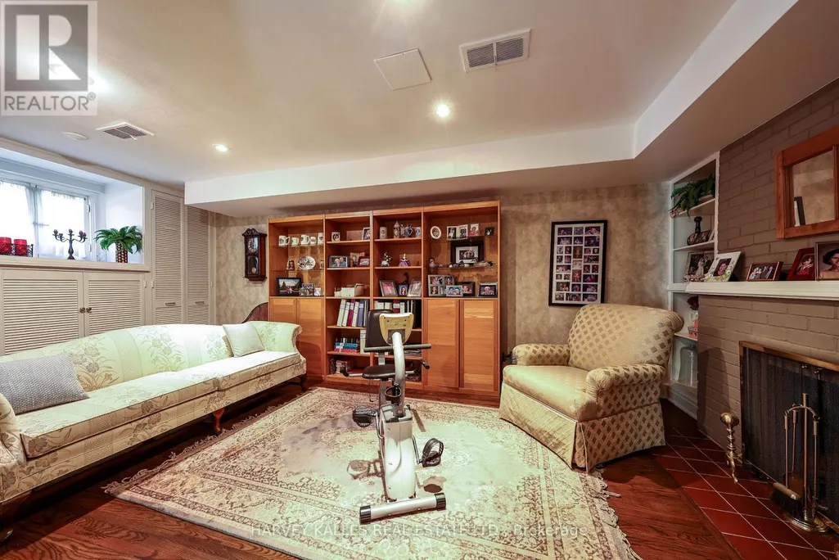

Address
176 Old Yonge Street, Toronto (St. Andrew-Windfields), ON
Price
$ 2,995,000
Property Attributes
- ID#C13779070
- TypeSingle Family
- Listing Status Active
- MunicipalityToronto (St. Andrew-Windfields)
- CityToronto (St. Andrew-Windfields)
- AreaSt. Andrew-Windfields
- NeighbourhoodSt. Andrew-Windfields
- Postal CodeM2P 1P9
- StyleBungalow
- Price$ 2,995,000
- Bedrooms1+4
- Bathrooms3
- Half Bathrooms1
Data Source:
Canadian Real Estate Association (CREA)
Property Description
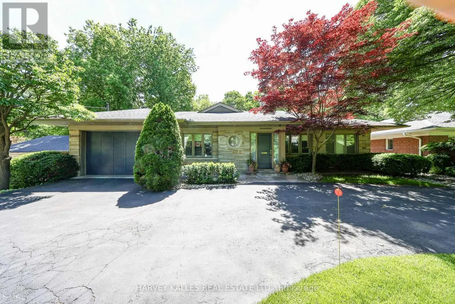
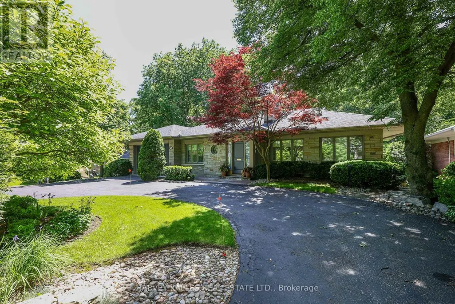
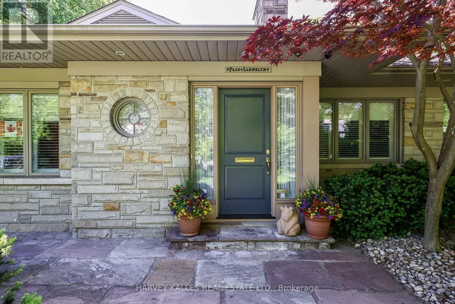
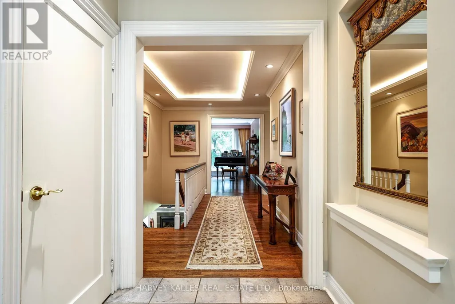
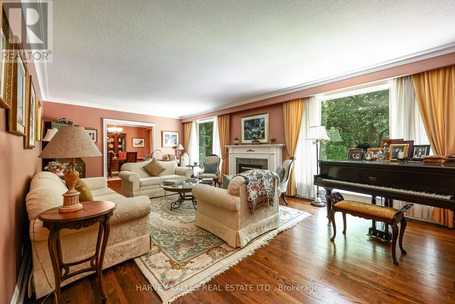
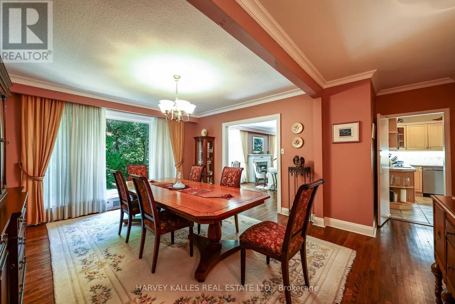
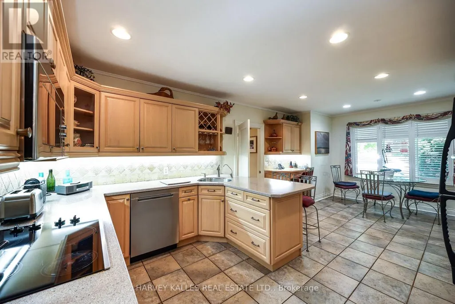
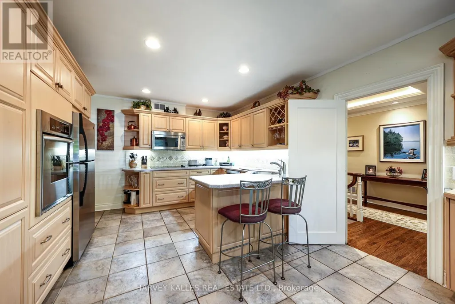
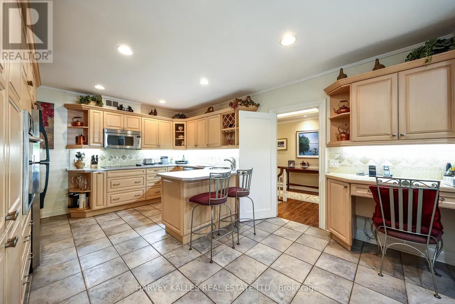
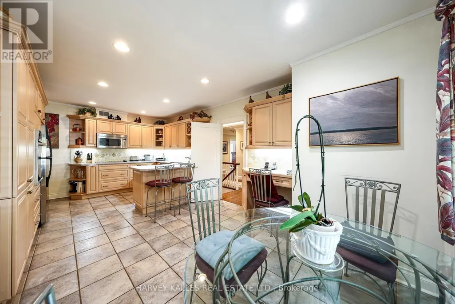
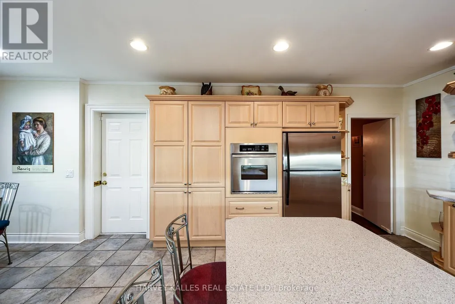
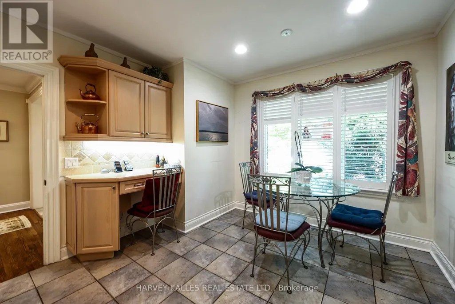
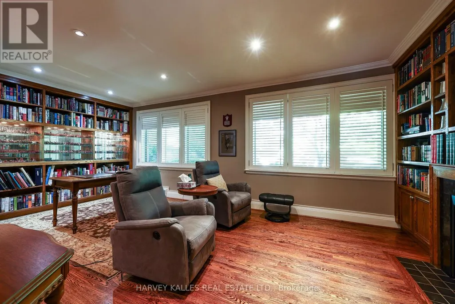
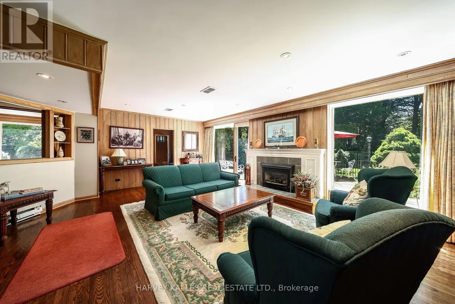
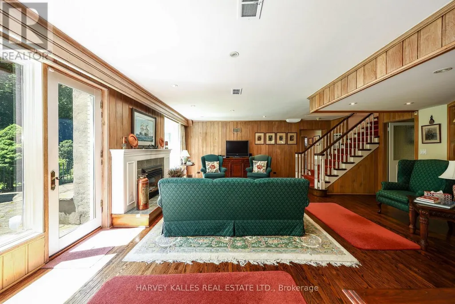
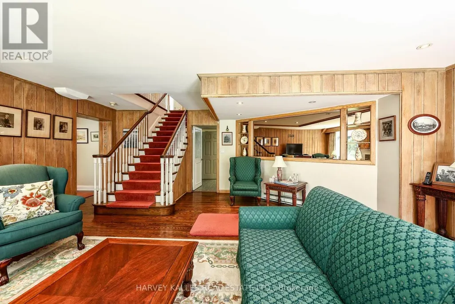
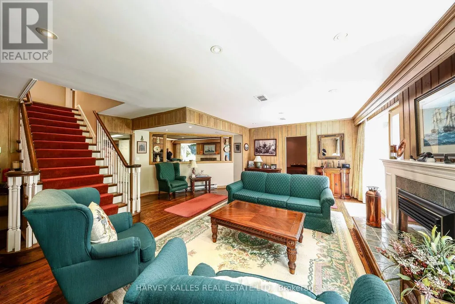
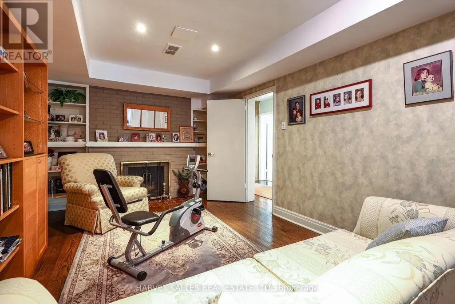
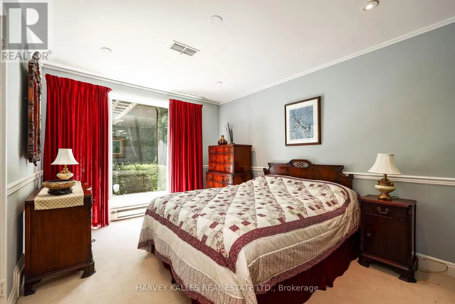
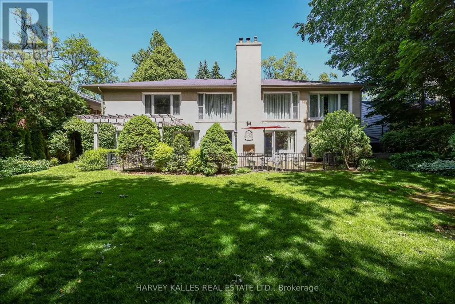
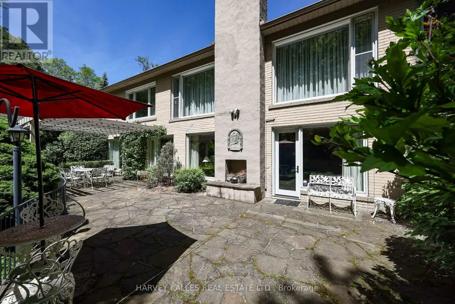
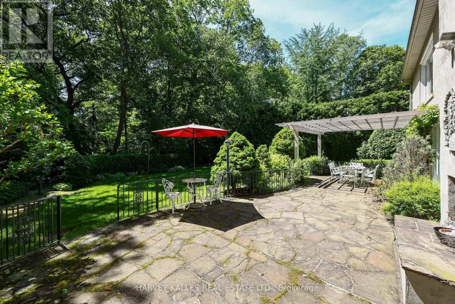
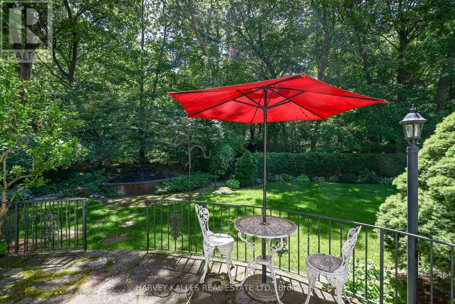
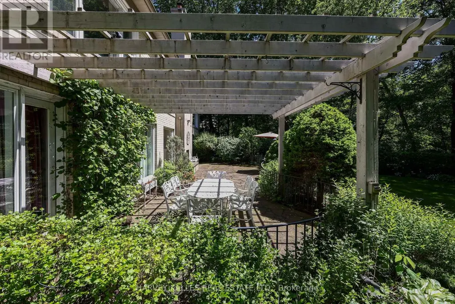
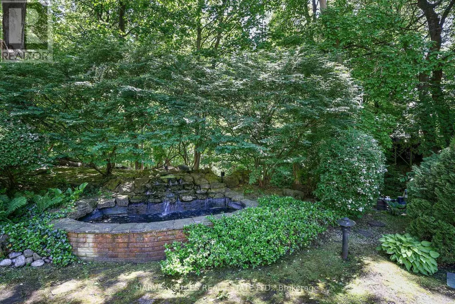
Located on one of Toronto's most prestigious streets, 176 Old Yonge Street offers a rare opportunity to build a custom estate in the coveted Bayview and York Mills neighbourhood. Set on a spectacular ravine lot surrounded by mature trees and lush greenery, the property boasts exceptional frontage, depth, and picturesque views.The existing ranch-style bungalow provides comfortable living space, while the true value lies in the property's extraordinary redevelopment potential. Imagine creating a bespoke residence with expansive outdoor living areas, private gardens, and resort-inspired amenities tailored to your vision.Just minutes from the TTC subway line, top-rated schools, fine dining, private clubs, and major highways, this exceptional address combines natural tranquility with unmatched convenience. Enjoy the home as it stands today or create a legacy estate in one of Toronto's most sought-after locations. (id:7434)
General Features
| Property Type | Single Family |
|---|---|
| CommunityName | St. Andrew-Windfields |
| Building Architectural Style | Bungalow |
| Building Basement Features | Walk out |
| Building Cooling Type | Central air conditioning |
| Location Description | Yonge / York Mills |
| Parking Space Total | 8 |
| Foundation Type | Block |
| Building Type | House |
| Ownership Type | Freehold |
| Building.StoriesTotal | 1 |
Interior Features
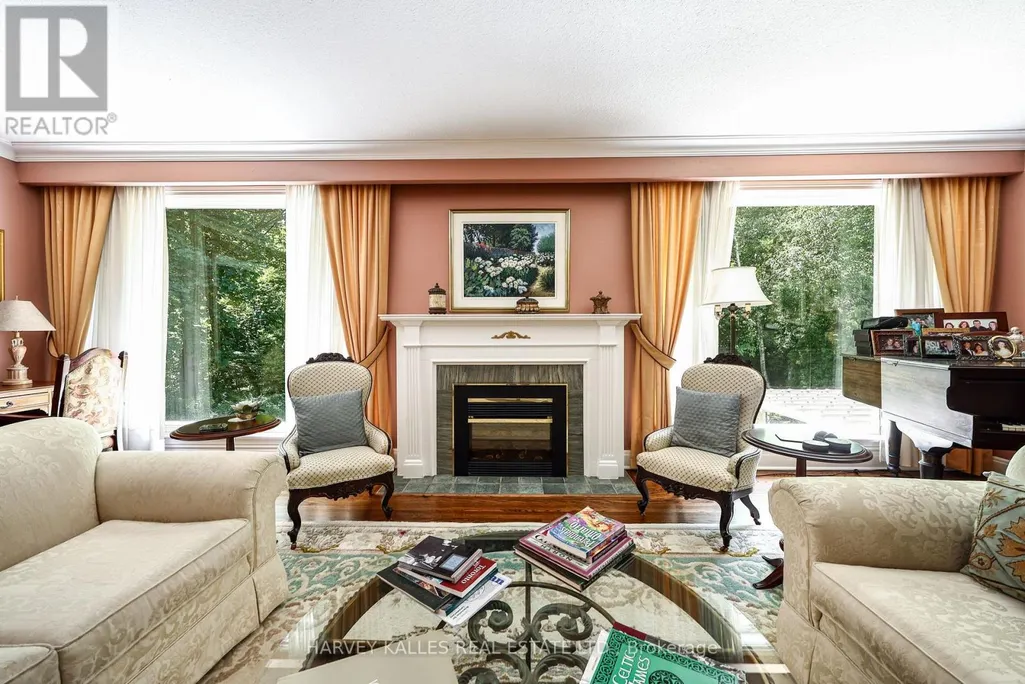
| Building Fireplace Present | True |
|---|---|
| Building Heating Type | Forced air |
| Building Heating Fuel | Natural gas |
| Basement Development | Finished |
| Basement Type | N/A (Finished) |
| Construction Style Attachment | Detached |
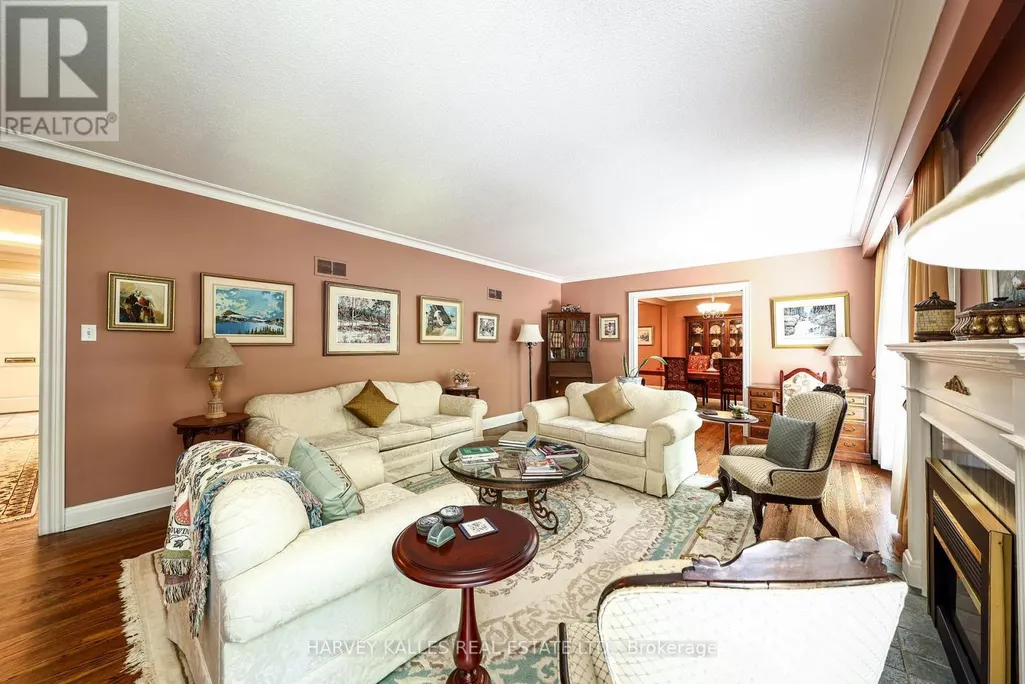
| Flooring Type | Hardwood |
| Living Area Range | 1500 |
| Bedrooms | 1+4 |
Exterior Features
| Sewer | Sanitary sewer |
|---|---|
| Exterior Finish | Brick |
Room Details
| Room | Dimensions | Level | Flooring | Details |
|---|---|---|---|---|
| Bedroom 2 | 3.91 m x 3.19 m | Lower level | 3.19 m | |
| Bedroom 3 | 4.35 m x 3.1 m | Lower level | 3.1 m | |
| Bedroom 4 | 4.36 m x 3.18 m | Lower level | 3.18 m | |
| Bedroom 5 | 5.57 m x 3.29 m | Lower level | 3.29 m | |
| Dining room | 5.64 m x 4.1 m | Main level | 4.1 m | |
| Kitchen | 6.56 m x 3.45 m | Main level | 3.45 m | |
| Living room | 7.65 m x 4.48 m | Main level | 4.48 m | |
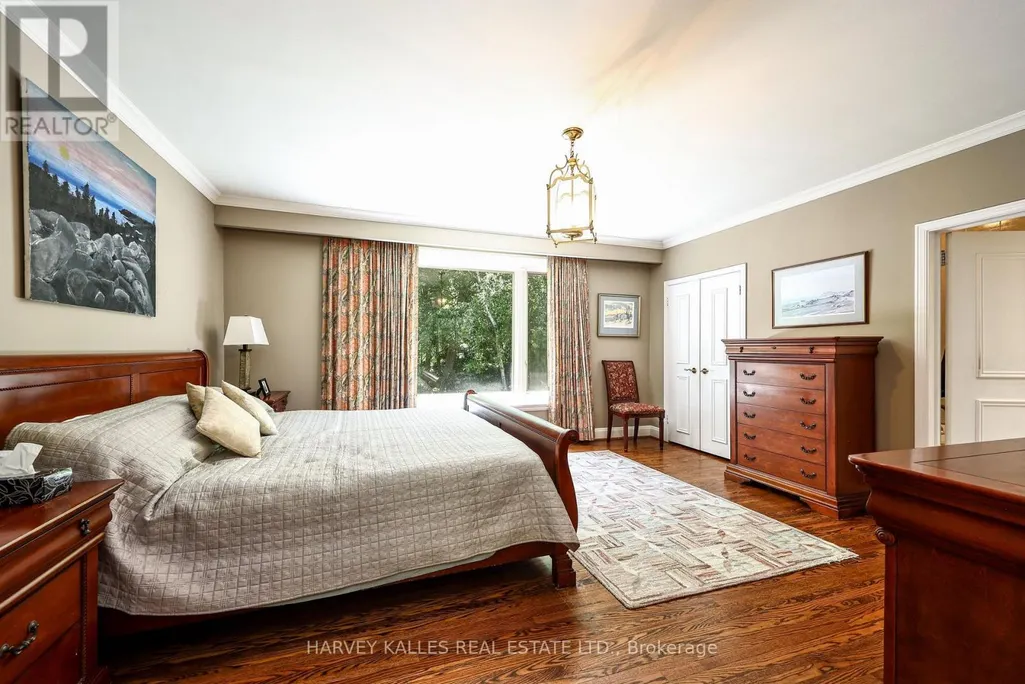
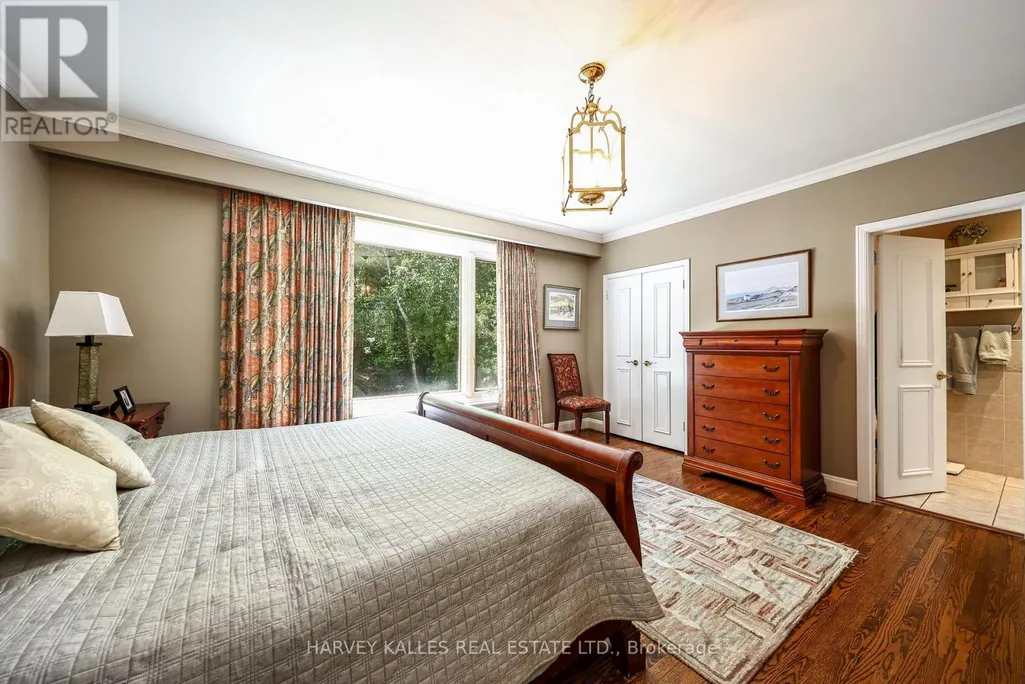
| Primary Bedroom | 4.87 m x 4.29 m | Main level | 4.29 m | |
| Recreational, Games room | 6.71 m x 6.1 m | Lower level | 6.1 m | |
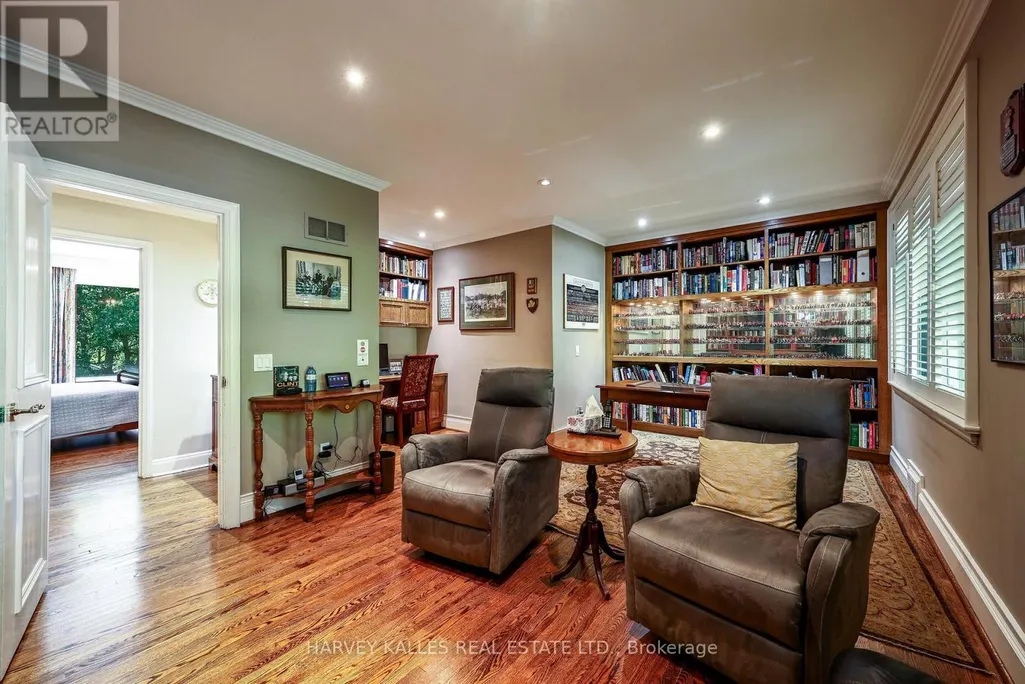
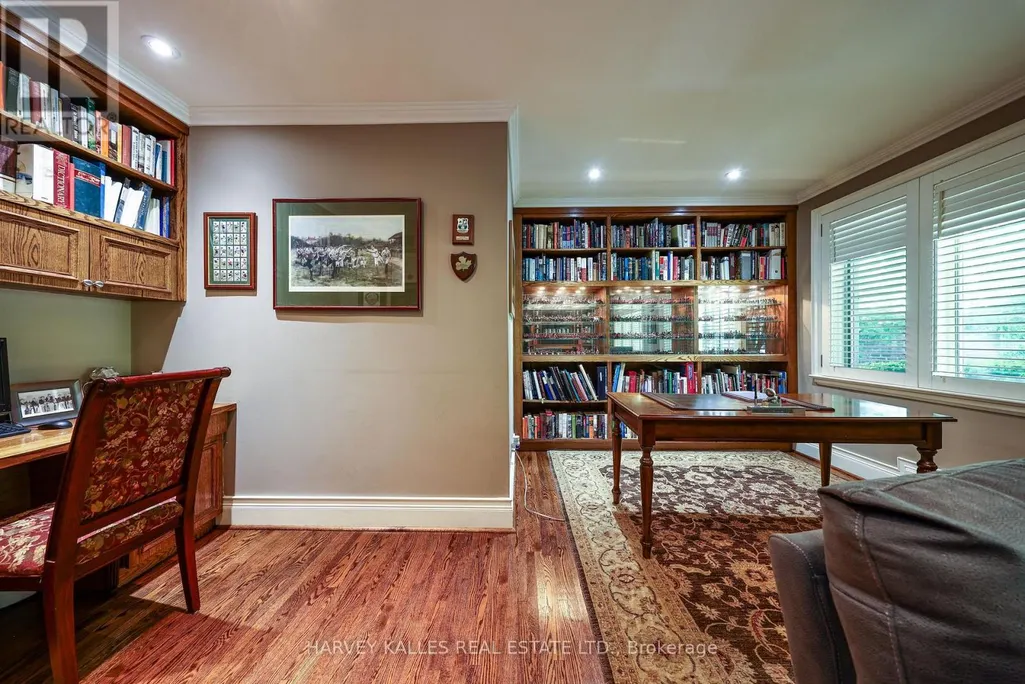
| Study | 5.98 m x 3.54 m | Main level | 3.54 m |
Amenities
- Views
- New Construction
- Adult 55+
- Lease To Own
- No Strata Fees
- Furnished
- Primary On Main
- Air Conditioning
- Seller Finance
- Green
- Fixer Upper
- Horse
- Golf
- Fireplace
- Deck
- Garage
- Basement
- Pool

Property vs Single Family Average in M2P 1P9
Price
In The Neighbourhood
Just Listed
Toronto (St. Andrew-Windfields)
$ 2,398,000
45 Pinnacle Road
Toronto (st. Andrew-windfields), ON M2L2V6
- Type
- Single Family
- Rooms
- 5 Beds + 3.5 Baths
RE/MAX HALLMARK YORK GROUP REALTY LTD.
Just Listed
Toronto (St. Andrew-Windfields)
$ 2,190,000
-17 Ealing Drive
Toronto (st. Andrew-windfields), ON M2L2R4
- Type
- Single Family
- Rooms
- 4 Beds + 2.5 Baths
ANJIA REALTY
Toronto (St. Andrew-Windfields)
$ 849,800
32 Northey Drive
Toronto (st. Andrew-windfields), ON M2L2S9
- Type
- Single Family
- Rooms
- 4 Beds + 2 Baths
ROYAL LEPAGE SIGNATURE REALTY
Toronto (St. Andrew-Windfields)
$ 5,099
78 Mossgrove Trail
Toronto (st. Andrew-windfields), ON M2L2W3
- Type
- Single Family
- Rooms
- 4 Beds + 3.5 Baths
FOREST HILL REAL ESTATE INC.
Toronto (St. Andrew-Windfields)
$ 6,995,000
21 Fifeshire Road
Toronto (st. Andrew-windfields), ON M2L2G4
- Type
- Single Family
- Rooms
- 6 Beds + 7.5 Baths
RE/MAX REALTRON BARRY COHEN HOMES INC.
Open House
Toronto (St. Andrew-Windfields)
$ 4,499,000
15 Aldershot Crescent
Toronto (st. Andrew-windfields), ON M2P1L7
- Type
- Single Family
- Rooms
- 5 Beds + 6 Baths
PROHOME REALTY
Toronto (St. Andrew-Windfields)
$ 45,000
34 Fifeshire Road
Toronto (st. Andrew-windfields), ON M2L2G6
- Type
- Single Family
- Rooms
- 6 Beds + 6 Baths
HARVEY KALLES REAL ESTATE LTD.
Toronto (St. Andrew-Windfields)
$ 2,799,000
171 Old Yonge Street
Toronto (st. Andrew-windfields), ON M2P1R1
- Type
- Single Family
- Rooms
- 4 Beds + 2 Baths
RE/MAX HALLMARK REALTY LTD.
Toronto
$ 2,799,000
171 Old Yonge Street
Toronto, ON M2P1R1
- Type
- Single Family
- Size
- 2,000 SqFt
- Rooms
- 4 Beds + 3 Baths
Toronto (St. Andrew-Windfields)
$ 4,549,999
38 Fifeshire Road
Toronto (st. Andrew-windfields), ON M2L2G6
- Type
- Single Family
- Rooms
- 5 Beds + 4 Baths
HARVEY KALLES REAL ESTATE LTD.
Toronto (St. Andrew-Windfields)
$ 2,125,000
122 Fenn Avenue
Toronto (st. Andrew-windfields), ON M2P1X6
- Type
- Single Family
- Rooms
- 4 Beds + 3 Baths
ROYAL LEPAGE SIGNATURE REALTY
Toronto (St. Andrew-Windfields)
$ 6,680,000
372 Old Yonge Street
Toronto (st. Andrew-windfields), ON M2P1R4
- Type
- Single Family
- Rooms
- 8 Beds + 6.5 Baths
RE/MAX REALTRON BARRY COHEN HOMES INC.

 Toronto Real Estate Board (TRREB); All information deemed reliable but not guaranteed. All properties are subject to prior sale, change or withdrawal. Neither listing broker(s) or information provider(s) shall be responsible for any typographical errors, misinformation, misprints and shall be held totally harmless. Listing(s) information is provided for consumer's personal, non-commercial use and may not be used for any purpose other than to identify prospective properties consumers may be interested