






Address
122 Fenn Avenue, Toronto (St. Andrew-Windfields), ON
Price
$ 2,125,000
Property Attributes
- ID#C13787376
- TypeSingle Family
- Listing Status Active
- MunicipalityToronto (St. Andrew-Windfields)
- CityToronto (St. Andrew-Windfields)
- AreaSt. Andrew-Windfields
- NeighbourhoodSt. Andrew-Windfields
- Postal CodeM2P 1X6
- Style
- Price$ 2,125,000
- Bedrooms4
- Bathrooms2
- Half Bathrooms2
Data Source:
Canadian Real Estate Association (CREA)
Property Description
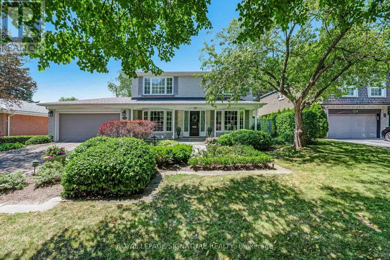
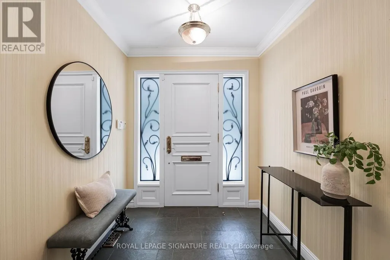
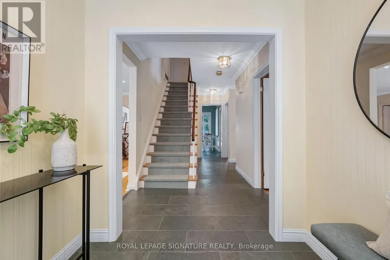
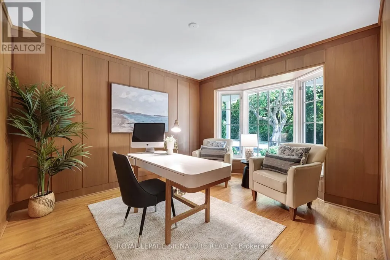
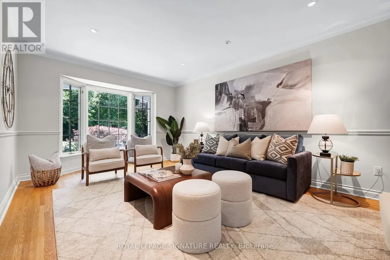
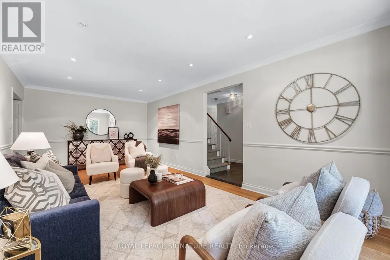
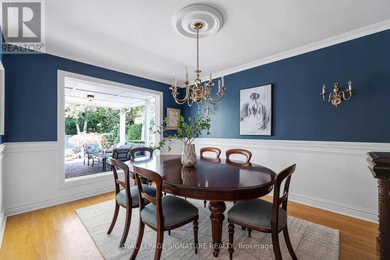
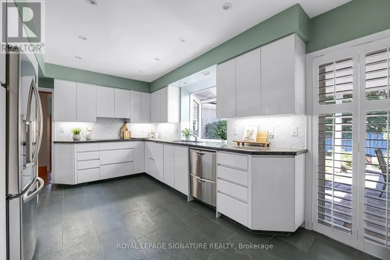
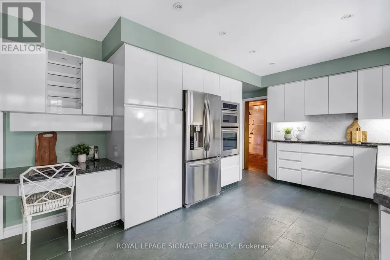
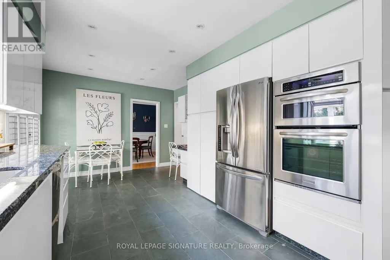
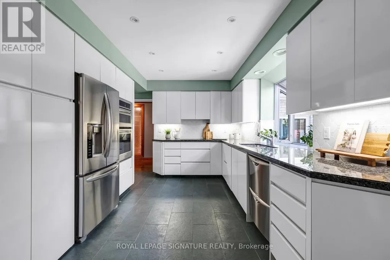
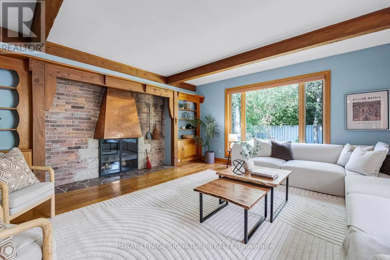
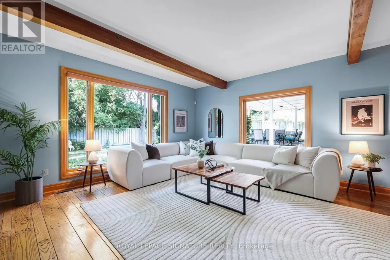
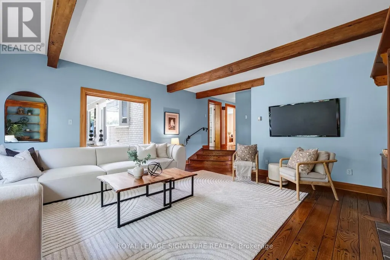
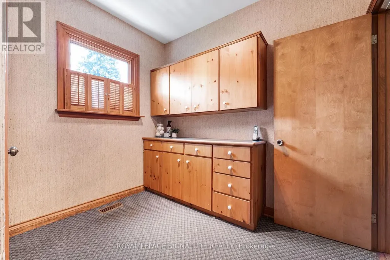
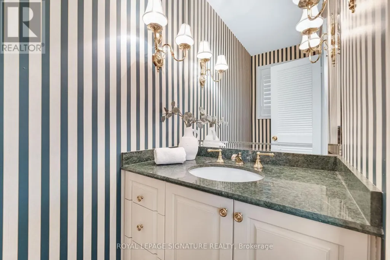
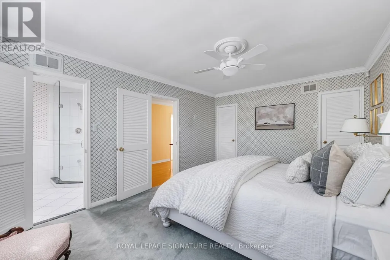
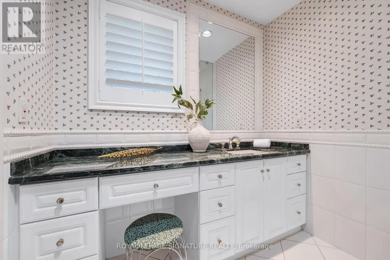
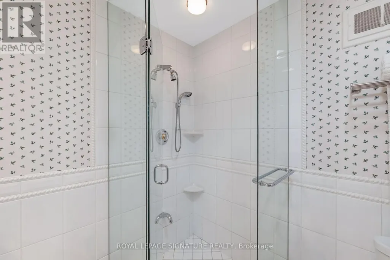
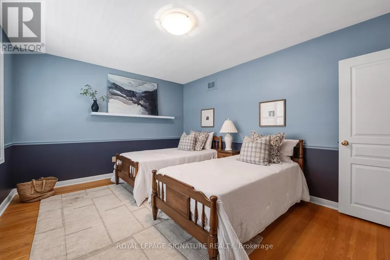
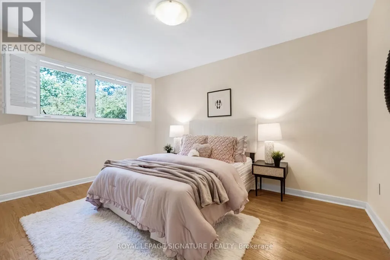
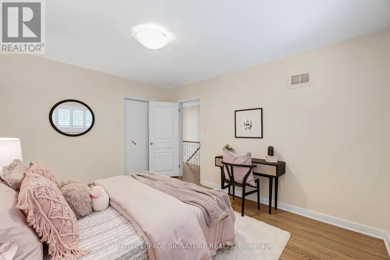
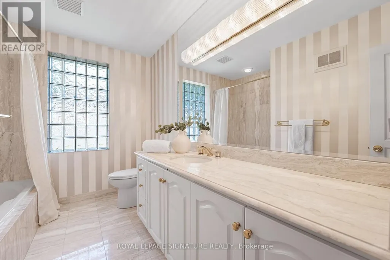
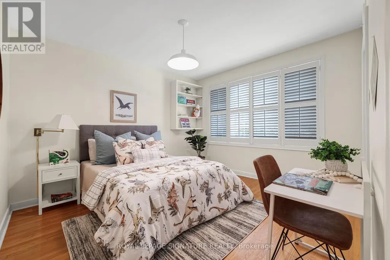
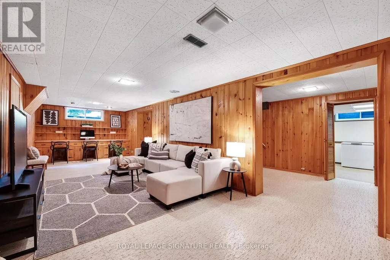
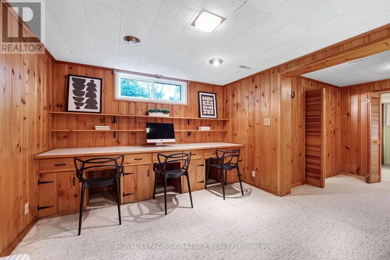
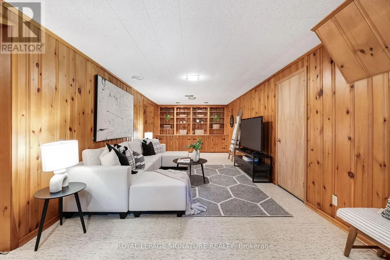
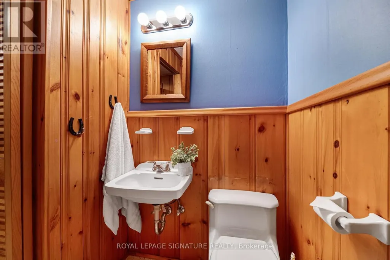
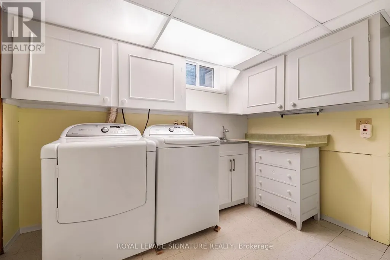
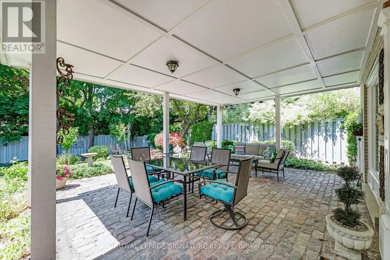
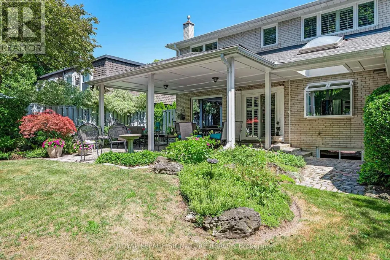
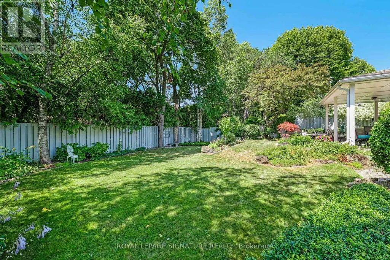
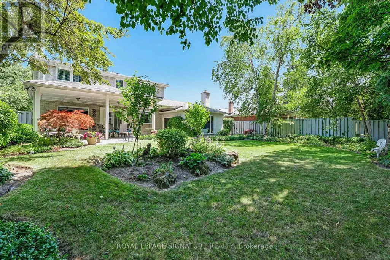
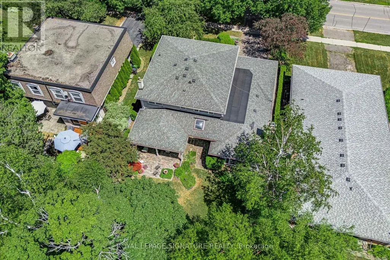
Welcome to this beautifully maintained and lovingly cared-for family home in the heart of the prestigious St. Andrew's neighbourhood. From its warm and welcoming curb appeal to its exceptional interior layout, this is a rare opportunity to move right in, continue to update at your own pace, or build the custom home of your dreams. A rare main floor addition provides the extra living space so often sought yet seldom found in the area, featuring both a spacious family room and a private home office-an invaluable combination for today's family. Thoughtfully designed with two side entrances, convenient mudroom, powder room, and two staircases to the lower level, this home offers outstanding functionality for everyday living. The updated kitchen walks-out to the stunning backyard. Four generous bedrooms, four bathrooms including a private primary ensuite, and abundant storage space ensure comfort for growing families. Step outside to a bright west-facing backyard with exceptional privacy and beautifully landscaped gardens. The covered patio is the perfect setting for family meals, relaxing evenings, and effortless entertaining. Location is second to none. Ideally situated just one block from both highly coveted Owen Public School and St. Andrew's Middle School, children can walk to two of the area's most sought-after schools. Enjoy Owen Park just steps away, the heart of the neighbourhood, with its playground and expansive green space, along with nearby Tournament Park and its community tennis club, and St. Andrew's Park for endless family recreation. Enjoy the convenience of Bayview and York Mills with York Mills Shopping Centre offering groceries, banking, and Shoppers Drug Mart, while York Mills Arena features a playground, baseball diamond, and walking trails. Commuting is effortless with a quick bus ride to York Mills Subway Station and excellent access to Highway 401 for travel downtown or out of town. Enjoy one of Toronto's most desirable family neighbourhoods. (id:7434)
General Features
| Property Type | Single Family |
|---|---|
| CommunityName | St. Andrew-Windfields |
| Amenities | Golf Nearby, Hospital, Park, Public Transit, Schools |
| Building Amenities | Fireplace(s) |
| Building Appliances | Garage door opener remote(s), Oven - Built-In, Range, Garburator, Water Heater |
| Building Basement Features | Separate entrance |
| Building Cooling Type | Central air conditioning |
| Location Description | Cross Streets: N/W York Mills Rd & Bayview Ave. ** Directions: East of Yonge St. |
| Parking Space Total | 4 |
| Foundation Type | Block |
| Building Type | House |
| Ownership Type | Freehold |
| Building.StoriesTotal | 2 |
Interior Features
| Building Fireplace Present | True |
|---|---|
| Building Fireplace Total | 1 |
| Building Heating Type | Forced air |
| Building Heating Fuel | Natural gas |
| Basement Development | Finished |
| Basement Type | N/A (Finished), N/A |
| Construction Style Attachment | Detached |
| Flooring Type | Hardwood, Carpeted |
| Living Area Range | 3000 |
| Bedrooms | 4 |
Exterior Features
| Structure | Patio(s), Porch |
|---|---|
| Land Amenities | Golf Nearby, Hospital, Park, Public Transit, Schools |
| Landscape Features | Landscaped, Lawn sprinkler |
| Sewer | Sanitary sewer |
| Exterior Finish | Brick |
| Fence Type | Fenced yard |
Room Details
| Room | Dimensions | Level | Flooring | Details |
|---|---|---|---|---|
| Bedroom 2 | 4.34 m x 3.48 m | Main level | 3.48 m | |
| Bedroom 3 | 4.09 m x 3.28 m | Main level | 3.28 m | |
| Bedroom 4 | 3.48 m x 3.28 m | Main level | 3.28 m | |
| Dining room | 4.22 m x 3.33 m | Main level | 3.33 m | |
| Family room | 5.19 m x 5.13 m | Main level | 5.13 m | |
| Kitchen | 5.82 m x 3.23 m | Main level | 3.23 m | |
| Living room | 7.24 m x 3.58 m | Main level | 3.58 m | |
| Mud room | 2.69 m x 2.04 m | Main level | 2.04 m | |
| Office | 3.89 m x 3.33 m | Main level | 3.33 m | |
| Primary Bedroom | 5 m x 3.56 m | Second level | 3.56 m | |
| Recreational, Games room | 9.96 m x 3.38 m | Lower level | 3.38 m |
Amenities
- Views
- New Construction
- Adult 55+
- Lease To Own
- No Strata Fees
- Furnished
- Primary On Main
- Air Conditioning
- Seller Finance
- Green
- Fixer Upper
- Horse
- Golf
- Fireplace
- Deck
- Garage
- Basement
- Pool

Property vs Single Family Average in M2P 1X6
Price
In The Neighbourhood
Just Listed
Toronto (St. Andrew-Windfields)
$ 2,398,000
45 Pinnacle Road
Toronto (st. Andrew-windfields), ON M2L2V6
- Type
- Single Family
- Rooms
- 5 Beds + 3.5 Baths
RE/MAX HALLMARK YORK GROUP REALTY LTD.
Just Listed
Toronto (St. Andrew-Windfields)
$ 2,190,000
-17 Ealing Drive
Toronto (st. Andrew-windfields), ON M2L2R4
- Type
- Single Family
- Rooms
- 4 Beds + 2.5 Baths
ANJIA REALTY
Toronto (St. Andrew-Windfields)
$ 849,800
32 Northey Drive
Toronto (st. Andrew-windfields), ON M2L2S9
- Type
- Single Family
- Rooms
- 4 Beds + 2 Baths
ROYAL LEPAGE SIGNATURE REALTY
Toronto (St. Andrew-Windfields)
$ 5,099
78 Mossgrove Trail
Toronto (st. Andrew-windfields), ON M2L2W3
- Type
- Single Family
- Rooms
- 4 Beds + 3.5 Baths
FOREST HILL REAL ESTATE INC.
Toronto (St. Andrew-Windfields)
$ 6,995,000
21 Fifeshire Road
Toronto (st. Andrew-windfields), ON M2L2G4
- Type
- Single Family
- Rooms
- 6 Beds + 7.5 Baths
RE/MAX REALTRON BARRY COHEN HOMES INC.
Open House
Toronto (St. Andrew-Windfields)
$ 4,499,000
15 Aldershot Crescent
Toronto (st. Andrew-windfields), ON M2P1L7
- Type
- Single Family
- Rooms
- 5 Beds + 6 Baths
PROHOME REALTY
Toronto (St. Andrew-Windfields)
$ 45,000
34 Fifeshire Road
Toronto (st. Andrew-windfields), ON M2L2G6
- Type
- Single Family
- Rooms
- 6 Beds + 6 Baths
HARVEY KALLES REAL ESTATE LTD.
Toronto (St. Andrew-Windfields)
$ 2,799,000
171 Old Yonge Street
Toronto (st. Andrew-windfields), ON M2P1R1
- Type
- Single Family
- Rooms
- 4 Beds + 2 Baths
RE/MAX HALLMARK REALTY LTD.
Toronto
$ 2,799,000
171 Old Yonge Street
Toronto, ON M2P1R1
- Type
- Single Family
- Size
- 2,000 SqFt
- Rooms
- 4 Beds + 3 Baths
Toronto (St. Andrew-Windfields)
$ 4,549,999
38 Fifeshire Road
Toronto (st. Andrew-windfields), ON M2L2G6
- Type
- Single Family
- Rooms
- 5 Beds + 4 Baths
HARVEY KALLES REAL ESTATE LTD.
Toronto (St. Andrew-Windfields)
$ 6,680,000
372 Old Yonge Street
Toronto (st. Andrew-windfields), ON M2P1R4
- Type
- Single Family
- Rooms
- 8 Beds + 6.5 Baths
RE/MAX REALTRON BARRY COHEN HOMES INC.
Toronto (St. Andrew-Windfields)
$ 2,995,000
176 Old Yonge Street
Toronto (st. Andrew-windfields), ON M2P1P9
- Type
- Single Family
- Rooms
- 5 Beds + 3.5 Baths
HARVEY KALLES REAL ESTATE LTD.

 Toronto Real Estate Board (TRREB); All information deemed reliable but not guaranteed. All properties are subject to prior sale, change or withdrawal. Neither listing broker(s) or information provider(s) shall be responsible for any typographical errors, misinformation, misprints and shall be held totally harmless. Listing(s) information is provided for consumer's personal, non-commercial use and may not be used for any purpose other than to identify prospective properties consumers may be interested