












Address
351 Cranbrooke Avenue, Toronto (Bedford Park-Nortown), ON
Price
$ 2,649,000
Property Attributes
- ID#C13792098
- TypeSingle Family
- Listing Status Active
- MunicipalityToronto (Bedford Park-Nortown)
- CityToronto (Bedford Park-Nortown)
- AreaBedford Park-Nortown
- NeighbourhoodBedford Park-Nortown
- Postal CodeM5M 1N2
- Style
- Price$ 2,649,000
- Bedrooms4
- Bathrooms3
- Half Bathrooms1
Data Source:
Canadian Real Estate Association (CREA)
Property Description
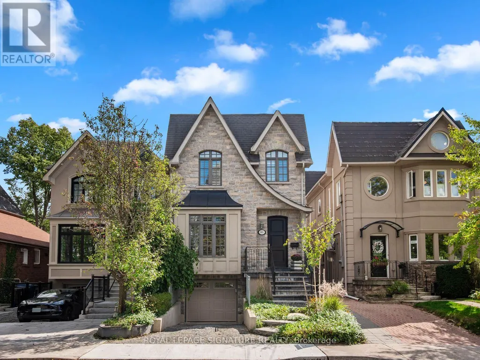
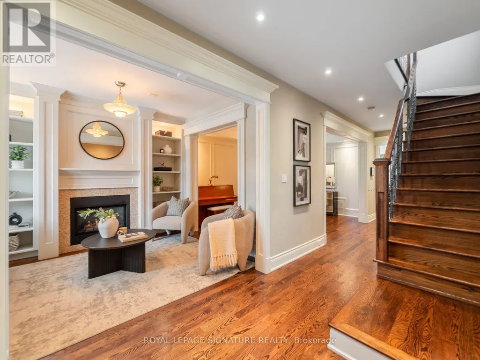
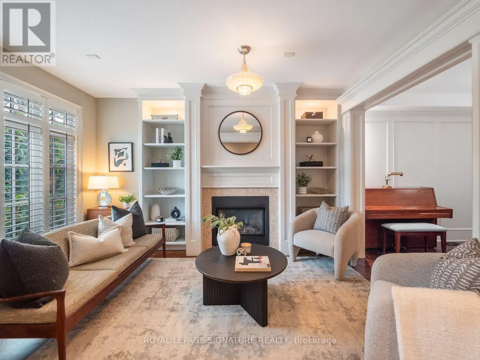
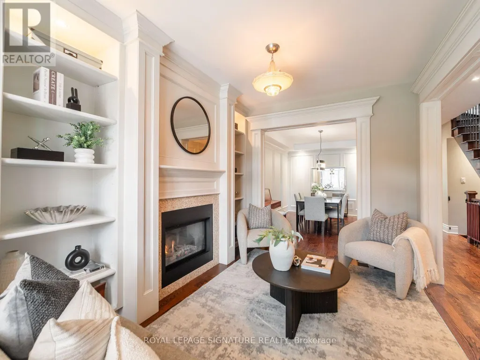
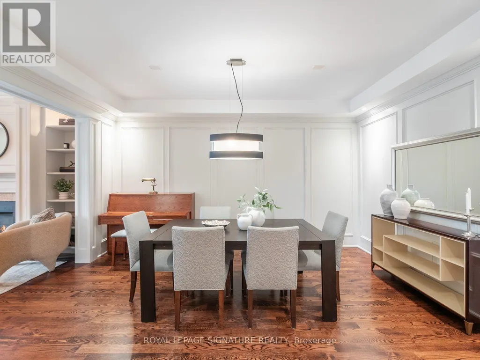
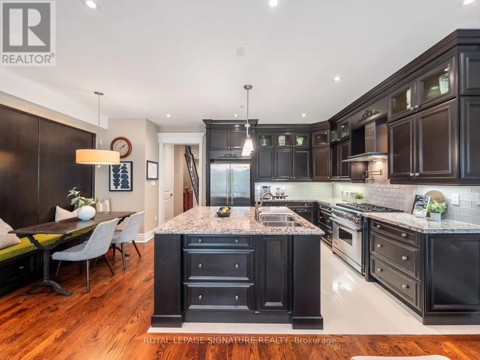
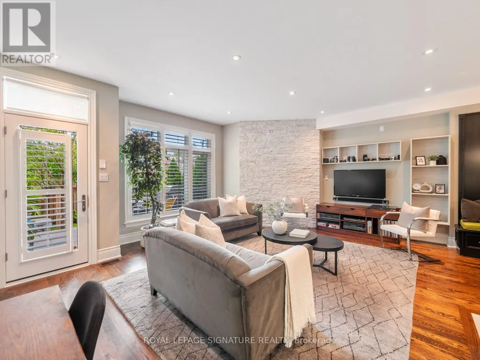
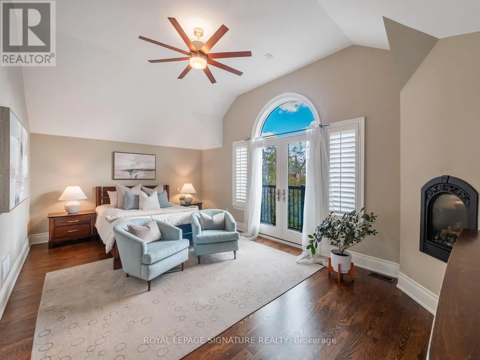
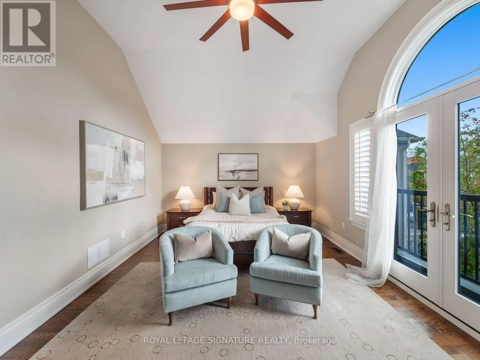
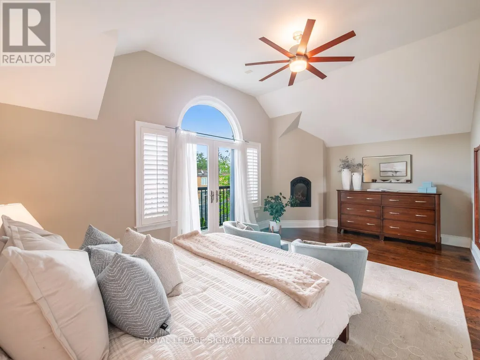
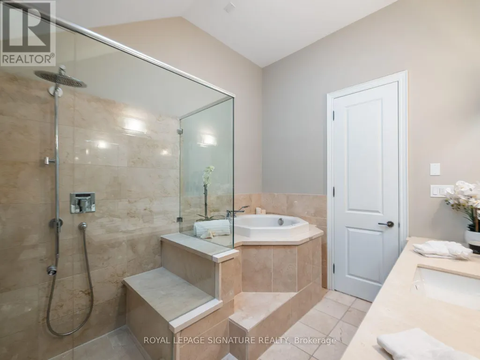
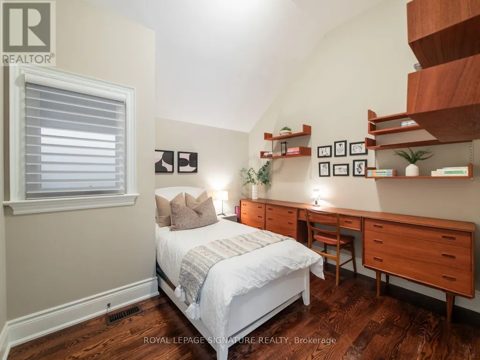
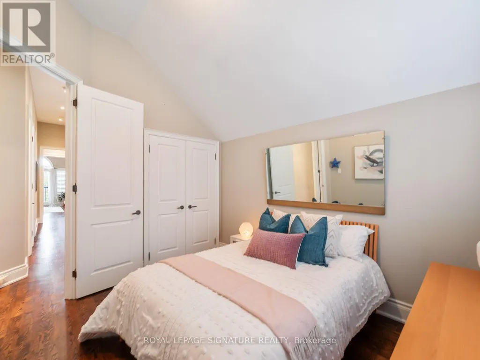
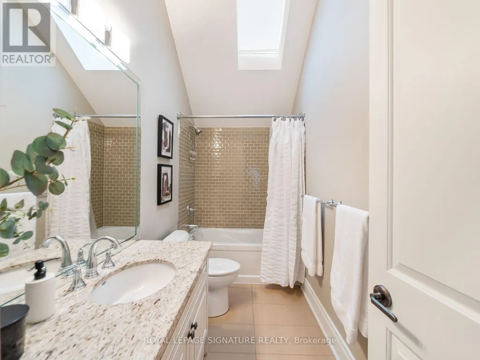
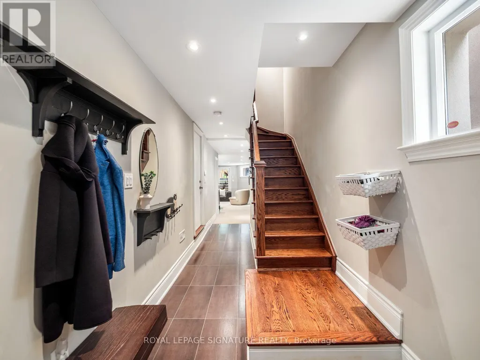
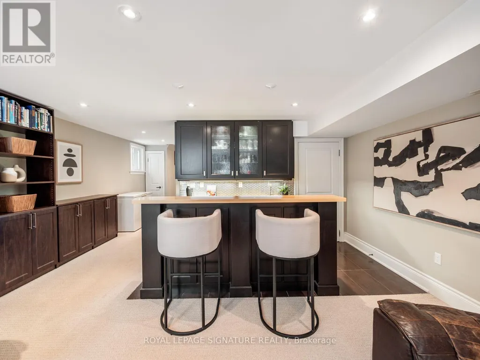
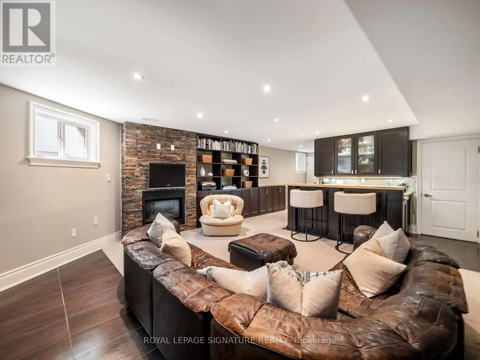
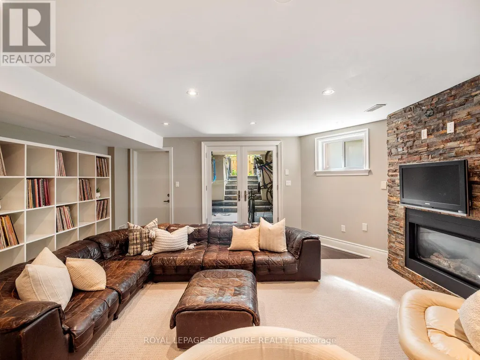
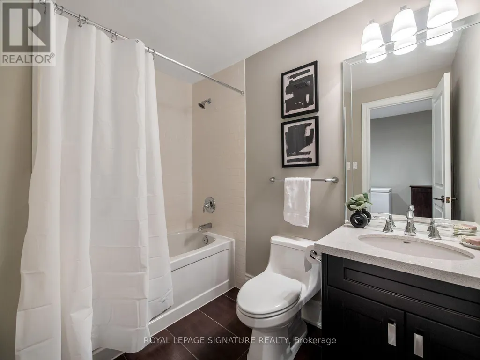
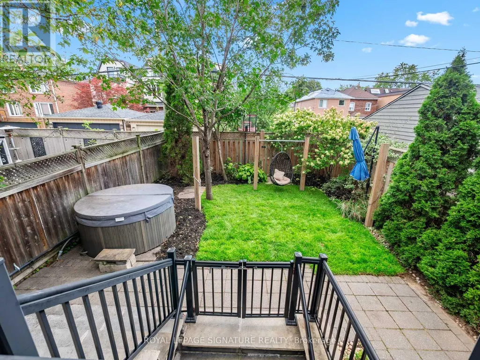
Welcome to 351 Cranbrooke Ave! A magnificent family home in the heart of Lawrence Park North and John Wanless - one of Toronto's most sought-after neighbourhoods. Fully reimagined in 2011 by a reputable local builder, this home offers a timeless design, perfect layout, luxury finishes and stunning features designed for family living and entertaining. Exemplary craftsmanship is evident throughout, featuring an impressive stone and stucco facade, beautiful landscaping and greenery, exquisite millwork, custom cabinetry, tall trim, custom mouldings, oversized doors, custom built-ins and soaring ceilings on all floors. Chef's kitchen offers stone counters, custom cabinetry, professional grade Viking appliances, a 6-burner gas range, a huge island and a sun filled breakfast area. This area combines with the large open-concept family room, which walks out to a stone patio and a beautiful, fenced-in backyard. Upstairs you will find vaulted ceilings and skylights, conveniently located laundry and four generous size bedrooms with large windows and closets. Spectacular primary retreat features a gas fireplace, private balcony, walk-in closet, and a spa-like ensuite. The lower level offers one of the best rec rooms you will find, featuring a built-in bar, ample natural light from the above-grade windows, and a covered walkout to the backyard. The below-grade garage with direct access to the house ensures an ideal layout upstairs with a picture-perfect main floor layout on the same elevation. Situated in the coveted John Wanless PS, Glenview Sr PS, Lawrence Park CI and Northern Secondary school districts. Minutes to parks, fine dining, shopping and public transit. A short drive to golf courses, the 401 and all amenities this fine neighborhood has to offer. Bring your most discerning clients who seek obvious quality! This is a rare opportunity for a home of this caliber. Home sweet home! (id:7434)
General Features
| Features | Sump Pump |
|---|---|
| Property Type | Single Family |
| CommunityName | Bedford Park-Nortown |
| Building Appliances | Central Vacuum, Garage door opener remote(s), Dishwasher, Dryer, Hood Fan, Microwave, Range, Washer, Window Coverings, Refrigerator |
| Building Basement Features | Walk-up |
| Building Cooling Type | Central air conditioning |
| Location Description | Cross Streets: Avenue Rd/Lawrence Ave W. ** Directions: Avenue Rd, North of Lawrence Ave W to Cranbrooke Ave. |
| Parking Space Total | 2 |
| Foundation Type | Block |
| Building Type | House |
| Ownership Type | Freehold |
| Building.StoriesTotal | 2 |
Interior Features
| Building Fireplace Present | True |
|---|---|
| Building Fireplace Total | 3 |
| Building Heating Type | Forced air |
| Building Heating Fuel | Natural gas |
| Basement Development | Finished |
| Basement Type | N/A (Finished), N/A |
| Construction Style Attachment | Detached |
| Flooring Type | Hardwood, Carpeted |
| Living Area Range | 2000 |
| Bedrooms | 4 |
Exterior Features
| Sewer | Sanitary sewer |
|---|---|
| Exterior Finish | Stone, Stucco |
Room Details
| Room | Dimensions | Level | Flooring | Details |
|---|---|---|---|---|
| Bedroom 2 | 3.61 m x 2.95 m | Second level | 2.95 m | |
| Bedroom 3 | 3.54 m x 2.98 m | Second level | 2.98 m | |
| Bedroom 4 | 3.23 m x 3.2 m | Second level | 3.2 m | |
| Dining room | 4.72 m x 3.15 m | Main level | 3.15 m | |
| Eating area | 2.62 m x 2.36 m | Main level | 2.36 m | |
| Family room | 5.92 m x 4.67 m | Main level | 4.67 m | |
| Kitchen | 3.5 m x 3.17 m | Main level | 3.17 m | |
| Living room | 4.4 m x 3.1 m | Main level | 3.1 m | |
| Primary Bedroom | 6.04 m x 3.71 m | Second level | 3.71 m | |
| Recreational, Games room | 6.44 m x 5.23 m | Basement | 5.23 m |
Amenities
- Views
- New Construction
- Adult 55+
- Lease To Own
- No Strata Fees
- Furnished
- Primary On Main
- Air Conditioning
- Seller Finance
- Green
- Fixer Upper
- Horse
- Golf
- Fireplace
- Deck
- Garage
- Basement
- Pool

Property vs Single Family Average in M5M 1N2
Price
In The Neighbourhood
Just Listed
Toronto (Bedford Park-Nortown)
$ 4,999,000
449 Elm Road
Toronto (bedford Park-nortown), ON M5M3W8
- Type
- Single Family
- Rooms
- 5 Beds + 6.5 Baths
HARVEY KALLES REAL ESTATE LTD.
Just Listed
Toronto (Bedford Park-Nortown)
$ 1,700
1 - 1476 Avenue Road
Toronto (bedford Park-nortown), ON M5N2H7
- Type
- Single Family
- Rooms
- 1 Beds + 1 Baths
CHESTNUT PARK REAL ESTATE LIMITED
Just Listed
Toronto (Bedford Park-Nortown)
$ 2,699,000
443 Elm Road
Toronto (bedford Park-nortown), ON M5M3W8
- Type
- Single Family
- Rooms
- 5 Beds + 3.5 Baths
SUTTON GROUP-ADMIRAL REALTY INC.
Toronto (Bedford Park-Nortown)
$ 2,998,888
90 Glen Rush Boulevard
Toronto (bedford Park-nortown), ON M5N2V1
- Type
- Single Family
- Rooms
- 6 Beds + 7 Baths
KELLER WILLIAMS REFERRED URBAN REALTY
Toronto (Bedford Park-Nortown)
$ 4,995,000
235 Hillhurst Boulevard
Toronto (bedford Park-nortown), ON M5N1P3
- Type
- Single Family
- Rooms
- 7 Beds + 6 Baths
FOREST HILL REAL ESTATE INC.
Toronto (Bedford Park-Nortown)
$ 2,775,000
37 De Vere Gardens
Toronto (bedford Park-nortown), ON M5M3E6
- Type
- Single Family
- Rooms
- 4 Beds + 2 Baths
ROYAL LEPAGE TERREQUITY REALTY
Toronto (Bedford Park-Nortown)
$ 1,799,000
78 Bannockburn Avenue
Toronto (bedford Park-nortown), ON M5M2N1
- Type
- Single Family
- Rooms
- 3 Beds + 2 Baths
HARVEY KALLES REAL ESTATE LTD.
Toronto (Bedford Park-Nortown)
$ 1,550
Basement - 399 Lawrence Avenue W
Toronto (bedford Park-nortown), ON M5M1C1
- Type
- Single Family
- Rooms
- 1 Beds + 1 Baths
RE/MAX HALLMARK REALTY LTD.
Open House
Toronto (Bedford Park-Nortown)
$ 5,695,000
363 Bedford Park Avenue
Toronto (bedford Park-nortown), ON M5M1J9
- Type
- Single Family
- Rooms
- 5 Beds + 6.5 Baths
HARVEY KALLES REAL ESTATE LTD.
Toronto (Bedford Park-Nortown)
$ 3,495,000
59 Burncrest Drive
Toronto (bedford Park-nortown), ON M5M2Z4
- Type
- Single Family
- Rooms
- 5 Beds + 4.5 Baths
HARVEY KALLES REAL ESTATE LTD.
Toronto (Bedford Park-Nortown)
$ 4,988,000
75 Bannockburn Avenue
Toronto (bedford Park-nortown), ON M5M2M9
- Type
- Single Family
- Rooms
- 5 Beds + 4.5 Baths
HARVEY KALLES REAL ESTATE LTD.
Toronto (Bedford Park-Nortown)
$ 1,489,500
247 Melrose Avenue
Toronto (bedford Park-nortown), ON M5M1Z2
- Type
- Single Family
- Rooms
- 3 Beds + 1.5 Baths
BOSLEY REAL ESTATE LTD.

 Toronto Real Estate Board (TRREB); All information deemed reliable but not guaranteed. All properties are subject to prior sale, change or withdrawal. Neither listing broker(s) or information provider(s) shall be responsible for any typographical errors, misinformation, misprints and shall be held totally harmless. Listing(s) information is provided for consumer's personal, non-commercial use and may not be used for any purpose other than to identify prospective properties consumers may be interested