
Address
59 Burncrest Drive, Toronto (Bedford Park-Nortown), ON
Price
$ 3,495,000
Property Attributes
- ID#C13794098
- TypeSingle Family
- Listing Status Active
- MunicipalityToronto (Bedford Park-Nortown)
- CityToronto (Bedford Park-Nortown)
- AreaBedford Park-Nortown
- NeighbourhoodBedford Park-Nortown
- Postal CodeM5M 2Z4
- Style
- Price$ 3,495,000
- Bedrooms4+1
- Bathrooms4
- Half Bathrooms1
Data Source:
Canadian Real Estate Association (CREA)
Property Description
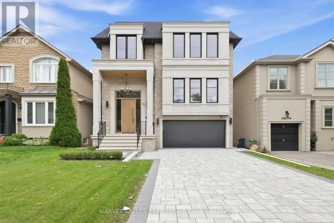
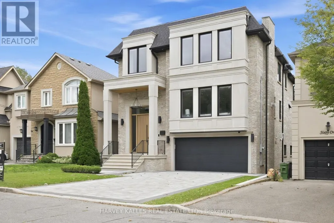
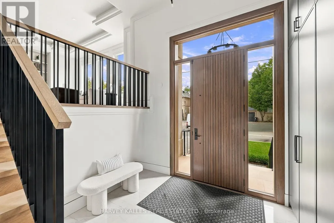
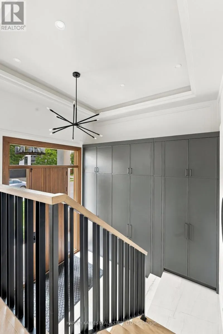
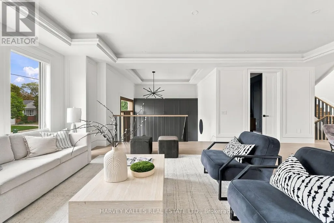
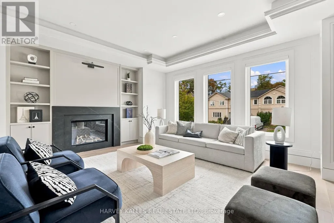
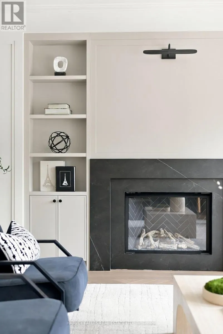
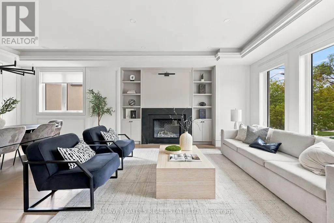
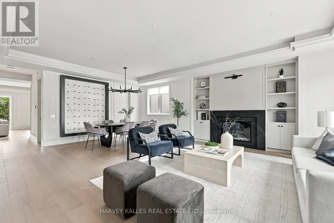
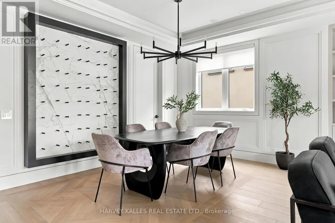
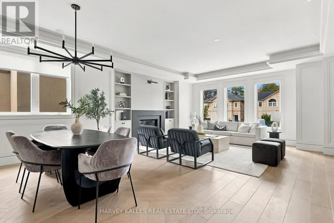
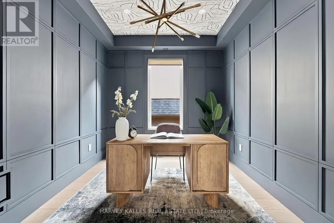
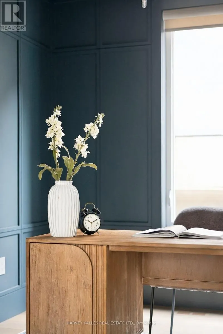
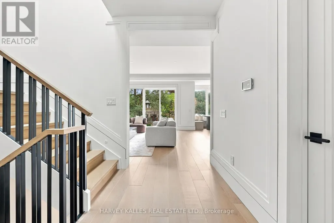
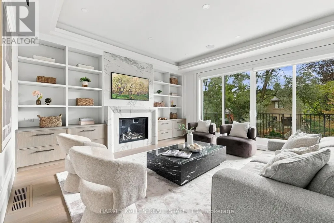
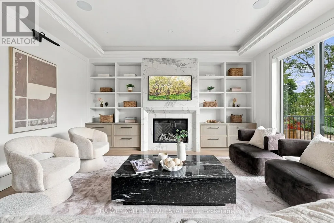
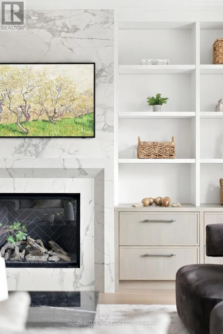
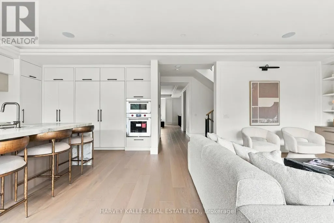
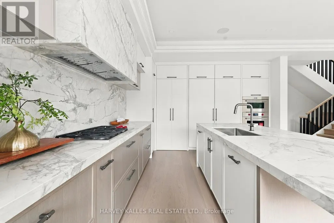
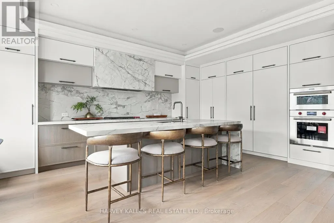
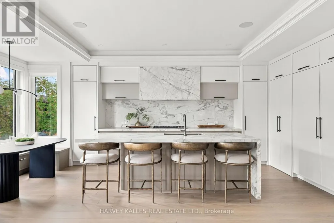
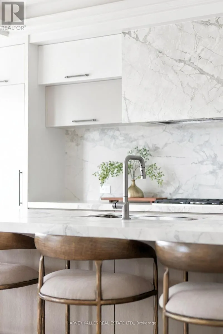
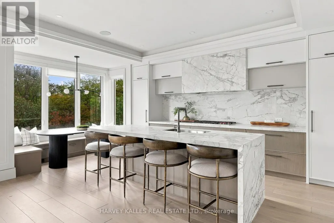
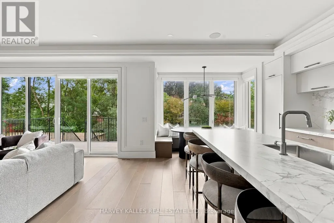
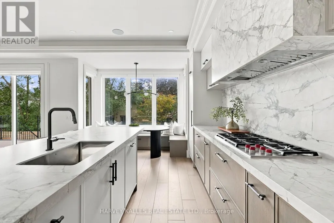
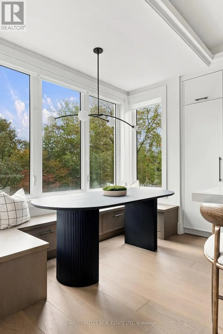
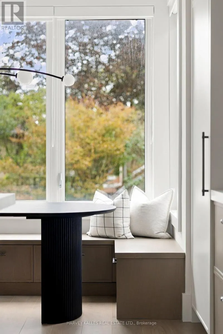
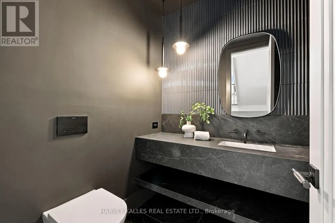
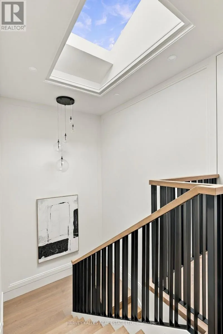
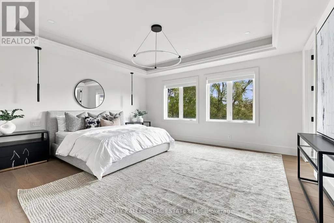
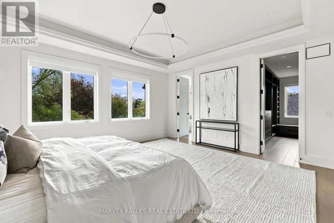
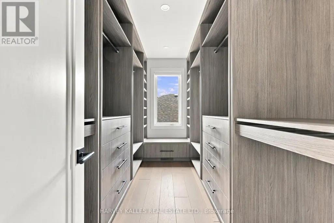
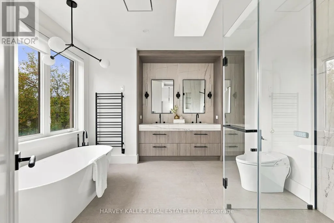
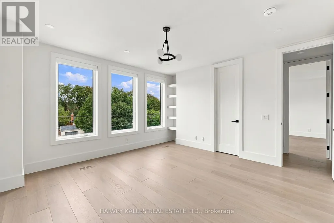
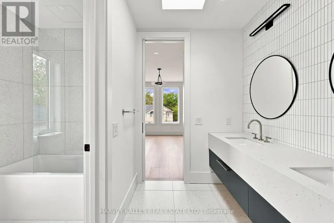
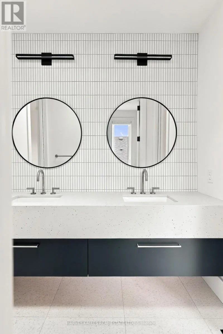
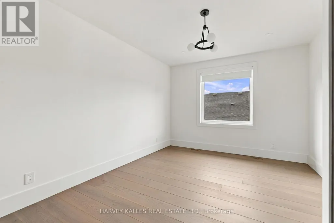
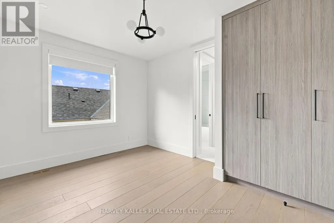
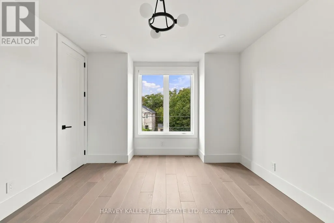
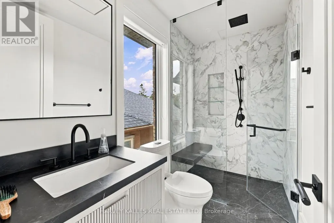
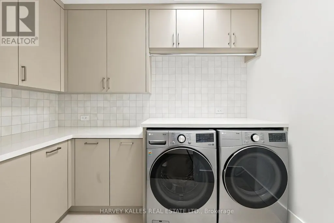
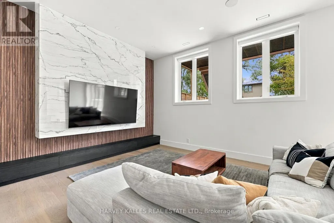
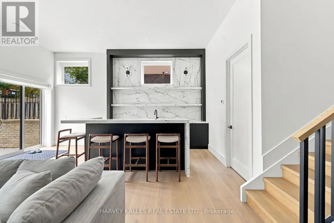
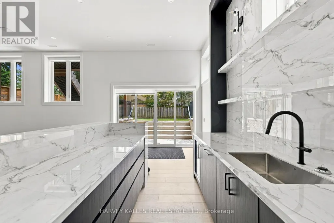
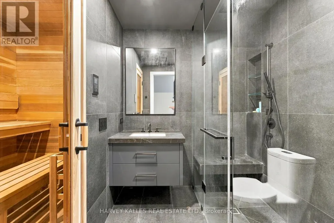
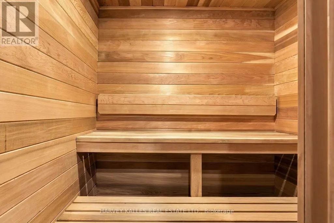
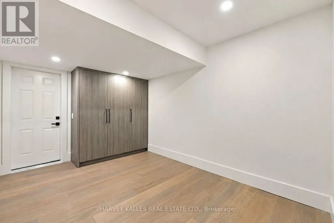
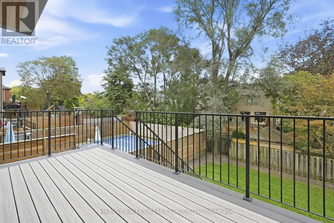
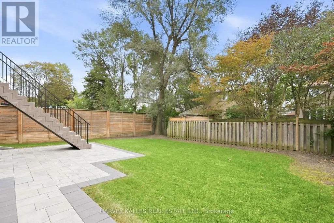
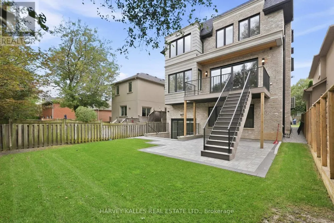
A True Showpiece Of Contemporary Design, This Newly Built Custom Residence Was Architecturally Designed By Contempo Studio With Interiors By Marisa Carmen Design, Showcasing Exquisite Designer Touches From The Foyer Through To The Lower Level And Offering Over 4,500 Sq. Ft. Of Total Living Space. Rich White Oak Flooring, Custom Millwork, Designer Lighting, Applied Mouldings And Beautifully Curated Finishes Create A Home That Feels Both Sophisticated And Inviting. The Main Floor Features Generous Principal Living And Dining Areas, A Private Library And A Stunning Open-Concept Kitchen With High-End Appliances, Waterfall Countertops, Centre Island, Breakfast Area And Hidden Walk-Through Pantry. The Kitchen Opens Seamlessly To The Family Room With Custom Built-Ins, Gas Fireplace And Double Door Walkout To The Deck And Landscaped Yard. The Second Floor Offers A Spacious Primary Retreat With Coffered Ceiling, Walk-In Closet And Luxurious 7-Piece Ensuite With Heated Floors, Soaker Tub And Separate Shower, Along With 3 Additional Bedrooms, Beautifully Appointed Bathrooms And A Skylit Laundry Room. The Walkout Lower Level Is Designed For Entertaining With Soaring Ceilings, Radiant Heated Floors, A Spacious Recreation Room With Custom Feature Wall, Water Vapor Fireplace, Wet Bar And Built-In Speakers, Plus An Additional Guest Suite With Ensuite And Sauna. A Private Driveway, Double Garage And Thoughtfully Landscaped Grounds Complete This Exceptional Home. Ideally Located Within Walking Distance To Schools, Parks, Shops And Restaurants Along Avenue Road, With Yorkdale And Major Amenities Just Minutes Away. A Phenomenal Custom Home That Must Be Seen. (id:7434)
General Features
| Features | Guest Suite, Sump Pump, Sauna |
|---|---|
| Community Features | Community Centre |
| Property Type | Single Family |
| CommunityName | Bedford Park-Nortown |
| Amenities | Park, Public Transit, Schools |
| Building Appliances | Oven - Built-In, Blinds, Cooktop, Dishwasher, Dryer, Freezer, Humidifier, Microwave, Oven, Washer, Window Coverings, Refrigerator |
| Building Basement Features | Walk out |
| Building Cooling Type | Central air conditioning, Air exchanger |
| Location Description | Cross Streets: AVENUE AND WILSON. ** Directions: WEST ON BURNCREST OFF AVENUE. |
| Parking Space Total | 5 |
| Foundation Type | Concrete |
| Building Type | House |
| Ownership Type | Freehold |
| Building.StoriesTotal | 2 |
Interior Features
| Building Fireplace Present | True |
|---|---|
| Building Heating Type | Forced air |
| Building Heating Fuel | Natural gas |
| Basement Development | Finished |
| Basement Type | N/A (Finished) |
| Construction Style Attachment | Detached |
| Flooring Type | Hardwood, Porcelain Tile |
| Living Area Range | 3000 |
| Bedrooms | 4+1 |
Exterior Features
| Structure | Deck |
|---|---|
| Land Amenities | Park, Public Transit, Schools |
| Landscape Features | Landscaped, Lawn sprinkler |
| Sewer | Sanitary sewer |
| Exterior Finish | Brick |
| Fence Type | Fenced yard |
Room Details
| Room | Dimensions | Level | Flooring | Details |
|---|---|---|---|---|
| Bedroom | 3.08 m x 5.87 m | Lower level | 5.87 m | |
| Bedroom 2 | 4.12 m x 3.44 m | Second level | 3.44 m | |
| Bedroom 3 | 3.58 m x 4.31 m | Second level | 4.31 m | |
| Bedroom 4 | 4.53 m x 4.27 m | Second level | 4.27 m | |
| Dining room | 5.48 m x 3.39 m | Main level | 3.39 m | |
| Family room | 5.09 m x 4.83 m | Main level | 4.83 m | |
| Kitchen | 4.01 m x 4.5 m | Main level | 4.5 m | |
| Laundry room | 2.06 m x 2.9 m | Second level | 2.9 m | |
| Library | 3.51 m x 2.99 m | Main level | 2.99 m | |
| Living room | 5.9 m x 4.26 m | Main level | 4.26 m | |
| Primary Bedroom | 5.06 m x 4.81 m | Second level | 4.81 m | |
| Recreational, Games room | 5.49 m x 4.65 m | Lower level | 4.65 m |
Amenities
- Views
- New Construction
- Adult 55+
- Lease To Own
- No Strata Fees
- Furnished
- Primary On Main
- Air Conditioning
- Seller Finance
- Green
- Fixer Upper
- Horse
- Golf
- Fireplace
- Deck
- Garage
- Basement
- Pool

Property vs Single Family Average in M5M 2Z4
Price
In The Neighbourhood
Just Listed
Toronto (Bedford Park-Nortown)
$ 4,999,000
449 Elm Road
Toronto (bedford Park-nortown), ON M5M3W8
- Type
- Single Family
- Rooms
- 5 Beds + 6.5 Baths
HARVEY KALLES REAL ESTATE LTD.
Just Listed
Toronto (Bedford Park-Nortown)
$ 1,700
1 - 1476 Avenue Road
Toronto (bedford Park-nortown), ON M5N2H7
- Type
- Single Family
- Rooms
- 1 Beds + 1 Baths
CHESTNUT PARK REAL ESTATE LIMITED
Just Listed
Toronto (Bedford Park-Nortown)
$ 2,699,000
443 Elm Road
Toronto (bedford Park-nortown), ON M5M3W8
- Type
- Single Family
- Rooms
- 5 Beds + 3.5 Baths
SUTTON GROUP-ADMIRAL REALTY INC.
Toronto (Bedford Park-Nortown)
$ 2,998,888
90 Glen Rush Boulevard
Toronto (bedford Park-nortown), ON M5N2V1
- Type
- Single Family
- Rooms
- 6 Beds + 7 Baths
KELLER WILLIAMS REFERRED URBAN REALTY
Toronto (Bedford Park-Nortown)
$ 4,995,000
235 Hillhurst Boulevard
Toronto (bedford Park-nortown), ON M5N1P3
- Type
- Single Family
- Rooms
- 7 Beds + 6 Baths
FOREST HILL REAL ESTATE INC.
Toronto (Bedford Park-Nortown)
$ 2,775,000
37 De Vere Gardens
Toronto (bedford Park-nortown), ON M5M3E6
- Type
- Single Family
- Rooms
- 4 Beds + 2 Baths
ROYAL LEPAGE TERREQUITY REALTY
Toronto (Bedford Park-Nortown)
$ 1,799,000
78 Bannockburn Avenue
Toronto (bedford Park-nortown), ON M5M2N1
- Type
- Single Family
- Rooms
- 3 Beds + 2 Baths
HARVEY KALLES REAL ESTATE LTD.
Toronto (Bedford Park-Nortown)
$ 1,550
Basement - 399 Lawrence Avenue W
Toronto (bedford Park-nortown), ON M5M1C1
- Type
- Single Family
- Rooms
- 1 Beds + 1 Baths
RE/MAX HALLMARK REALTY LTD.
Open House
Toronto (Bedford Park-Nortown)
$ 5,695,000
363 Bedford Park Avenue
Toronto (bedford Park-nortown), ON M5M1J9
- Type
- Single Family
- Rooms
- 5 Beds + 6.5 Baths
HARVEY KALLES REAL ESTATE LTD.
Toronto (Bedford Park-Nortown)
$ 4,988,000
75 Bannockburn Avenue
Toronto (bedford Park-nortown), ON M5M2M9
- Type
- Single Family
- Rooms
- 5 Beds + 4.5 Baths
HARVEY KALLES REAL ESTATE LTD.
Toronto (Bedford Park-Nortown)
$ 1,489,500
247 Melrose Avenue
Toronto (bedford Park-nortown), ON M5M1Z2
- Type
- Single Family
- Rooms
- 3 Beds + 1.5 Baths
BOSLEY REAL ESTATE LTD.
Toronto (Bedford Park-Nortown)
$ 1,965,000
547 Melrose Avenue
Toronto (bedford Park-nortown), ON M5M2A4
- Type
- Single Family
- Rooms
- 3 Beds + 2.5 Baths
HARVEY KALLES REAL ESTATE LTD.

 Toronto Real Estate Board (TRREB); All information deemed reliable but not guaranteed. All properties are subject to prior sale, change or withdrawal. Neither listing broker(s) or information provider(s) shall be responsible for any typographical errors, misinformation, misprints and shall be held totally harmless. Listing(s) information is provided for consumer's personal, non-commercial use and may not be used for any purpose other than to identify prospective properties consumers may be interested