
Address
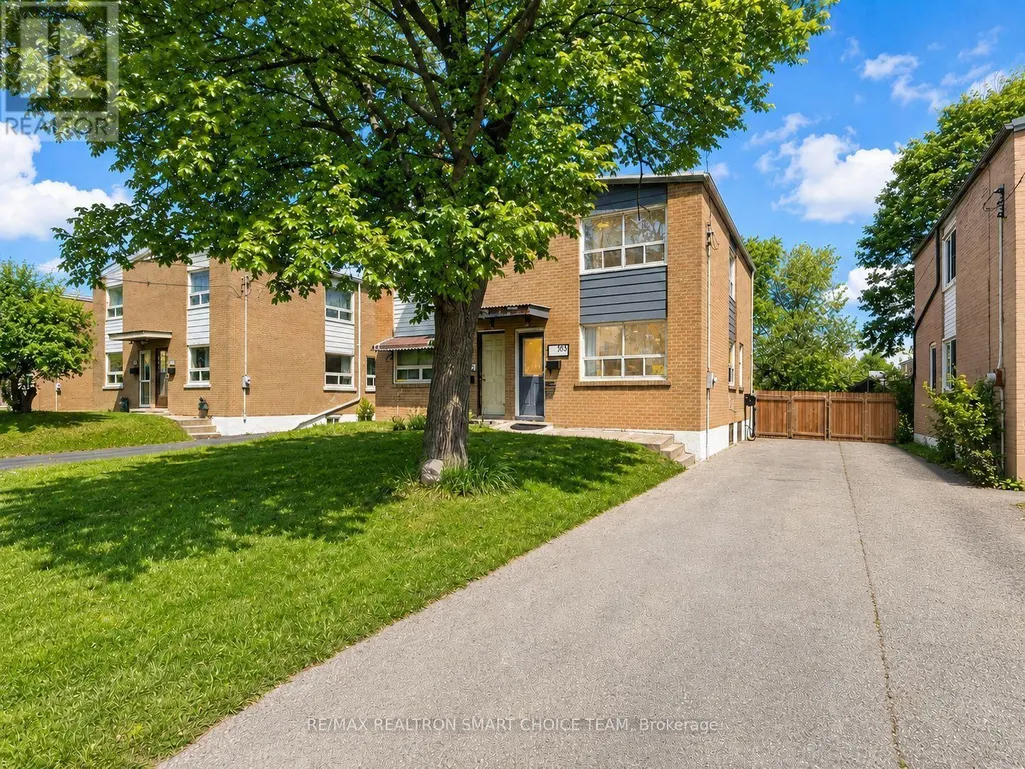
783 Birchmount Road, Toronto (Ionview), ON
Price
$ 785,000
Property Attributes
- ID#E13578614
- TypeSingle Family
- Listing Status Active
- MunicipalityToronto (Ionview)
- CityToronto (Ionview)
- AreaIonview
- NeighbourhoodIonview
- Postal CodeM1K 1R7
- Style
- Price$ 785,000
- Bedrooms3
- Bathrooms2
- Half Bathrooms0
Data Source:
Canadian Real Estate Association (CREA)
Property Description
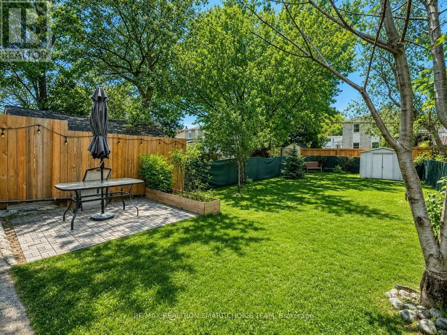
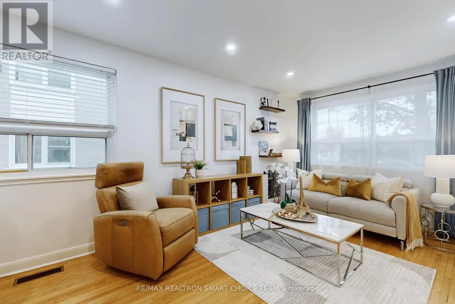
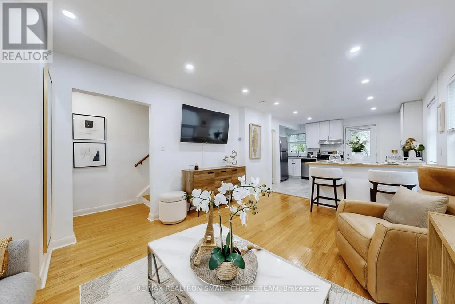
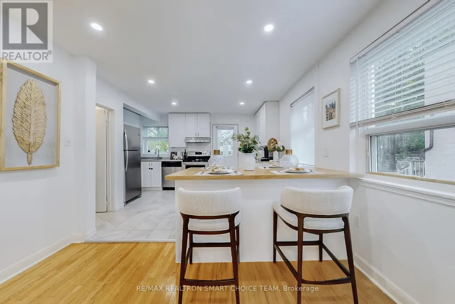
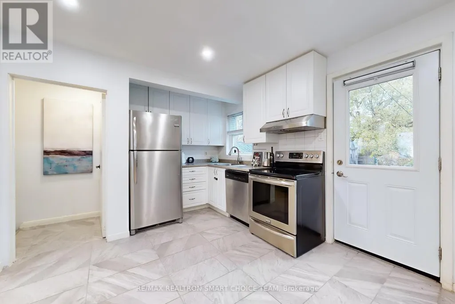
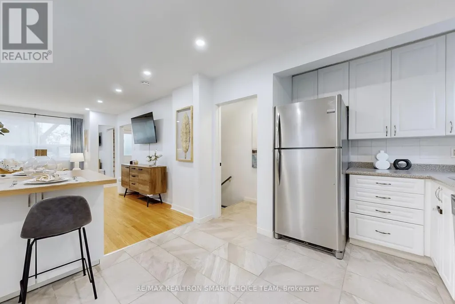
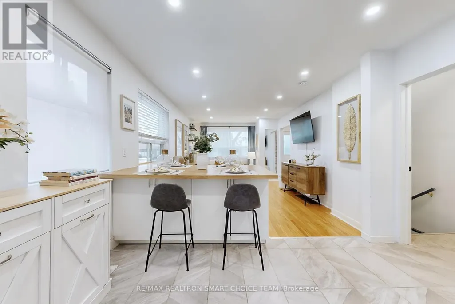
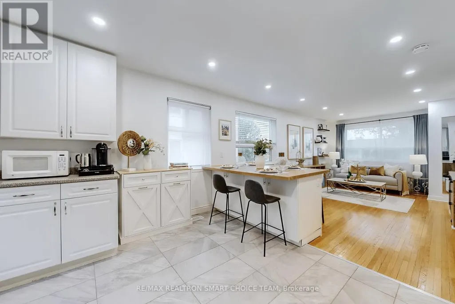
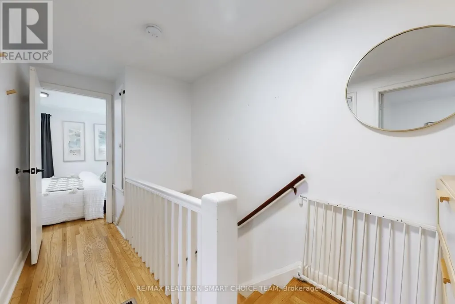
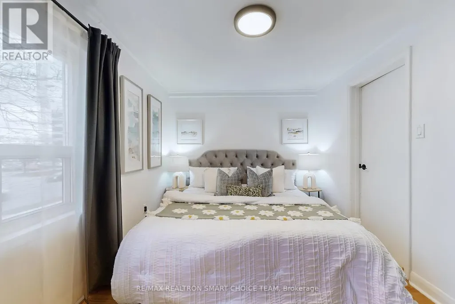
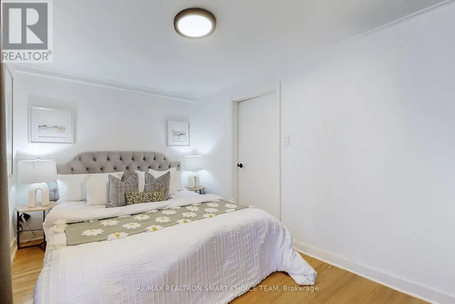
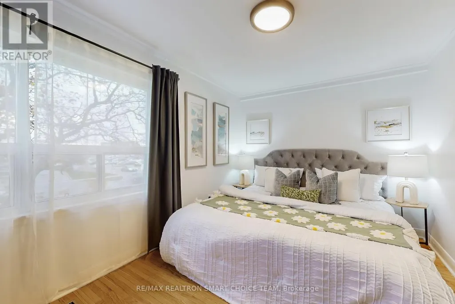
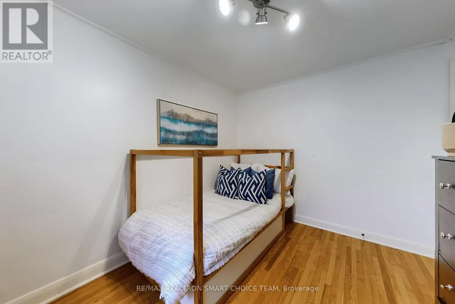
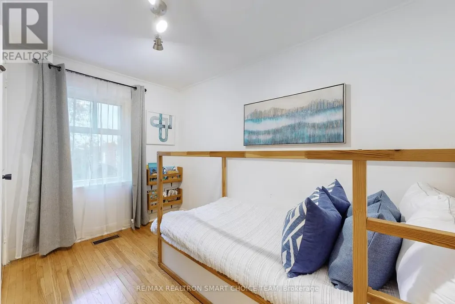
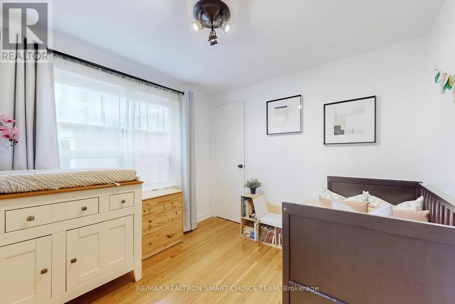
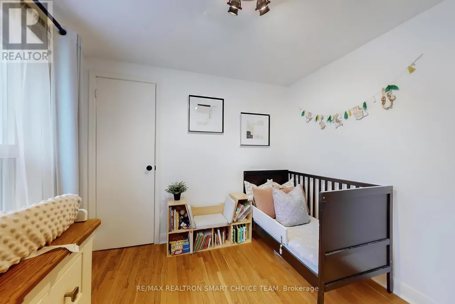
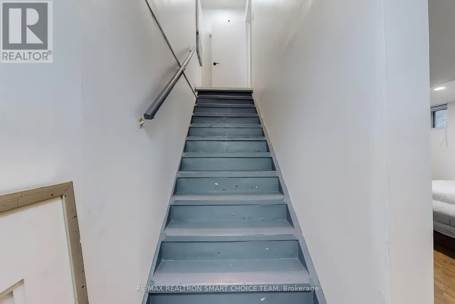
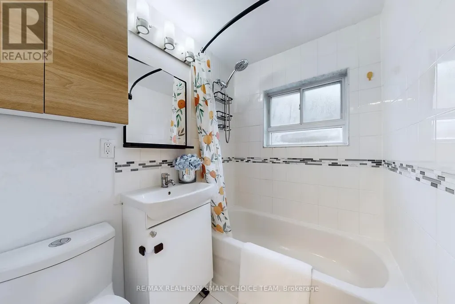
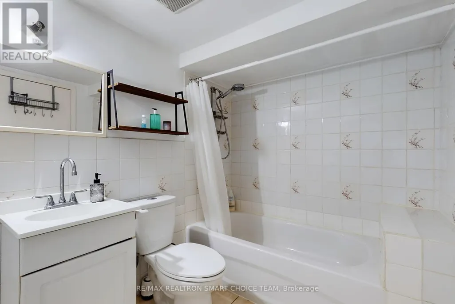
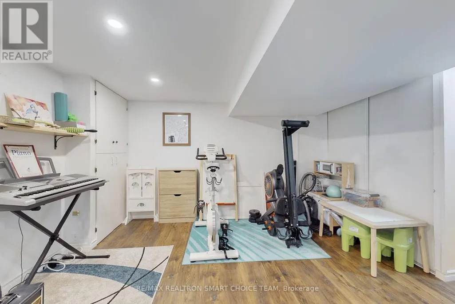
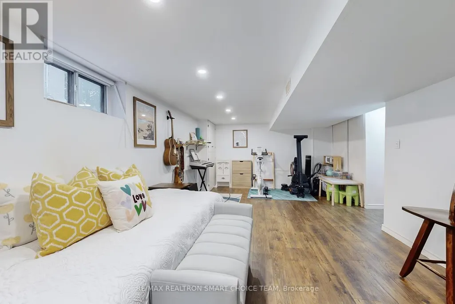
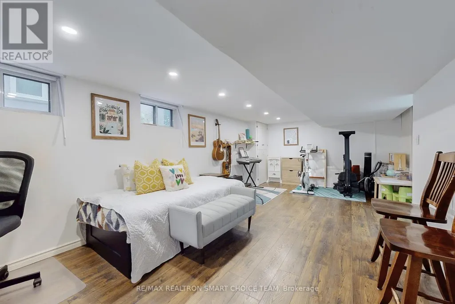
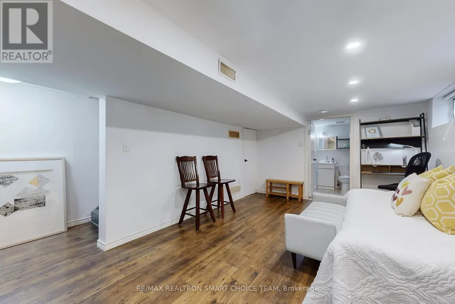
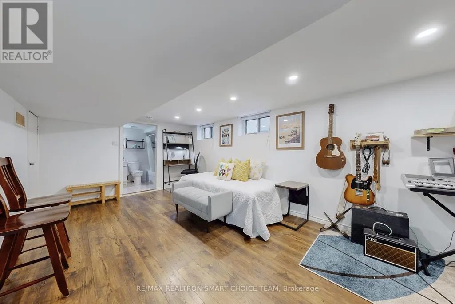
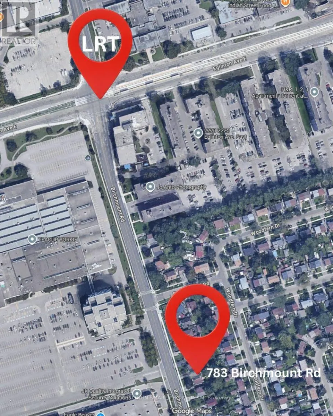
Move-In Ready with High-Yield ADU Potential! Attention First-Time Buyers & Investors! Welcome to 783 Birchmount Road, a beautifully maintained 3-bedroom, 2-bath brick semi-detached home in Toronto's high-growth Clairlea-Birchmount hub. Offering the perfect blend of immediate comfort and lucrative rental scale, this property is a rare find. What sets this property apart is its potential layout for an Accessory Dwelling Unit (ADU). The finished basement features a separate entrance potential, a massive rec room (convertible to a 4th bedroom), and a 4-piece bath. Combined with a deep 140-foot private lot and tons of parking, it offers the ultimate blueprint for a cash-flowing basement apartment or an independent garden suite. Offset your mortgage via house-hacking or maximize your homes yield from day one. Don't have the time to do renos now? Inside, enjoy a sunlit living layout, hardwood floors, and a modern updated kitchen (2021). The major systems are completely optimized for low-maintenance ownership: high-efficiency furnace (2015), tankless water heater (2021), and central AC (2022).Location is unmatched for long-term appreciation-steps from the Eglinton Crosstown LRT, Centennial College, and the Eglinton Shopping District. (id:7434)
General Features
| Property Type | Single Family |
|---|---|
| CommunityName | Ionview |
| Amenities | Park, Public Transit, Schools |
| Building Appliances | Dishwasher, Dryer, Stove, Washer, Window Coverings, Refrigerator |
| Building Cooling Type | Central air conditioning |
| Location Description | Eglinton Ave E/Birchmount Rd |
| Parking Space Total | 3 |
| Foundation Type | Concrete |
| Building Type | House |
| Ownership Type | Freehold |
| Building.StoriesTotal | 2 |
Interior Features
| Building Fireplace Present | False |
|---|---|
| Building Heating Type | Forced air |
| Building Heating Fuel | Natural gas |
| Basement Development | Finished |
| Basement Type | N/A (Finished) |
| Construction Style Attachment | Semi-detached |
| Flooring Type | Hardwood, Ceramic, Laminate |
| Living Area Range | 700 |
| Bedrooms | 3 |
Exterior Features
| Structure | Shed |
|---|---|
| Land Amenities | Park, Public Transit, Schools |
| Sewer | Sanitary sewer |
| Exterior Finish | Brick |
Room Details
| Room | Dimensions | Level | Flooring | Details |
|---|---|---|---|---|
| Bedroom 2 | 2.8 m x 2.68 m | Second level | 2.68 m | |
| Bedroom 3 | 3.14 m x 2.82 m | Second level | 2.82 m | |
| Dining room | 5.56 m x 3.48 m | Ground level | 3.48 m | |
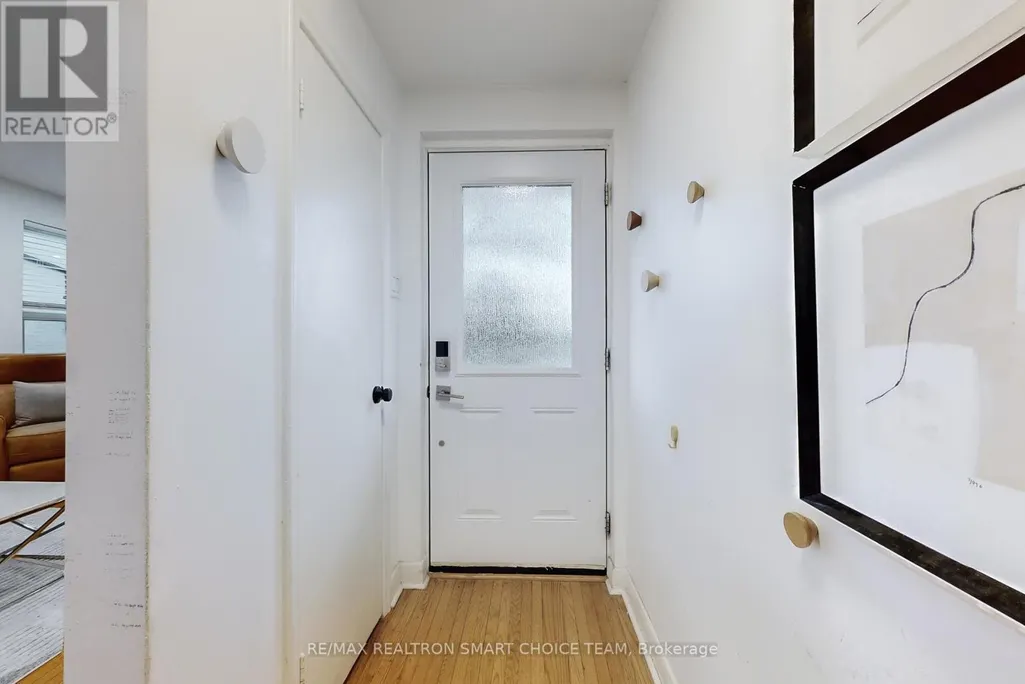
| Foyer | 2.4 m x 1.23 m | Ground level | 1.23 m | |
| Kitchen | 4.49 m x 3.16 m | Ground level | 3.16 m | |
| Laundry room | 2.38 m x 1.85 m | Basement | 1.85 m | |
| Living room | 5.56 m x 3.48 m | Ground level | 3.48 m | |
| Primary Bedroom | 3.79 m x 2.9 m | Second level | 2.9 m | |
| Recreational, Games room | 6.74 m x 3.37 m | Basement | 3.37 m |
Amenities
- Views
- New Construction
- Adult 55+
- Lease To Own
- No Strata Fees
- Furnished
- Primary On Main
- Air Conditioning
- Seller Finance
- Green
- Fixer Upper
- Horse
- Golf
- Fireplace
- Deck
- Garage
- Basement
- Pool

Property vs Single Family Average in M1K 1R7
Price
In The Neighbourhood
Just Listed
Toronto (Ionview)
$ 3,000
Upper - 60 Chelwood Road
Toronto (ionview), ON M1K2K8
- Type
- Single Family
- Rooms
- 3 Beds + 1.5 Baths
SKYBOUND REALTY
Toronto (Ionview)
$ 725,000
29 Flempton Crescent
Toronto (ionview), ON M1K3B3
- Type
- Single Family
- Rooms
- 6 Beds + 4 Baths
RE/MAX HALLMARK REALTY LTD.
Toronto
$ 725,000
29 Flempton Crescent
Toronto, ON M1K3B3
- Type
- Single Family
- Size
- 1,100 SqFt
- Rooms
- 6 Beds + 4 Baths
Toronto (Ionview)
$ 2,999
Main - 27 Ionview Drive
Toronto (ionview), ON M1K2Z3
- Type
- Single Family
- Rooms
- 3 Beds + 1 Baths
CENTURY 21 LEADING EDGE REALTY INC.
Toronto (Ionview)
$ 829,000
9 Moorecroft Crescent
Toronto (ionview), ON M1K3T9
- Type
- Single Family
- Rooms
- 3 Beds + 2 Baths
HOMELIFE GOLCONDA REALTY INC.
Toronto (Ionview)
$ 3,299
1083 Birchmount Road
Toronto (ionview), ON M1K1S6
- Type
- Single Family
- Rooms
- 3 Beds + 1.5 Baths
HOMELIFE/CHAMPIONS REALTY INC.
Toronto (Ionview)
$ 679,000
771 Birchmount Road
Toronto (ionview), ON M1K1R7
- Type
- Single Family
- Rooms
- 3 Beds + 1 Baths
RIGHT AT HOME REALTY
Toronto (Ionview)
$ 1,149,900
11 Midholm Drive
Toronto (ionview), ON M1K3A9
- Type
- Single Family
- Rooms
- 7 Beds + 3.5 Baths
RE/MAX ULTIMATE REALTY INC.
Toronto (Ionview)
$ 3,000
Main - 85 Ranstone Gardens
Toronto (ionview), ON M1K2T9
- Type
- Single Family
- Rooms
- 3 Beds + 1.5 Baths
ICI SOURCE REAL ASSET SERVICES INC.
Toronto (Ionview)
$ 2,599
Upper - 94 Woodfern Drive
Toronto (ionview), ON M1K2L5
- Type
- Single Family
- Rooms
- 3 Beds + 1 Baths
ROYAL LEPAGE SIGNATURE REALTY
Toronto (Ionview)
$ 2,480
10 Shenley Road
Toronto (ionview), ON M1K3V6
- Type
- Single Family
- Rooms
- 3 Beds + 1 Baths
RIGHT AT HOME REALTY
Toronto (Ionview)
$ 2,550
777 Birchmount Road
Toronto (ionview), ON M1K1R7
- Type
- Single Family
- Rooms
- 3 Beds + 1 Baths
EASY LIST REALTY LTD.

 Toronto Real Estate Board (TRREB); All information deemed reliable but not guaranteed. All properties are subject to prior sale, change or withdrawal. Neither listing broker(s) or information provider(s) shall be responsible for any typographical errors, misinformation, misprints and shall be held totally harmless. Listing(s) information is provided for consumer's personal, non-commercial use and may not be used for any purpose other than to identify prospective properties consumers may be interested