
Just Listed






Address
Upper - 60 Chelwood Road, Toronto (Ionview), ON
Price
$ 3,000
Property Attributes
- ID#E13818166
- TypeSingle Family
- Listing Status Active
- MunicipalityToronto (Ionview)
- CityToronto (Ionview)
- AreaIonview
- NeighbourhoodIonview
- Postal CodeM1K 2K8
- Style
- Price$ 3,000
- Bedrooms3
- Bathrooms1
- Half Bathrooms1
Data Source:
Canadian Real Estate Association (CREA)
Property Description
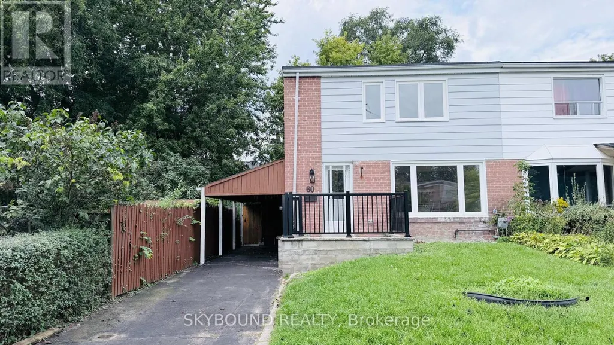
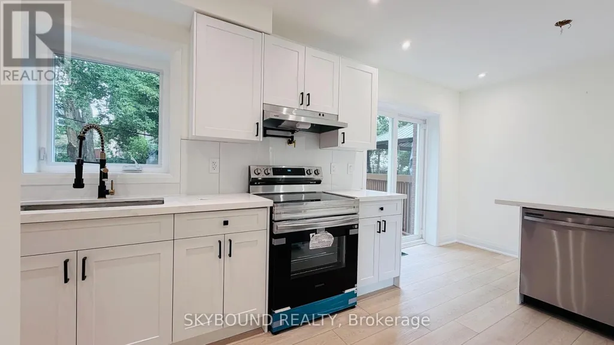
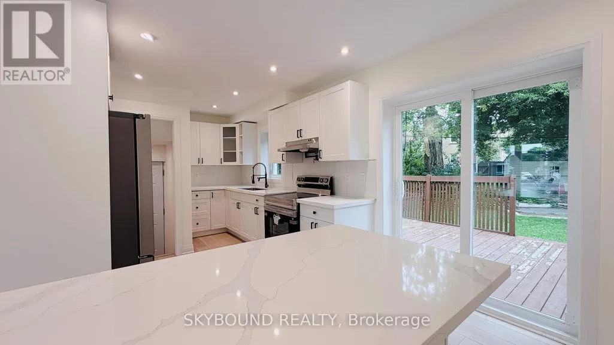
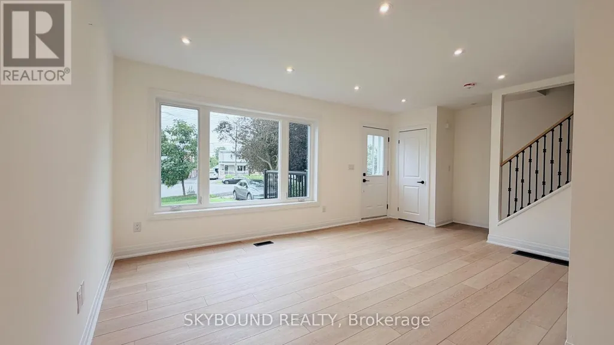
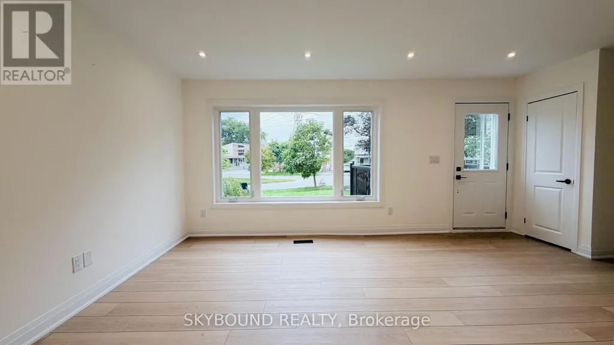
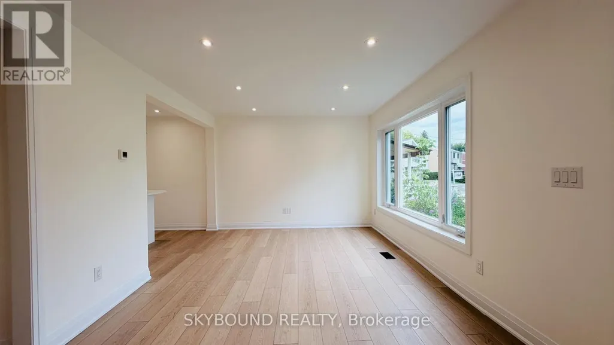
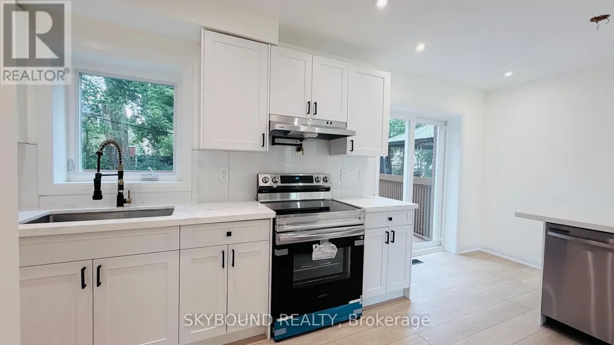
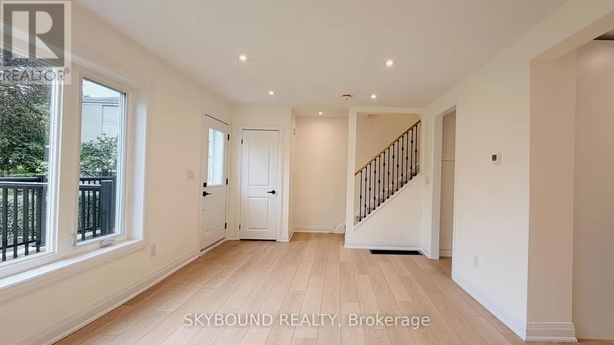
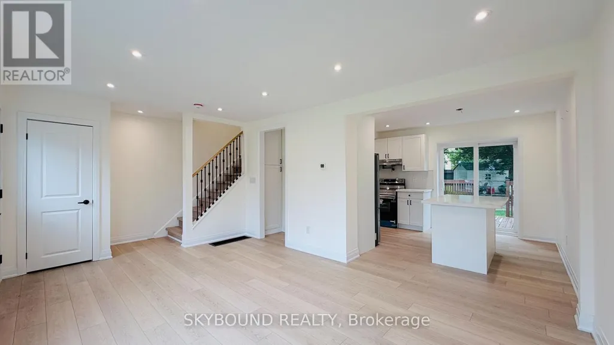
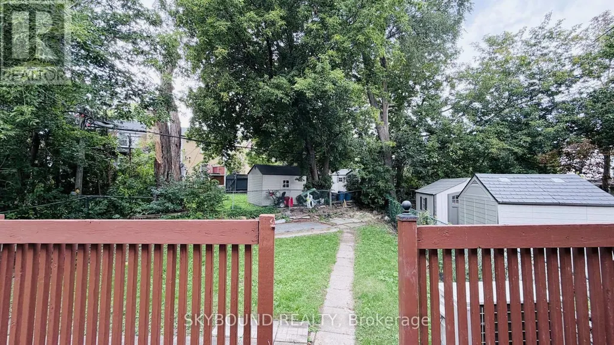
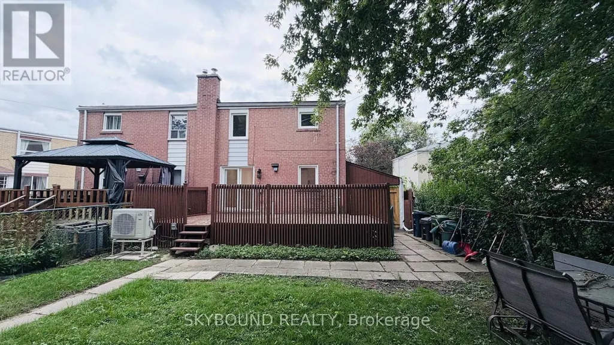
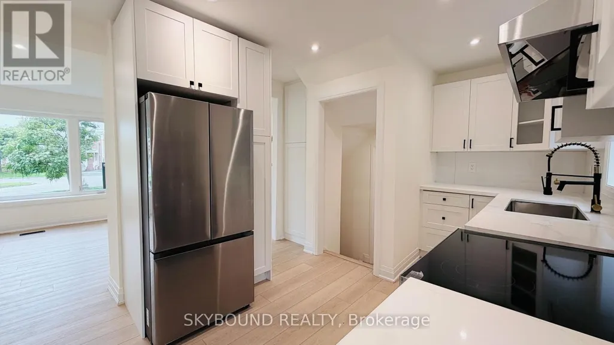
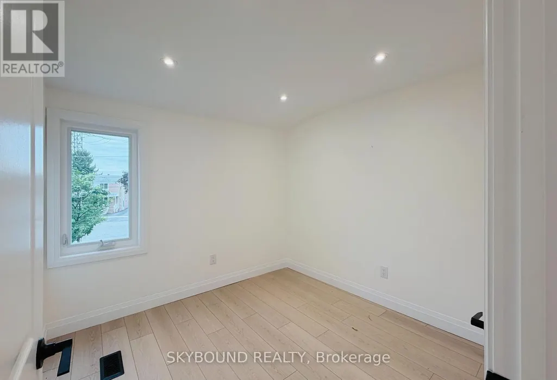
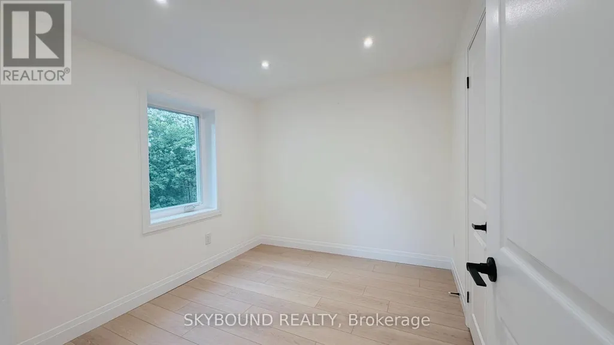
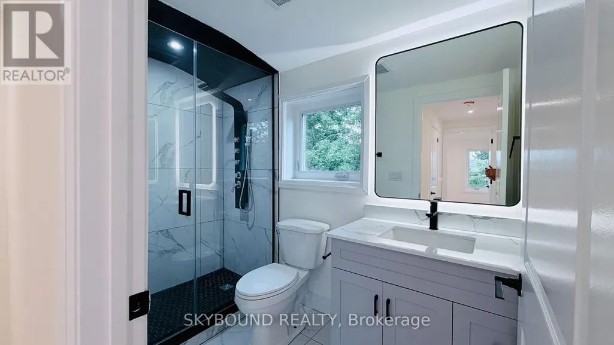
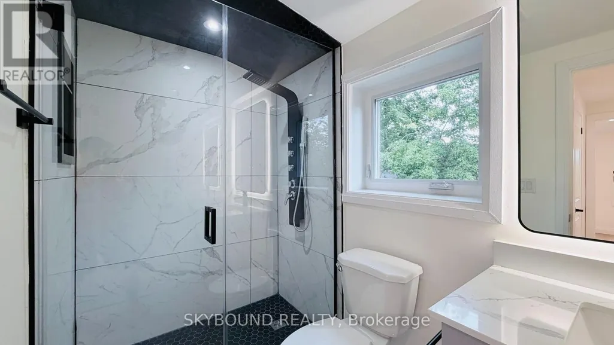
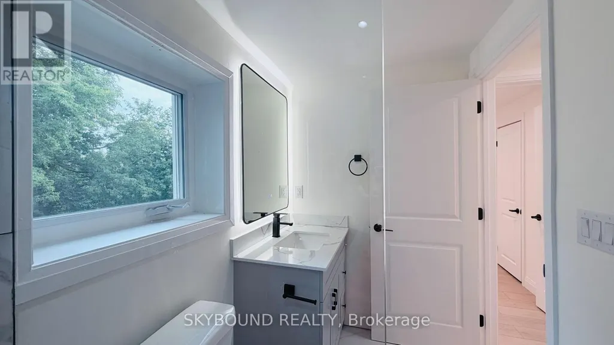
Welcome to 60 Chelwood Rd - a beautifully renovated upper-level home in a quiet, family-friendly neighbourhood with the convenience of everything you need close by. The home features a completely updated kitchen with stainless steel appliances, generous cabinetry, and a centre island, making it a wonderful space for everyday family living or entertaining. A big living room with large window overlooking the front yard. Step through the walkout to enjoy a spacious deck and peaceful backyard - the perfect spot for morning coffee, summer BBQs, or relaxing with family. The thoughtfully designed upper level offers 3 bedrooms and 2 full bathrooms, with a convenient separate laundry area on the second floor. Freshly painted throughout, brand-new vinyl flooring, renovated bathrooms, and new windows create a bright, clean, and comfortable living environment. Two parking spaces are included, with one conveniently located under the carport. The upper-level tenant is responsible for 75% of utilities. Located close to Birchmount Rd and Eglinton Ave E, with easy access to Birchmount Station (LTR Eglinton line, one stop to Kennedy station), and major transit routes, with Costco, No Frills, Walmart for shopping, schools, parks, public transit, and everyday amenities, this is a great place to call home for a family looking for comfort, convenience, and a peaceful neighbourhood. Some finishing work is currently underway, with the home to be fully completed and ready for occupancy as a beautiful 3-bedroom, 2-bathroom upper-level residence, basement apartment is separated and not included in the lease but open for further discussion. (id:7434)
General Features
| Features | Irregular lot size, Carpet Free |
|---|---|
| Property Type | Single Family |
| Lease | 3000.00 |
| CommunityName | Ionview |
| Building Appliances | Blinds |
| Building Basement Features | Separate entrance |
| Building Cooling Type | Central air conditioning |
| Location Description | Cross Streets: Birchmount Rd and Eglinton Ave E. ** Directions: From Birchmount Rd and Chelwood turn into Chelwood Rd, go straight the house is on the left. |
| Parking Space Total | 2 |
| Foundation Type | Concrete |
| Building Type | House |
| Ownership Type | Freehold |
| Building.StoriesTotal | 2 |
Interior Features
| Building Fireplace Present | False |
|---|---|
| Building Heating Type | Forced air |
| Building Heating Fuel | Natural gas |
| Basement Development | Finished |
| Basement Type | N/A, N/A (Finished) |
| Construction Style Attachment | Semi-detached |
| Flooring Type | Vinyl |
| Living Area Range | 700 |
| Bedrooms | 3 |
Exterior Features
| Sewer | Sanitary sewer |
|---|---|
| Exterior Finish | Brick, Vinyl siding |
Room Details
| Room | Dimensions | Level | Flooring | Details |
|---|---|---|---|---|
| Bedroom 2 | 2.5 m x 3 m | Second level | 3 m | |
| Bedroom 3 | 2.7 m x 2.7 m | Second level | 2.7 m | |
| Dining room | 3 m x 2.4 m | Main level | 2.4 m | |
| Kitchen | 2.4 m x 3.75 m | Main level | 3.75 m | |
| Living room | 5.2 m x 3.4 m | Main level | 3.4 m | |
| Primary Bedroom | 4.3 m x 3 m | Second level | 3 m |
Amenities
- Views
- New Construction
- Adult 55+
- Lease To Own
- No Strata Fees
- Furnished
- Primary On Main
- Air Conditioning
- Seller Finance
- Green
- Fixer Upper
- Horse
- Golf
- Fireplace
- Deck
- Garage
- Basement
- Pool

Property vs Single Family Average in M1K 2K8
In The Neighbourhood
Toronto (Ionview)
$ 725,000
29 Flempton Crescent
Toronto (ionview), ON M1K3B3
- Type
- Single Family
- Rooms
- 6 Beds + 4 Baths
RE/MAX HALLMARK REALTY LTD.
Toronto
$ 725,000
29 Flempton Crescent
Toronto, ON M1K3B3
- Type
- Single Family
- Size
- 1,100 SqFt
- Rooms
- 6 Beds + 4 Baths
Toronto (Ionview)
$ 2,999
Main - 27 Ionview Drive
Toronto (ionview), ON M1K2Z3
- Type
- Single Family
- Rooms
- 3 Beds + 1 Baths
CENTURY 21 LEADING EDGE REALTY INC.
Toronto (Ionview)
$ 829,000
9 Moorecroft Crescent
Toronto (ionview), ON M1K3T9
- Type
- Single Family
- Rooms
- 3 Beds + 2 Baths
HOMELIFE GOLCONDA REALTY INC.
Toronto (Ionview)
$ 3,299
1083 Birchmount Road
Toronto (ionview), ON M1K1S6
- Type
- Single Family
- Rooms
- 3 Beds + 1.5 Baths
HOMELIFE/CHAMPIONS REALTY INC.
Toronto (Ionview)
$ 679,000
771 Birchmount Road
Toronto (ionview), ON M1K1R7
- Type
- Single Family
- Rooms
- 3 Beds + 1 Baths
RIGHT AT HOME REALTY
Toronto (Ionview)
$ 1,149,900
11 Midholm Drive
Toronto (ionview), ON M1K3A9
- Type
- Single Family
- Rooms
- 7 Beds + 3.5 Baths
RE/MAX ULTIMATE REALTY INC.
Toronto (Ionview)
$ 3,000
Main - 85 Ranstone Gardens
Toronto (ionview), ON M1K2T9
- Type
- Single Family
- Rooms
- 3 Beds + 1.5 Baths
ICI SOURCE REAL ASSET SERVICES INC.
Toronto (Ionview)
$ 785,000
783 Birchmount Road
Toronto (ionview), ON M1K1R7
- Type
- Single Family
- Rooms
- 3 Beds + 2 Baths
RE/MAX REALTRON SMART CHOICE TEAM
Toronto (Ionview)
$ 2,599
Upper - 94 Woodfern Drive
Toronto (ionview), ON M1K2L5
- Type
- Single Family
- Rooms
- 3 Beds + 1 Baths
ROYAL LEPAGE SIGNATURE REALTY
Toronto (Ionview)
$ 2,480
10 Shenley Road
Toronto (ionview), ON M1K3V6
- Type
- Single Family
- Rooms
- 3 Beds + 1 Baths
RIGHT AT HOME REALTY
Toronto (Ionview)
$ 2,550
777 Birchmount Road
Toronto (ionview), ON M1K1R7
- Type
- Single Family
- Rooms
- 3 Beds + 1 Baths
EASY LIST REALTY LTD.

 Toronto Real Estate Board (TRREB); All information deemed reliable but not guaranteed. All properties are subject to prior sale, change or withdrawal. Neither listing broker(s) or information provider(s) shall be responsible for any typographical errors, misinformation, misprints and shall be held totally harmless. Listing(s) information is provided for consumer's personal, non-commercial use and may not be used for any purpose other than to identify prospective properties consumers may be interested