
Address
7 Woodington Court, Whitby (Brooklin), ON
Price
$ 2,450,000
Property Attributes
- ID#E13633596
- TypeSingle Family
- Listing Status Active
- MunicipalityWhitby (Brooklin)
- CityWhitby (Brooklin)
- AreaBrooklin
- NeighbourhoodBrooklin
- Postal CodeL1M 0C6
- Style
- Price$ 2,450,000
- Bedrooms5
- Bathrooms4
- Half Bathrooms1
Data Source:
Canadian Real Estate Association (CREA)
Property Description
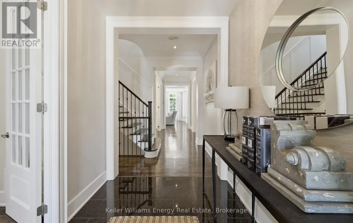
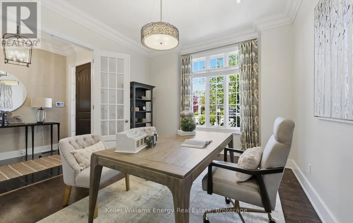
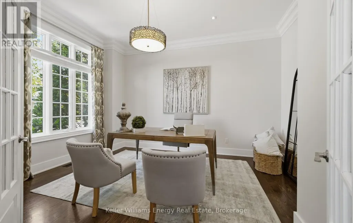
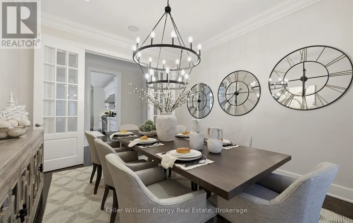
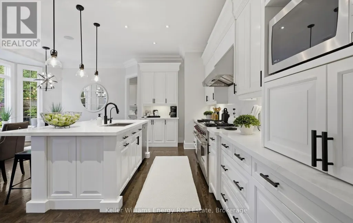
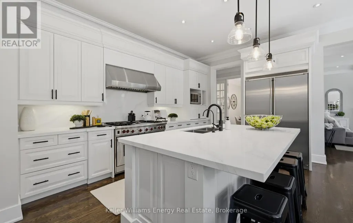
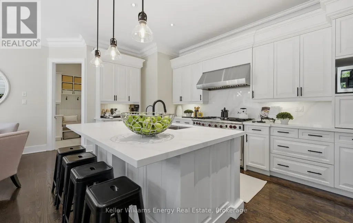
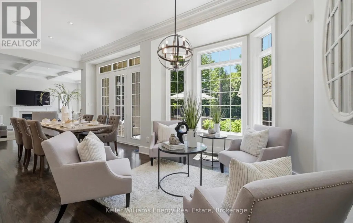
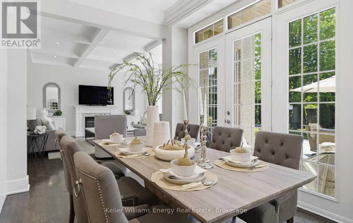
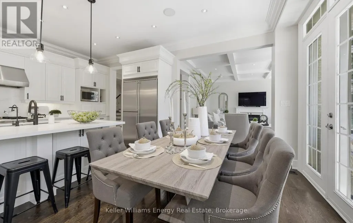
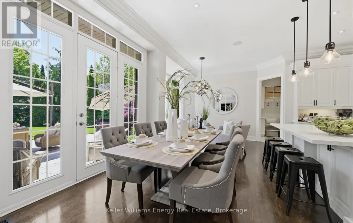
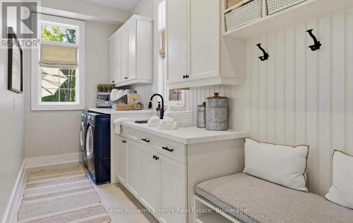
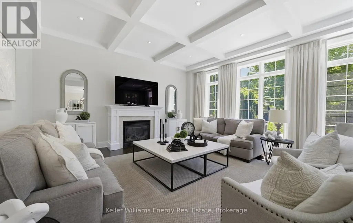
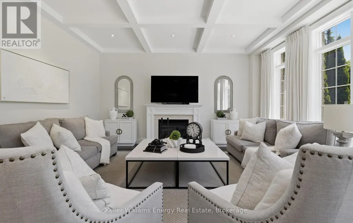
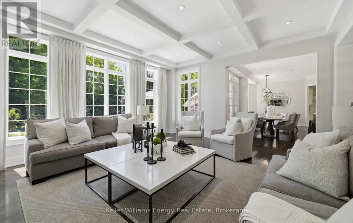
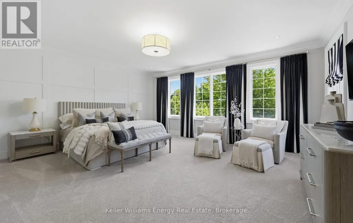
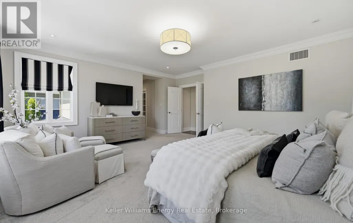
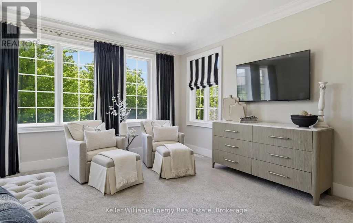
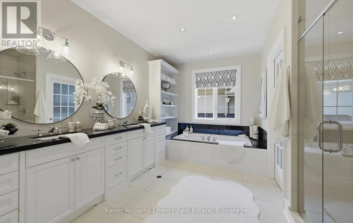
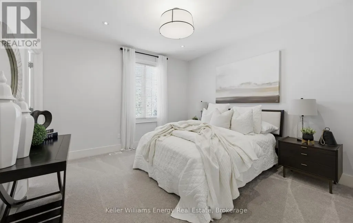
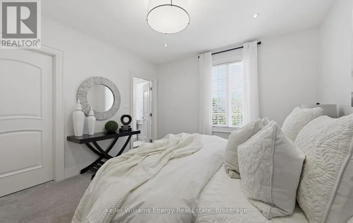
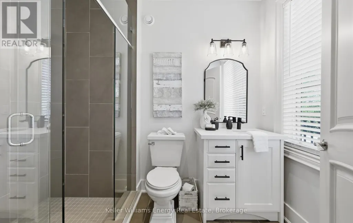
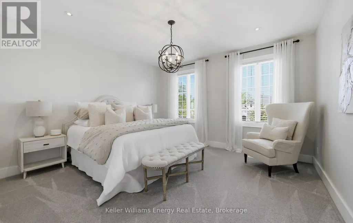
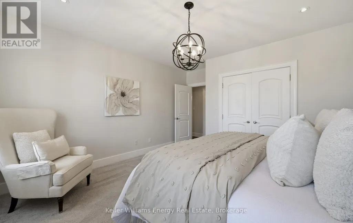
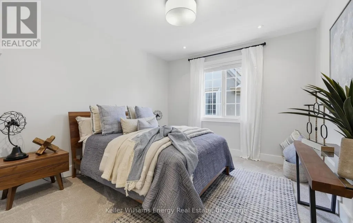
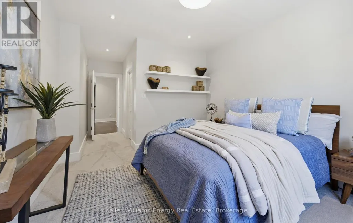
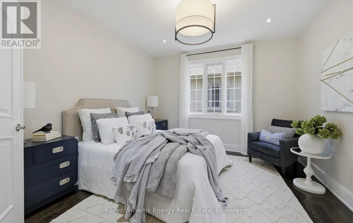
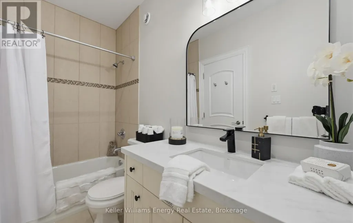
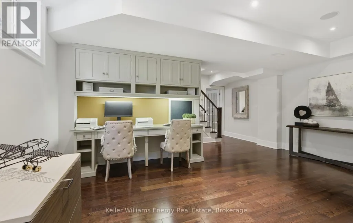
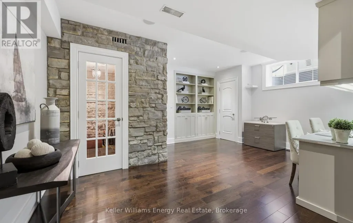
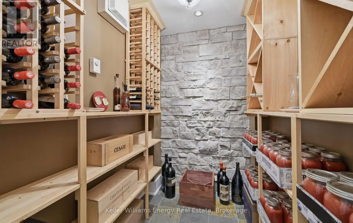
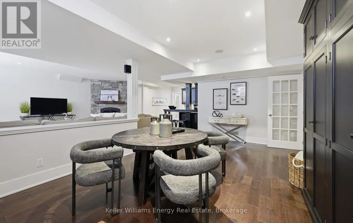
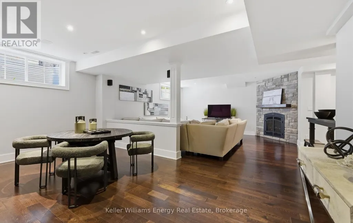
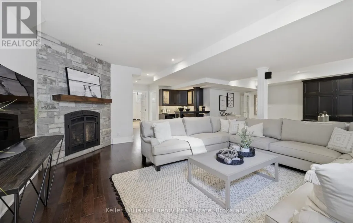
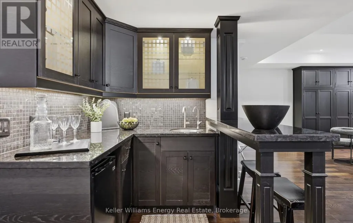
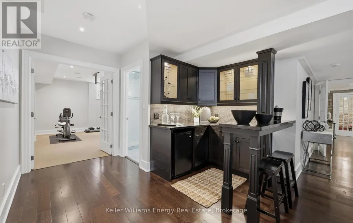
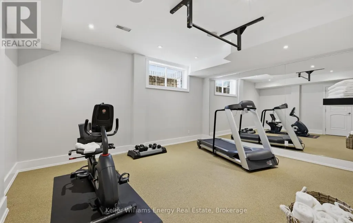
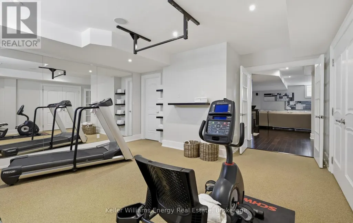
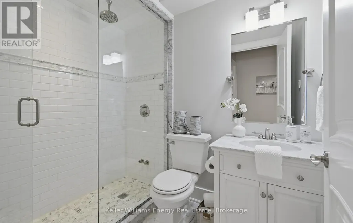
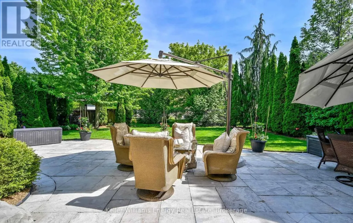
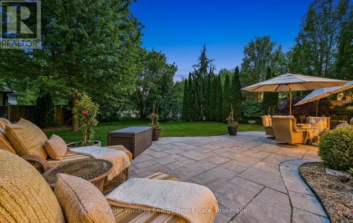
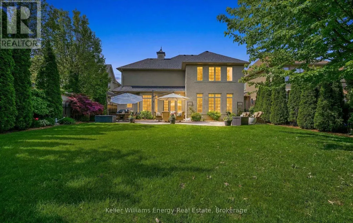
Rarely offered in the prestigious Chateaus of Woodington, this exceptional custom-built "Royale" model is perfectly positioned on one of the area's most sought-after family-friendly courts, just steps from protected treed space and walking paths for an unmatched sense of privacy and tranquility. Set on a premium 60 x 123 ft lot, this extensively updated executive residence offers approximately 3,713 sq ft above grade plus a professionally finished lower level, delivering over 5200 sq ft of luxurious finished living space. Thoughtfully designed with timeless architecture and refined finishes throughout, the home features 10-ft ceilings on the main floor, 9-ft ceilings on the upper and lower levels, oversized principal rooms, and a seamless blend of elegance and functionality. The heart of the home is the beautifully updated chef-inspired kitchen featuring quartz countertops, custom backsplash, a Wolf gas range, premium finishes, and an open-concept design ideal for both everyday living and entertaining. Freshly painted throughout with updated lighting and beautifully renovated bathrooms, every detail has been carefully curated to offer a sophisticated, move-in ready luxury experience. Offering 5 bedrooms and 5 bathrooms, this home is designed to accommodate growing families and multi-generational living with ease. The professionally finished lower level is an entertainer's dream, complete with a wine cellar, hobby room, spacious great room with wet bar, gym/workout area, and a spa-inspired washroom featuring heated floors and a steam shower. Step outside to your private backyard oasis surrounded by mature trees and extensive landscaping, featuring a natural stone patio and exceptional outdoor living spaces designed for relaxation and entertaining. An extraordinary opportunity to own a turnkey luxury residence in one of the area's most exclusive and tightly held enclaves. (id:7434)
General Features
| Property Type | Single Family |
|---|---|
| CommunityName | Brooklin |
| Building Amenities | Fireplace(s) |
| Building Appliances | Central Vacuum, Dishwasher, Stove, Water Heater, Washer, Water Treatment, Refrigerator |
| Building Cooling Type | Central air conditioning |
| Location Description | Cross Streets: Baldwin St & Solston Ave. ** Directions: Turn onto Colston Ave from Baldwin, Travel North to 1st LEFT onto North Street, Take 1st LEFT onto Woodington, home is on the LEFT. |
| Parking Space Total | 6 |
| Foundation Type | Concrete |
| Building Type | House |
| Ownership Type | Freehold |
| Building.StoriesTotal | 2 |
Interior Features
| Building Fireplace Present | True |
|---|---|
| Building Fireplace Total | 2 |
| Building Heating Type | Forced air |
| Building Heating Fuel | Natural gas |
| Basement Development | Finished |
| Basement Type | N/A (Finished) |
| Construction Style Attachment | Detached |
| Flooring Type | Hardwood |
| Living Area Range | 3500 |
| Bedrooms | 5 |
Exterior Features
| Sewer | Sanitary sewer |
|---|---|
| Exterior Finish | Brick, Stucco |
Room Details
| Room | Dimensions | Level | Flooring | Details |
|---|---|---|---|---|
| Bedroom 2 | 6.5 m x 3.61 m | Second level | 3.61 m | |
| Bedroom 3 | 4.85 m x 4.34 m | Second level | 4.34 m | |
| Bedroom 4 | 3.96 m x 3.84 m | Second level | 3.84 m | |
| Bedroom 5 | 3.84 m x 3.69 m | Second level | 3.69 m | |
| Den | 6.4 m x 5.49 m | Basement | 5.49 m | |
| Dining room | 3.99 m x 3.68 m | Main level | 3.68 m | |
| Exercise room | 5.23 m x 5 m | Basement | 5 m | |
| Kitchen | 6.86 m x 6.68 m | Main level | 6.68 m | |
| Living room | 5.85 m x 4.91 m | Main level | 4.91 m | |
| Office | 4.57 m x 3.63 m | Main level | 3.63 m | |
| Primary Bedroom | 889 m x 5.54 m | Second level | 5.54 m | |
| Recreational, Games room | 8.89 m x 8.84 m | Basement | 8.84 m |
Amenities
- Views
- New Construction
- Adult 55+
- Lease To Own
- No Strata Fees
- Furnished
- Primary On Main
- Air Conditioning
- Seller Finance
- Green
- Fixer Upper
- Horse
- Golf
- Fireplace
- Deck
- Garage
- Basement
- Pool

Property vs Single Family Average in L1M 0C6
Price
In The Neighbourhood
Just Listed
Whitby (Brooklin)
$ 949,900
40 Arnold Crescent
Whitby (brooklin), ON L1M1H9
- Type
- Single Family
- Rooms
- 3 Beds + 2 Baths
HOMELIFE REGIONAL REALTY LTD.
Just Listed
Whitby (Brooklin)
$ 999,900
23 Croxall Boulevard
Whitby (brooklin), ON L1M2E3
- Type
- Single Family
- Rooms
- 4 Beds + 3.5 Baths
RIGHT AT HOME REALTY
Just Listed
Whitby (Brooklin)
$ 2,000
19 Shrewsbury Drive
Whitby (brooklin), ON L1M0E2
- Type
- Single Family
- Rooms
- 2 Beds + 1 Baths
RIGHT AT HOME REALTY
Open House
Whitby (Brooklin)
$ 924,900
36 Mildenhall Place
Whitby (brooklin), ON L1M0E4
- Type
- Single Family
- Rooms
- 4 Beds + 2.5 Baths
SUTTON GROUP-HERITAGE REALTY INC.
Whitby (Brooklin)
$ 3,950
82 Darius Harns Drive
Whitby (brooklin), ON L1M2G2
- Type
- Single Family
- Rooms
- 4 Beds + 2.5 Baths
RE/MAX Rouge River Realty Ltd.
Whitby (Brooklin)
$ 1,169,900
88 Underwood Drive
Whitby (brooklin), ON L1M0K9
- Type
- Single Family
- Rooms
- 4 Beds + 3.5 Baths
Keller Williams Energy Real Estate
Whitby (Brooklin)
$ 1,050,000
96 Mildenhall Place
Whitby (brooklin), ON L1M0E4
- Type
- Single Family
- Rooms
- 4 Beds + 3.5 Baths
TANYA TIERNEY TEAM REALTY INC.
Whitby
$ 969,900
43 Kimberly Drive
Whitby, ON L1M1K5
- Type
- Single Family
- Size
- 1,500 SqFt
- Rooms
- 4 Beds + 3 Baths
Whitby (Brooklin)
$ 1,169,900
16 Waring Avenue
Whitby (brooklin), ON L1M1G4
- Type
- Single Family
- Rooms
- 5 Beds + 2.5 Baths
TANYA TIERNEY TEAM REALTY INC.
Whitby (Brooklin)
$ 969,900
43 Kimberly Drive
Whitby (brooklin), ON L1M1K5
- Type
- Single Family
- Rooms
- 4 Beds + 3 Baths
RE/MAX HALLMARK REALTY LTD.
Whitby (Brooklin)
$ 949,900
16 Corianne Avenue
Whitby (brooklin), ON L1M2J2
- Type
- Single Family
- Rooms
- 4 Beds + 2.5 Baths
TANYA TIERNEY TEAM REALTY INC.
Whitby (Brooklin)
$ 1,275,000
93 Holsted Road
Whitby (brooklin), ON L1M2N5
- Type
- Single Family
- Rooms
- 4 Beds + 4.5 Baths
RE/MAX ROUGE RIVER REALTY LTD.
Whitby (Brooklin)
$ 2,950
148 Winchester Road E
Whitby (brooklin), ON L1M1X2
- Type
- Single Family
- Rooms
- 3 Beds + 2 Baths
RE/MAX METROPOLIS REALTY

 Toronto Real Estate Board (TRREB); All information deemed reliable but not guaranteed. All properties are subject to prior sale, change or withdrawal. Neither listing broker(s) or information provider(s) shall be responsible for any typographical errors, misinformation, misprints and shall be held totally harmless. Listing(s) information is provided for consumer's personal, non-commercial use and may not be used for any purpose other than to identify prospective properties consumers may be interested