


Address
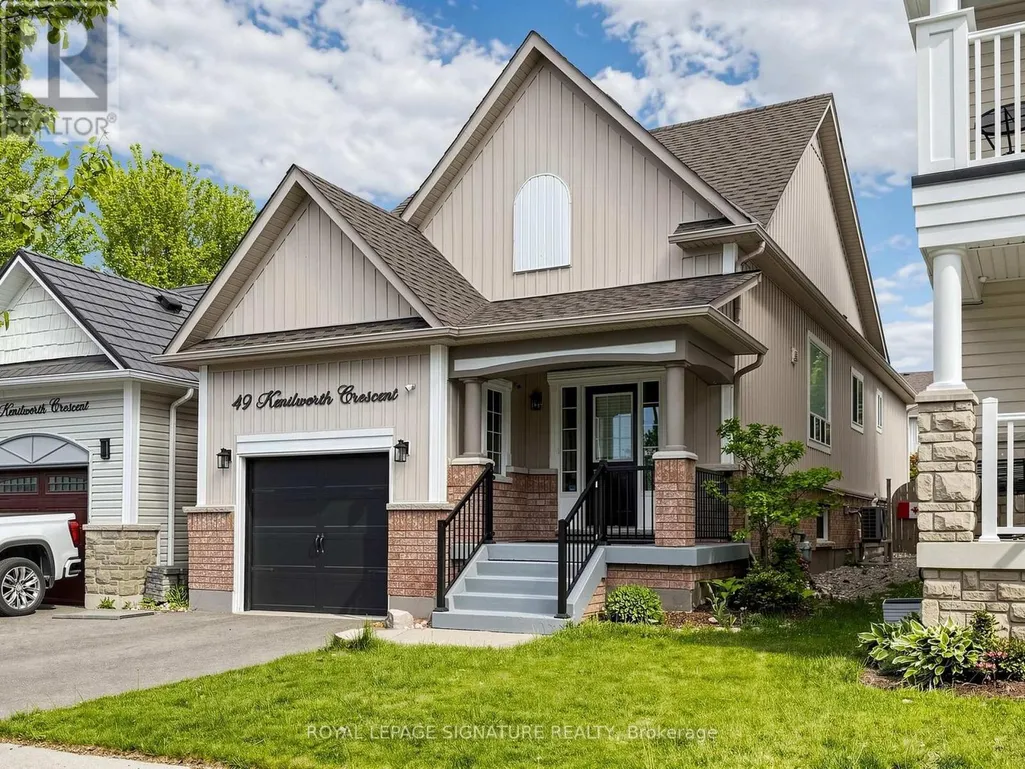
49 Kenilworth Crescent, Whitby (Brooklin), ON
Price
$ 899,000
Property Attributes
- ID#E13735824
- TypeSingle Family
- Listing Status Active
- MunicipalityWhitby (Brooklin)
- CityWhitby (Brooklin)
- AreaBrooklin
- NeighbourhoodBrooklin
- Postal CodeL1M 2M6
- StyleBungalow
- Price$ 899,000
- Bedrooms2+1
- Bathrooms2
- Half Bathrooms1
Data Source:
Canadian Real Estate Association (CREA)
Property Description
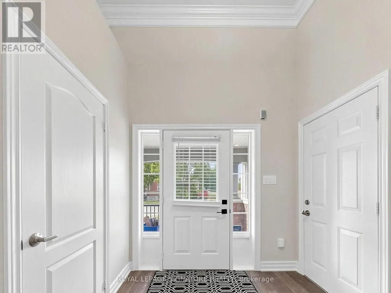
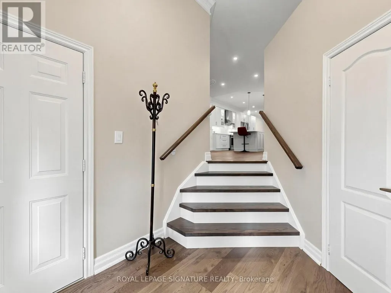
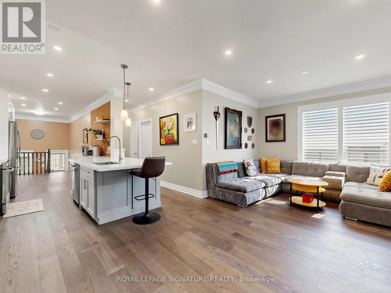
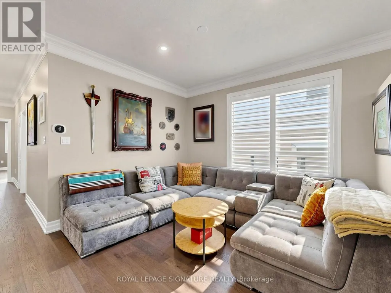
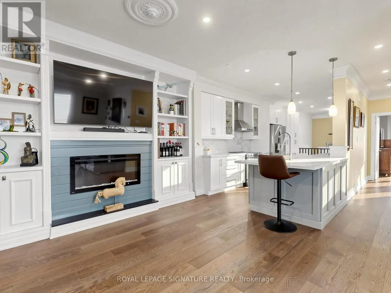
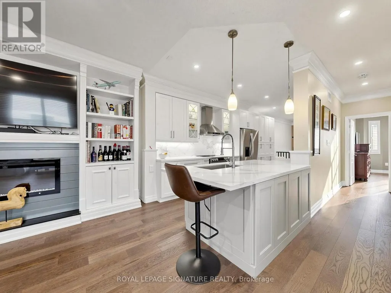
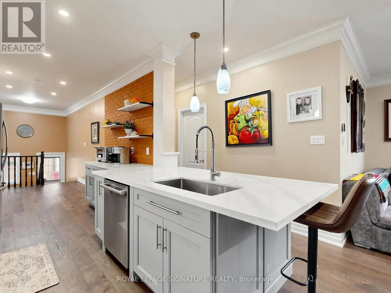
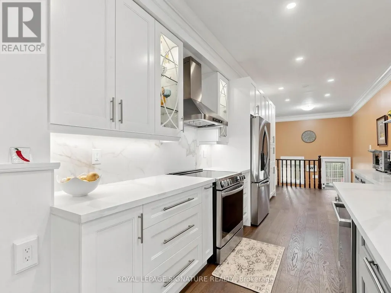
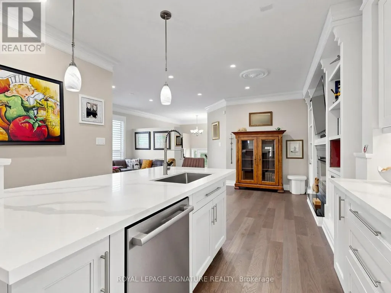
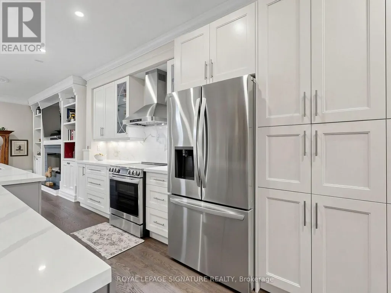
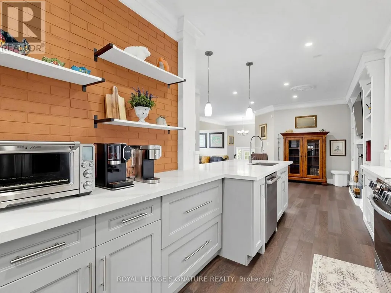
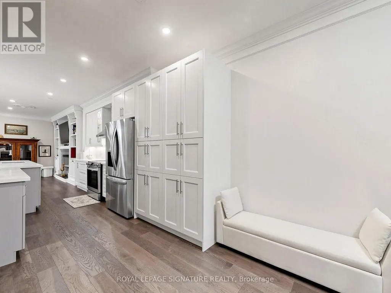
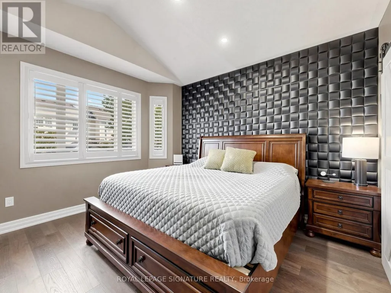
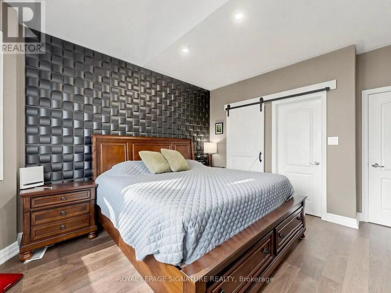
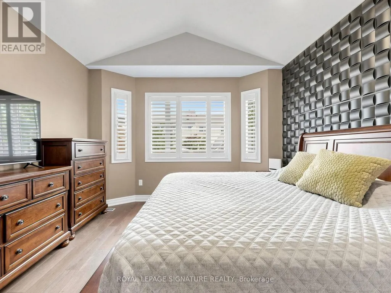
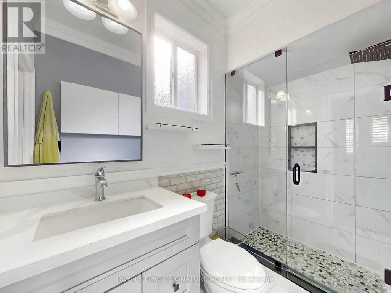
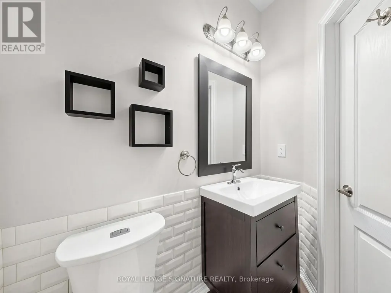
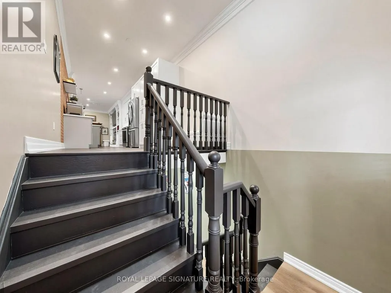
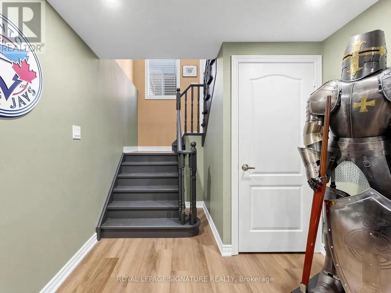
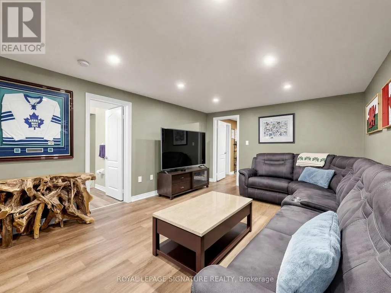
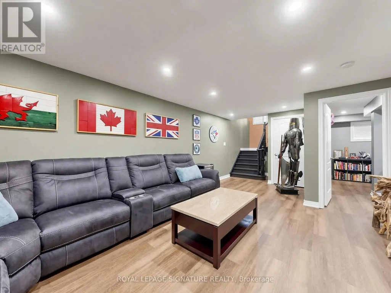
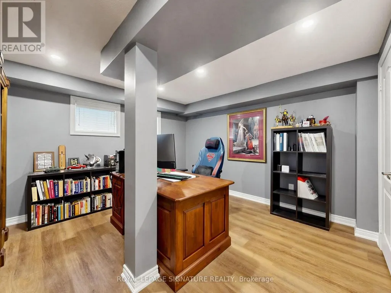
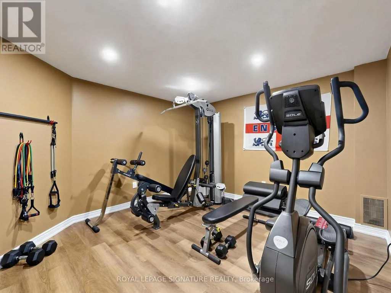
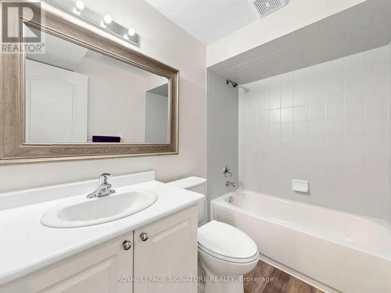
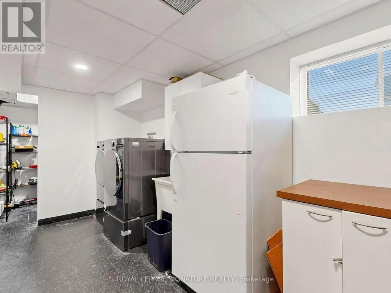
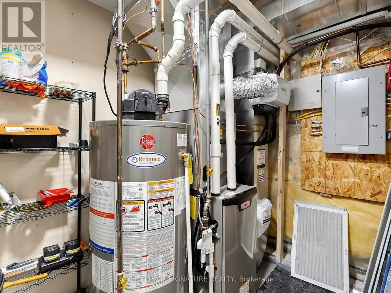
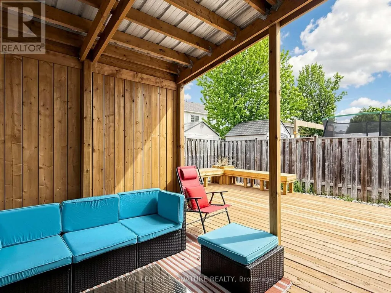
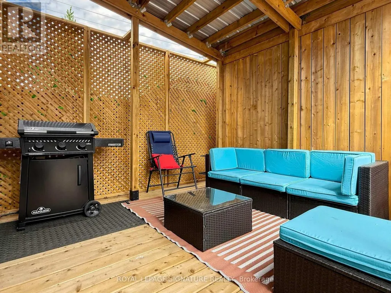
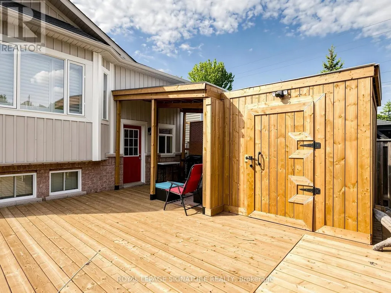
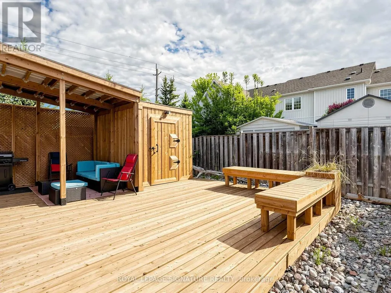
Renovated throughout in 2025, this house is in like-new condition. The kitchen was redesigned, with new cabinetry, Silestone counters and a porcelain backsplash. Appliances include an LG induction range, LG fridge with ice & water and a Bosch dishwasher. The functional layout maximizes the counter space and storage area as well as allowing for a separate eating area or family zone tucked to the rear of the kitchen. There is direct access to the back garden for outdoor entertaining on the wood deck with roofed dining area and adjacent shed. The kitchen is open to the living/dining area, which includes built-in shelving surrounding the electric fireplace. The living room overlooks the front entry area with its powder room, oversized closet and direct access to the garage. Glass sidelights flood the entry with light. The primary bedroom overlooks the back garden through a bay window, has a walk-in closet and a 3-piece ensuite bathroom. The second bedroom is adjacent, with its own large closet. The basement recreation room is huge and is open to the kitchen via the light-filled rear stairway (potentially allowing for in-law suite in future). Also on the lower level is the Third Bedroom, Office (currently used as a gym), Laundry Room and Furnace Room as well as a storage closet and crawl space storage area. 2025 updates include: hardwood flooring throughout the ground floor, vinyl plank flooring on the lower level; plumbing and electrical connections in Kitchen; handrails & balustrade to front and rear stairs; 3 toilets; 2 vanities; deck with roof & shed; pot lights; furnace, air conditioner & Ecobee thermostat; gas water heater; gas line for bbq; interior door hardware; exterior caulking, feature wall in Primary Bedroom. ** This is a linked property.** (id:7434)
General Features
| Features | Carpet Free |
|---|---|
| Property Type | Single Family |
| CommunityName | Brooklin |
| Amenities | Golf Nearby, Park, Schools |
| Building Age | 16 to 30 years |
| Building Amenities | Canopy |
| Building Appliances | Garage door opener remote(s), Water Heater, Dishwasher, Dryer, Garage door opener, Range, Washer, Window Coverings, Refrigerator |
| Building Architectural Style | Bungalow |
| Building Cooling Type | Central air conditioning |
| Location Description | Thickson Rd & Winchester Rd |
| Parking Space Total | 2 |
| Foundation Type | Concrete |
| Building Type | House |
| Ownership Type | Freehold |
| Building.StoriesTotal | 1 |
Interior Features
| Building Fireplace Present | True |
|---|---|
| Building Heating Type | Forced air |
| Building Heating Fuel | Natural gas |
| Basement Type | Full |
| Construction Style Attachment | Detached |
| Flooring Type | Hardwood, Ceramic |
| Living Area Range | 1100 |
| Bedrooms | 2+1 |
Exterior Features
| Structure | Deck, Porch, Shed |
|---|---|
| Land Amenities | Golf Nearby, Park, Schools |
| Landscape Features | Landscaped |
| Sewer | Sanitary sewer |
| Exterior Finish | Brick, Vinyl siding |
Room Details
| Room | Dimensions | Level | Flooring | Details |
|---|---|---|---|---|
| Bathroom | 2.49 m x 1.5 m | Ground level | 1.5 m | |
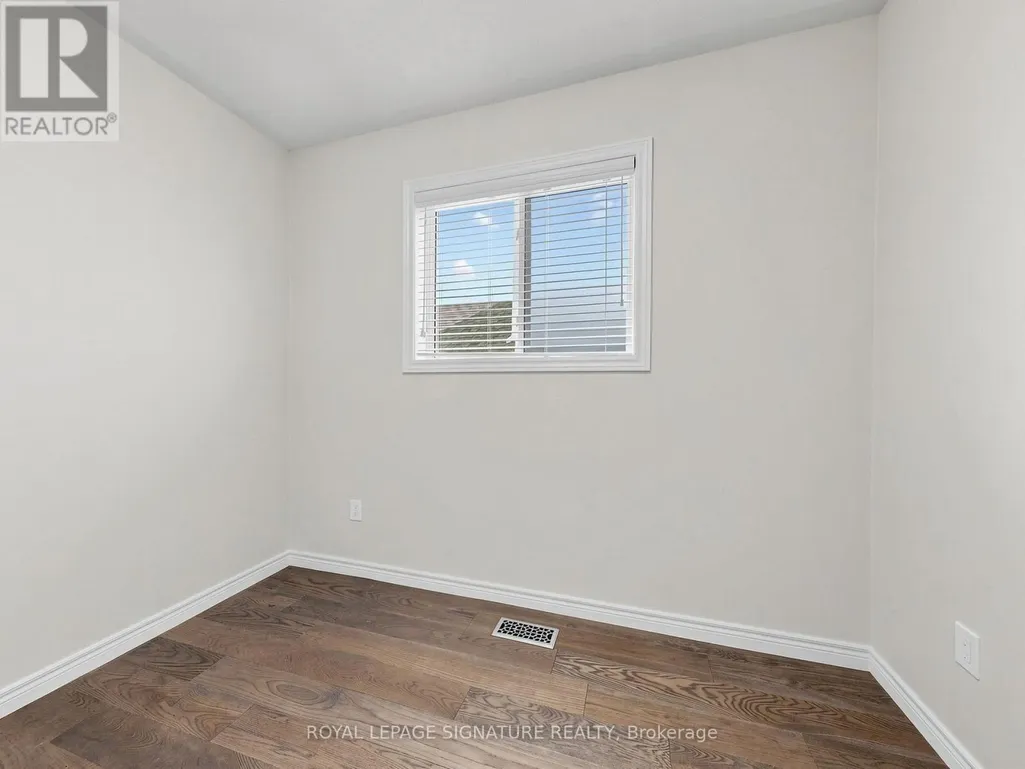
| Bedroom 2 | 3.05 m x 2.74 m | Ground level | 2.74 m | |
| Bedroom 3 | 3.81 m x 3.78 m | Basement | 3.78 m | |
| Dining room | 6.65 m x 3.56 m | Ground level | 3.56 m | |
| Furnace | 2.54 m x 1.68 m | Basement | 1.68 m | |
| Kitchen | 7.26 m x 2.67 m | Ground level | 2.67 m | |
| Laundry room | 4.39 m x 2.34 m | Basement | 2.34 m | |
| Living room | 6.65 m x 3.56 m | Ground level | 3.56 m | |
| Office | 3.81 m x 3.68 m | Basement | 3.68 m | |
| Partial bathroom | 1.8 m x 1.75 m | Ground level | 1.75 m | |
| Primary Bedroom | 3.91 m x 3.84 m | Ground level | 3.84 m | |
| Recreational, Games room | 6.48 m x 3.86 m | Basement | 3.86 m |
Amenities
- Views
- New Construction
- Adult 55+
- Lease To Own
- No Strata Fees
- Furnished
- Primary On Main
- Air Conditioning
- Seller Finance
- Green
- Fixer Upper
- Horse
- Golf
- Fireplace
- Deck
- Garage
- Basement
- Pool

Property vs Single Family Average in L1M 2M6
Price
In The Neighbourhood
Just Listed
Whitby (Brooklin)
$ 949,900
40 Arnold Crescent
Whitby (brooklin), ON L1M1H9
- Type
- Single Family
- Rooms
- 3 Beds + 2 Baths
HOMELIFE REGIONAL REALTY LTD.
Just Listed
Whitby (Brooklin)
$ 999,900
23 Croxall Boulevard
Whitby (brooklin), ON L1M2E3
- Type
- Single Family
- Rooms
- 4 Beds + 3.5 Baths
RIGHT AT HOME REALTY
Just Listed
Whitby (Brooklin)
$ 2,000
19 Shrewsbury Drive
Whitby (brooklin), ON L1M0E2
- Type
- Single Family
- Rooms
- 2 Beds + 1 Baths
RIGHT AT HOME REALTY
Open House
Whitby (Brooklin)
$ 924,900
36 Mildenhall Place
Whitby (brooklin), ON L1M0E4
- Type
- Single Family
- Rooms
- 4 Beds + 2.5 Baths
SUTTON GROUP-HERITAGE REALTY INC.
Whitby (Brooklin)
$ 3,950
82 Darius Harns Drive
Whitby (brooklin), ON L1M2G2
- Type
- Single Family
- Rooms
- 4 Beds + 2.5 Baths
RE/MAX Rouge River Realty Ltd.
Whitby (Brooklin)
$ 1,169,900
88 Underwood Drive
Whitby (brooklin), ON L1M0K9
- Type
- Single Family
- Rooms
- 4 Beds + 3.5 Baths
Keller Williams Energy Real Estate
Whitby (Brooklin)
$ 1,050,000
96 Mildenhall Place
Whitby (brooklin), ON L1M0E4
- Type
- Single Family
- Rooms
- 4 Beds + 3.5 Baths
TANYA TIERNEY TEAM REALTY INC.
Whitby
$ 969,900
43 Kimberly Drive
Whitby, ON L1M1K5
- Type
- Single Family
- Size
- 1,500 SqFt
- Rooms
- 4 Beds + 3 Baths
Whitby (Brooklin)
$ 1,169,900
16 Waring Avenue
Whitby (brooklin), ON L1M1G4
- Type
- Single Family
- Rooms
- 5 Beds + 2.5 Baths
TANYA TIERNEY TEAM REALTY INC.
Whitby (Brooklin)
$ 969,900
43 Kimberly Drive
Whitby (brooklin), ON L1M1K5
- Type
- Single Family
- Rooms
- 4 Beds + 3 Baths
RE/MAX HALLMARK REALTY LTD.
Whitby (Brooklin)
$ 949,900
16 Corianne Avenue
Whitby (brooklin), ON L1M2J2
- Type
- Single Family
- Rooms
- 4 Beds + 2.5 Baths
TANYA TIERNEY TEAM REALTY INC.
Whitby (Brooklin)
$ 1,275,000
93 Holsted Road
Whitby (brooklin), ON L1M2N5
- Type
- Single Family
- Rooms
- 4 Beds + 4.5 Baths
RE/MAX ROUGE RIVER REALTY LTD.
Whitby (Brooklin)
$ 2,950
148 Winchester Road E
Whitby (brooklin), ON L1M1X2
- Type
- Single Family
- Rooms
- 3 Beds + 2 Baths
RE/MAX METROPOLIS REALTY

 Toronto Real Estate Board (TRREB); All information deemed reliable but not guaranteed. All properties are subject to prior sale, change or withdrawal. Neither listing broker(s) or information provider(s) shall be responsible for any typographical errors, misinformation, misprints and shall be held totally harmless. Listing(s) information is provided for consumer's personal, non-commercial use and may not be used for any purpose other than to identify prospective properties consumers may be interested