





Address
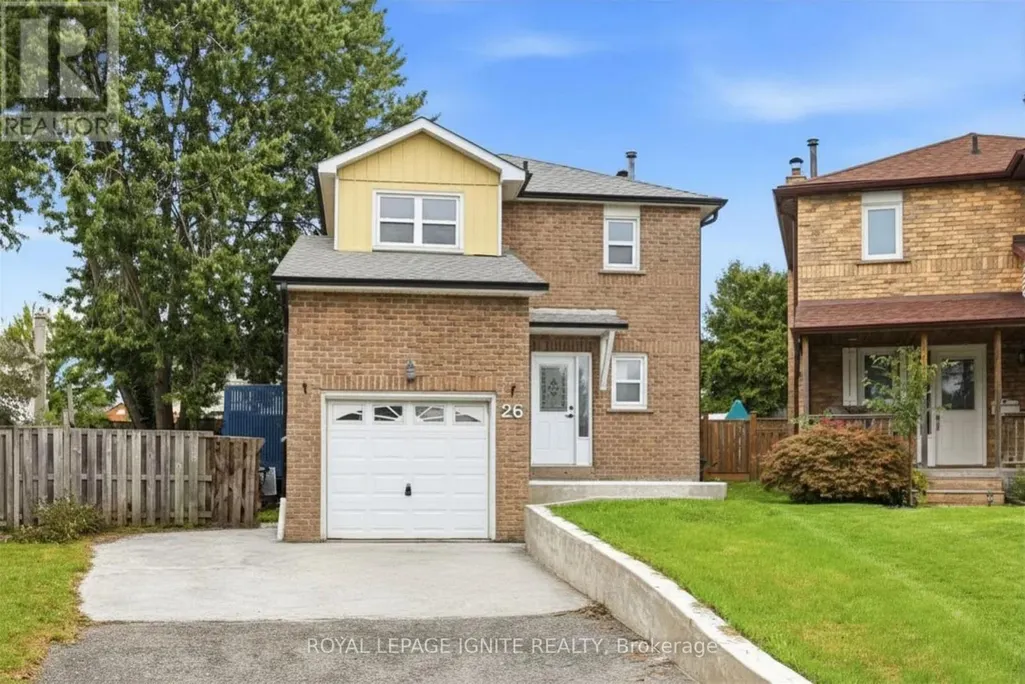
26 Winston Crescent, Whitby (Blue Grass Meadows), ON
Price
$ 798,800
Property Attributes
- ID#E13760898
- TypeSingle Family
- Listing Status Active
- MunicipalityWhitby (Blue Grass Meadows)
- CityWhitby (Blue Grass Meadows)
- AreaBlue Grass Meadows
- NeighbourhoodBlue Grass Meadows
- Postal CodeL1N 6Y1
- Style
- Price$ 798,800
- Bedrooms3
- Bathrooms2
- Half Bathrooms1
Data Source:
Canadian Real Estate Association (CREA)
Property Description
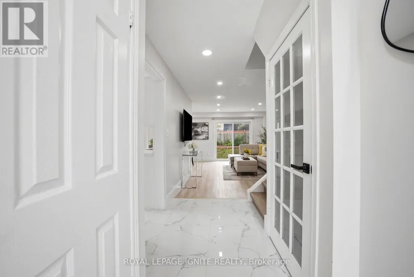
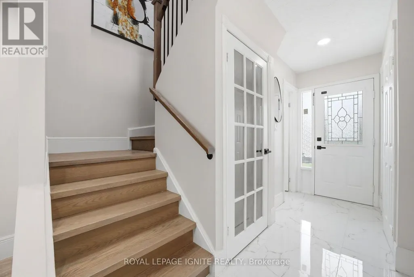
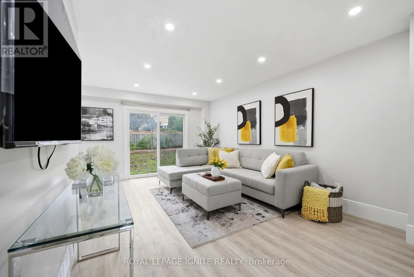
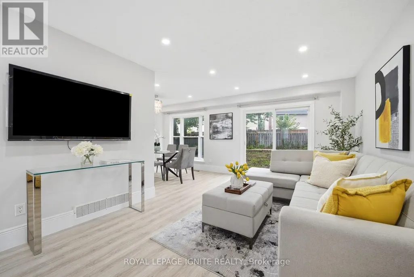
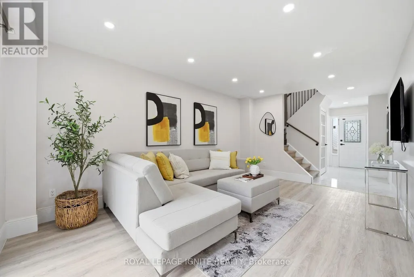
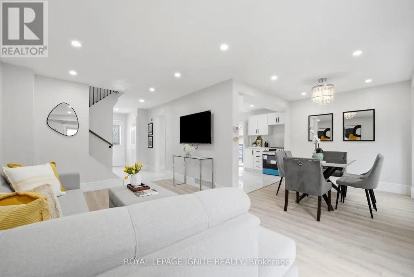
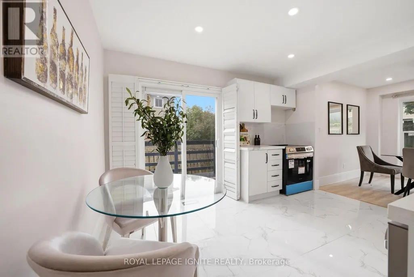
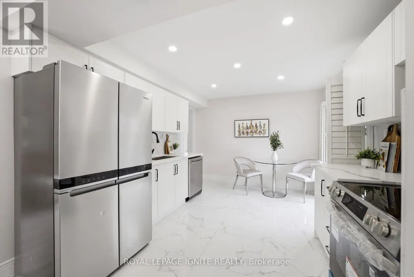
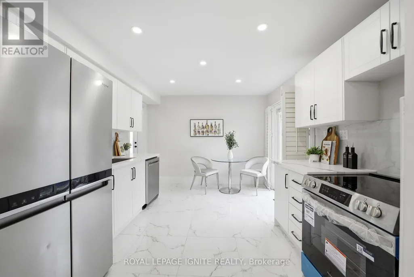
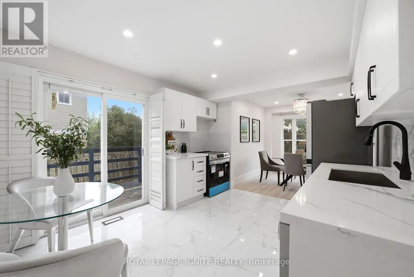
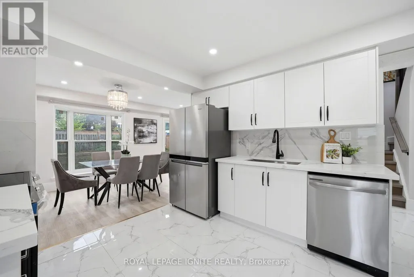
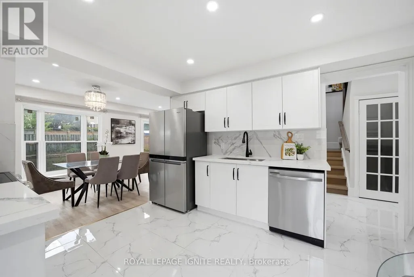
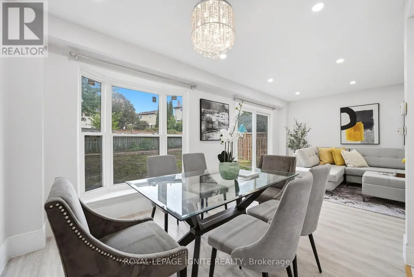
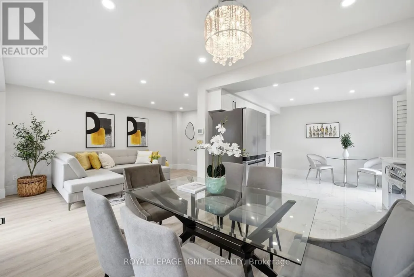
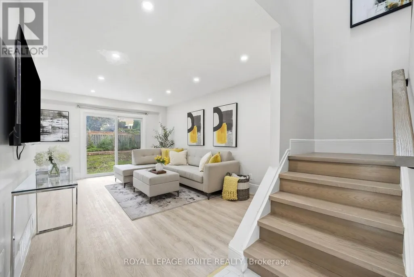
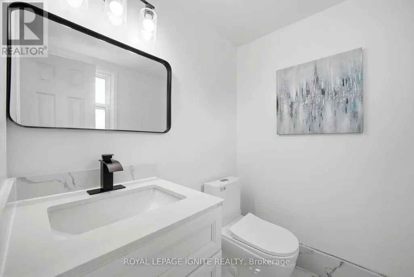
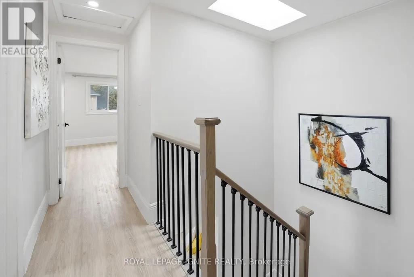
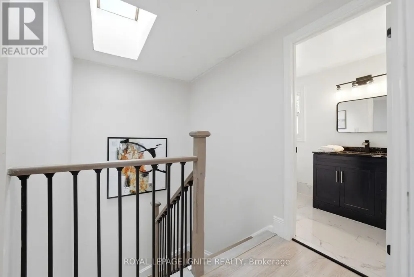
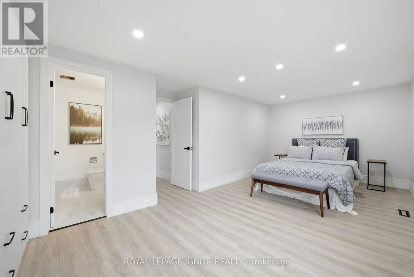
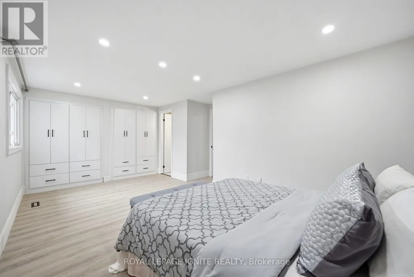
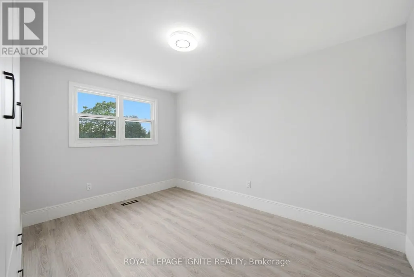
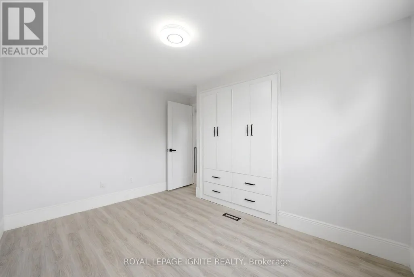
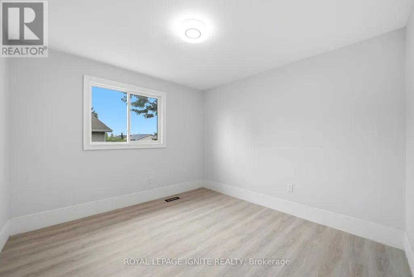
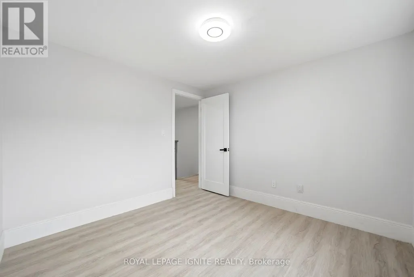
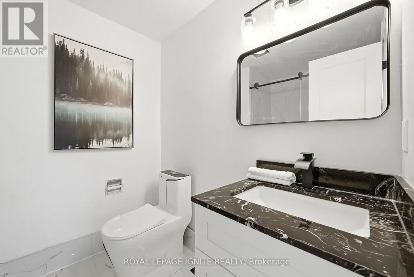
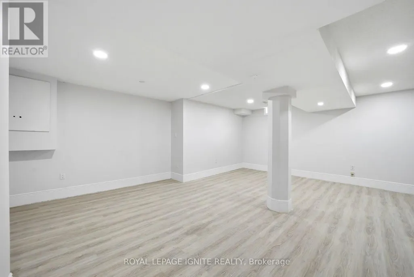
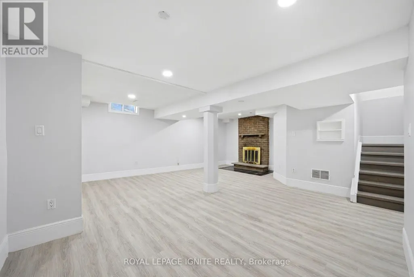
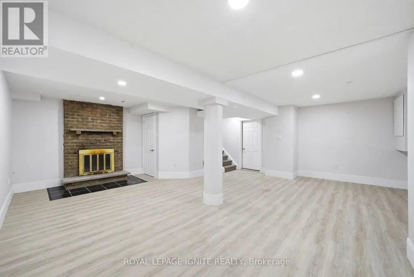
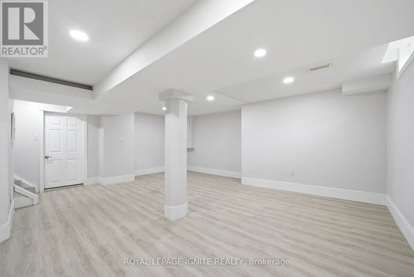
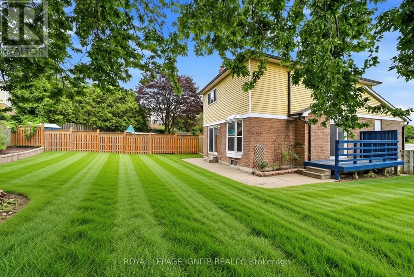
Welcome to this beautifully renovated 3 bedroom, 3 bath detached home in Whitby's sought-after Blue Meadows community! Bright, spacious and move-in ready, this family home features new flooring, windows, pot lights and a gorgeous bay window that fills the main floor with natural light. A rare skylight above the staircase adds even more brightness, while the wood-burning fireplace brings warmth and character. Step through the new patio doors into a massive newly landscaped backyard with a bonus side yard-perfect for entertaining, kids, pets or simply enjoying more outdoor space. Upstairs offers 3 spacious bedrooms and upgraded bathrooms, while the finished basement provides additional space for a rec room, office, gym or family area. Complete with new eavestroughs, new washer and parking for up to 5 vehicles. Ideally located close to schools, parks, shopping, transit and highways. A turnkey family home in one of Whitby's most desirable neighbourhoods! Garage is insulated and converted to a Gym with equipment included. It can be used as regular garage. ** This is a linked property.** (id:7434)
General Features
| Features | Conservation/green belt |
|---|---|
| Community Features | Community Centre |
| Property Type | Single Family |
| CommunityName | Blue Grass Meadows |
| Amenities | Hospital, Public Transit |
| Building Amenities | Fireplace(s) |
| Building Appliances | Dishwasher, Dryer, Stove, Washer, Refrigerator |
| Building Cooling Type | Central air conditioning |
| Location Description | Thickson Rd & Dundas |
| Parking Space Total | 5 |
| Foundation Type | Poured Concrete |
| Building Type | House |
| Ownership Type | Freehold |
| Building.StoriesTotal | 2 |
Interior Features
| Building Fireplace Present | True |
|---|---|
| Building Fireplace Total | 1 |
| Building Heating Type | Forced air |
| Building Heating Fuel | Natural gas |
| Basement Development | Finished |
| Basement Type | Full (Finished) |
| Construction Style Attachment | Detached |
| Living Area Range | 1500 |
| Bedrooms | 3 |
Exterior Features
| Structure | Deck, Patio(s), Shed |
|---|---|
| Land Amenities | Hospital, Public Transit |
| Sewer | Sanitary sewer |
| Exterior Finish | Aluminum siding, Brick |
| Fence Type | Fully Fenced |
Room Details
| Room | Dimensions | Level | Flooring | Details |
|---|---|---|---|---|
| Bedroom 2 | 3.02 m x 2.46 m | Ground level | 2.46 m | |
| Bedroom 3 | 3.66 m x 2.57 m | Ground level | 2.57 m | |
| Dining room | 5.16 m x 3.3 m | Ground level | 3.3 m | |
| Kitchen | 3.81 m x 3.25 m | Ground level | 3.25 m | |
| Living room | 2.74 m x 2.84 m | Ground level | 2.84 m | |
| Primary Bedroom | 5.82 m x 3.26 m | Ground level | 3.26 m | |
| Recreational, Games room | 6.71 m x 7.8 m | Basement | 7.8 m |
Amenities
- Views
- New Construction
- Adult 55+
- Lease To Own
- No Strata Fees
- Furnished
- Primary On Main
- Air Conditioning
- Seller Finance
- Green
- Fixer Upper
- Horse
- Golf
- Fireplace
- Deck
- Garage
- Basement
- Pool

Property vs Single Family Average in L1N 6Y1
Price
In The Neighbourhood
Open House
Whitby (Blue Grass Meadows)
$ 849,900
77 Hialeah Crescent
Whitby (blue Grass Meadows), ON L1N6P9
- Type
- Single Family
- Rooms
- 4 Beds + 2 Baths
DAN PLOWMAN TEAM REALTY INC.
Open House
Whitby (Blue Grass Meadows)
$ 1,165,000
92 Erickson Drive
Whitby (blue Grass Meadows), ON L1N8V3
- Type
- Single Family
- Rooms
- 5 Beds + 2.5 Baths
CENTURY 21 LEADING EDGE REALTY INC.
Whitby (Blue Grass Meadows)
$ 1,099,000
7 Oceanpearl Crescent
Whitby (blue Grass Meadows), ON L1N0C5
- Type
- Single Family
- Rooms
- 4 Beds + 3.5 Baths
RE/MAX METROPOLIS REALTY
Whitby (Blue Grass Meadows)
$ 988,000
28 Bradford Court
Whitby (blue Grass Meadows), ON L1N0G7
- Type
- Single Family
- Rooms
- 6 Beds + 3.5 Baths
RIGHT AT HOME REALTY
Open House
Whitby (Blue Grass Meadows)
$ 775,000
4 Lowder Place
Whitby (blue Grass Meadows), ON L1N8C1
- Type
- Single Family
- Rooms
- 3 Beds + 2 Baths
RE/MAX HALLMARK FIRST GROUP REALTY LTD.
Whitby (Blue Grass Meadows)
$ 849,900
89 Thickson Road S
Whitby (blue Grass Meadows), ON L1N2C7
- Type
- Single Family
- Rooms
- 5 Beds + 3.5 Baths
CENTURY 21 INNOVATIVE REALTY INC.
Whitby (Blue Grass Meadows)
$ 774,900
123 Ardwick Street
Whitby (blue Grass Meadows), ON L1N8A2
- Type
- Single Family
- Rooms
- 4 Beds + 2.5 Baths
REVEL Realty Inc.
Whitby (Blue Grass Meadows)
$ 898,900
7 Toms Court
Whitby (blue Grass Meadows), ON L1N6L6
- Type
- Single Family
- Rooms
- 3 Beds + 2.5 Baths
HOMELIFE/FUTURE REALTY INC.
Whitby (Blue Grass Meadows)
$ 915,000
123 Erickson Drive
Whitby (blue Grass Meadows), ON L1N8Z4
- Type
- Single Family
- Rooms
- 4 Beds + 2.5 Baths
Keller Williams Energy Real Estate
Whitby (Blue Grass Meadows)
$ 950,000
357 Powell Road S
Whitby (blue Grass Meadows), ON L1N2H5
- Type
- Single Family
- Rooms
- 5 Beds + 3.5 Baths
CENTURY 21 HERITAGE GROUP LTD.
Whitby (Blue Grass Meadows)
$ 1,500
98 Kirby Crescent
Whitby (blue Grass Meadows), ON L1N6Z7
- Type
- Single Family
- Rooms
- 1 Beds + 1 Baths
RE/MAX CROSSROADS REALTY INC.
Whitby (Blue Grass Meadows)
$ 1,850
21 Upland Drive
Whitby (blue Grass Meadows), ON L1N8H9
- Type
- Single Family
- Rooms
- 2 Beds + 1 Baths
Keller Williams Energy Real Estate

 Toronto Real Estate Board (TRREB); All information deemed reliable but not guaranteed. All properties are subject to prior sale, change or withdrawal. Neither listing broker(s) or information provider(s) shall be responsible for any typographical errors, misinformation, misprints and shall be held totally harmless. Listing(s) information is provided for consumer's personal, non-commercial use and may not be used for any purpose other than to identify prospective properties consumers may be interested