
Open House Sat, Sep 26th 02:00 PM - 04:00 PM










Address
77 Hialeah Crescent, Whitby (Blue Grass Meadows), ON
Price
$ 849,900
Open House Sat, Sep 26th 02:00 PM - 04:00 PM
Property Attributes
- ID#E13820182
- TypeSingle Family
- Listing Status Active
- MunicipalityWhitby (Blue Grass Meadows)
- CityWhitby (Blue Grass Meadows)
- AreaBlue Grass Meadows
- NeighbourhoodBlue Grass Meadows
- Postal CodeL1N 6P9
- Style
- Price$ 849,900
- Bedrooms3+1
- Bathrooms2
- Half Bathrooms0
Data Source:
Canadian Real Estate Association (CREA)
Property Description
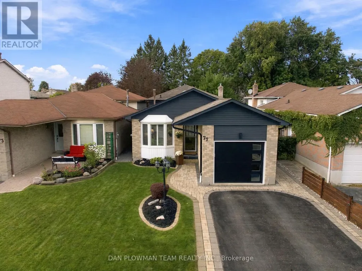
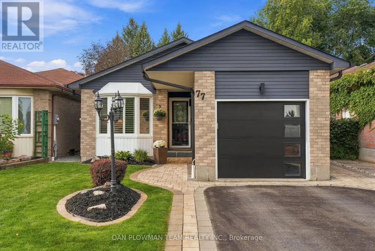
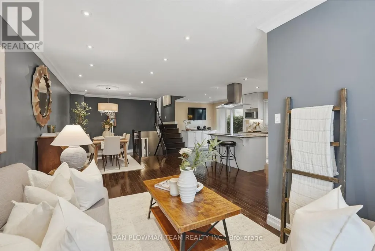
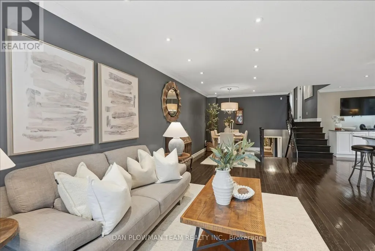
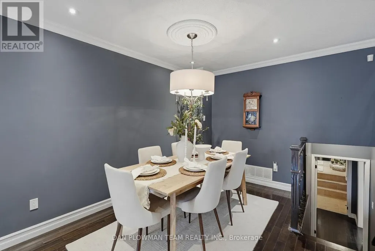
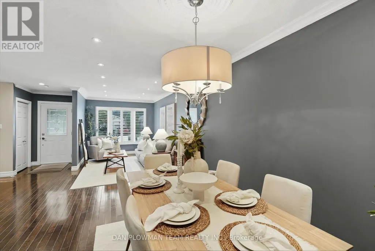
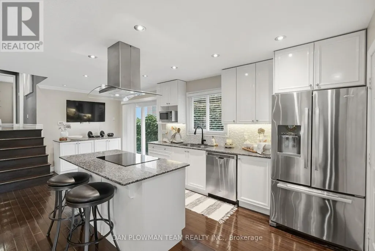
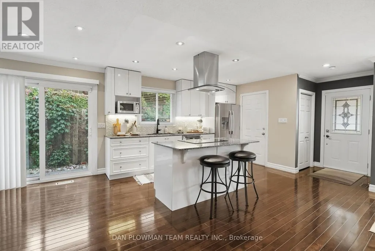
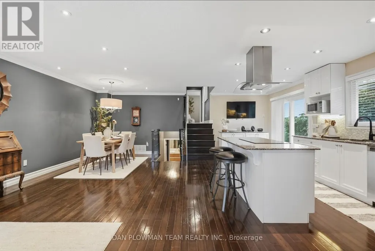
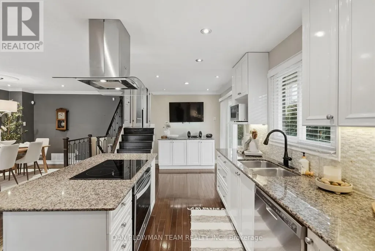
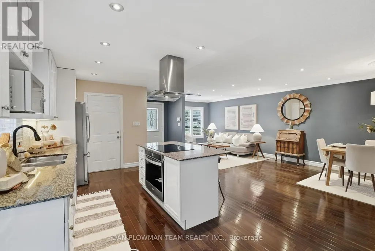
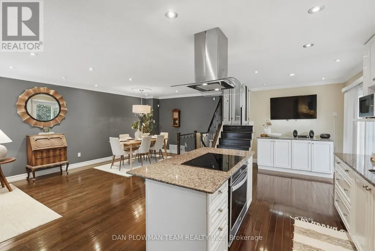
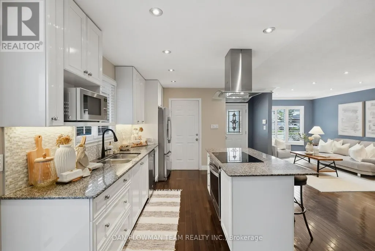
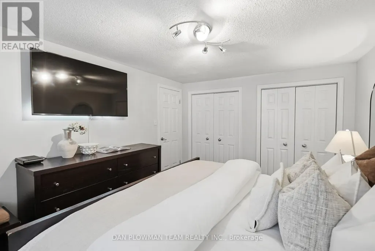
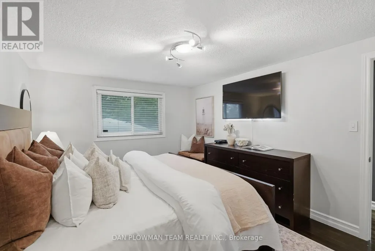
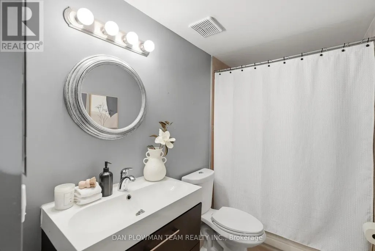
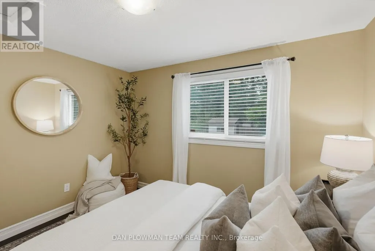
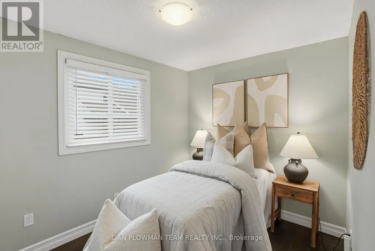
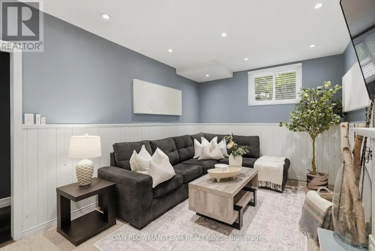
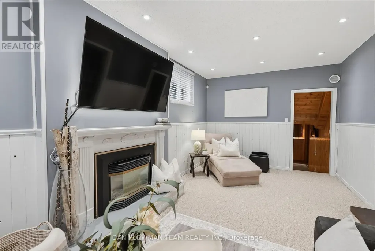
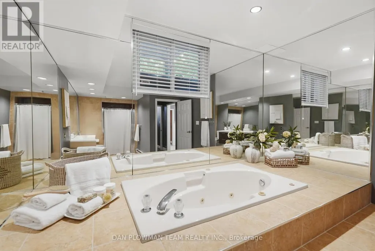
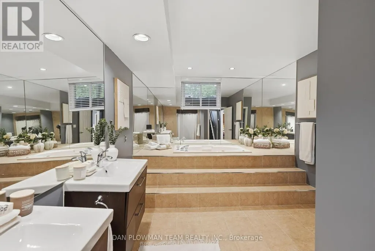
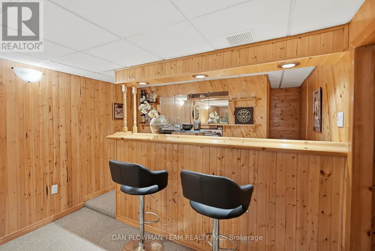
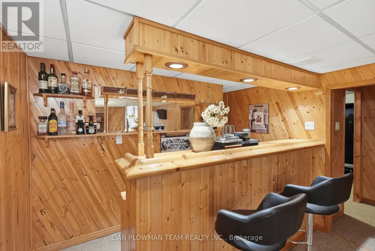
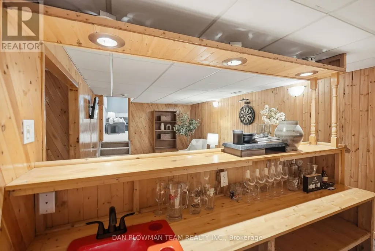
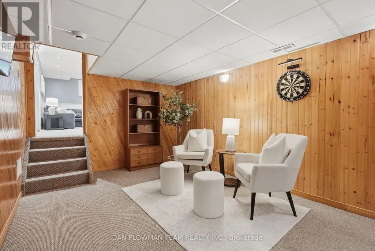
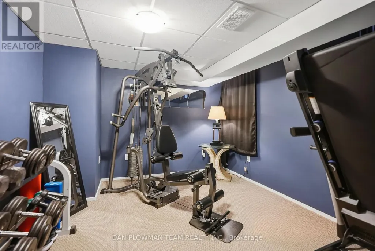
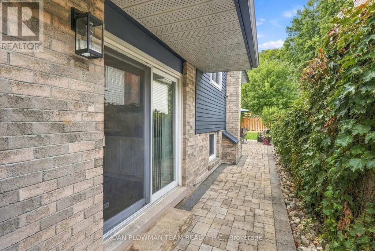
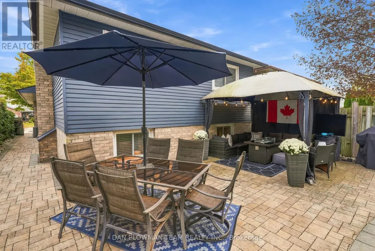
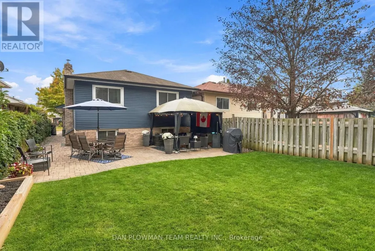
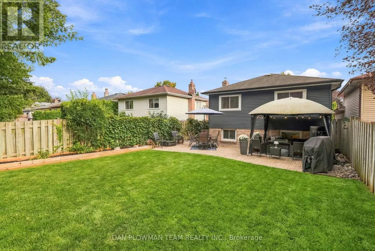
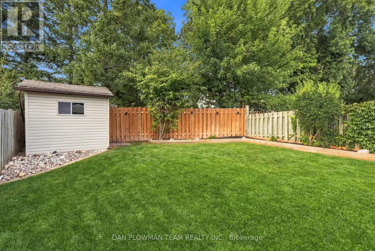
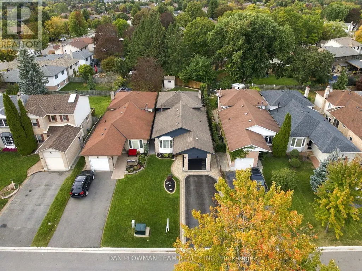
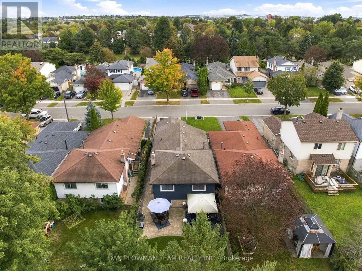
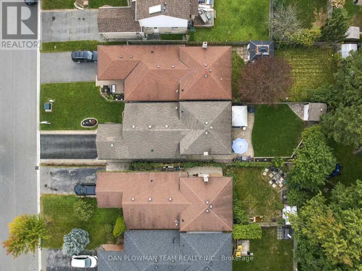
Curb Appeal That Catches Your Eye And Thousands Spent In Thoughtful Updates That Compel You To See More! Welcome To This Immaculate 4-Level Backsplit Featuring 3+1 Bedrooms, 2 Full Bathrooms, And A Versatile Layout Designed For Effortless Living And Entertaining. Step Into A Bright, Open-Concept Main Floor Boasting Hardwood Flooring, Pot Lighting, And A Renovated Chef's Kitchen Complete With Quartz Countertops, A Centre Island, And An Induction Cooktop. A Walkout To The Private Yard And Direct Interior Garage Access Add Ultimate Everyday Convenience. Upstairs Offers 3 Spacious Bedrooms And A Full 4-Piece Family Bath. A Few Steps Down, The Inviting Family Room Centres Around A Cozy Gas Fireplace, Complemented By Pot Lights And A Luxurious 5-Piece Spa Bath With A Jacuzzi Tub. The Finished Basement Adds Incredible Flexible Living Space-Perfect For A Recreation Room, Wet Bar, And A Dedicated Home Office Or 4th Bedroom Area. Step Outside To A Brand-New Patio Ready For Summer Dinners And Weekend Gatherings, Framed By Custom Raised Garden Beds. With Extensive Upgrades Top To Bottom, Exceptional Curb Appeal, And Four Fully Realized Levels Of Living Space, This Whitby Home Is Completely Turn-Key And Ready To Enjoy! ** This is a linked property.** (id:7434)
General Features
| Features | Gazebo |
|---|---|
| Property Type | Single Family |
| CommunityName | Blue Grass Meadows |
| Building Amenities | Fireplace(s) |
| Building Appliances | Garage door opener remote(s) |
| Building Cooling Type | Central air conditioning |
| Location Description | Cross Streets: Thickson Rd N & Manning Rd. ** Directions: N on Thickson, E on Canadian Oaks, S on Hialeah Cres. |
| Parking Space Total | 5 |
| Foundation Type | Concrete |
| Building Type | House |
| Ownership Type | Freehold |
Interior Features
| Building Fireplace Present | True |
|---|---|
| Building Fireplace Total | 1 |
| Building Heating Type | Forced air |
| Building Heating Fuel | Natural gas |
| Basement Development | Finished |
| Basement Type | N/A (Finished) |
| Construction Style Attachment | Detached |
| Flooring Type | Hardwood, Carpeted |
| Living Area Range | 1100 |
| Bedrooms | 3+1 |
Exterior Features
| Structure | Shed |
|---|---|
| Sewer | Sanitary sewer |
| Exterior Finish | Brick, Vinyl siding |
Room Details
| Room | Dimensions | Level | Flooring | Details |
|---|---|---|---|---|
| Bedroom 2 | 3.04 m x 3.43 m | Upper Level | 3.43 m | |
| Bedroom 3 | 2.96 m x 2.48 m | Upper Level | 2.48 m | |
| Den | 3.44 m x 3.17 m | Basement | 3.17 m | |
| Dining room | 8.67 m x 2.85 m | Main level | 2.85 m | |
| Family room | 6.63 m x 3.2 m | Lower level | 3.2 m | |
| Kitchen | 6.41 m x 2.71 m | Main level | 2.71 m | |
| Living room | 8.67 m x 2.85 m | Main level | 2.85 m | |
| Primary Bedroom | 4.47 m x 3.45 m | Upper Level | 3.45 m | |
| Recreational, Games room | 7.69 m x 3.31 m | Basement | 3.31 m |
Amenities
- Views
- New Construction
- Adult 55+
- Lease To Own
- No Strata Fees
- Furnished
- Primary On Main
- Air Conditioning
- Seller Finance
- Green
- Fixer Upper
- Horse
- Golf
- Fireplace
- Deck
- Garage
- Basement
- Pool

Property vs Single Family Average in L1N 6P9
Price
In The Neighbourhood
Open House
Whitby (Blue Grass Meadows)
$ 1,165,000
92 Erickson Drive
Whitby (blue Grass Meadows), ON L1N8V3
- Type
- Single Family
- Rooms
- 5 Beds + 2.5 Baths
CENTURY 21 LEADING EDGE REALTY INC.
Whitby (Blue Grass Meadows)
$ 1,099,000
7 Oceanpearl Crescent
Whitby (blue Grass Meadows), ON L1N0C5
- Type
- Single Family
- Rooms
- 4 Beds + 3.5 Baths
RE/MAX METROPOLIS REALTY
Whitby (Blue Grass Meadows)
$ 988,000
28 Bradford Court
Whitby (blue Grass Meadows), ON L1N0G7
- Type
- Single Family
- Rooms
- 6 Beds + 3.5 Baths
RIGHT AT HOME REALTY
Open House
Whitby (Blue Grass Meadows)
$ 775,000
4 Lowder Place
Whitby (blue Grass Meadows), ON L1N8C1
- Type
- Single Family
- Rooms
- 3 Beds + 2 Baths
RE/MAX HALLMARK FIRST GROUP REALTY LTD.
Whitby (Blue Grass Meadows)
$ 849,900
89 Thickson Road S
Whitby (blue Grass Meadows), ON L1N2C7
- Type
- Single Family
- Rooms
- 5 Beds + 3.5 Baths
CENTURY 21 INNOVATIVE REALTY INC.
Whitby (Blue Grass Meadows)
$ 774,900
123 Ardwick Street
Whitby (blue Grass Meadows), ON L1N8A2
- Type
- Single Family
- Rooms
- 4 Beds + 2.5 Baths
REVEL Realty Inc.
Whitby (Blue Grass Meadows)
$ 898,900
7 Toms Court
Whitby (blue Grass Meadows), ON L1N6L6
- Type
- Single Family
- Rooms
- 3 Beds + 2.5 Baths
HOMELIFE/FUTURE REALTY INC.
Whitby (Blue Grass Meadows)
$ 915,000
123 Erickson Drive
Whitby (blue Grass Meadows), ON L1N8Z4
- Type
- Single Family
- Rooms
- 4 Beds + 2.5 Baths
Keller Williams Energy Real Estate
Whitby (Blue Grass Meadows)
$ 950,000
357 Powell Road S
Whitby (blue Grass Meadows), ON L1N2H5
- Type
- Single Family
- Rooms
- 5 Beds + 3.5 Baths
CENTURY 21 HERITAGE GROUP LTD.
Whitby (Blue Grass Meadows)
$ 1,500
98 Kirby Crescent
Whitby (blue Grass Meadows), ON L1N6Z7
- Type
- Single Family
- Rooms
- 1 Beds + 1 Baths
RE/MAX CROSSROADS REALTY INC.
Whitby (Blue Grass Meadows)
$ 1,850
21 Upland Drive
Whitby (blue Grass Meadows), ON L1N8H9
- Type
- Single Family
- Rooms
- 2 Beds + 1 Baths
Keller Williams Energy Real Estate
Whitby (Blue Grass Meadows)
$ 1,195,800
66 Glen Hill Drive
Whitby (blue Grass Meadows), ON L1N7A3
- Type
- Single Family
- Rooms
- 4 Beds + 2.5 Baths
RIGHT AT HOME REALTY

 Toronto Real Estate Board (TRREB); All information deemed reliable but not guaranteed. All properties are subject to prior sale, change or withdrawal. Neither listing broker(s) or information provider(s) shall be responsible for any typographical errors, misinformation, misprints and shall be held totally harmless. Listing(s) information is provided for consumer's personal, non-commercial use and may not be used for any purpose other than to identify prospective properties consumers may be interested