
Address
47 Wiesenweg, Scugog, ON
Price
$ 1,199,900
Property Attributes
- ID#E13768676
- TypeSingle Family
- Listing Status Active
- MunicipalityScugog
- CityScugog
- AreaRural Scugog
- NeighbourhoodRural Scugog
- Postal CodeL0B 1B0
- StyleBungalow
- Price$ 1,199,900
- Bedrooms3+1
- Bathrooms3
- Half Bathrooms1
Data Source:
Canadian Real Estate Association (CREA)
Property Description
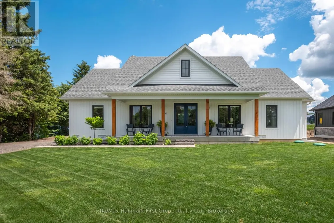
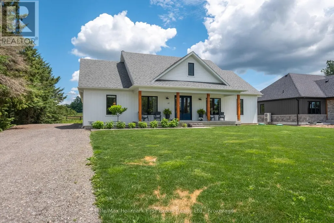
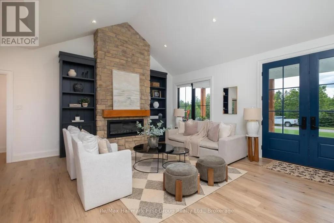
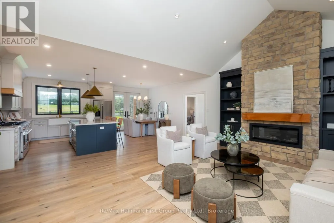
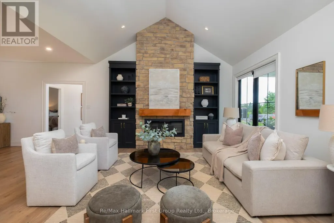
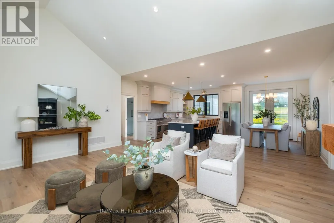
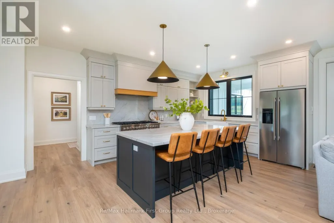
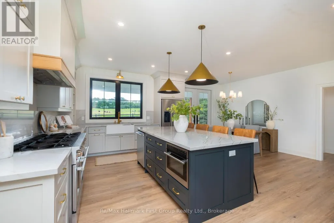
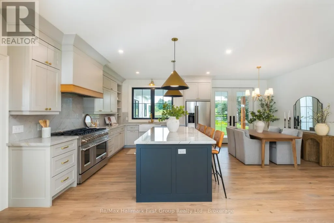
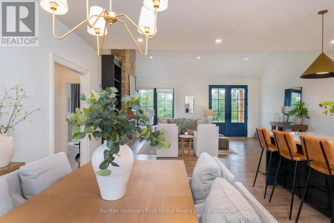
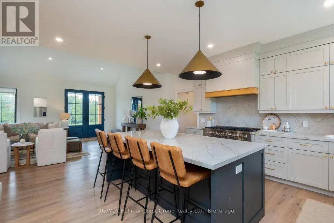
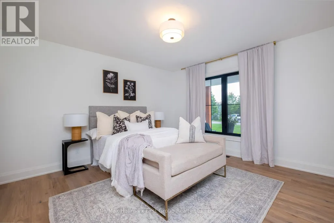
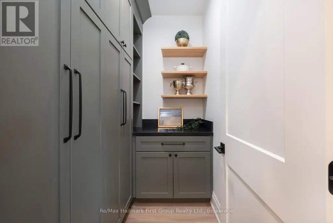
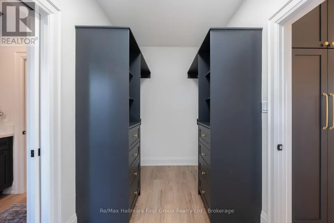
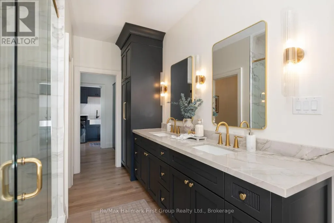
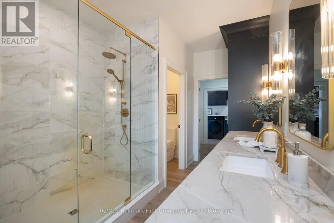
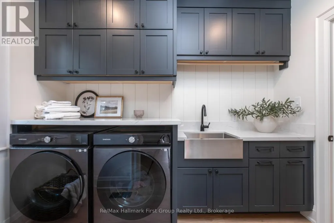
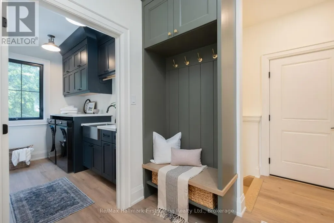
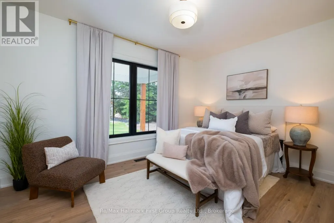
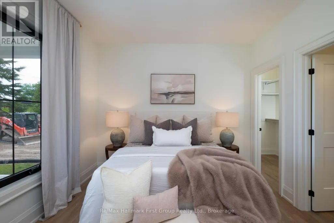
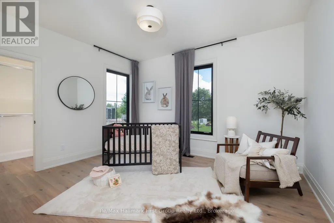
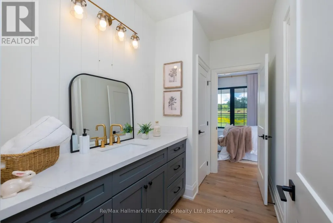
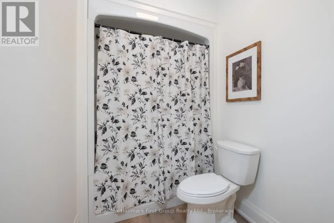
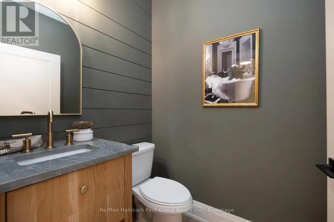
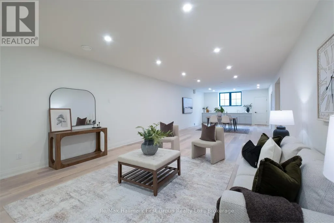
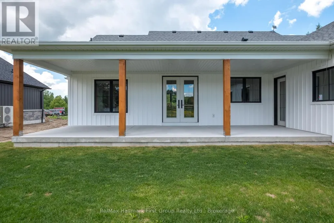
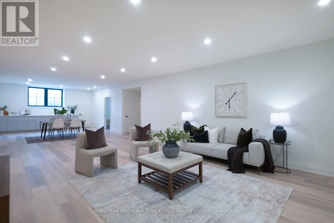
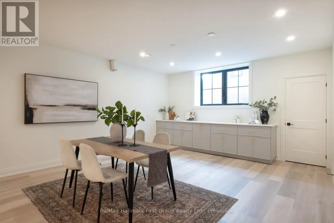
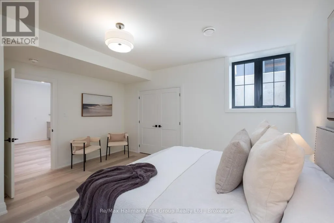
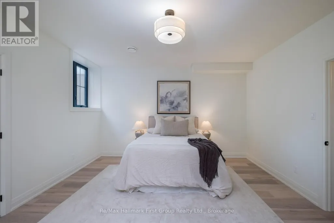
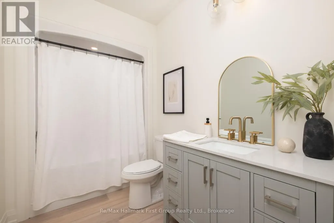
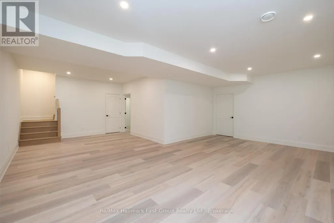
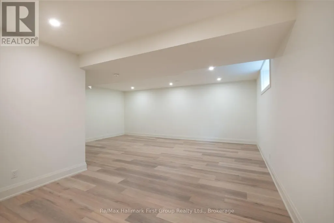
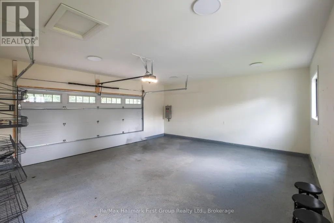
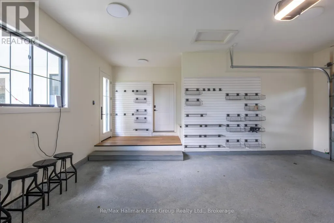
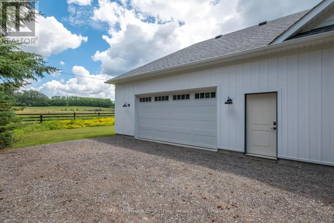
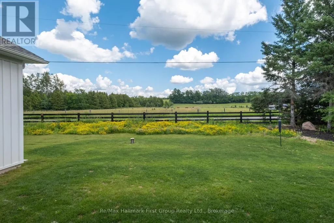
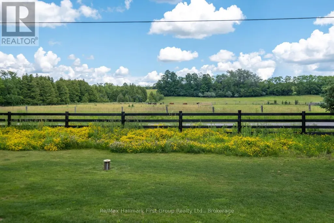
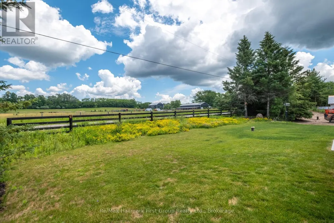
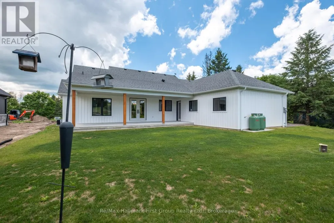
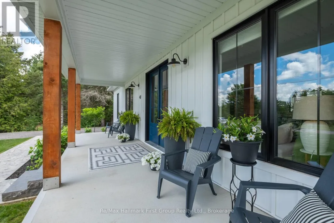
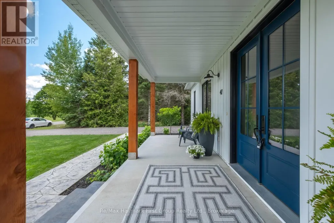
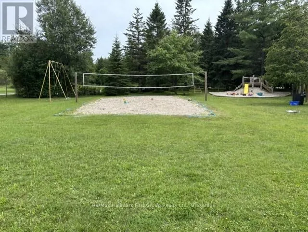
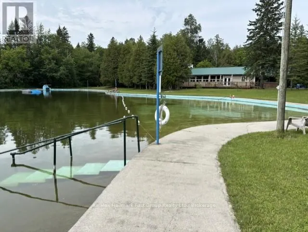
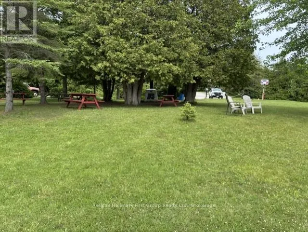
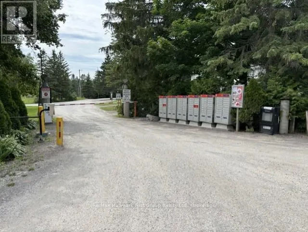
Custom-built Keuning Construction bungalow located in a private gated 126-acre recreational community featuring clubhouse, outdoor pool, playground, trails, streams and additional resort-style amenities. This beautifully designed 3+1 bedroom home offers an open-concept layout with cathedral ceilings, floor-to-ceiling electric fireplace, and bright living and dining areas that walk out to a covered lanai overlooking private yard and surrounding farmland. The custom kitchen features quartzite countertops, upgraded appliances, and a functional breakfast bar ideal for everyday living and entertaining. The primary suite includes a 4-piece ensuite with double shower, his and hers sinks, and a spacious walk-in closet with convenient access to main floor laundry. Two additional bedrooms are located on the opposite wing of the home, each with walk-in closets and a shared 4-piece semi-ensuite. Additional main floor features include inside access from the double car garage and a convenient 2-piece powder room. The fully finished lower level offers a large recreation room with vinyl flooring, along with a separate self-contained nanny suite featuring its own private entrance, bedroom, living area, kitchenette/breakfast bar and 4-piece semi-ensuite. A rare opportunity to own a custom home in a secure resort-style community offering exceptional privacy, lifestyle amenities, and quality craftsmanship throughout. (id:7434)
General Features
| Features | Flat site, Dry, Level, Carpet Free, In-Law Suite |
|---|---|
| Easement | None |
| Property Type | Single Family |
| CommunityName | Rural Scugog |
| Amenities | Park |
| Building Age | 0 to 5 years |
| Building Amenities | Fireplace(s) |
| Building Appliances | Water Heater |
| Building Architectural Style | Bungalow |
| Building Basement Features | Separate entrance, Walk-up |
| Building Cooling Type | Central air conditioning |
| Location Description | Cross Streets: Edgerton Rd & Cartwright East 1/4 Line. ** Directions: Edgerton East of #57 to Cadmus, North on Cartwright Ease 1/4 line to Park. |
| Parking Space Total | 10 |
| Foundation Type | Concrete |
| Building Type | House |
| Ownership Type | Freehold |
| Building.StoriesTotal | 1 |
Interior Features
| Building Fireplace Present | True |
|---|---|
| Building Fireplace Total | 1 |
| Building Heating Type | Forced air |
| Building Heating Fuel | Propane |
| Basement Type | N/A, Full, N/A |
| Construction Style Attachment | Detached |
| Flooring Type | Vinyl |
| Living Area Range | 2000 |
| Bedrooms | 3+1 |
Exterior Features
| Structure | Deck |
|---|---|
| Land Amenities | Park |
| Sewer | Septic System |
| Exterior Finish | Vinyl siding |
Room Details
| Room | Dimensions | Level | Flooring | Details |
|---|---|---|---|---|
| Bedroom | 4.7 m x 4.3 m | Basement | 4.3 m | |
| Bedroom 2 | 3.4 m x 4.2 m | Main level | 4.2 m | |
| Bedroom 3 | 3.5 m x 4.2 m | Main level | 4.2 m | |
| Dining room | 5.3 m x 2.6 m | Main level | 2.6 m | |
| Kitchen | 5.3 m x 3.8 m | Main level | 3.8 m | |
| Living room | 5 m x 6 m | Main level | 6 m | |
| Other | 6 m x 4.8 m | Basement | 4.8 m | |
| Primary Bedroom | 4.5 m x 4.5 m | Main level | 4.5 m | |
| Recreational, Games room | 8.5 m x 7.2 m | Basement | 7.2 m |
Amenities
- Views
- New Construction
- Adult 55+
- Lease To Own
- No Strata Fees
- Furnished
- Primary On Main
- Air Conditioning
- Seller Finance
- Green
- Fixer Upper
- Horse
- Golf
- Fireplace
- Deck
- Garage
- Basement
- Pool

Property vs Single Family Average in L0B 1B0
Price
In The Neighbourhood
Scugog
$ 1,350,000
47 Blumenweg
Scugog, ON L0B1B0
- Type
- Single Family
- Rooms
- 4 Beds + 3 Baths
Real Broker Ontario Ltd.
Scugog
$ 1,229,000
20030 Hwy 12 Highway
Scugog, ON L0C1B0
- Type
- Single Family
- Rooms
- 4 Beds + 2.5 Baths
Royal LePage Frank Real Estate
Scugog
$ 1,199,500
61 Aldred Drive
Scugog, ON L9L1B4
- Type
- Single Family
- Rooms
- 5 Beds + 2 Baths
ROYAL LEPAGE MEADOWTOWNE REALTY
Scugog
$ 1,229,000
88 Waldweg
Scugog, ON L0B1B0
- Type
- Single Family
- Rooms
- 4 Beds + 3.5 Baths
Royal LePage Frank Real Estate
Scugog
$ 1,350,000
4331 Malcolm Road
Scugog, ON L0B1L0
- Type
- Single Family
- Rooms
- 3 Beds + 3 Baths
RE/MAX ALL-STARS REALTY INC.
Scugog
$ 998,888
46 Williams Point Road
Scugog, ON L0B1E0
- Type
- Single Family
- Rooms
- 3 Beds + 6 Baths
ROYAL LEPAGE IGNITE REALTY
Open House
Scugog
$ 799,000
67 Edgewood Crescent
Scugog, ON L9L1B6
- Type
- Single Family
- Rooms
- 3 Beds + 1 Baths
Keller Williams Energy Real Estate
Scugog
$ 2,100,000
64 Woodbridge Circle
Scugog, ON L9L2A9
- Type
- Single Family
- Rooms
- 6 Beds + 4.5 Baths
DAN PLOWMAN TEAM REALTY INC.
Scugog
$ 995,000
32 Jacobsen Boulevard
Scugog, ON L0C1H0
- Type
- Single Family
- Rooms
- 4 Beds + 2 Baths
Royal LePage Frank Real Estate
Scugog
$ 2,753,000
19920 St Christopher's Beach Road
Scugog, ON L0B1B0
- Type
- Single Family
- Rooms
- 4 Beds + 3 Baths
Royal LePage Frank Real Estate
Scugog
$ 2,699,000
18555 Highway 12 N/a
Scugog, ON L0C1B0
- Type
- Single Family
- Size
- 2,500 SqFt
- Rooms
- 6 Beds + 4 Baths
Scugog
$ 1,099,999
930 Scugog Line 9 Line
Scugog, ON L9L1B2
- Type
- Single Family
- Rooms
- 3 Beds + 2.5 Baths
RE/MAX PRIME PROPERTIES

 Toronto Real Estate Board (TRREB); All information deemed reliable but not guaranteed. All properties are subject to prior sale, change or withdrawal. Neither listing broker(s) or information provider(s) shall be responsible for any typographical errors, misinformation, misprints and shall be held totally harmless. Listing(s) information is provided for consumer's personal, non-commercial use and may not be used for any purpose other than to identify prospective properties consumers may be interested