
Address
61 Aldred Drive, Scugog, ON
Price
$ 1,199,500
Property Attributes
- ID#E13775300
- TypeSingle Family
- Listing Status Active
- MunicipalityScugog
- CityScugog
- AreaRural Scugog
- NeighbourhoodRural Scugog
- Postal CodeL9L 1B4
- Style
- Price$ 1,199,500
- Bedrooms4+1
- Bathrooms2
- Half Bathrooms0
Data Source:
Canadian Real Estate Association (CREA)
Property Description
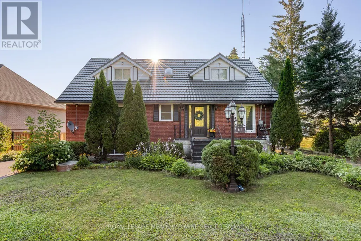
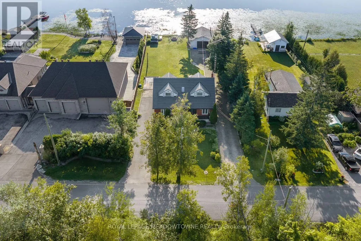
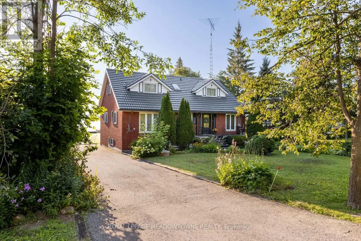
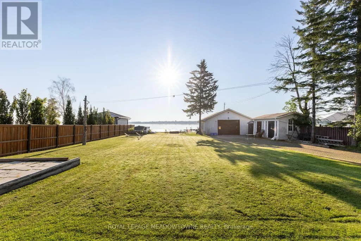
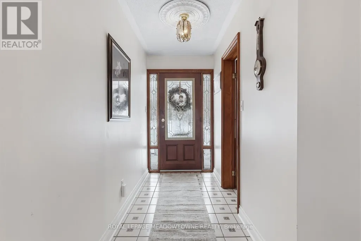
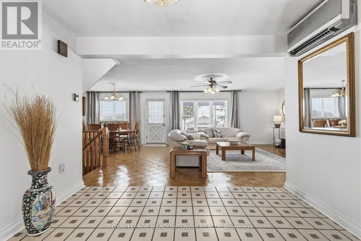
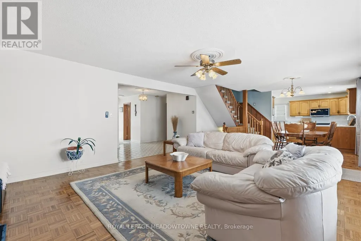
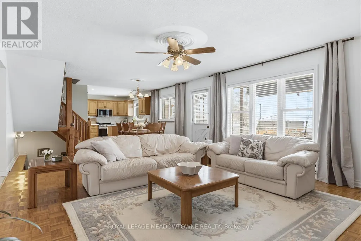
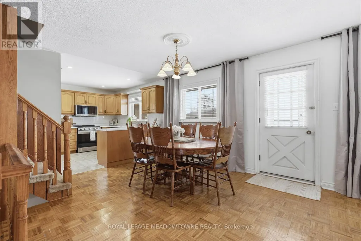
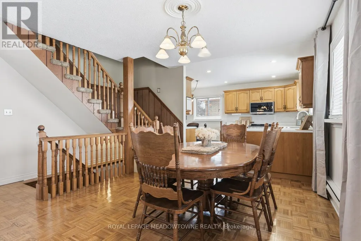
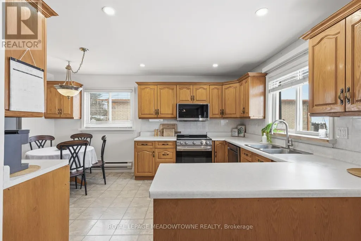
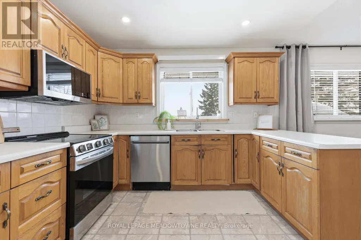
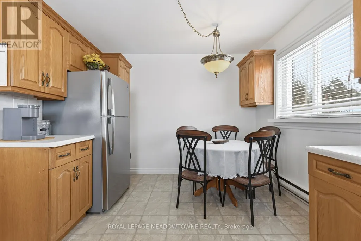
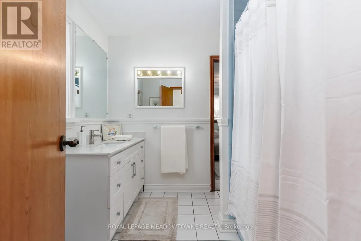
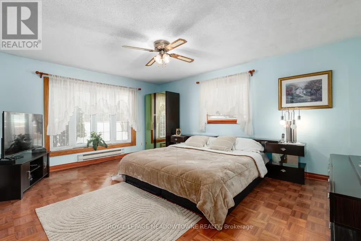
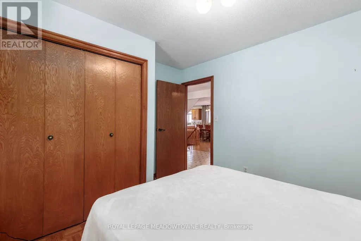
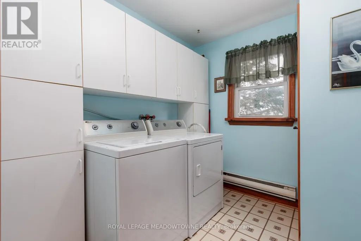
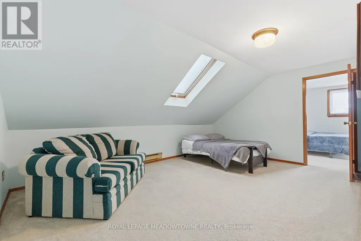
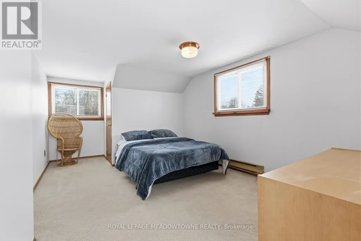
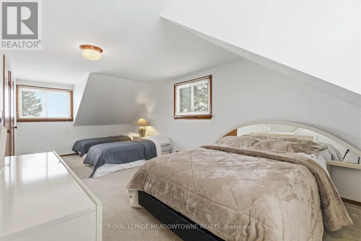
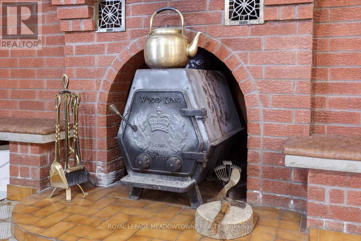
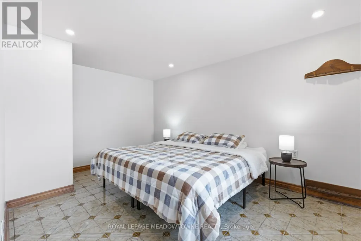
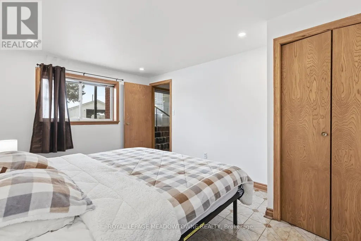
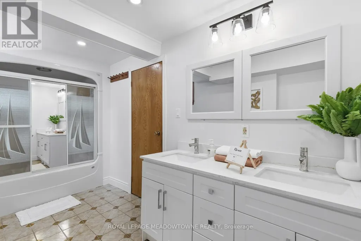
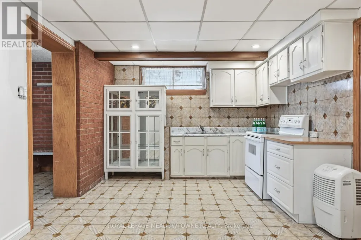
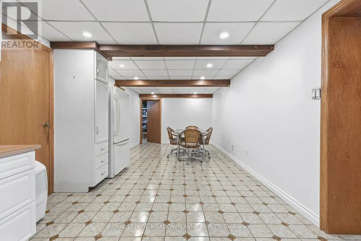
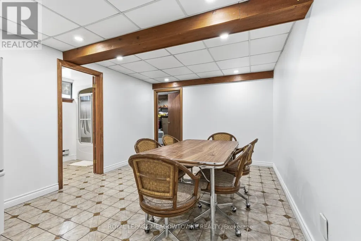
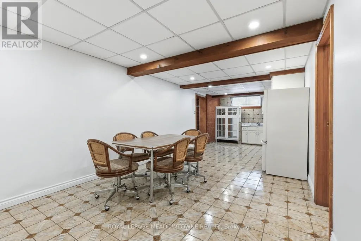
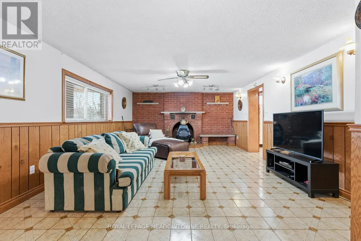
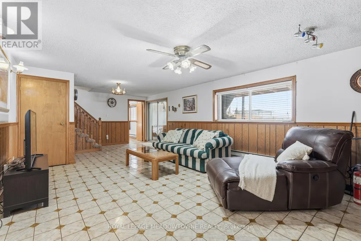
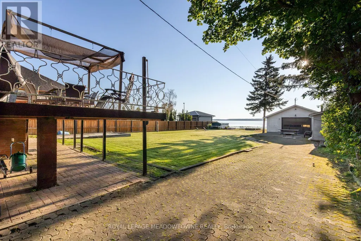
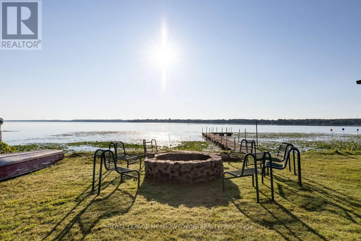
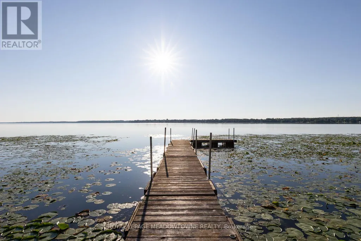
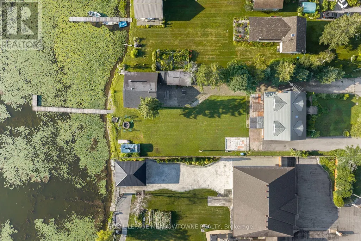
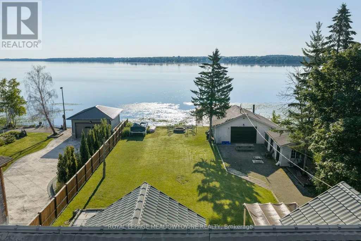
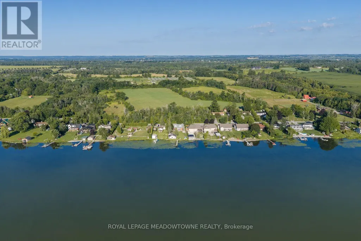
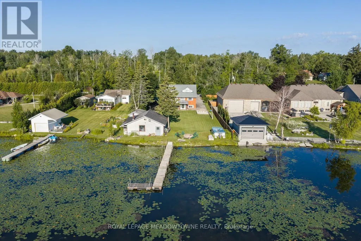
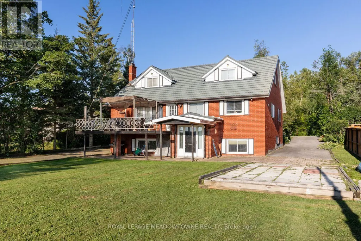
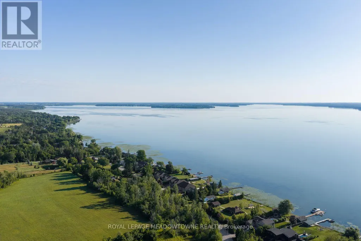
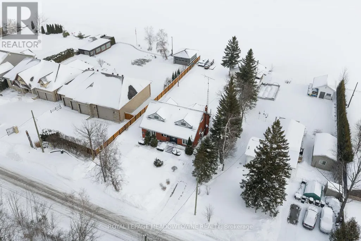
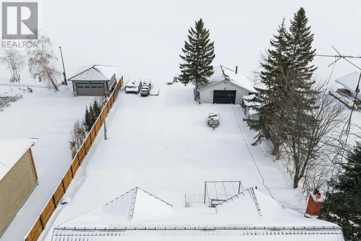
Experience lakefront living in the charming community of Scugog, where peaceful waterfront surroundings meet everyday convenience. Just minutes from downtown Port Perry and approximately 1 hour from Toronto, with convenient access to Hwy 407 and 401, you can enjoy a quieter pace of life without sacrificing an easy connection to the GTA. Local shops, cafés and restaurants are nearby, with Walmart and Canadian Tire just 15 minutes away. Enjoy year-round waterfront living with swimming, boating, fishing and skating right outside your door. This well-built brick 4+1 bedroom home features a bright, open-concept living, dining and kitchen area with a walkout to the deck overlooking the lake. The main floor offers two bedrooms and a 4-piece bath, while upstairs you'll find two additional spacious bedrooms separated by a skylit bonus space, perfect for an office, playroom or library. The lower level features a self-contained one-bedroom apartment with a brick wood-burning fireplace, full kitchen, dining area, 4-piece bath, ample storage and a walk-up to the lakefront backyard-ideal for extended family, guests or potential rental income. An oversized double garage, previously used as a workshop, plus two additional sheds provide plenty of storage and flexibility. A rare opportunity to enjoy lakefront living, small-town charm and convenient GTA access without sacrificing the peace and space you've been looking for. (id:7434)
General Features
| Features | Sump Pump |
|---|---|
| Easement | Unknown |
| Community Features | School Bus |
| Property Type | Single Family |
| CommunityName | Rural Scugog |
| Building Appliances | Central Vacuum, Dishwasher, Dryer, Stove, Washer, Refrigerator |
| Building Basement Features | Walk out |
| Building Cooling Type | Wall unit |
| Location Description | Island Road & Pine Point Road |
| Parking Space Total | 14 |
| Foundation Type | Block, Poured Concrete |
| Building Type | House |
| Ownership Type | Freehold |
| Building.StoriesTotal | 2 |
Interior Features
| Building Fireplace Present | True |
|---|---|
| Building Fireplace Type | Woodstove |
| Building Heating Type | Baseboard heaters |
| Building Heating Fuel | Electric |
| Basement Development | Finished |
| Basement Type | N/A (Finished) |
| Construction Style Attachment | Detached |
| Flooring Type | Tile |
| Living Area Range | 2000 |
| Bedrooms | 4+1 |
Exterior Features
| Structure | Dock |
|---|---|
| Water Front Name | Lake Scugog |
| Water Front Type | Waterfront on lake |
| ViewType | Direct Water View |
| Sewer | Septic System |
| Exterior Finish | Brick |
Room Details
| Room | Dimensions | Level | Flooring | Details |
|---|---|---|---|---|
| Bedroom | 3.2 m x 4.75 m | Lower level | 4.75 m | |
| Bedroom 2 | 3.6 m x 2.92 m | Flat | 2.92 m | |
| Bedroom 3 | 3.28 m x 6.71 m | Upper Level | 6.71 m | |
| Bedroom 4 | 3.4 m x 6.71 m | Upper Level | 6.71 m | |
| Dining room | 3.66 m x 3.33 m | Lower level | 3.33 m | |
| Eating area | 3.2 m x 5.23 m | Flat | 5.23 m | |
| Kitchen | 4.08 m x 3.33 m | Lower level | 3.33 m | |
| Laundry room | 2.51 m x 2.2 m | Flat | 2.2 m | |
| Living room | 5.97 m x 4.75 m | Flat | 4.75 m | |
| Primary Bedroom | 5.13 m x 5.23 m | Flat | 5.23 m | |
| Recreational, Games room | 8.25 m x 4.75 m | Lower level | 4.75 m | |
| Sitting room | 5.08 m x 4.64 m | Upper Level | 4.64 m |
Amenities
- Views
- New Construction
- Adult 55+
- Lease To Own
- No Strata Fees
- Furnished
- Primary On Main
- Air Conditioning
- Seller Finance
- Green
- Fixer Upper
- Horse
- Golf
- Fireplace
- Deck
- Garage
- Basement
- Pool

Property vs Single Family Average in L9L 1B4
Price
In The Neighbourhood
Scugog
$ 1,350,000
47 Blumenweg
Scugog, ON L0B1B0
- Type
- Single Family
- Rooms
- 4 Beds + 3 Baths
Real Broker Ontario Ltd.
Scugog
$ 1,229,000
20030 Hwy 12 Highway
Scugog, ON L0C1B0
- Type
- Single Family
- Rooms
- 4 Beds + 2.5 Baths
Royal LePage Frank Real Estate
Scugog
$ 1,229,000
88 Waldweg
Scugog, ON L0B1B0
- Type
- Single Family
- Rooms
- 4 Beds + 3.5 Baths
Royal LePage Frank Real Estate
Scugog
$ 1,350,000
4331 Malcolm Street
Scugog, ON L0B1L0
- Type
- Single Family
- Rooms
- 3 Beds + 3 Baths
RE/MAX ALL-STARS REALTY INC.
Scugog
$ 998,888
46 Williams Point Road
Scugog, ON L0B1E0
- Type
- Single Family
- Rooms
- 3 Beds + 6 Baths
ROYAL LEPAGE IGNITE REALTY
Scugog
$ 799,000
67 Edgewood Crescent
Scugog, ON L9L1B6
- Type
- Single Family
- Rooms
- 3 Beds + 1 Baths
Keller Williams Energy Real Estate
Scugog
$ 1,199,900
47 Wiesenweg
Scugog, ON L0B1B0
- Type
- Single Family
- Rooms
- 4 Beds + 3.5 Baths
Re/Max Hallmark First Group Realty Ltd.
Scugog
$ 2,100,000
64 Woodbridge Circle
Scugog, ON L9L2A9
- Type
- Single Family
- Rooms
- 6 Beds + 4.5 Baths
DAN PLOWMAN TEAM REALTY INC.
Scugog
$ 995,000
32 Jacobsen Boulevard
Scugog, ON L0C1H0
- Type
- Single Family
- Rooms
- 4 Beds + 2 Baths
Royal LePage Frank Real Estate
Scugog
$ 2,753,000
19920 St Christopher's Beach Road
Scugog, ON L0B1B0
- Type
- Single Family
- Rooms
- 4 Beds + 3 Baths
Royal LePage Frank Real Estate
Scugog
$ 2,699,000
18555 Highway 12 N/a
Scugog, ON L0C1B0
- Type
- Single Family
- Size
- 2,500 SqFt
- Rooms
- 6 Beds + 4 Baths
Scugog
$ 1,099,999
930 Scugog Line 9 Line
Scugog, ON L9L1B2
- Type
- Single Family
- Rooms
- 3 Beds + 2.5 Baths
RE/MAX PRIME PROPERTIES

 Toronto Real Estate Board (TRREB); All information deemed reliable but not guaranteed. All properties are subject to prior sale, change or withdrawal. Neither listing broker(s) or information provider(s) shall be responsible for any typographical errors, misinformation, misprints and shall be held totally harmless. Listing(s) information is provided for consumer's personal, non-commercial use and may not be used for any purpose other than to identify prospective properties consumers may be interested