















Address
611 Atwood Crescent, Pickering (West Shore), ON
Price
$ 919,800
Property Attributes
- ID#E13774342
- TypeSingle Family
- Listing Status Active
- MunicipalityPickering (West Shore)
- CityPickering (West Shore)
- AreaWest Shore
- NeighbourhoodWest Shore
- Postal CodeL1W 3W7
- Style
- Price$ 919,800
- Bedrooms3
- Bathrooms3
- Half Bathrooms1
Data Source:
Canadian Real Estate Association (CREA)
Property Description
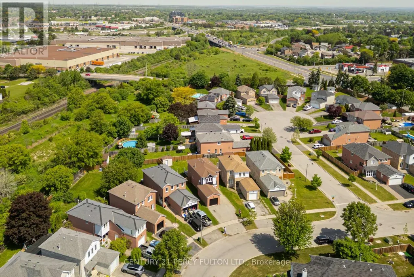
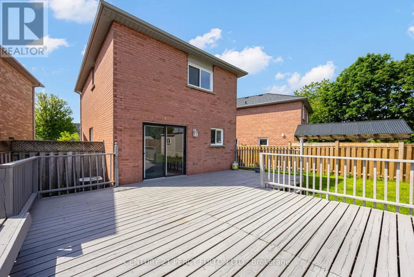
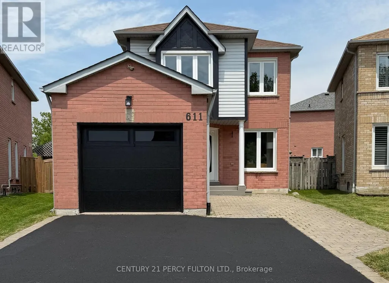
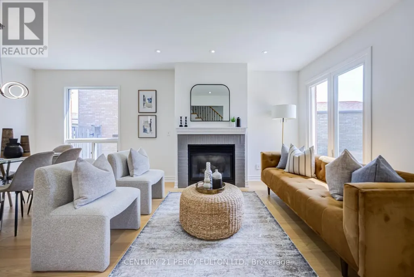
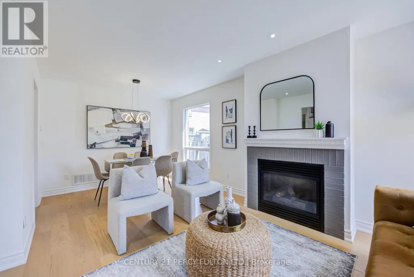
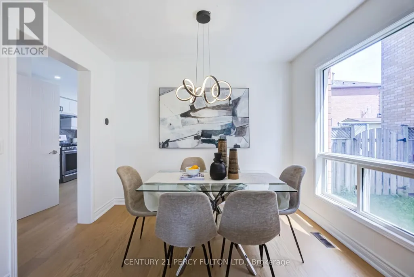
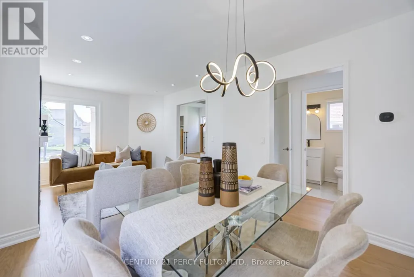
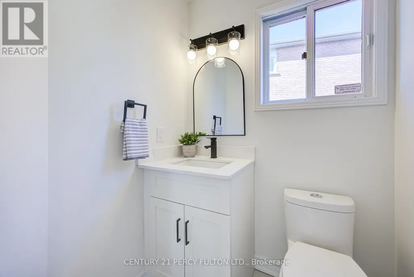
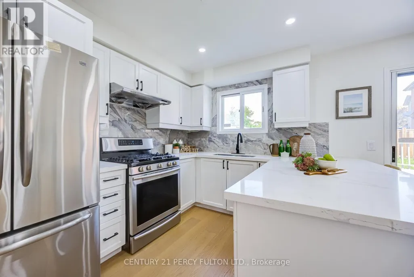
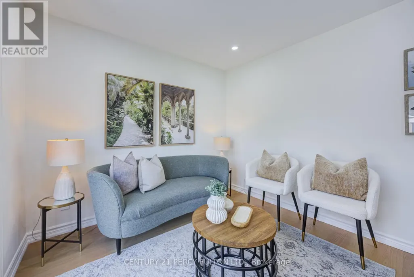
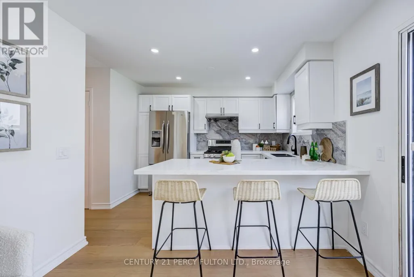
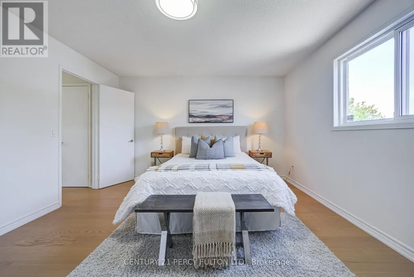
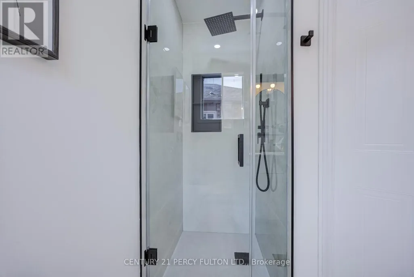
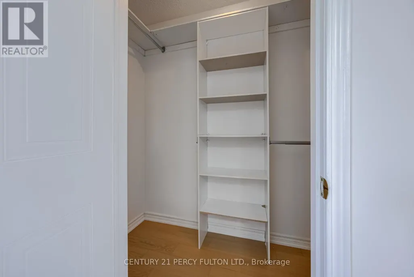
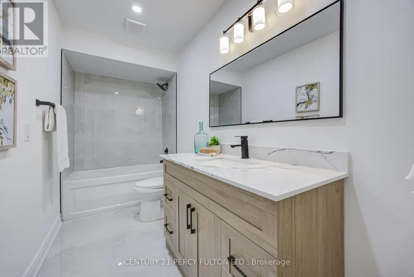
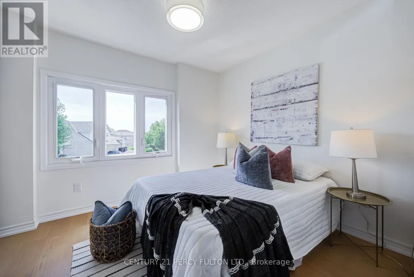
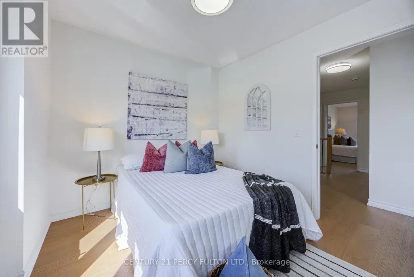
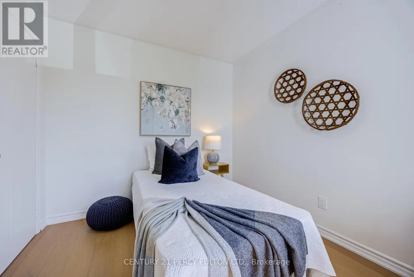
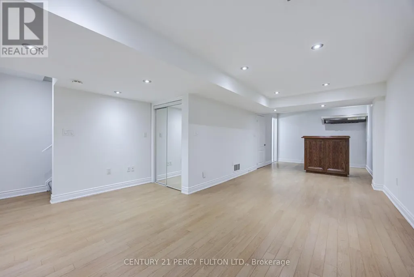
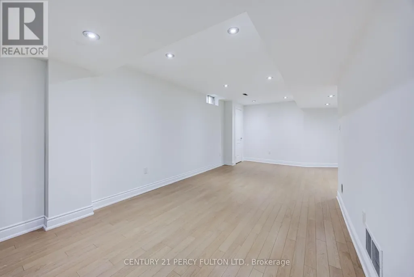
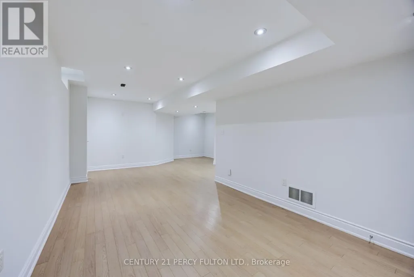
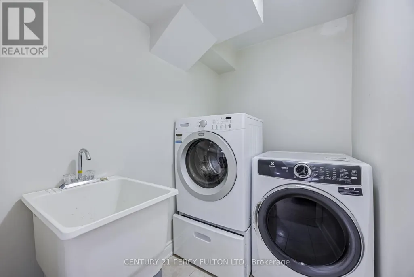
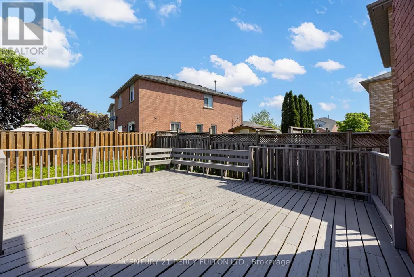
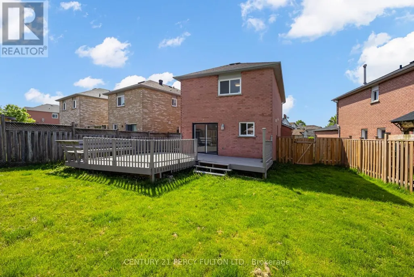
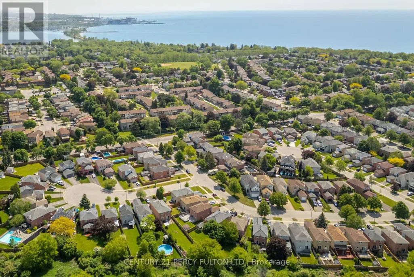
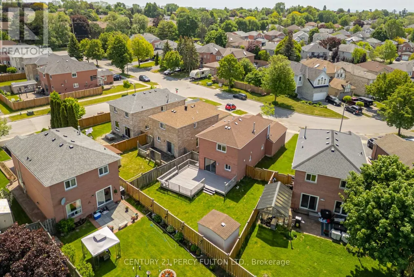
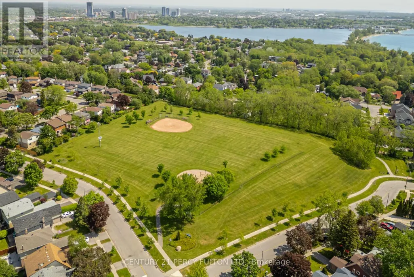
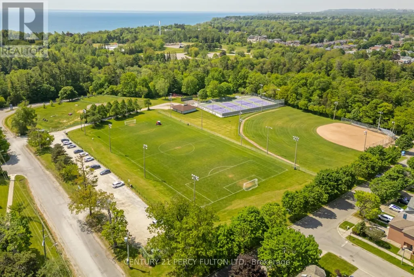
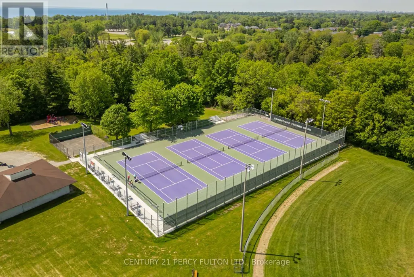
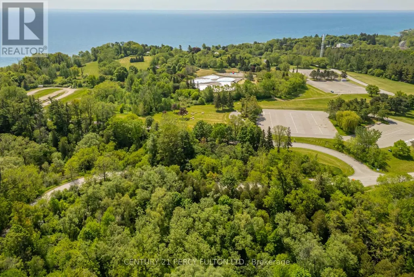
Skip the reno stress & move right in! Completely renovated 3-bed, 4-bath detachedmasterpiece in Pickering's premier West Shore lakeside community. This 1990s buildoffers 1,400+ sq ft above grade, totaling approximately 2,000 sq ft of liveable space. Arare find for this neighbourhood, the 2-storey home boasts a 4-bathroom layout with amodern, airy flow, while bypassing today's high material costs. Steps to Petticoat Creektrails, beach, Dunmoore Park, and top schools & just 1 exit east of Toronto via Hwy 401& 40 mins to downtown via GO. Inside features fresh paint, new hardwood, a cozyfireplace, and a kitchen with dual electric/gas oven lines, quartz counters & a largepeninsula. Walk out of the adjacent breakfast area to a massive deck & private pie-shaped yard with a newer fence (2023). All 4 baths are meticulously upgraded! Thefinished basement with a full bath & wet bar makes the perfect gym or guest suite.Driveway fits 3 cars + garage with smart opener. Turn-key perfection! (id:7434)
General Features
| Property Type | Single Family |
|---|---|
| CommunityName | West Shore |
| Building Appliances | Garage door opener remote(s), Dishwasher, Dryer, Garage door opener, Gas stove(s), Washer, Refrigerator |
| Building Cooling Type | Central air conditioning |
| Location Description | Whites & Hwy 401 |
| Parking Space Total | 4 |
| Foundation Type | Unknown |
| Building Type | House |
| Ownership Type | Freehold |
| Building.StoriesTotal | 2 |
Interior Features
| Building Fireplace Present | True |
|---|---|
| Building Heating Type | Forced air |
| Building Heating Fuel | Natural gas |
| Basement Development | Finished |
| Basement Type | N/A (Finished) |
| Construction Style Attachment | Detached |
| Flooring Type | Hardwood, Laminate |
| Living Area Range | 1100 |
| Bedrooms | 3 |
Exterior Features
| Sewer | Sanitary sewer |
|---|---|
| Exterior Finish | Brick, Vinyl siding |
Room Details
| Room | Dimensions | Level | Flooring | Details |
|---|---|---|---|---|
| Bedroom 2 | 3.07 m x 2.62 m | Second level | 2.62 m | |
| Bedroom 3 | 2.95 m x 2.8 m | Second level | 2.8 m | |
| Dining room | 3.11 m x 2.98 m | Main level | 2.98 m | |
| Eating area | 2.86 m x 2.71 m | Main level | 2.71 m | |
| Kitchen | 5.52 m x 2.86 m | Main level | 2.86 m | |
| Living room | 3.11 m x 3.03 m | Main level | 3.03 m | |
| Primary Bedroom | 4.33 m x 2.97 m | Second level | 2.97 m | |
| Recreational, Games room | 8.63 m x 4.39 m | Basement | 4.39 m |
Amenities
- Views
- New Construction
- Adult 55+
- Lease To Own
- No Strata Fees
- Furnished
- Primary On Main
- Air Conditioning
- Seller Finance
- Green
- Fixer Upper
- Horse
- Golf
- Fireplace
- Deck
- Garage
- Basement
- Pool

Property vs Single Family Average in L1W 3W7
Price
In The Neighbourhood
Just Listed
Pickering
$ 799,999
516 Creekview Circle
Pickering, ON L1W2Z6
- Type
- Single Family
- Size
- 1,100 SqFt
- Rooms
- 5 Beds + 2 Baths
Open House
Pickering (West Shore)
$ 799,999
516 Creekview Circle
Pickering (west Shore), ON L1W2Z6
- Type
- Single Family
- Rooms
- 5 Beds + 1.5 Baths
RE/MAX HALLMARK REALTY LTD.
Just Listed
Severn (West Shore)
$ 750,000
3306 Summerhill Way
Severn (west Shore), ON L3V0E1
- Type
- Single Family
- Rooms
- 2 Beds + 2.5 Baths
CENTURY 21 B.J. ROTH REALTY LTD.
Severn (West Shore)
$ 515,000
2721 Cumberland Road
Severn (west Shore), ON L3V6H3
- Type
- Single Family
- Rooms
- 2 Beds + 1 Baths
FARIS TEAM REAL ESTATE BROKERAGE
Severn (West Shore)
$ 685,000
3417 Timberline Avenue
Severn (west Shore), ON L3V0V8
- Type
- Single Family
- Rooms
- 4 Beds + 2 Baths
CENTURY 21 B.J. ROTH REALTY LTD.
Pickering (West Shore)
$ 1,750
Lower - 959 Oklahoma Drive
Pickering (west Shore), ON L1W2H8
- Type
- Single Family
- Rooms
- 2 Beds + 1 Baths
ROYAL LEPAGE REAL ESTATE SERVICES LTD.
Pickering (West Shore)
$ 1,300
Bsmt 1 - 706 Leaside Street
Pickering (west Shore), ON L1W2X1
- Type
- Single Family
- Rooms
- 1 Beds + 1 Baths
ROYAL LEPAGE VISION REALTY
Severn (West Shore)
$ 724,900
3304 Goldstein Road
Severn (west Shore), ON L0K2B0
- Type
- Single Family
- Rooms
- 3 Beds + 2 Baths
RE/MAX RIGHT MOVE
Pickering (West Shore)
$ 1,600
Bsmt 2 - 706 Leaside Street
Pickering (west Shore), ON L1W2X1
- Type
- Single Family
- Rooms
- 2 Beds + 3 Baths
ROYAL LEPAGE VISION REALTY
Severn (West Shore)
$ 2,950
3041 Sandy Acres Avenue
Severn (west Shore), ON L3V8P9
- Type
- Single Family
- Rooms
- 4 Beds + 3 Baths
RE/MAX HALLMARK CHAY REALTY
Severn (West Shore)
$ 859,000
2628 Westshore Crescent
Severn (west Shore), ON L3V0V8
- Type
- Single Family
- Rooms
- 4 Beds + 3 Baths
LPT REALTY
Pickering (West Shore)
$ 775,000
648 Creekview Circle
Pickering (west Shore), ON L1W2Z7
- Type
- Single Family
- Rooms
- 3 Beds + 1.5 Baths
RE/MAX HALLMARK FIRST GROUP REALTY LTD.

 Toronto Real Estate Board (TRREB); All information deemed reliable but not guaranteed. All properties are subject to prior sale, change or withdrawal. Neither listing broker(s) or information provider(s) shall be responsible for any typographical errors, misinformation, misprints and shall be held totally harmless. Listing(s) information is provided for consumer's personal, non-commercial use and may not be used for any purpose other than to identify prospective properties consumers may be interested