








Address
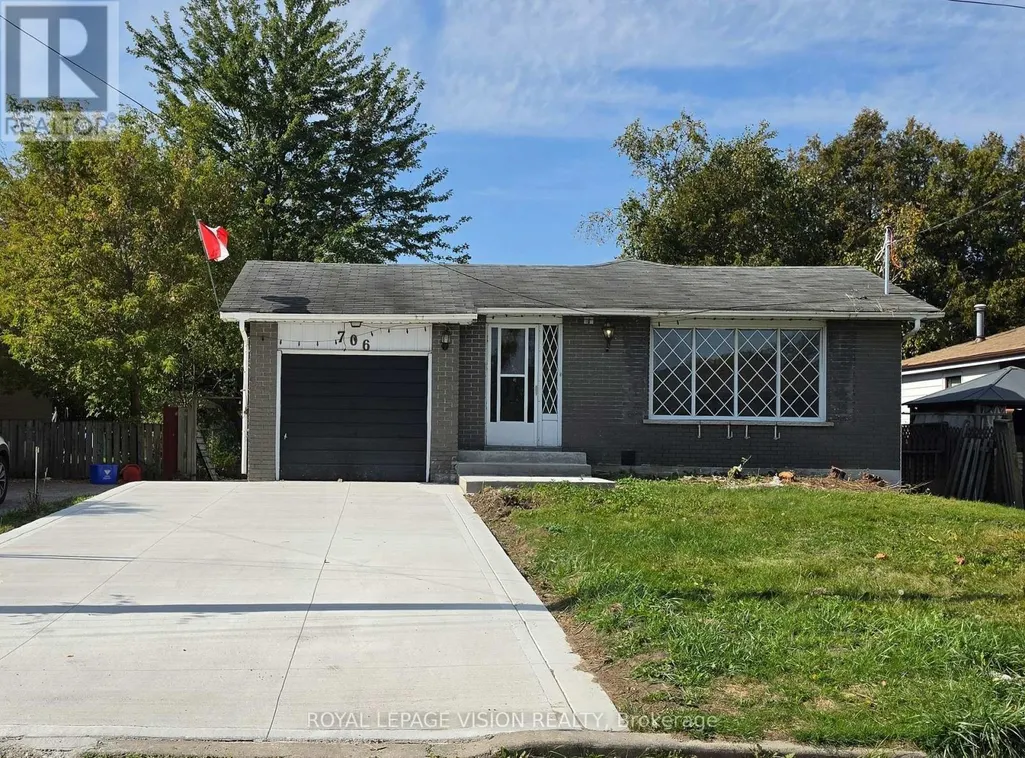
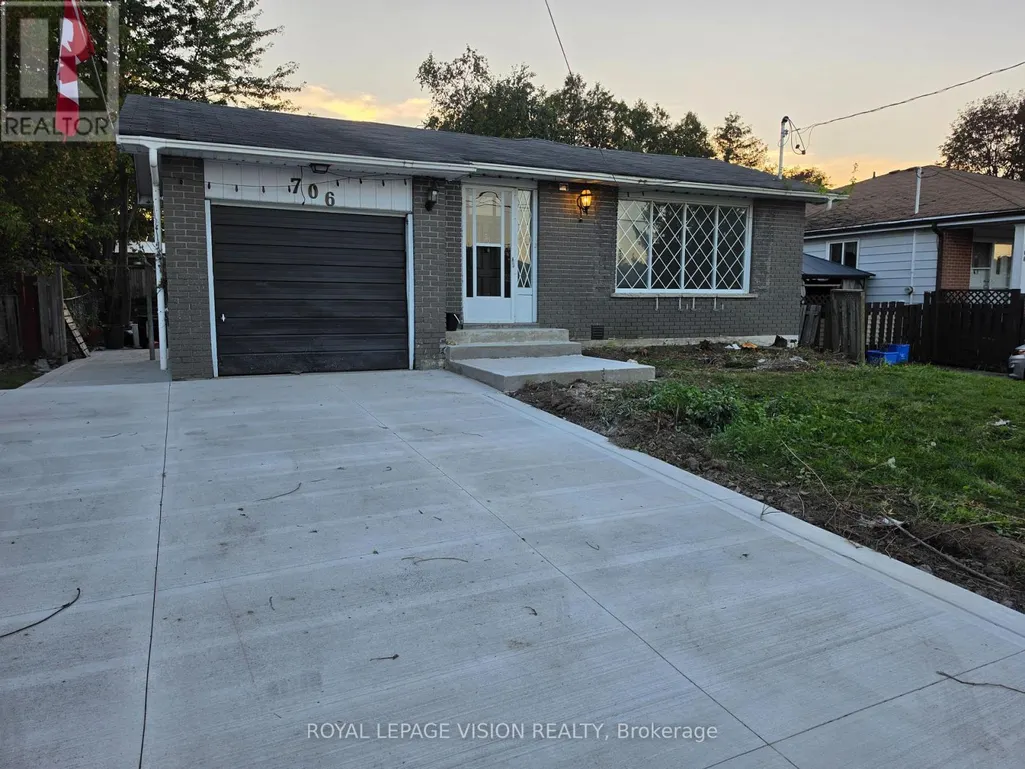
Upper - 706 Leaside Street, Pickering (West Shore), ON
Price
$ 2,500
Property Attributes
- ID#E13795698
- TypeSingle Family
- Listing Status Active
- MunicipalityPickering (West Shore)
- CityPickering (West Shore)
- AreaWest Shore
- NeighbourhoodWest Shore
- Postal CodeL1W 2X1
- StyleBungalow
- Price$ 2,500
- Bedrooms3
- Bathrooms1
- Half Bathrooms0
Data Source:
Canadian Real Estate Association (CREA)
Property Description
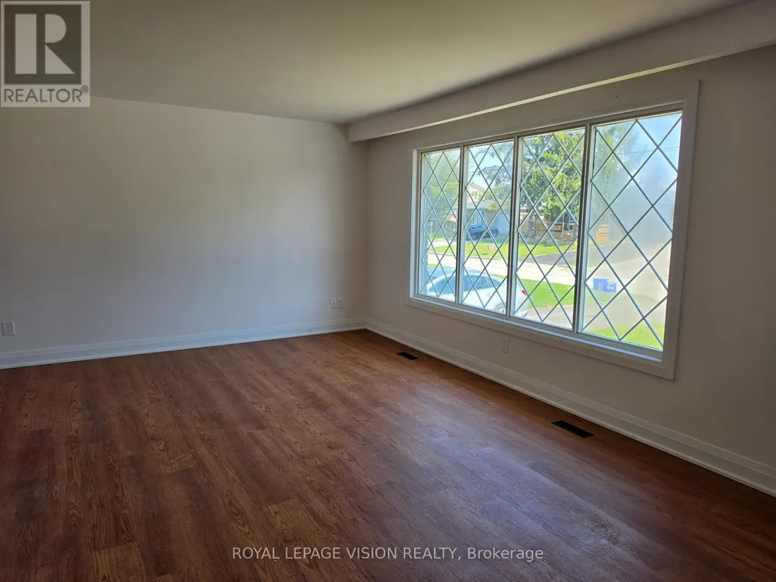
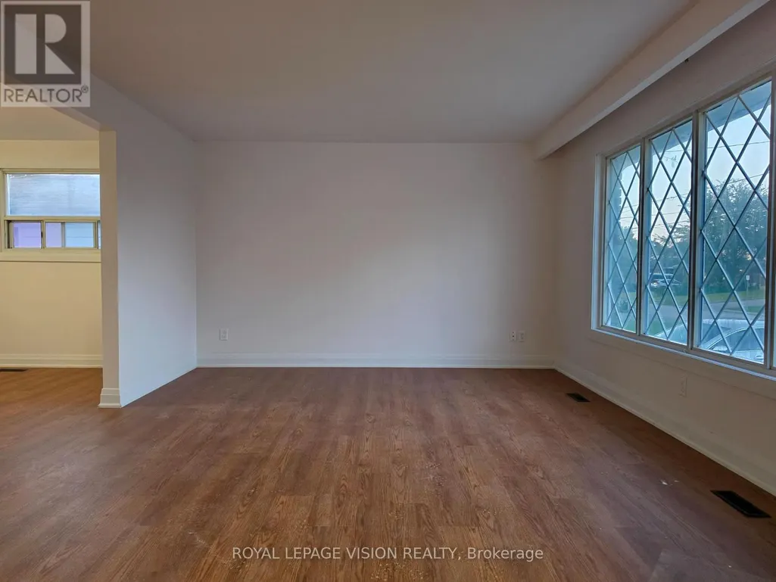
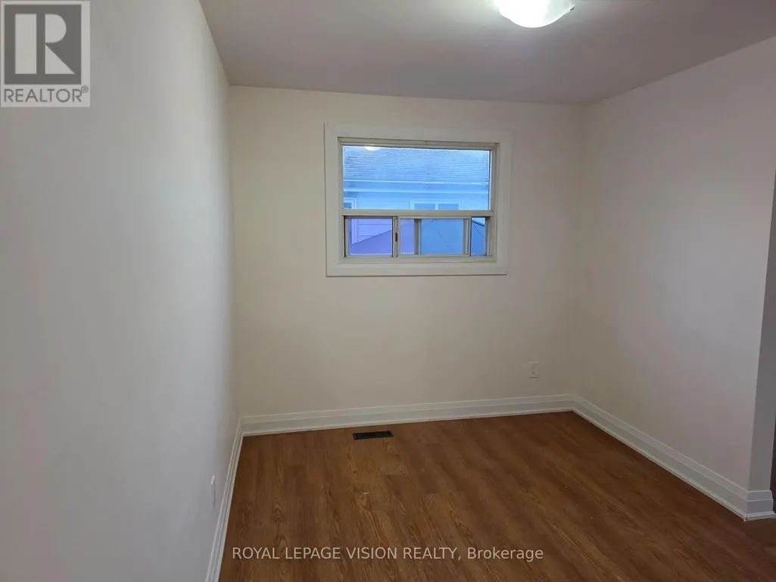
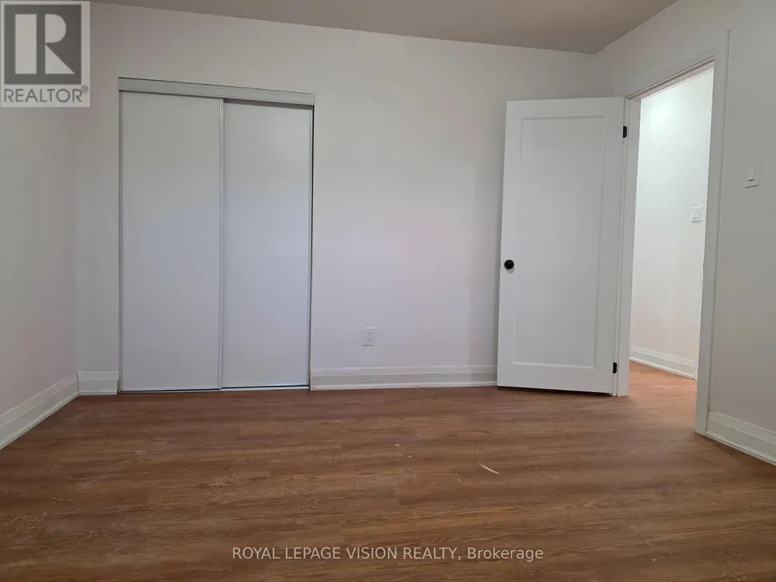
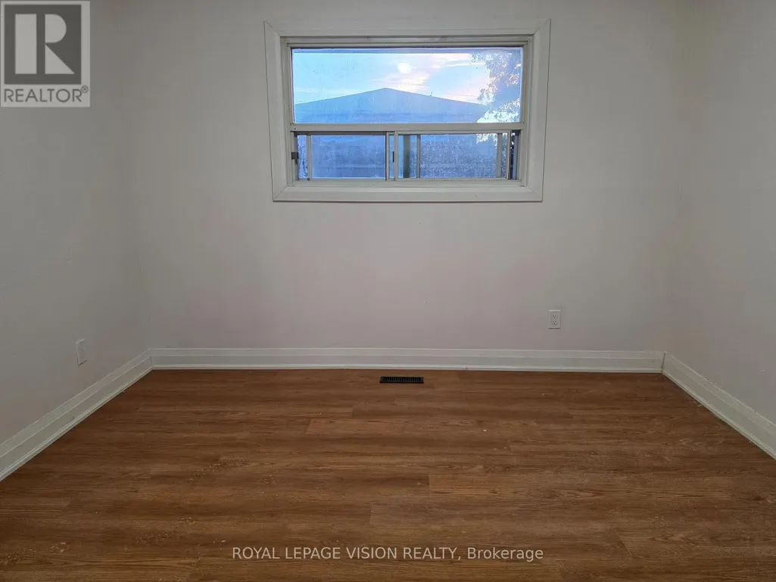
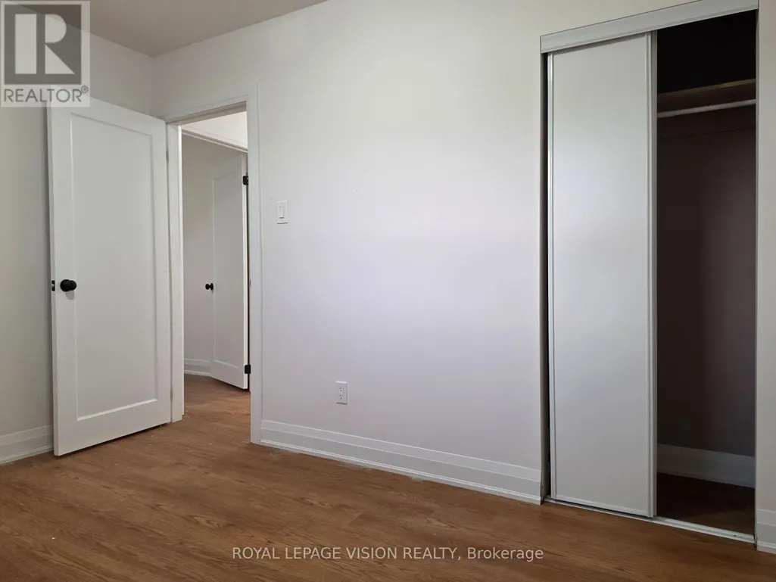
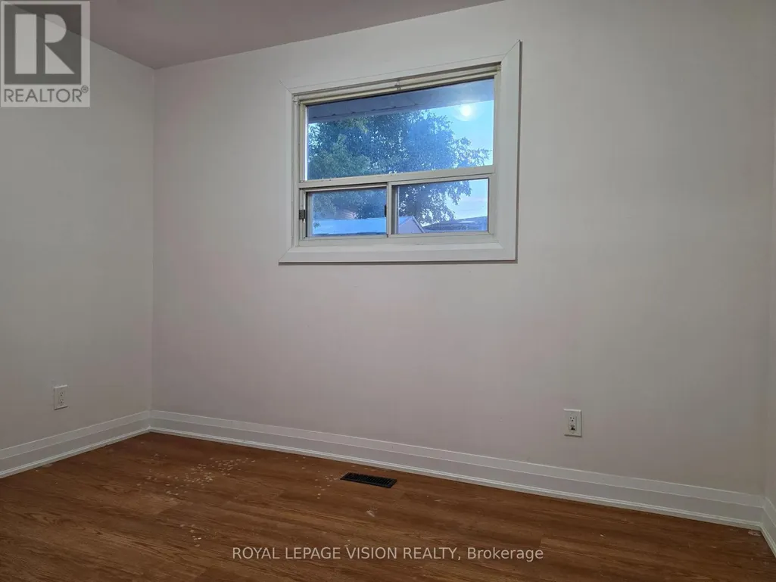
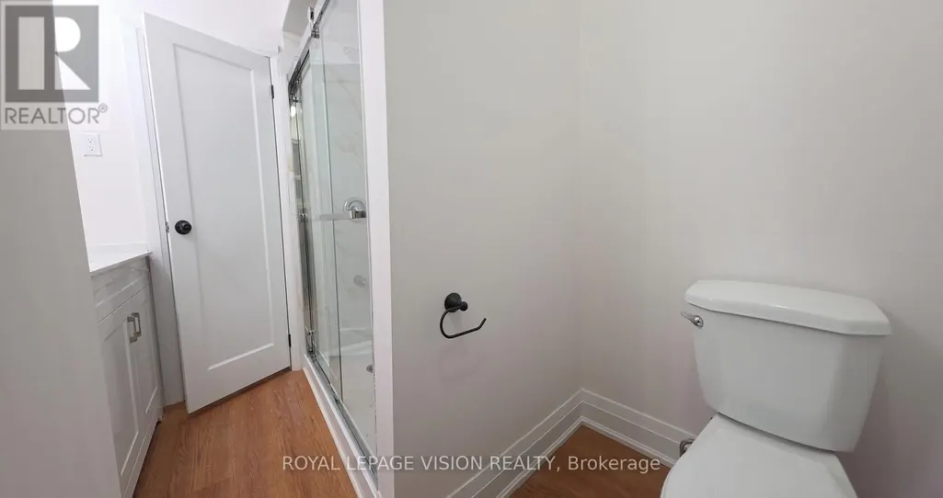
Welcome to 706 Leaside St, located in the desirable West Shore community of Pickering. This bright and spacious home has been recently renovated and offers a clean, modern and comfortable living space. The renovated kitchen features new cabinetry and a quartz countertop, providing a stylish and functional space for cooking. The bathroom has also been newly updated with modern finishes. New vinyl flooring throughout the home adds a fresh, contemporary look and makes the space easy to maintain. The home offers a bright and spacious layout with plenty of natural light and comfortable living areas. The generous living space provides flexibility for a variety of furniture arrangements and everyday living needs. Located in the West Shore area of Pickering, the property is close to Frenchman's Bay, the waterfront, parks, walking trails, schools, shopping, restaurants and other everyday amenities. Convenient access to Highway 401 and nearby transit and GO services makes commuting throughout Pickering, Ajax and the GTA convenient. Enjoy the combination of a recently renovated interior, bright and spacious living areas, and a convenient Pickering location. This home is an excellent rental opportunity for those looking for a well-maintained property with modern updates and easy access to local amenities and transportation. (id:7434)
General Features
| Property Type | Single Family |
|---|---|
| Lease | 2500.00 |
| CommunityName | West Shore |
| Building Appliances | Water Heater |
| Building Architectural Style | Bungalow |
| Building Basement Features | Separate entrance |
| Building Cooling Type | Central air conditioning |
| Location Description | W Shore Blvd and Bayly St |
| Parking Space Total | 3 |
| Foundation Type | Concrete |
| Building Type | House |
| Ownership Type | Freehold |
| Building.StoriesTotal | 1 |
Interior Features
| Building Fireplace Present | False |
|---|---|
| Building Heating Type | Forced air |
| Building Heating Fuel | Natural gas |
| Basement Type | N/A |
| Construction Style Attachment | Detached |
| Flooring Type | Vinyl |
| Living Area Range | 1100 |
| Bedrooms | 3 |
Exterior Features
| Sewer | Sanitary sewer |
|---|---|
| Exterior Finish | Brick |
Room Details
| Room | Dimensions | Level | Flooring | Details |
|---|---|---|---|---|
| Bedroom 2 | 2.71 m x 3.47 m | Main level | 3.47 m | |
| Bedroom 3 | 2.4 m x 3.47 m | Main level | 3.47 m | |
| Dining room | 2.69 m x 3.47 m | Main level | 3.47 m | |
| Living room | 3.93 m x 5.15 m | Main level | 5.15 m | |
| Primary Bedroom | 4.06 m x 3.47 m | Main level | 3.47 m |
Amenities
- Views
- New Construction
- Adult 55+
- Lease To Own
- No Strata Fees
- Furnished
- Primary On Main
- Air Conditioning
- Seller Finance
- Green
- Fixer Upper
- Horse
- Golf
- Fireplace
- Deck
- Garage
- Basement
- Pool

Property vs Single Family Average in L1W 2X1
Price
In The Neighbourhood
Just Listed
Pickering
$ 799,999
516 Creekview Circle
Pickering, ON L1W2Z6
- Type
- Single Family
- Size
- 1,100 SqFt
- Rooms
- 5 Beds + 2 Baths
Open House
Pickering (West Shore)
$ 799,999
516 Creekview Circle
Pickering (west Shore), ON L1W2Z6
- Type
- Single Family
- Rooms
- 5 Beds + 1.5 Baths
RE/MAX HALLMARK REALTY LTD.
Just Listed
Severn (West Shore)
$ 750,000
3306 Summerhill Way
Severn (west Shore), ON L3V0E1
- Type
- Single Family
- Rooms
- 2 Beds + 2.5 Baths
CENTURY 21 B.J. ROTH REALTY LTD.
Severn (West Shore)
$ 515,000
2721 Cumberland Road
Severn (west Shore), ON L3V6H3
- Type
- Single Family
- Rooms
- 2 Beds + 1 Baths
FARIS TEAM REAL ESTATE BROKERAGE
Severn (West Shore)
$ 685,000
3417 Timberline Avenue
Severn (west Shore), ON L3V0V8
- Type
- Single Family
- Rooms
- 4 Beds + 2 Baths
CENTURY 21 B.J. ROTH REALTY LTD.
Pickering (West Shore)
$ 1,750
Lower - 959 Oklahoma Drive
Pickering (west Shore), ON L1W2H8
- Type
- Single Family
- Rooms
- 2 Beds + 1 Baths
ROYAL LEPAGE REAL ESTATE SERVICES LTD.
Pickering (West Shore)
$ 1,300
Bsmt 1 - 706 Leaside Street
Pickering (west Shore), ON L1W2X1
- Type
- Single Family
- Rooms
- 1 Beds + 1 Baths
ROYAL LEPAGE VISION REALTY
Severn (West Shore)
$ 724,900
3304 Goldstein Road
Severn (west Shore), ON L0K2B0
- Type
- Single Family
- Rooms
- 3 Beds + 2 Baths
RE/MAX RIGHT MOVE
Pickering (West Shore)
$ 1,600
Bsmt 2 - 706 Leaside Street
Pickering (west Shore), ON L1W2X1
- Type
- Single Family
- Rooms
- 2 Beds + 3 Baths
ROYAL LEPAGE VISION REALTY
Severn (West Shore)
$ 2,950
3041 Sandy Acres Avenue
Severn (west Shore), ON L3V8P9
- Type
- Single Family
- Rooms
- 4 Beds + 3 Baths
RE/MAX HALLMARK CHAY REALTY
Severn (West Shore)
$ 859,000
2628 Westshore Crescent
Severn (west Shore), ON L3V0V8
- Type
- Single Family
- Rooms
- 4 Beds + 3 Baths
LPT REALTY
Pickering (West Shore)
$ 775,000
648 Creekview Circle
Pickering (west Shore), ON L1W2Z7
- Type
- Single Family
- Rooms
- 3 Beds + 1.5 Baths
RE/MAX HALLMARK FIRST GROUP REALTY LTD.

 Toronto Real Estate Board (TRREB); All information deemed reliable but not guaranteed. All properties are subject to prior sale, change or withdrawal. Neither listing broker(s) or information provider(s) shall be responsible for any typographical errors, misinformation, misprints and shall be held totally harmless. Listing(s) information is provided for consumer's personal, non-commercial use and may not be used for any purpose other than to identify prospective properties consumers may be interested