













Address
55 Sharplin Drive, Ajax (South East), ON
Price
$ 1,150,000
Property Attributes
- ID#E13778008
- TypeSingle Family
- Listing Status Active
- MunicipalityAjax (South East)
- CityAjax (South East)
- AreaSouth East
- NeighbourhoodSouth East
- Postal CodeL1Z 0C6
- Style
- Price$ 1,150,000
- Bedrooms3
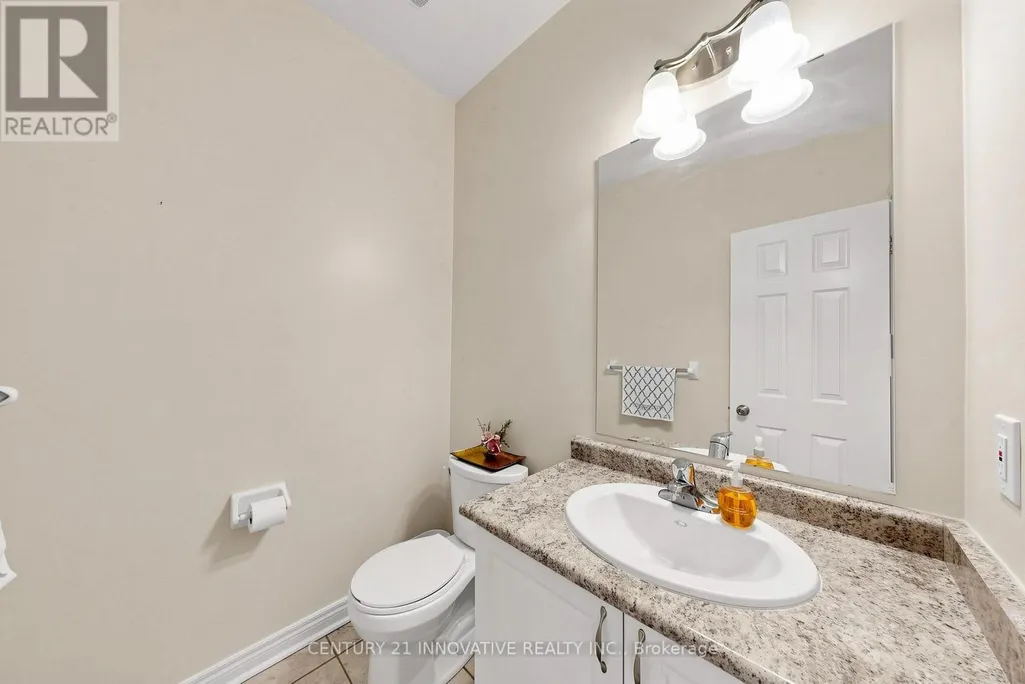
- Bathrooms2
- Half Bathrooms1
Data Source:
Canadian Real Estate Association (CREA)
Property Description
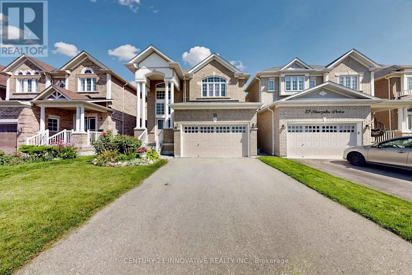
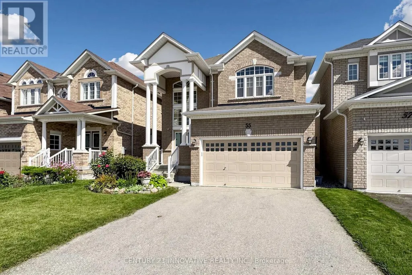
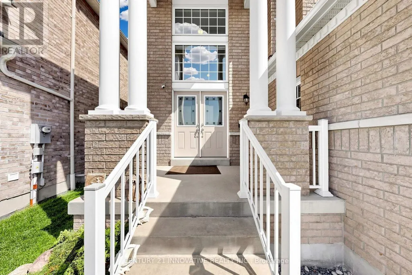
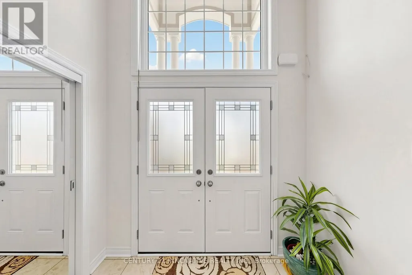
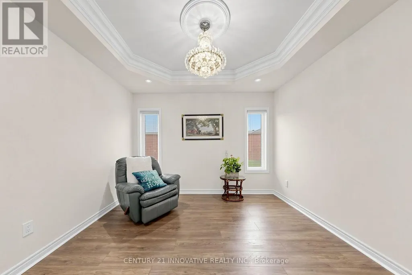
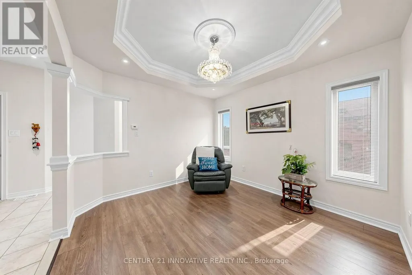
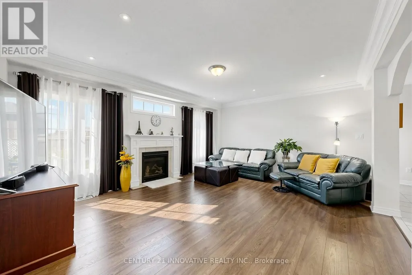
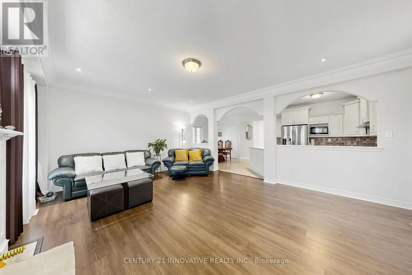
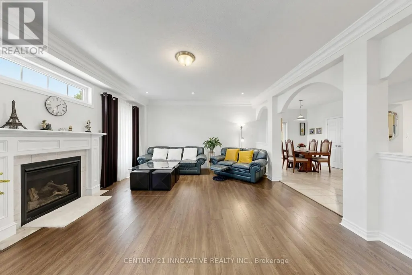
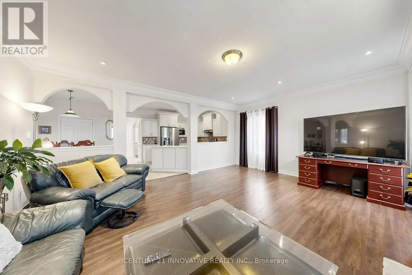
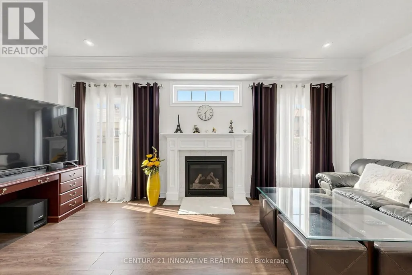
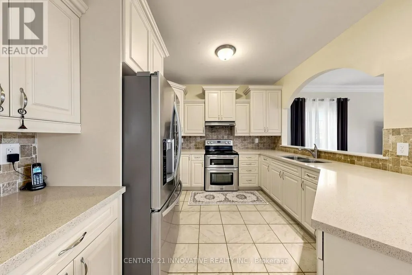
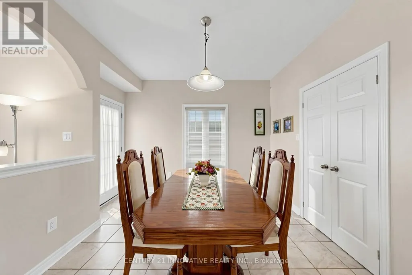
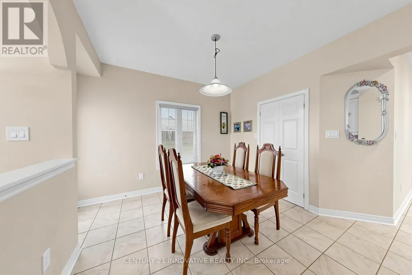
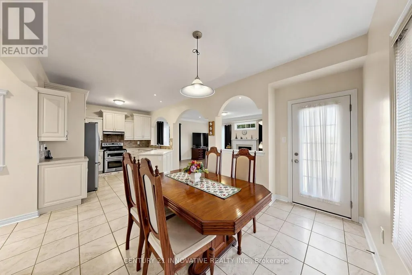
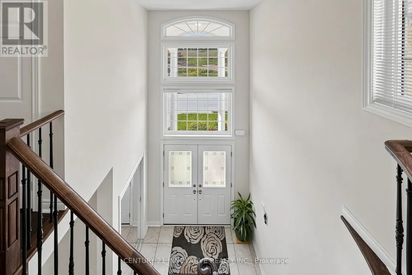
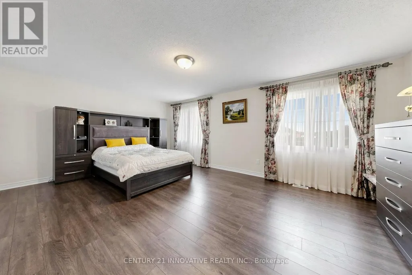
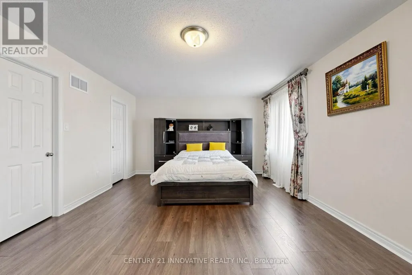
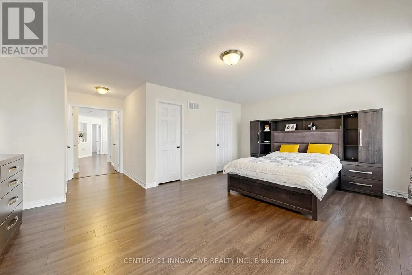
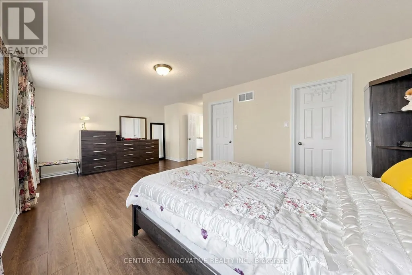
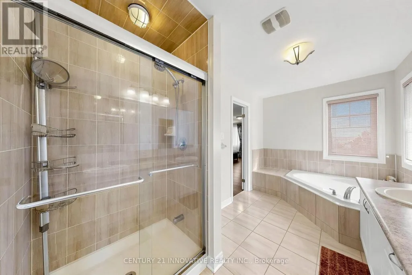
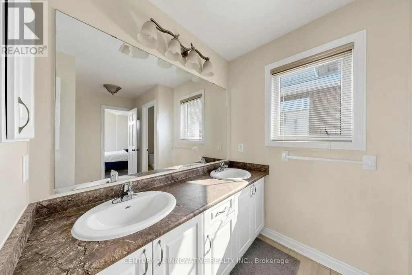
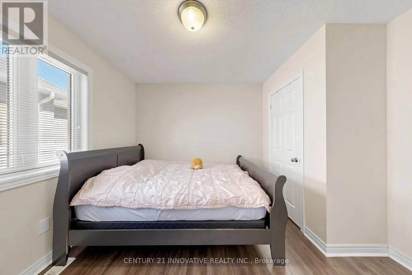
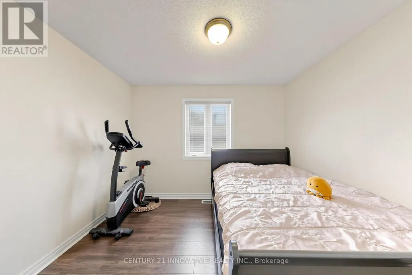
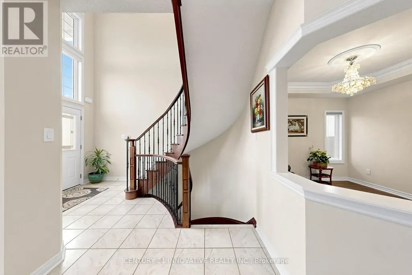
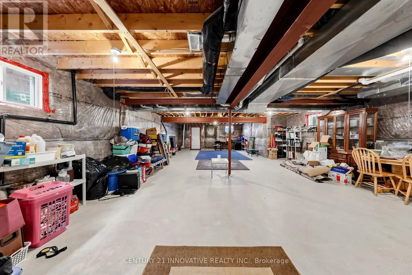
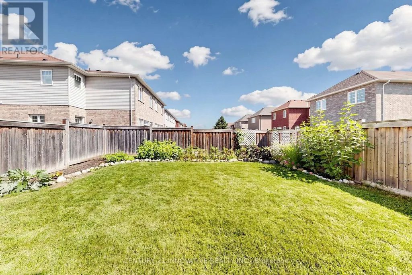
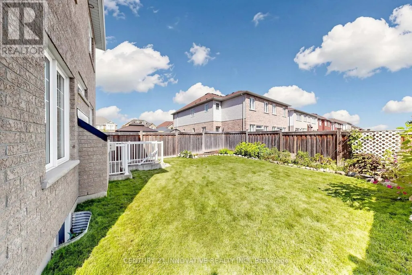
Location, Location & Location, Welcome to 55 Sharplin Dr, the Kelvington Home in South Ajax. Very Secure property in desirable Community, This home offers you perfect combination of lifestyle and long term value, providing an excellent feature of peace of mind and durability of Sun full light all day and double door entry. Whole house gives you good vibes of carpet free for relaxing. Upstairs 3 good size bdrms with option of open library to 4th Bdrm. Prime Bdrm with sunlight and 2 w/I Closets and 5 pcs Ensuite, main floor has Direct Entry from Garage. Kitchen with over size pantry. Great Room with Gas fireplace. This property with great neighborhood new subdivision and Big park is coming for lots of fun and amusement park. Close to all amenities HWY 401, 412, major Department stores, Banks, Schools and Grocery for Everyday needs, Basement has landing Area and walk up side Entrance with big windows. (id:7434)
General Features
| Features | Carpet Free |
|---|---|
| Property Type | Single Family |
| Zoning Description | RESIDENTIAL |
| CommunityName | South East |
| Amenities | Hospital, Park, Public Transit |
| Building Age | 6 to 15 years |
| Building Amenities | Fireplace(s), Separate Electricity Meters |
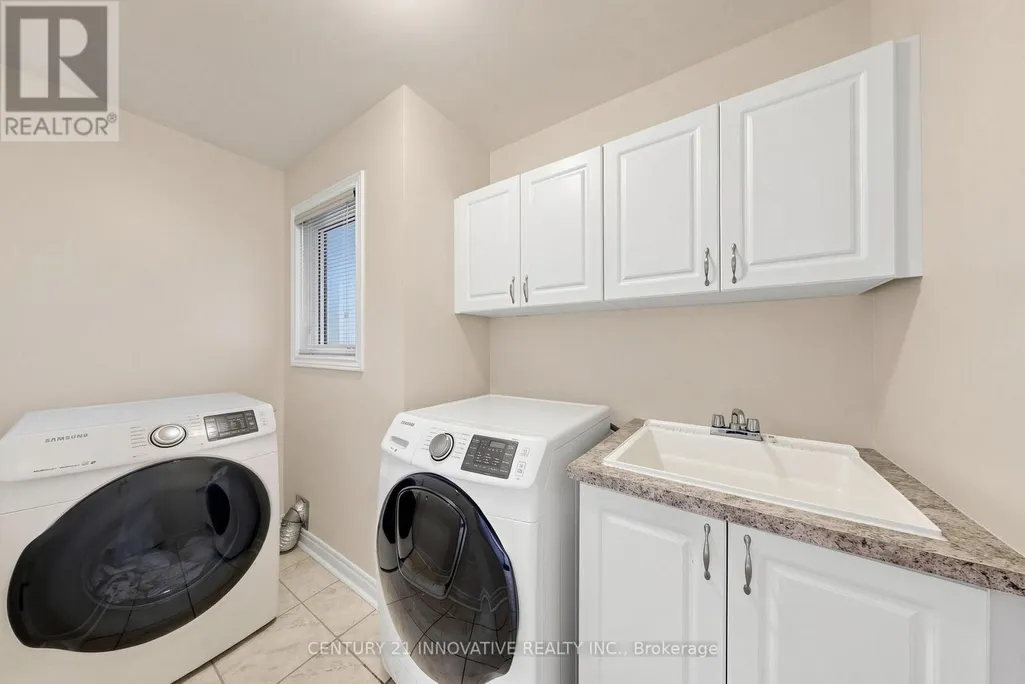
| Building Appliances | Water Heater, Water meter, Dishwasher, Dryer, Hood Fan, Washer, Window Coverings, Refrigerator |
| Building Basement Features | Walk-up |
| Building Cooling Type | Central air conditioning |
| Location Description | Audley Rd S & Bayly St E |
| Parking Space Total | 3 |
| Foundation Type | Poured Concrete |
| Building Type | House |
| Ownership Type | Freehold |
| Building.StoriesTotal | 2 |
Interior Features
| Building Fireplace Present | True |
|---|---|
| Building Fireplace Total | 1 |
| Building Heating Type | Forced air |
| Building Heating Fuel | Natural gas |
| Basement Type | Full |
| Construction Style Attachment | Detached |
| Flooring Type | Hardwood, Ceramic |
| Living Area Range | 2500 |
| Bedrooms | 3 |
Exterior Features
| ViewType | View, City view, Lake view |
|---|---|
| Land Amenities | Hospital, Park, Public Transit |
| Sewer | Sanitary sewer |
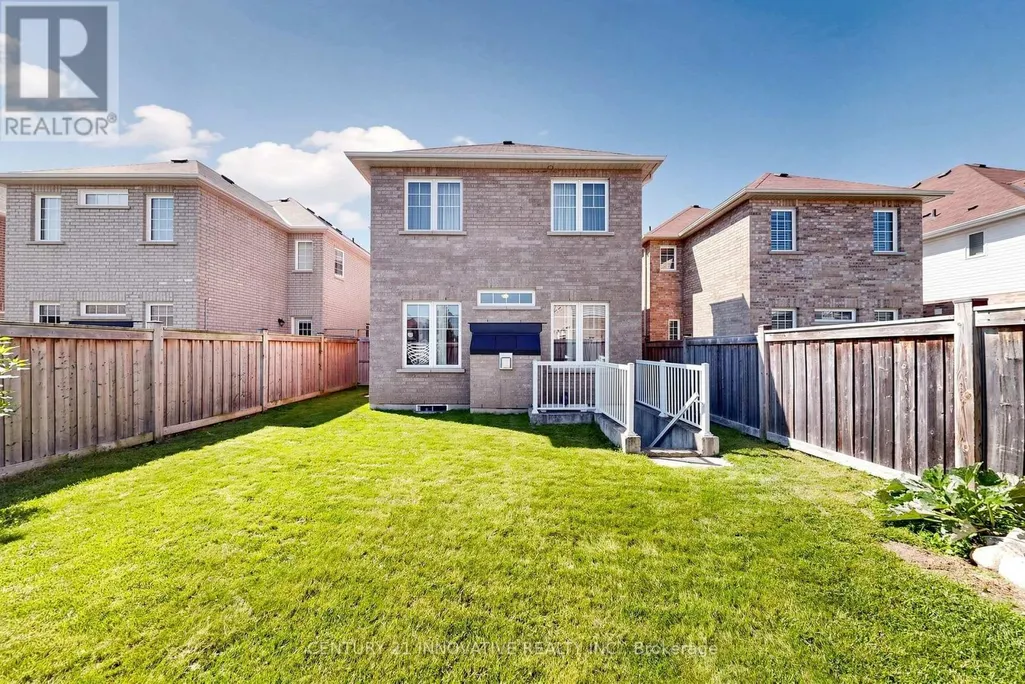
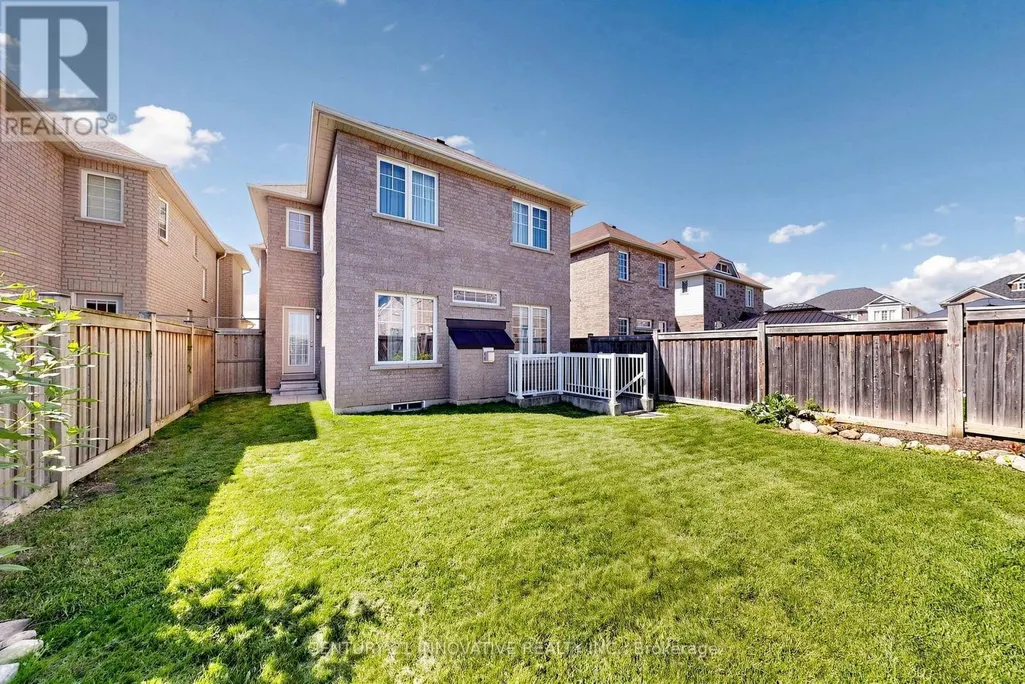
| Exterior Finish | Brick |
| Fence Type | Fully Fenced, Fenced yard |
Room Details
| Room | Dimensions | Level | Flooring | Details |
|---|---|---|---|---|
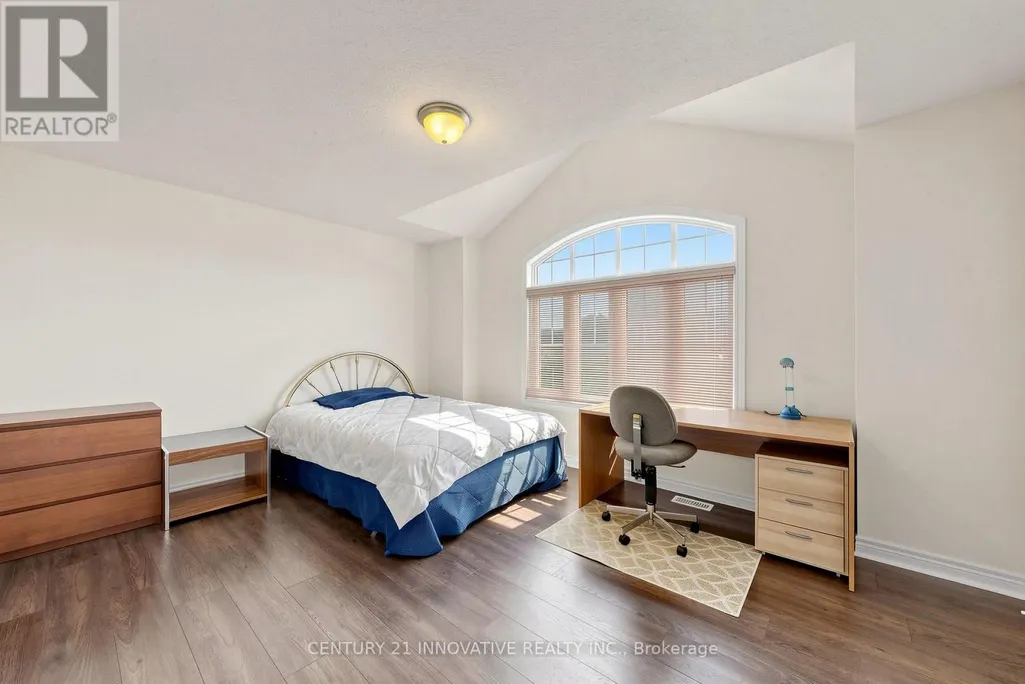
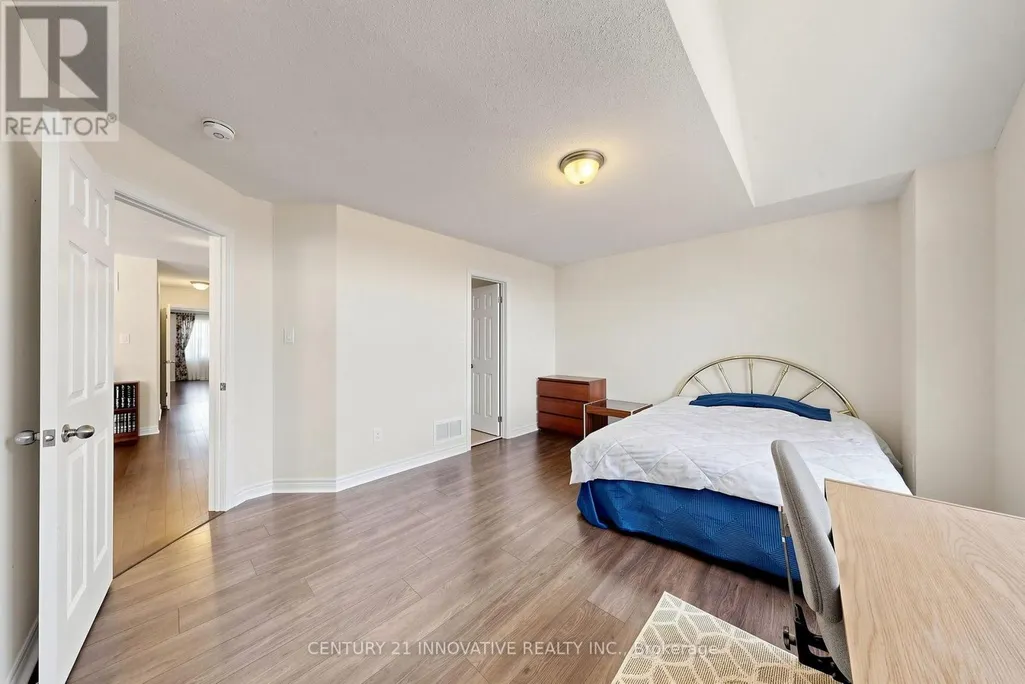
| Bedroom 2 | 4.8 m x 3.85 m | Second level | 3.85 m | |
| Bedroom 3 | 3.6 m x 3.35 m | Second level | 3.35 m | |
| Dining room | 3.4 m x 3.7 m | Main level | 3.7 m | |
| Eating area | 4 m x 3.4 m | Main level | 3.4 m | |
| Great room | 6 m x 4.8 m | Main level | 4.8 m | |
| Kitchen | 3.45 m x 3.25 m | Main level | 3.25 m | |
| Laundry room | 0.01 m x 0.01 m | Main level | 0.01 m | |
| Library | 3.8 m x 2.45 m | Second level | 2.45 m | |
| Pantry | 2.7 m x 1.8 m | Main level | 1.8 m | |
| Primary Bedroom | 6 m x 4.2 m | Second level | 4.2 m |
Amenities
- Views
- New Construction
- Adult 55+
- Lease To Own
- No Strata Fees
- Furnished
- Primary On Main
- Air Conditioning
- Seller Finance
- Green
- Fixer Upper
- Horse
- Golf
- Fireplace
- Deck
- Garage
- Basement
- Pool

Property vs Single Family Average in L1Z 0C6
Price
In The Neighbourhood
Just Listed
Ajax (South East)
$ 1,249,999
77 Jevons Drive
Ajax (south East), ON L1Z0T6
- Type
- Single Family
- Rooms
- 4 Beds + 2.5 Baths
NEW ERA REAL ESTATE
Ajax (South East)
$ 854,750
20 Strathy Road
Ajax (south East), ON L1S2V1
- Type
- Single Family
- Rooms
- 5 Beds + 3 Baths
SUTTON GROUP-HERITAGE REALTY INC.
Ajax (South East)
$ 1,239,000
67 Hoile Drive
Ajax (south East), ON L1Z1M9
- Type
- Single Family
- Rooms
- 4 Beds + 2.5 Baths
CENTURY 21 LEADING EDGE REALTY INC.
Ajax (South East)
$ 1,700
Basement - 32 Throncroft Crescent
Ajax (south East), ON L1S2S2
- Type
- Single Family
- Rooms
- 1 Beds + 1 Baths
RIGHT AT HOME REALTY
Ajax (South East)
$ 599,900
64 Gregory Road
Ajax (south East), ON L1S3B4
- Type
- Single Family
- Rooms
- 3 Beds + 1 Baths
SUTTON GROUP-HERITAGE REALTY INC.
Ajax (South East)
$ 599,000
42 Thorncroft Crescent
Ajax (south East), ON L1S2S2
- Type
- Single Family
- Rooms
- 3 Beds + 1.5 Baths
Royal Heritage Realty Ltd.
Ajax (South East)
$ 1,900
Lower - 58 Jevons Drive
Ajax (south East), ON L1Z0T6
- Type
- Single Family
- Rooms
- 2 Beds + 1 Baths
RE/MAX HALLMARK REALTY LTD.
Ajax (South East)
$ 1,350,000
66 Rideout Street
Ajax (south East), ON L1S1P8
- Type
- Single Family
- Rooms
- 4 Beds + 4.5 Baths
RIGHT AT HOME REALTY
Ajax (South East)
$ 649,000
74 Forest Road
Ajax (south East), ON L1S2N3
- Type
- Single Family
- Rooms
- 3 Beds + 2 Baths
ROYAL LEPAGE SIGNATURE REALTY
Ajax (South East)
$ 679,000
20 Burcher Road
Ajax (south East), ON L1S2P1
- Type
- Single Family
- Rooms
- 3 Beds + 2.5 Baths
RE/MAX ROUGE RIVER REALTY LTD.
Ajax (South East)
$ 1,289,000
72 Warwick Avenue
Ajax (south East), ON L1Z1L6
- Type
- Single Family
- Rooms
- 5 Beds + 3.5 Baths
REMAX CONNECT REALTY
Ajax (South East)
$ 949,000
73 Cluett Drive
Ajax (south East), ON L1S7G3
- Type
- Single Family
- Rooms
- 5 Beds + 3.5 Baths
RE/MAX ULTIMATE REALTY INC.

 Toronto Real Estate Board (TRREB); All information deemed reliable but not guaranteed. All properties are subject to prior sale, change or withdrawal. Neither listing broker(s) or information provider(s) shall be responsible for any typographical errors, misinformation, misprints and shall be held totally harmless. Listing(s) information is provided for consumer's personal, non-commercial use and may not be used for any purpose other than to identify prospective properties consumers may be interested