

















Address
66 Rideout Street, Ajax (South East), ON
Price
$ 1,350,000
Property Attributes
- ID#E13790690
- TypeSingle Family
- Listing Status Active
- MunicipalityAjax (South East)
- CityAjax (South East)
- AreaSouth East
- NeighbourhoodSouth East
- Postal CodeL1S 1P8
- Style
- Price$ 1,350,000
- Bedrooms4
- Bathrooms4
- Half Bathrooms1
Data Source:
Canadian Real Estate Association (CREA)
Property Description
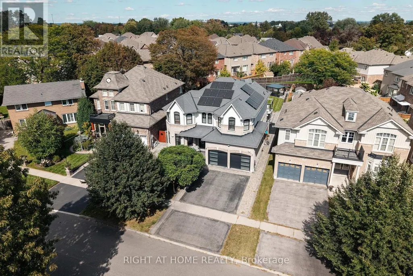
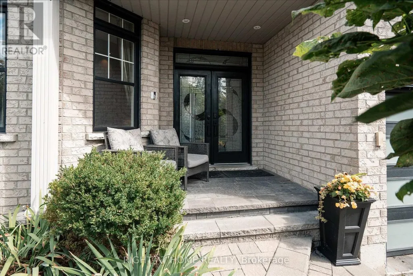
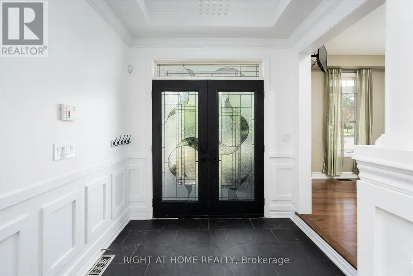
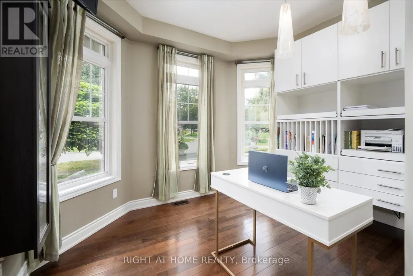
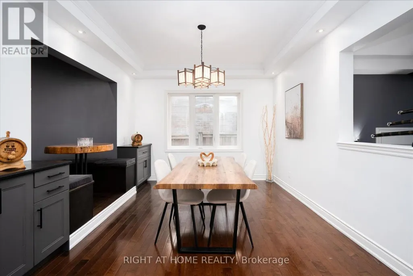
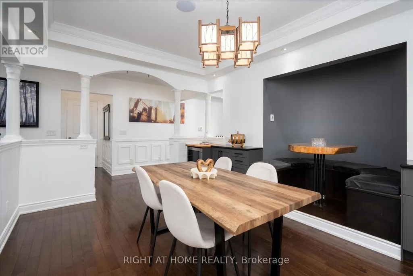
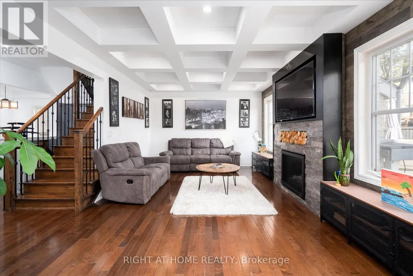
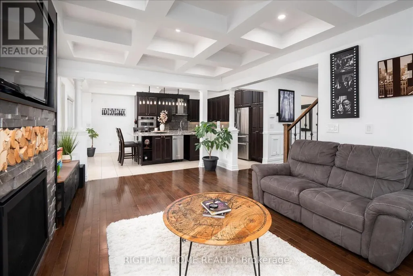
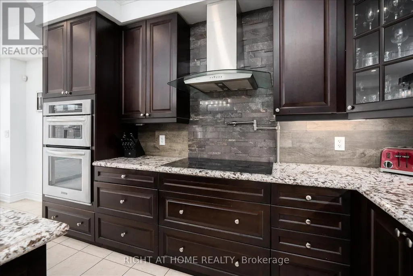
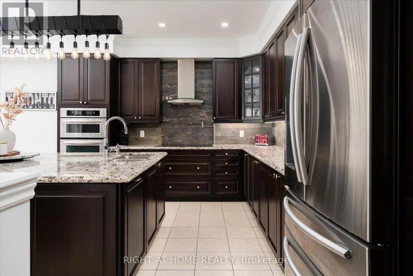
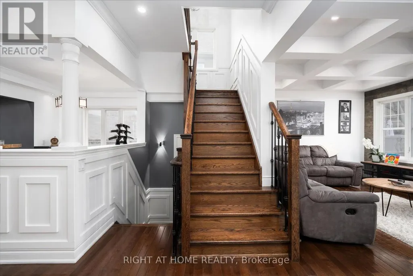
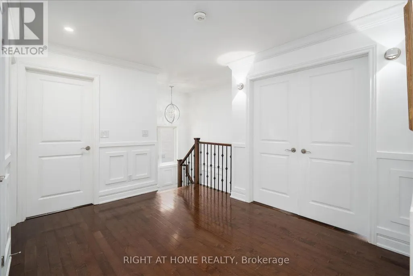
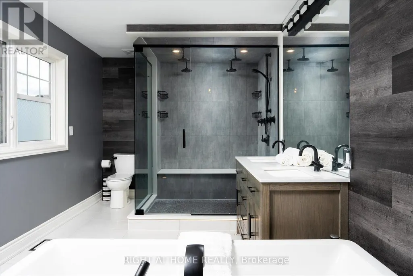
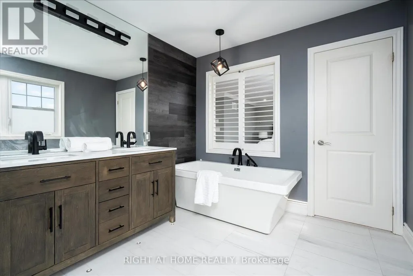
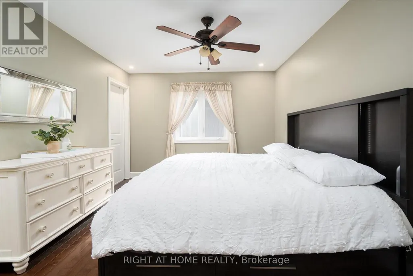
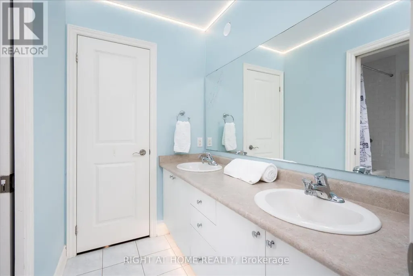
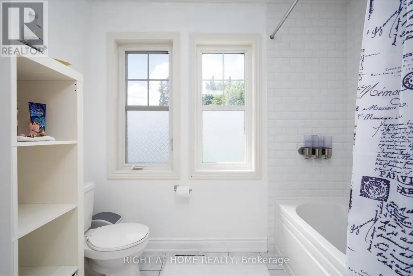
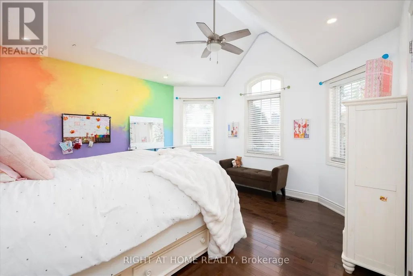
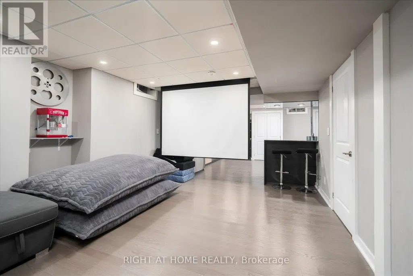
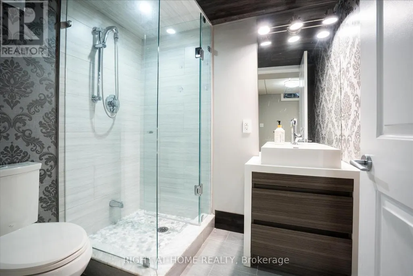
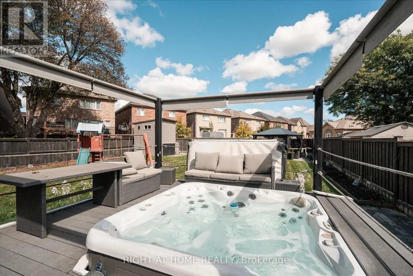
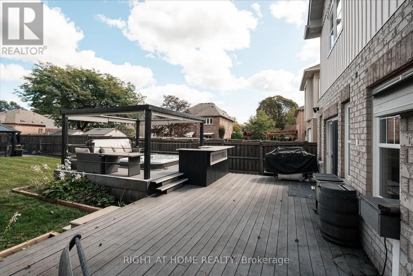
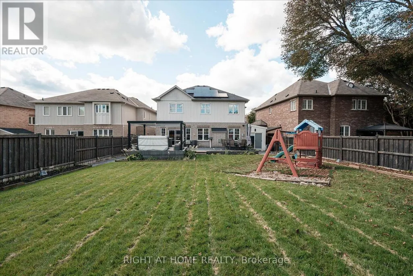
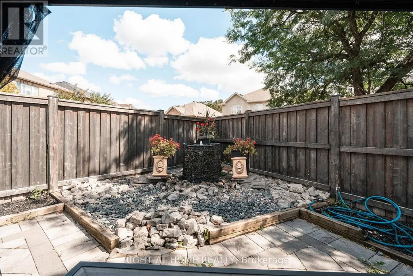
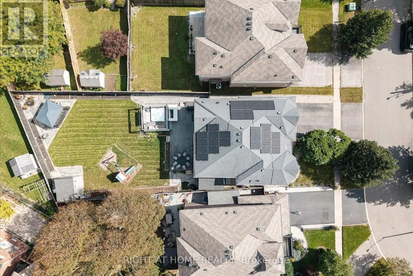
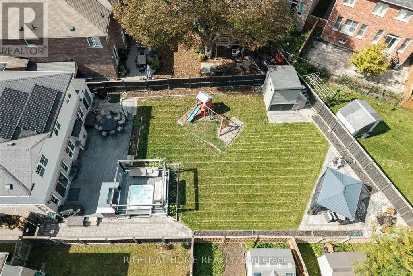
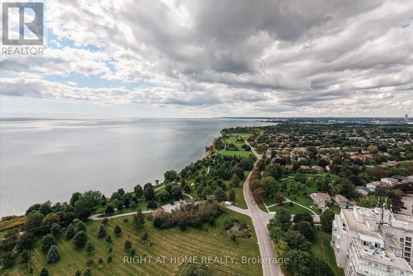
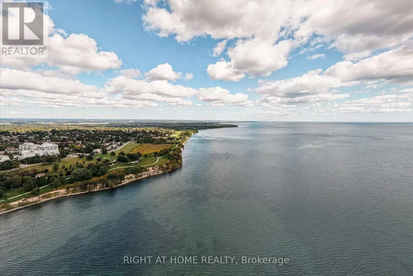
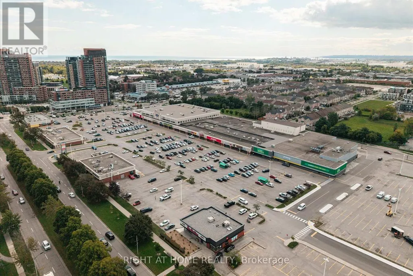
Welcome to 66 Rideout Street! An extensively upgraded family home offering stylish finishes, thoughtful design and exceptional versatility. The showpiece kitchen features full height cabinetry, stone countertops, a striking stone and panelled backsplash, and an oversized breakfast bar perfect for everyday meals and entertaining. The adjoining dining area includes custom built-in seating, while the inviting family room showcases a waffle ceiling and an impressive gas fireplace feature wall with elegant panelled detailing. Dark hardwood flooring flows through the principal living areas, and a dedicated office with custom built-ins provides an ideal work from home space. Upstairs are four generous bedrooms, including a beautiful primary retreat with a luxurious ensuite, plus the convenience of second floor laundry. The finished basement offers even more possibilities with a separate entrance, full kitchen, three piece bathroom and built-in projector screen, ideal for extended family, guests, teenagers or memorable movie nights. Step outside to an exceptionally large backyard rarely found in this neighbourhood, complete with a spacious composite deck and hot tub, an incredible setting for summer gatherings, family time and year round relaxation. Enjoy outstanding everyday convenience with schools, shopping, restaurants, banks, Ajax-Pickering Hospital, Ajax GO Station and Highway 401 nearby. Parks, playgrounds, splash pads, pickleball courts, a dog park and the Ajax waterfront are also within easy reach, making this a wonderful place to enjoy an active, connected family lifestyle and most of all, call it HOME. (id:7434)
General Features
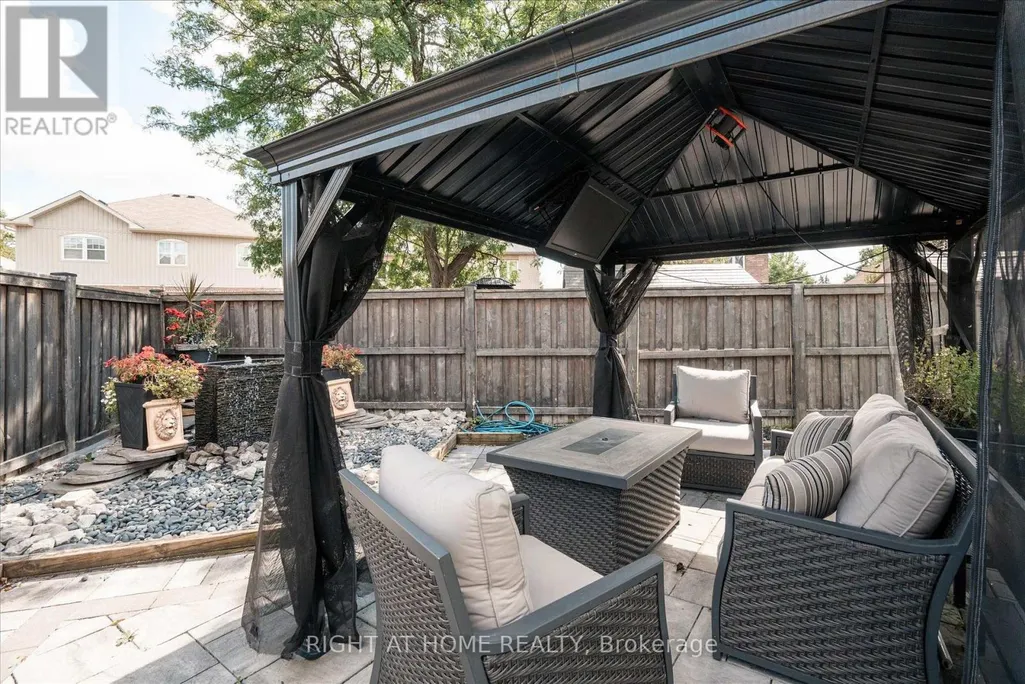
| Features | Irregular lot size, Carpet Free, Gazebo |
|---|---|
| Community Features | Community Centre |
| Property Type | Single Family |
| CommunityName | South East |
| Amenities | Public Transit, Park, Schools |
| Building Age | 6 to 15 years |
| Building Amenities | Fireplace(s) |
| Building Appliances | Hot Tub, Garage door opener remote(s), Oven - Built-In, Central Vacuum, Range, Water Heater - Tankless, Cooktop, Dishwasher, Microwave, Oven, Window Coverings, Refrigerator |
| Building Basement Features | Separate entrance |
| Building Cooling Type | Central air conditioning |
| Location Description | Harwood/Bayly |
| Parking Space Total | 4 |
| Foundation Type | Unknown |
| Building Type | House |
| Ownership Type | Freehold |
| Building.StoriesTotal | 2 |
Interior Features
| Building Fireplace Present | True |
|---|---|
| Building Heating Type | Forced air |
| Building Heating Fuel | Natural gas |
| Basement Development | Partially finished |
| Basement Type | N/A (Partially finished), N/A |
| Construction Style Attachment | Detached |
| Flooring Type | Ceramic, Hardwood |
| Living Area Range | 2500 |
| Bedrooms | 4 |
Exterior Features
| Structure | Deck, Porch, Shed |
|---|---|
| Land Amenities | Public Transit, Park, Schools |
| Landscape Features | Landscaped, Lawn sprinkler |
| Sewer | Sanitary sewer |
| Exterior Finish | Brick, Vinyl siding |
| Fence Type | Fully Fenced |
Room Details
| Room | Dimensions | Level | Flooring | Details |
|---|---|---|---|---|
| Bedroom 2 | 3.38 m x 4.17 m | Second level | 4.17 m | |
| Bedroom 3 | 4.6 m x 3.71 m | Second level | 3.71 m | |
| Bedroom 4 | 4.32 m x 4.01 m | Second level | 4.01 m | |
| Dining room | 3.4 m x 4.39 m | Main level | 4.39 m | |
| Eating area | 2.74 m x 4.06 m | Main level | 4.06 m | |
| Kitchen | 3.05 m x 4.06 m | Main level | 4.06 m | |
| Laundry room | 1.85 m x 2.62 m | Second level | 2.62 m | |
| Living room | 3.45 m x 6.1 m | Main level | 6.1 m | |
| Office | 3.68 m x 3.61 m | Main level | 3.61 m | |
| Primary Bedroom | 5 m x 5.84 m | Second level | 5.84 m | |
| Recreational, Games room | 3.73 m x 4.22 m | Basement | 4.22 m |
Amenities
- Views
- New Construction
- Adult 55+
- Lease To Own
- No Strata Fees
- Furnished
- Primary On Main
- Air Conditioning
- Seller Finance
- Green
- Fixer Upper
- Horse
- Golf
- Fireplace
- Deck
- Garage
- Basement
- Pool

Property vs Single Family Average in L1S 1P8
Price
In The Neighbourhood
Just Listed
Ajax (South East)
$ 1,249,999
77 Jevons Drive
Ajax (south East), ON L1Z0T6
- Type
- Single Family
- Rooms
- 4 Beds + 2.5 Baths
NEW ERA REAL ESTATE
Ajax (South East)
$ 854,750
20 Strathy Road
Ajax (south East), ON L1S2V1
- Type
- Single Family
- Rooms
- 5 Beds + 3 Baths
SUTTON GROUP-HERITAGE REALTY INC.
Ajax (South East)
$ 1,239,000
67 Hoile Drive
Ajax (south East), ON L1Z1M9
- Type
- Single Family
- Rooms
- 4 Beds + 2.5 Baths
CENTURY 21 LEADING EDGE REALTY INC.
Ajax (South East)
$ 1,700
Basement - 32 Throncroft Crescent
Ajax (south East), ON L1S2S2
- Type
- Single Family
- Rooms
- 1 Beds + 1 Baths
RIGHT AT HOME REALTY
Ajax (South East)
$ 599,900
64 Gregory Road
Ajax (south East), ON L1S3B4
- Type
- Single Family
- Rooms
- 3 Beds + 1 Baths
SUTTON GROUP-HERITAGE REALTY INC.
Ajax (South East)
$ 599,000
42 Thorncroft Crescent
Ajax (south East), ON L1S2S2
- Type
- Single Family
- Rooms
- 3 Beds + 1.5 Baths
Royal Heritage Realty Ltd.
Ajax (South East)
$ 1,900
Lower - 58 Jevons Drive
Ajax (south East), ON L1Z0T6
- Type
- Single Family
- Rooms
- 2 Beds + 1 Baths
RE/MAX HALLMARK REALTY LTD.
Ajax (South East)
$ 649,000
74 Forest Road
Ajax (south East), ON L1S2N3
- Type
- Single Family
- Rooms
- 3 Beds + 2 Baths
ROYAL LEPAGE SIGNATURE REALTY
Ajax (South East)
$ 679,000
20 Burcher Road
Ajax (south East), ON L1S2P1
- Type
- Single Family
- Rooms
- 3 Beds + 2.5 Baths
RE/MAX ROUGE RIVER REALTY LTD.
Ajax (South East)
$ 1,289,000
72 Warwick Avenue
Ajax (south East), ON L1Z1L6
- Type
- Single Family
- Rooms
- 5 Beds + 3.5 Baths
REMAX CONNECT REALTY
Ajax (South East)
$ 1,150,000
55 Sharplin Drive
Ajax (south East), ON L1Z0C6
- Type
- Single Family
- Rooms
- 3 Beds + 2.5 Baths
CENTURY 21 INNOVATIVE REALTY INC.
Ajax (South East)
$ 949,000
73 Cluett Drive
Ajax (south East), ON L1S7G3
- Type
- Single Family
- Rooms
- 5 Beds + 3.5 Baths
RE/MAX ULTIMATE REALTY INC.

 Toronto Real Estate Board (TRREB); All information deemed reliable but not guaranteed. All properties are subject to prior sale, change or withdrawal. Neither listing broker(s) or information provider(s) shall be responsible for any typographical errors, misinformation, misprints and shall be held totally harmless. Listing(s) information is provided for consumer's personal, non-commercial use and may not be used for any purpose other than to identify prospective properties consumers may be interested