
















Address
241 Viewmount Street, Oshawa (Donevan), ON
Price
$ 699,000
Property Attributes
- ID#E13786138
- TypeSingle Family
- Listing Status Active
- MunicipalityOshawa (Donevan)
- CityOshawa (Donevan)
- AreaDonevan
- NeighbourhoodDonevan
- Postal CodeL1H 7C2
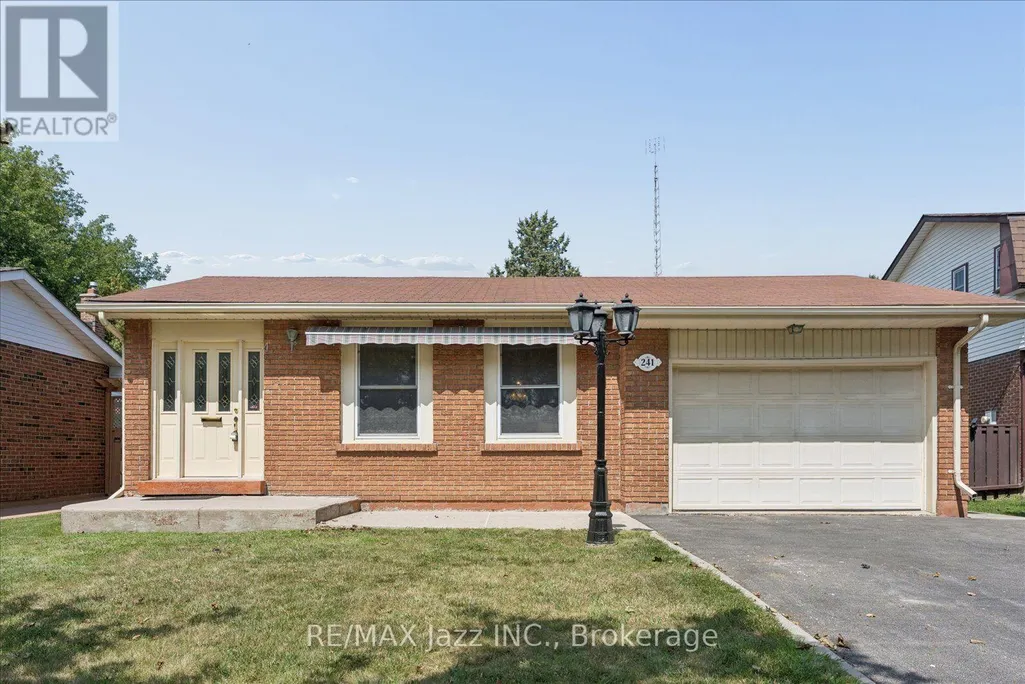
- StyleBungalow
- Price$ 699,000
- Bedrooms3+1
- Bathrooms2
- Half Bathrooms1
Data Source:
Canadian Real Estate Association (CREA)
Property Description
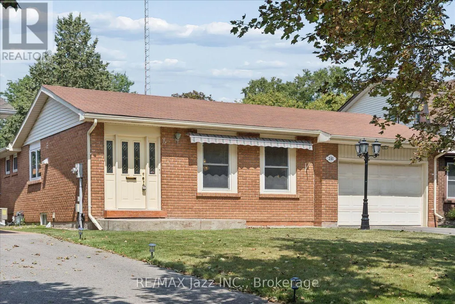
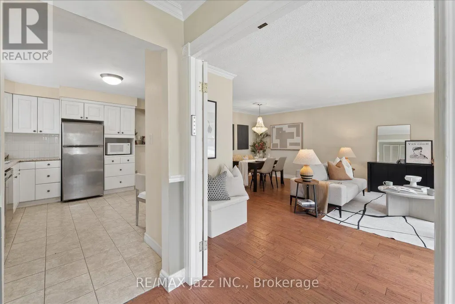
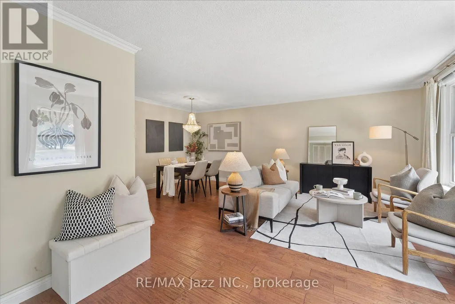
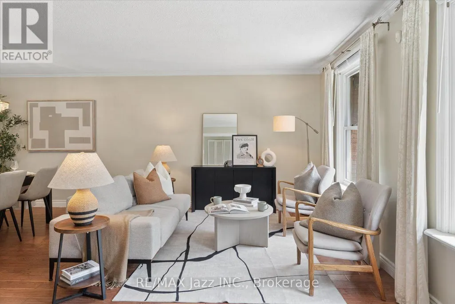
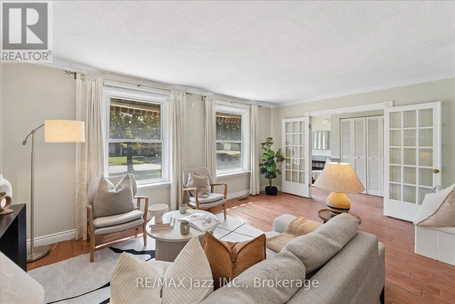
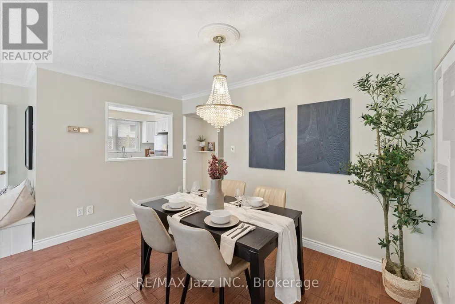
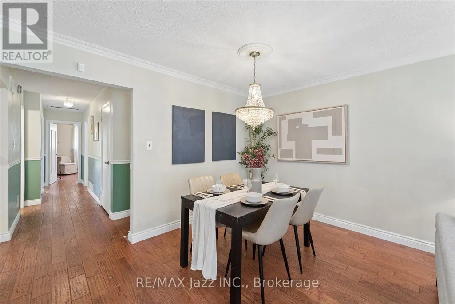
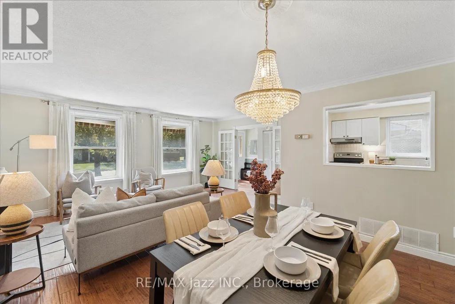
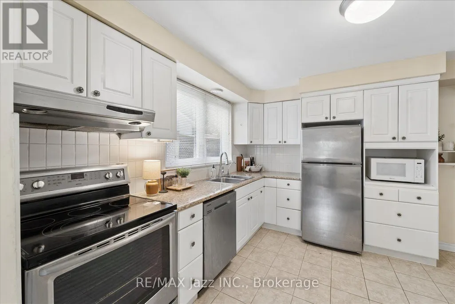
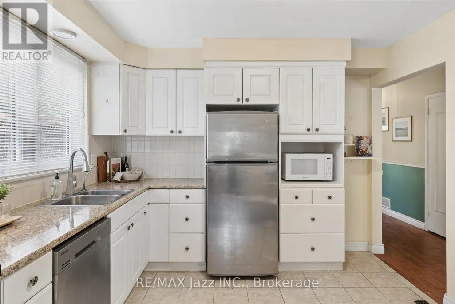
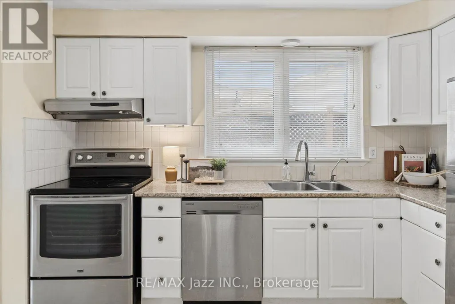
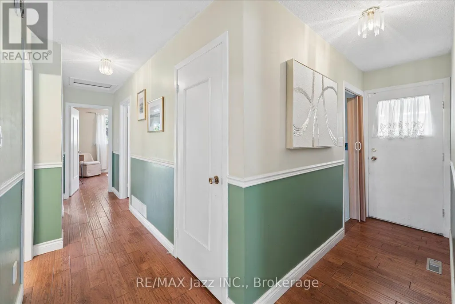
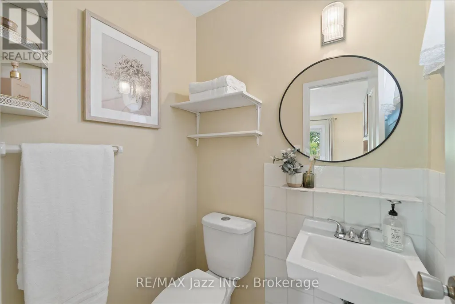
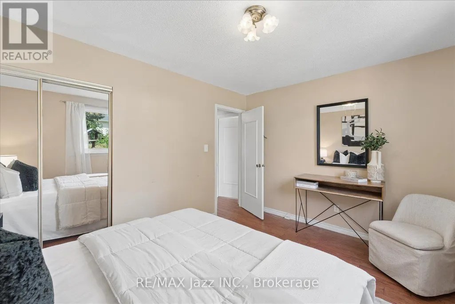
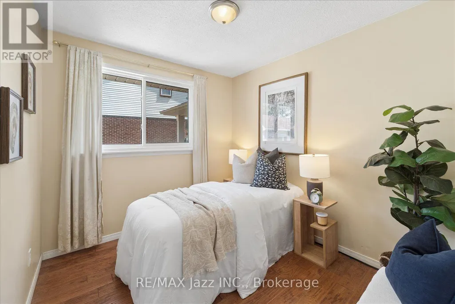
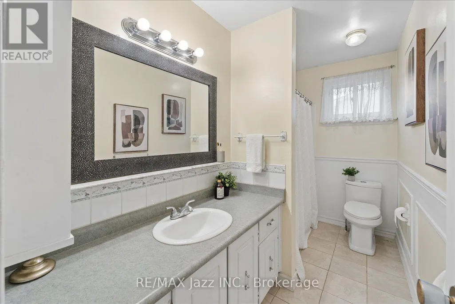
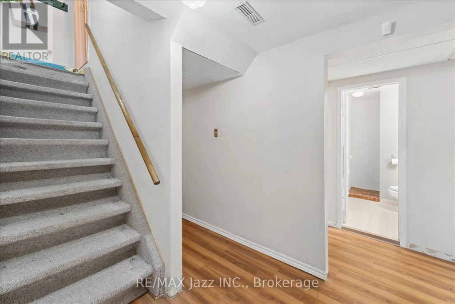
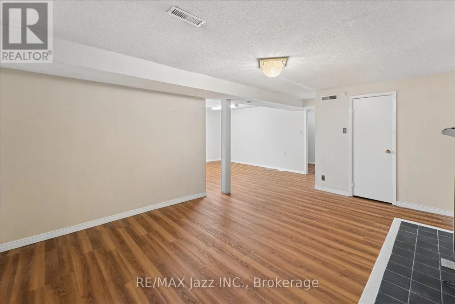
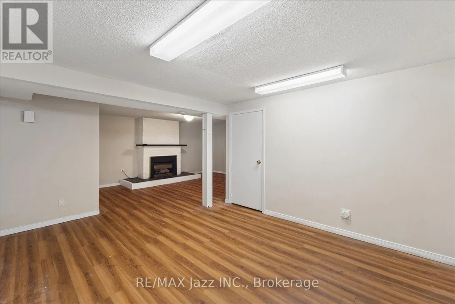
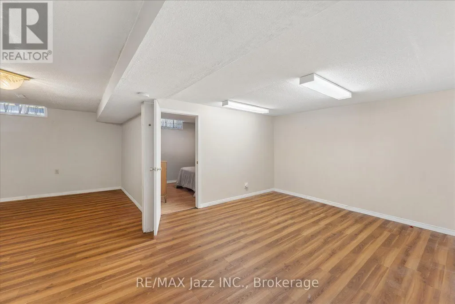
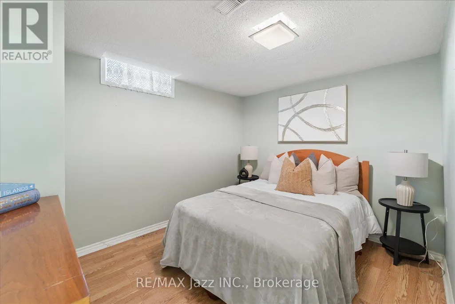
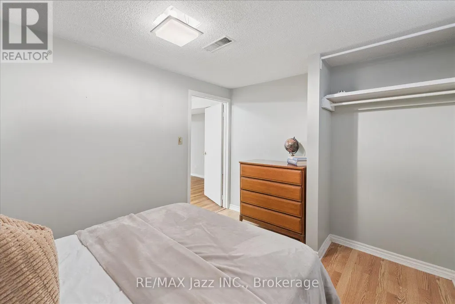
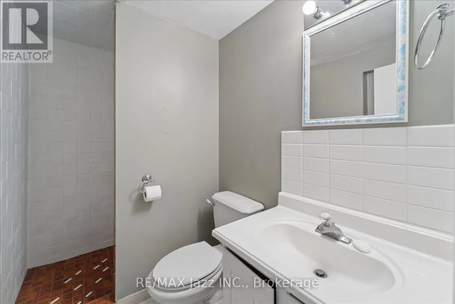
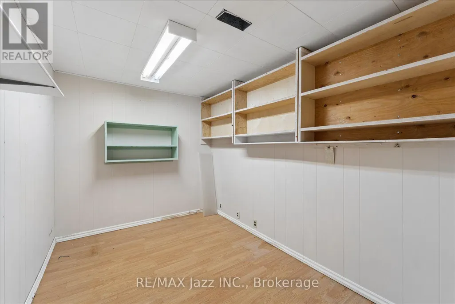
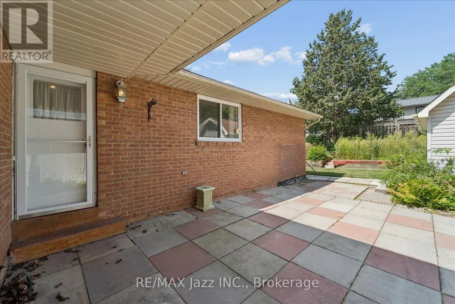
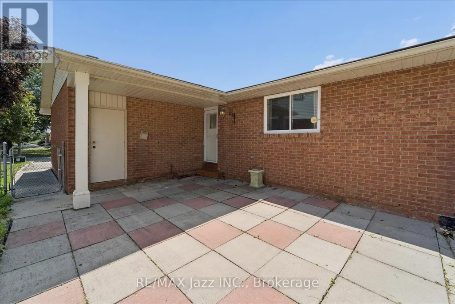
Welcome to this beautiful brick bungalow in the highly desirable Donevan community. This spacious 3+1 bedroom, 3 bathroom home offers a functional layout with plenty of room for the whole family. The main level features beautiful hardwood flooring throughout, creating a warm and inviting feel with timeless appeal. The kitchen offers stainless steel appliances and plenty of functionality for everyday family living. The primary bedroom features a convenient 2-piece ensuite, while the additional bedrooms provide comfortable space for family, guests, or a home office. The finished basement adds even more living space and versatility, featuring a gas fireplace, additional bedroom, bathroom, ample storage, and a separate entrance. With the separate entrance and flexible lower level layout, the possibilities are endless for multigenerational or extended family living, a private space for older children, guests, or additional living accommodations. Additional features include an attached single-car garage and an upgraded gas-powered backup generator with a direct hookup to the electrical panel, providing added comfort and peace of mind. Lovingly cared for over the years and ready for its next chapter, this home is waiting for the next family to make it their own. Enjoy a quiet, family-friendly lifestyle with everyday convenience, ideally located close to shopping, public transportation, parks, schools, and Highway 401. Whether you're looking for a family home with room to grow, a property with flexible living space, or simply a well-maintained bungalow in a fantastic Oshawa location, this is an excellent opportunity to make yourself at home. (id:7434)
General Features
| Features | Flat site, Conservation/green belt, Level |
|---|---|
| Community Features | School Bus |
| Property Type | Single Family |
| Zoning Description | R1-C |
| CommunityName | Donevan |
| Amenities | Park, Place of Worship, Public Transit, Schools |
| Building Age | 51 to 99 years |
| Building Amenities | Fireplace(s) |
| Building Appliances | Central Vacuum, Dishwasher, Dryer, Stove, Washer, Refrigerator |
| Building Architectural Style | Bungalow |
| Building Basement Features | Separate entrance |
| Building Cooling Type | Central air conditioning |
| Location Description | Cross Streets: Keewatin Street S and Olive Avenue. ** Directions: Take Olive Ave to Keewatin St S, then head North on Keewatin until you reach Viewmount St. Property will be North on Viewmount. |
| Parking Space Total | 3 |
| Foundation Type | Concrete |
| Building Type | House |
| Ownership Type | Freehold |
| Building.StoriesTotal | 1 |
Interior Features
| Building Fireplace Present | True |
|---|---|
| Building Fireplace Total | 1 |
| Building Heating Type | Forced air |
| Building Heating Fuel | Natural gas |
| Basement Development | Finished |
| Basement Type | N/A, N/A (Finished) |
| Construction Style Attachment | Detached |
| Flooring Type | Tile, Hardwood, Laminate |
| Living Area Range | 1100 |
| Bedrooms | 3+1 |
Exterior Features
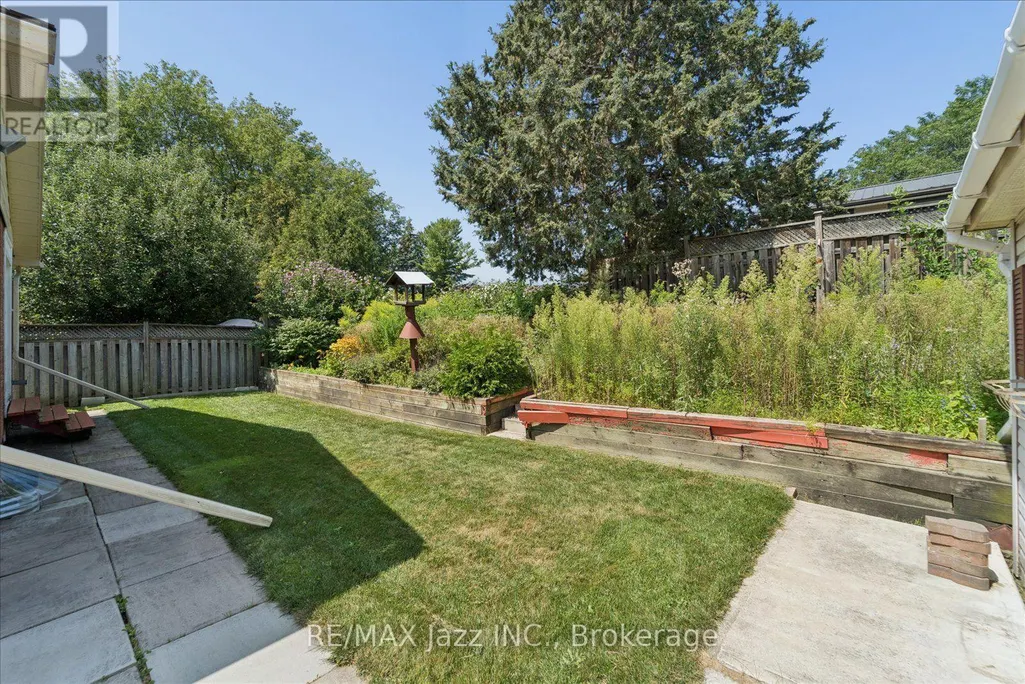
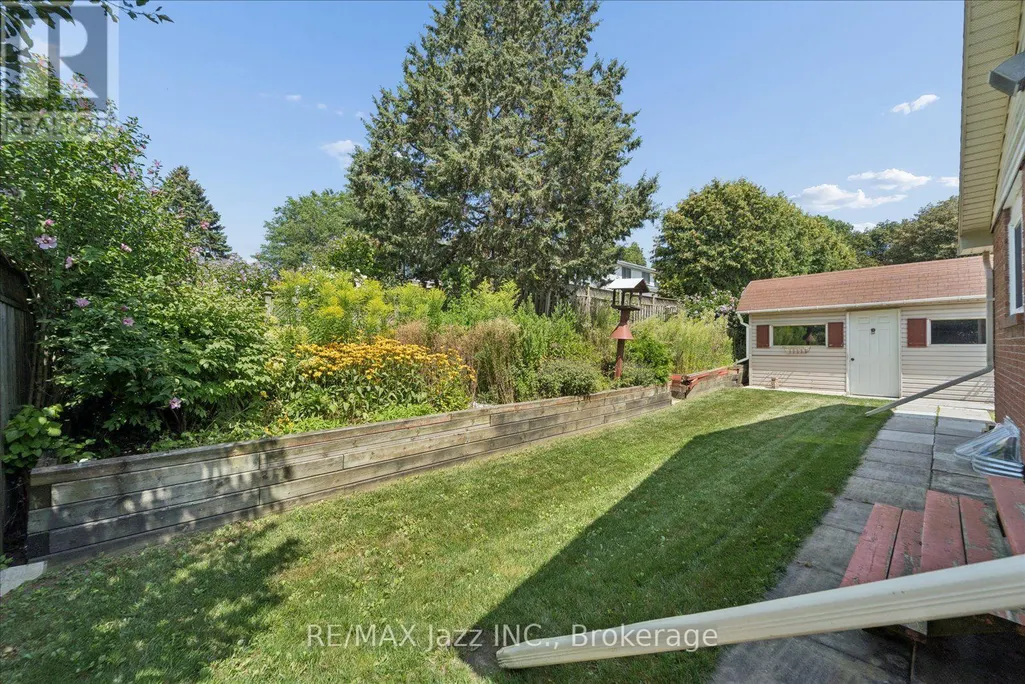
| Structure | Shed |
|---|---|
| Land Amenities | Park, Place of Worship, Public Transit, Schools |
| Sewer | Sanitary sewer |
| Exterior Finish | Brick |
Room Details
| Room | Dimensions | Level | Flooring | Details |
|---|---|---|---|---|
| Bedroom 2 | 2.81 m x 2.6 m | Main level | 2.6 m | |
| Bedroom 3 | 3.87 m x 3.06 m | Main level | 3.06 m | |
| Bedroom 4 | 3.39 m x 2.73 m | Basement | 2.73 m | |
| Dining room | 3.85 m x 2.23 m | Main level | 2.23 m | |
| Kitchen | 4.25 m x 3.25 m | Main level | 3.25 m | |
| Living room | 5.14 m x 3.39 m | Main level | 3.39 m | |
| Primary Bedroom | 4.1 m x 3.5 m | Main level | 3.5 m | |
| Recreational, Games room | 7.3 m x 6.3 m | Basement | 6.3 m |
Amenities
- Views
- New Construction
- Adult 55+
- Lease To Own
- No Strata Fees
- Furnished
- Primary On Main
- Air Conditioning
- Seller Finance
- Green
- Fixer Upper
- Horse
- Golf
- Fireplace
- Deck
- Garage
- Basement
- Pool

Property vs Single Family Average in L1H 7C2
Price
In The Neighbourhood
Open House
Oshawa (Donevan)
$ 649,900
163 Windsor Street
Oshawa (donevan), ON L1H6G4
- Type
- Single Family
- Rooms
- 3 Beds + 2 Baths
COLDWELL BANKER - R.M.R. Real Estate
Open House
Oshawa (Donevan)
$ 579,900
257 Wilson Road S
Oshawa (donevan), ON L1H6C4
- Type
- Single Family
- Rooms
- 3 Beds + 2 Baths
The Nook Realty Inc.
Just Listed
Oshawa (Donevan)
$ 1,595
636 Shakespeare Avenue
Oshawa (donevan), ON L1H3H9
- Type
- Single Family
- Rooms
- 2 Beds + 1 Baths
RE/MAX CROSSROADS REALTY INC.
Open House
Oshawa (Donevan)
$ 799,000
1085 Willowdale Avenue
Oshawa (donevan), ON L1H1W7
- Type
- Single Family
- Rooms
- 2 Beds + 2 Baths
RE/MAX Jazz INC.
Oshawa (Donevan)
$ 895,000
262 Athabasca Street
Oshawa (donevan), ON L1H8E4
- Type
- Single Family
- Rooms
- 5 Beds + 3.5 Baths
RE/MAX Jazz INC.
Oshawa (Donevan)
$ 554,900
745 Grandview Drive
Oshawa (donevan), ON L1H7W5
- Type
- Single Family
- Rooms
- 3 Beds + 1 Baths
LPT Realty
Oshawa (Donevan)
$ 874,900
611 Capilano Crescent
Oshawa (donevan), ON L1H7V3
- Type
- Single Family
- Rooms
- 4 Beds + 3 Baths
ROYAL LEPAGE TERREQUITY REALTY
Oshawa (Donevan)
$ 695,000
651 Olive Avenue
Oshawa (donevan), ON L1H2R9
- Type
- Single Family
- Rooms
- 5 Beds + 2 Baths
HOMELIFE FRONTIER REALTY INC.
Oshawa (Donevan)
$ 1,350
Lower Level - 962 Willowdale Avenue
Oshawa (donevan), ON L1H1W4
- Type
- Single Family
- Rooms
- 1 Beds + 1 Baths
KELLER WILLIAMS PORTFOLIO REALTY
Oshawa (Donevan)
$ 2,000
Lower - 499 Tennyson Court
Oshawa (donevan), ON L1H3K8
- Type
- Single Family
- Rooms
- 2 Beds + 1 Baths
HOMELIFE LANDMARK REALTY INC.
Oshawa (Donevan)
$ 749,900
251 Poplar Street
Oshawa (donevan), ON L1H6P6
- Type
- Single Family
- Rooms
- 5 Beds + 2 Baths
Keller Williams Energy Real Estate
Oshawa (Donevan)
$ 669,900
430 Harcourt Drive
Oshawa (donevan), ON L1H6V6
- Type
- Single Family
- Rooms
- 4 Beds + 1.5 Baths
HOUSESIGMA INC.

 Toronto Real Estate Board (TRREB); All information deemed reliable but not guaranteed. All properties are subject to prior sale, change or withdrawal. Neither listing broker(s) or information provider(s) shall be responsible for any typographical errors, misinformation, misprints and shall be held totally harmless. Listing(s) information is provided for consumer's personal, non-commercial use and may not be used for any purpose other than to identify prospective properties consumers may be interested