
Address
262 Athabasca Street, Oshawa (Donevan), ON
Price
$ 895,000
Property Attributes
- ID#E13801112
- TypeSingle Family
- Listing Status Active
- MunicipalityOshawa (Donevan)
- CityOshawa (Donevan)
- AreaDonevan
- NeighbourhoodDonevan
- Postal CodeL1H 8E4
- Style
- Price$ 895,000
- Bedrooms4+1
- Bathrooms3
- Half Bathrooms1
Data Source:
Canadian Real Estate Association (CREA)
Property Description
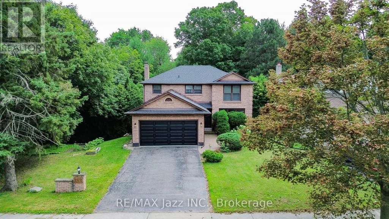
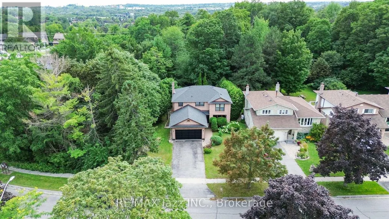
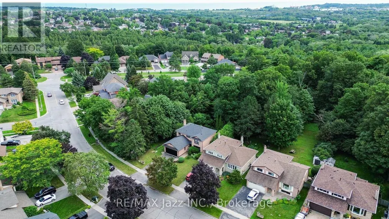
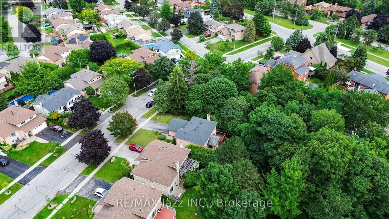
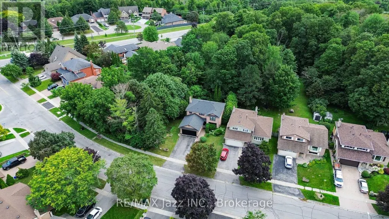
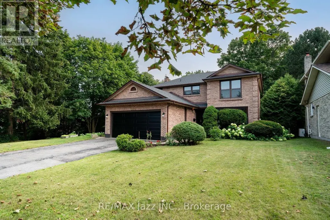
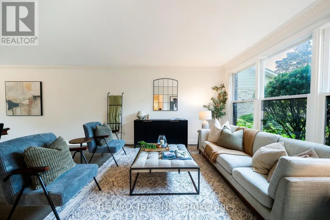
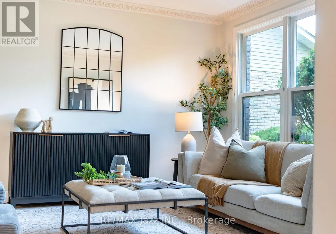
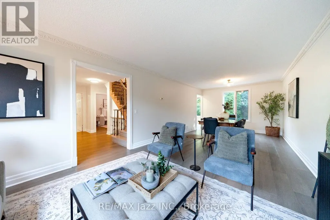
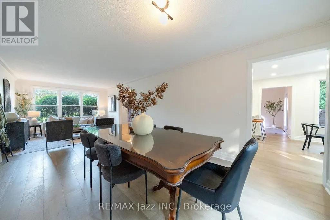
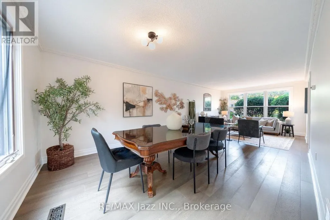
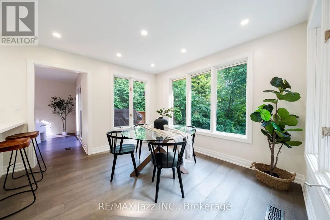
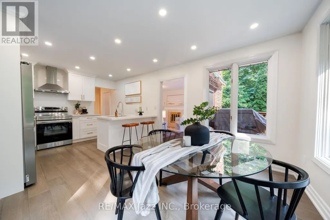
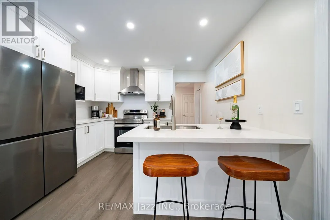
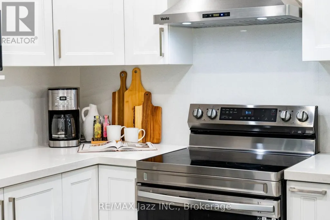
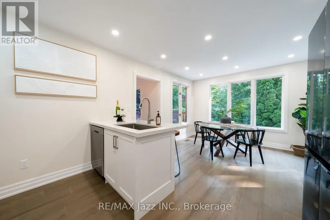
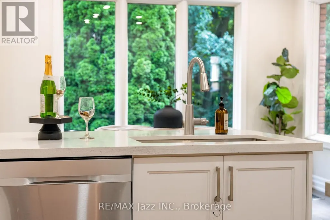
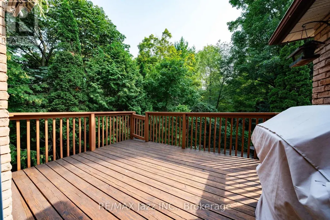
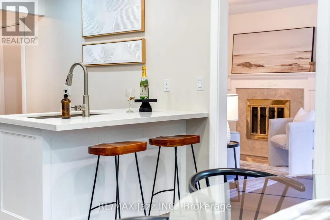
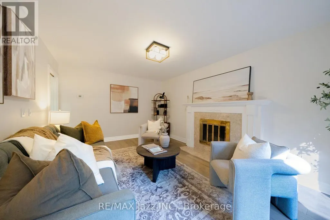
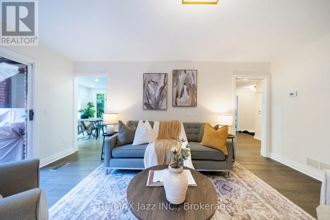
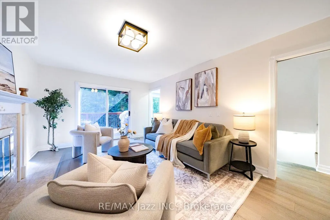
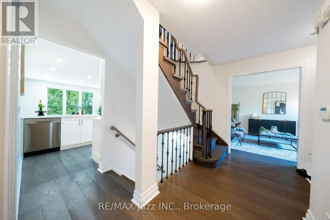
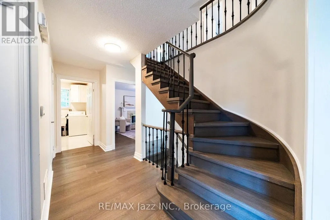
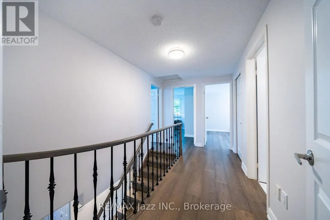
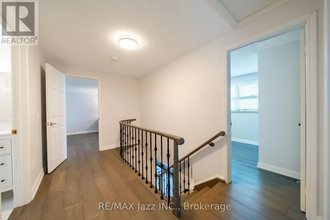
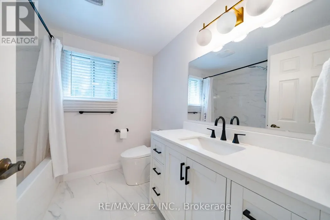
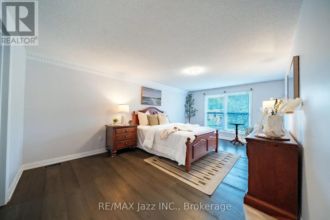
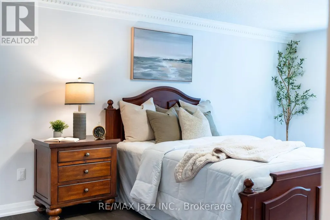
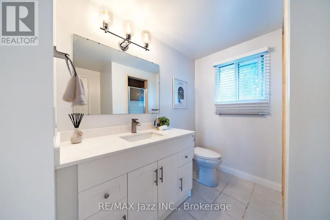
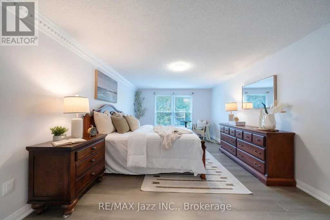
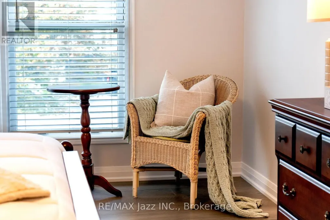
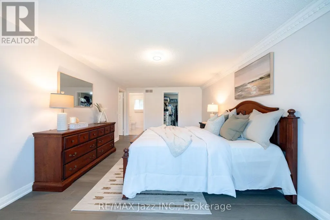
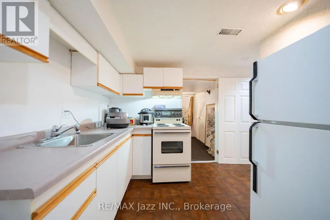
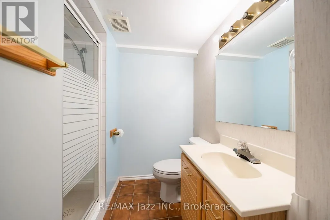
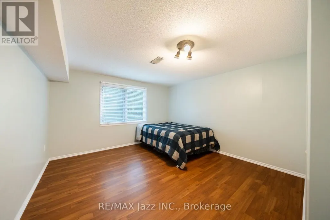
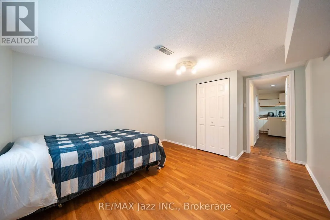
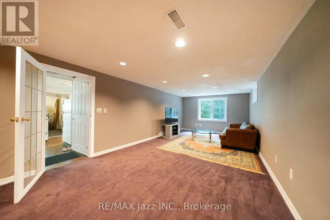
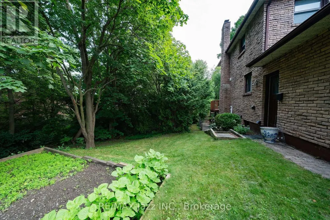
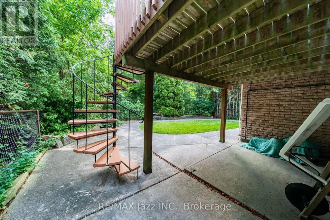
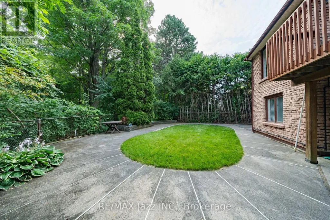
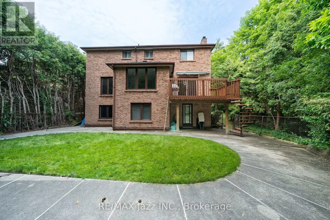
RARE RAVINE SETTING! Privacy, Natural Beauty, and an Incredible Backyard Setting Come Together at this Spacious All-Brick Home. Sitting on an Extra-Wide 62' Lot, this Property Offers a Unique Ravine Setting that Extends Along Both the Rear and Side of the Yard. Mature Trees and Lush Greenery Create a Peaceful, Private Atmosphere that is Hard to Find in the City. Inside, the Home is Bright and Welcoming with Ravine Views and Plenty of Natural Light Throughout. Recent Improvements Include Hardwood Flooring, a Renovated Kitchen, and Updated Bathrooms. The Kitchen is a Standout, Offering an Abundance of Space, a Large Breakfast Area, and Expansive Windows that Look Directly onto the Ravine. The Family Room Features a Traditional Fireplace and Walk-Out to the Deck, Creating an Easy Connection Between the Indoor and Outdoor Living Spaces. The Finished WALK-OUT Basement Adds Even More Flexibility with its Own Separate Entrance, Above-Grade Bedroom, Full Kitchen, Large Recreation Room, Full Bathroom, Plenty of Storage and Laundry Rough-In. A Great Space for Extended Family, Guests, a Home Office or Additional Living Space. Step Outside and Enjoy a Backyard that Feels Like a Private Retreat. Surrounded by Mature Trees on both the South Yard and Backyard. The former in-ground pool has Been Filled In and Backfilled with Soil, giving the Yard Even More Flexibility. Additional Features Include Direct Garage Access, High Garage Ceilings, a double driveway, and a Beautiful Tree-Lined Street in a Highly Desirable Ravine Community. Recent Updates Include Hardwood Flooring (2023), Renovated Kitchen & Bathrooms (2023), Inground Pool Filled/Backfilled (2019), Roof & Furnace (2021), Fridge, Stove & Dishwasher (2023), and Garage Door (2026).A Fantastic Opportunity for Buyers Looking for a Spacious Home with Privacy, Natural Surroundings and a Truly Special Lot. (id:7434)
General Features
| Features | Ravine, Paved yard, Carpet Free, In-Law Suite |
|---|---|
| Property Type | Single Family |
| CommunityName | Donevan |
| Amenities | Public Transit |
| Building Appliances | Garage door opener remote(s), Dishwasher, Dryer, Stove, Washer, Window Coverings, Refrigerator |
| Building Basement Features | Walk out, Separate entrance |
| Building Cooling Type | Central air conditioning |
| Location Description | Cross Streets: Olive Ave/ Athabasca St. ** Directions: North from Olive. |
| Parking Space Total | 4 |
| Foundation Type | Concrete |
| Building Type | House |
| Ownership Type | Freehold |
| Building.StoriesTotal | 2 |
Interior Features
| Building Fireplace Present | True |
|---|---|
| Building Heating Type | Forced air |
| Building Heating Fuel | Natural gas |
| Basement Development | Finished |
| Basement Type | N/A (Finished), N/A |
| Construction Style Attachment | Detached |
| Flooring Type | Hardwood |
| Living Area Range | 2000 |
| Bedrooms | 4+1 |
Exterior Features
| Structure | Deck, Patio(s) |
|---|---|
| ViewType | Valley view |
| Land Amenities | Public Transit |
| Sewer | Sanitary sewer |
| Exterior Finish | Brick |
| Fence Type | Fenced yard |
Room Details
| Room | Dimensions | Level | Flooring | Details |
|---|---|---|---|---|
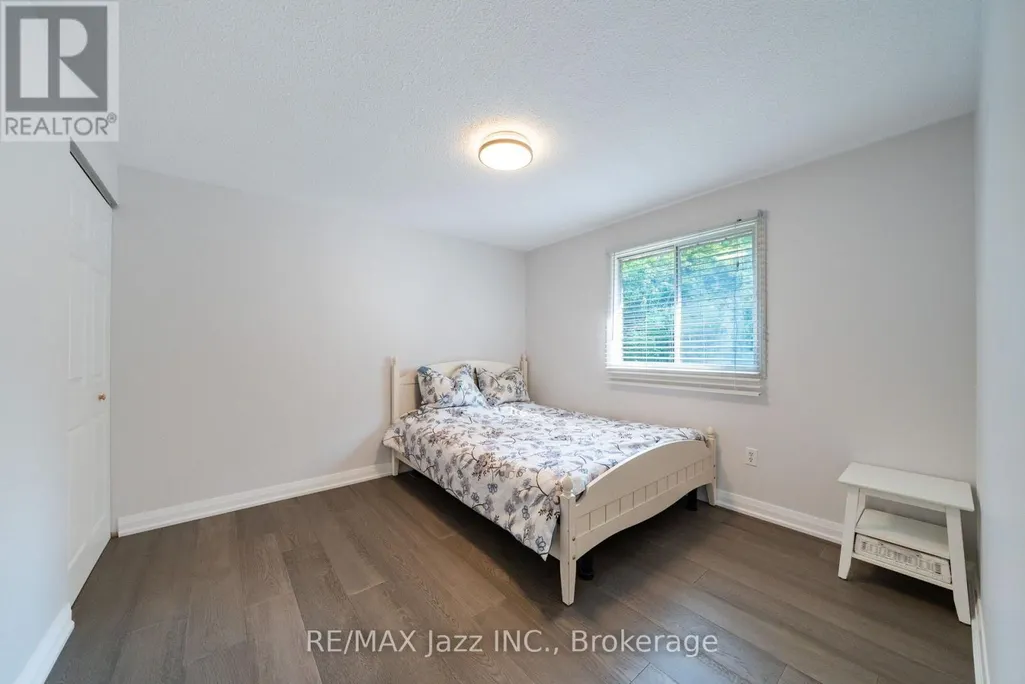
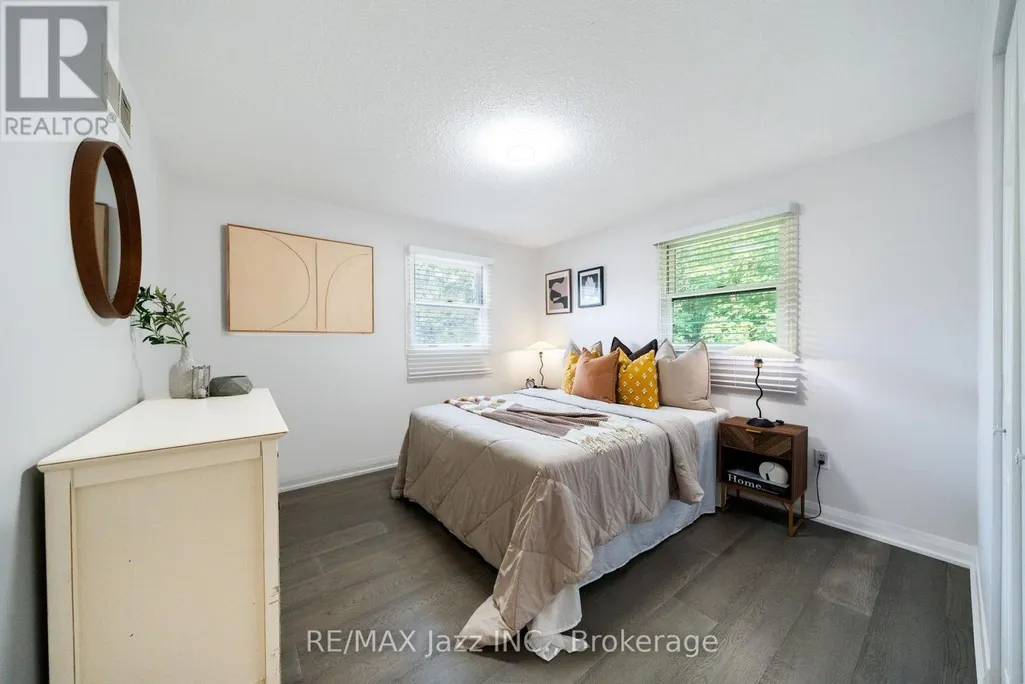
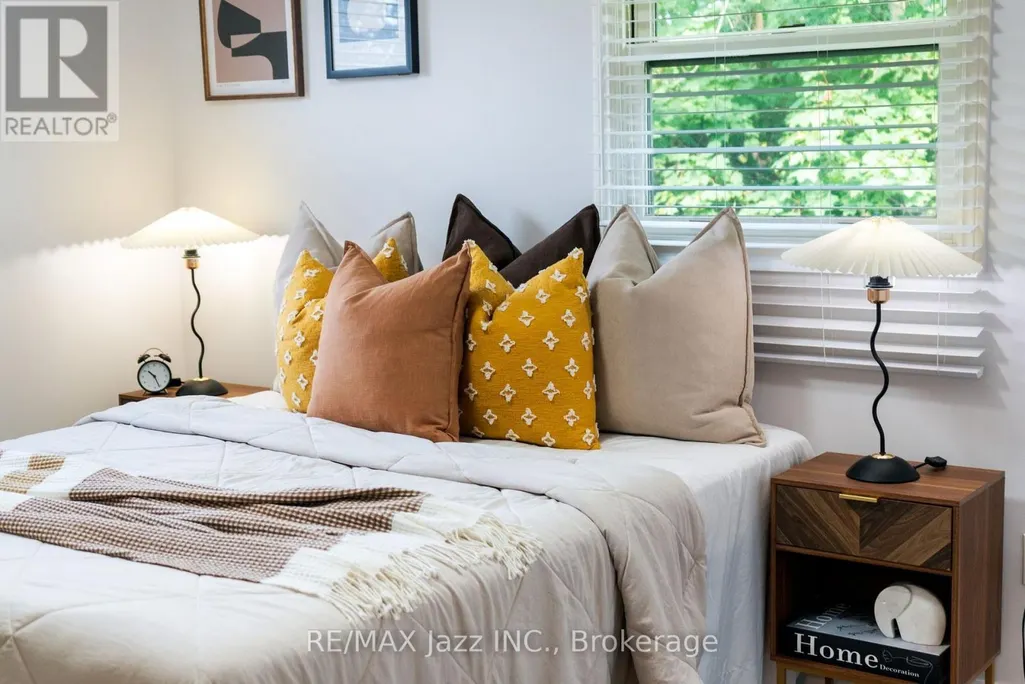
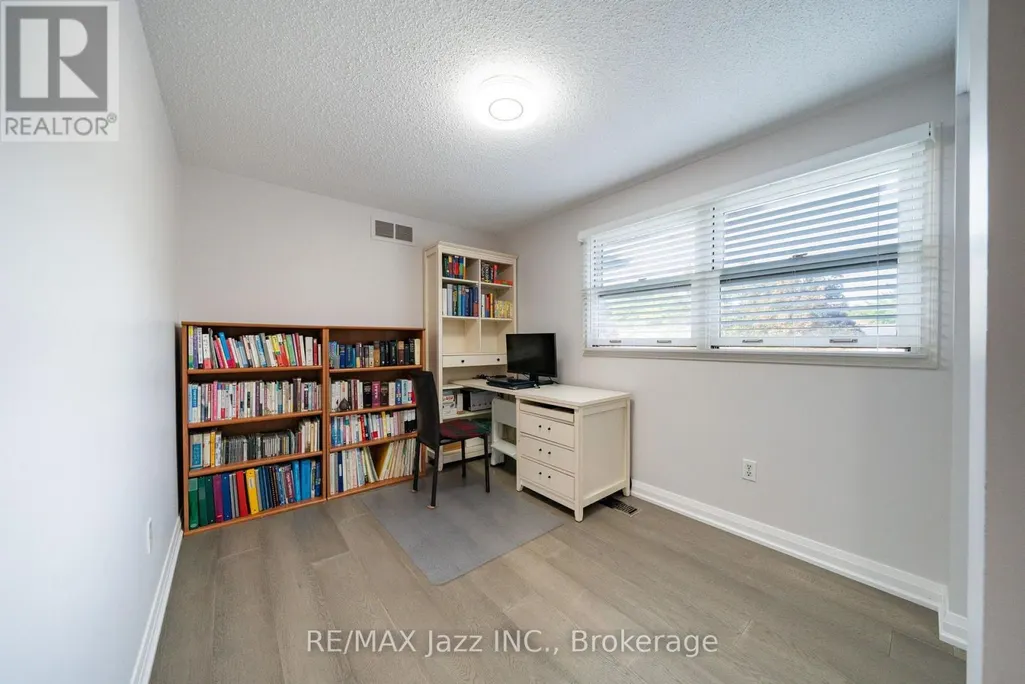
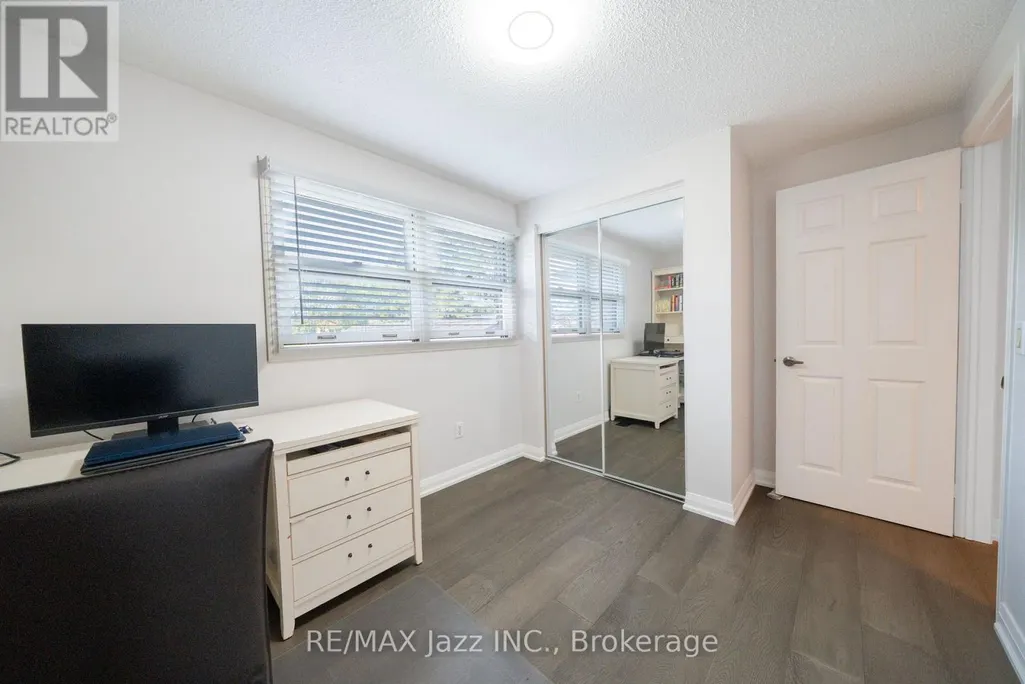
| Bedroom 2 | 2.57 m x 3.24 m | Second level | 3.24 m | |
| Bedroom 3 | 3.26 m x 3.35 m | Second level | 3.35 m | |
| Bedroom 4 | 3.32 m x 3.26 m | Second level | 3.26 m | |
| Bedroom 5 | 4.33 m x 3.53 m | Lower level | 3.53 m | |
| Dining room | 3.6 m x 3.93 m | Main level | 3.93 m | |
| Family room | 3.6 m x 4.5 m | Main level | 4.5 m | |
| Kitchen | 3.53 m x 5.88 m | Main level | 5.88 m | |
| Laundry room | 2.69 m x 2.16 m | Main level | 2.16 m | |
| Living room | 5.1 m x 3.55 m | Main level | 3.55 m | |
| Primary Bedroom | 5.82 m x 3.58 m | Second level | 3.58 m |
Amenities
- Views
- New Construction
- Adult 55+
- Lease To Own
- No Strata Fees
- Furnished
- Primary On Main
- Air Conditioning
- Seller Finance
- Green
- Fixer Upper
- Horse
- Golf
- Fireplace
- Deck
- Garage
- Basement
- Pool

Property vs Single Family Average in L1H 8E4
Price
In The Neighbourhood
Open House
Oshawa (Donevan)
$ 649,900
163 Windsor Street
Oshawa (donevan), ON L1H6G4
- Type
- Single Family
- Rooms
- 3 Beds + 2 Baths
COLDWELL BANKER - R.M.R. Real Estate
Open House
Oshawa (Donevan)
$ 579,900
257 Wilson Road S
Oshawa (donevan), ON L1H6C4
- Type
- Single Family
- Rooms
- 3 Beds + 2 Baths
The Nook Realty Inc.
Just Listed
Oshawa (Donevan)
$ 1,595
636 Shakespeare Avenue
Oshawa (donevan), ON L1H3H9
- Type
- Single Family
- Rooms
- 2 Beds + 1 Baths
RE/MAX CROSSROADS REALTY INC.
Open House
Oshawa (Donevan)
$ 799,000
1085 Willowdale Avenue
Oshawa (donevan), ON L1H1W7
- Type
- Single Family
- Rooms
- 2 Beds + 2 Baths
RE/MAX Jazz INC.
Oshawa (Donevan)
$ 554,900
745 Grandview Drive
Oshawa (donevan), ON L1H7W5
- Type
- Single Family
- Rooms
- 3 Beds + 1 Baths
LPT Realty
Oshawa (Donevan)
$ 874,900
611 Capilano Crescent
Oshawa (donevan), ON L1H7V3
- Type
- Single Family
- Rooms
- 4 Beds + 3 Baths
ROYAL LEPAGE TERREQUITY REALTY
Oshawa (Donevan)
$ 695,000
651 Olive Avenue
Oshawa (donevan), ON L1H2R9
- Type
- Single Family
- Rooms
- 5 Beds + 2 Baths
HOMELIFE FRONTIER REALTY INC.
Oshawa (Donevan)
$ 1,350
Lower Level - 962 Willowdale Avenue
Oshawa (donevan), ON L1H1W4
- Type
- Single Family
- Rooms
- 1 Beds + 1 Baths
KELLER WILLIAMS PORTFOLIO REALTY
Oshawa (Donevan)
$ 699,000
241 Viewmount Street
Oshawa (donevan), ON L1H7C2
- Type
- Single Family
- Rooms
- 4 Beds + 2.5 Baths
RE/MAX Jazz INC.
Oshawa (Donevan)
$ 2,000
Lower - 499 Tennyson Court
Oshawa (donevan), ON L1H3K8
- Type
- Single Family
- Rooms
- 2 Beds + 1 Baths
HOMELIFE LANDMARK REALTY INC.
Oshawa (Donevan)
$ 749,900
251 Poplar Street
Oshawa (donevan), ON L1H6P6
- Type
- Single Family
- Rooms
- 5 Beds + 2 Baths
Keller Williams Energy Real Estate
Oshawa (Donevan)
$ 669,900
430 Harcourt Drive
Oshawa (donevan), ON L1H6V6
- Type
- Single Family
- Rooms
- 4 Beds + 1.5 Baths
HOUSESIGMA INC.

 Toronto Real Estate Board (TRREB); All information deemed reliable but not guaranteed. All properties are subject to prior sale, change or withdrawal. Neither listing broker(s) or information provider(s) shall be responsible for any typographical errors, misinformation, misprints and shall be held totally harmless. Listing(s) information is provided for consumer's personal, non-commercial use and may not be used for any purpose other than to identify prospective properties consumers may be interested