




Address
14 Bardwell Crescent, Toronto (Wexford-Maryvale), ON
Price
$ 879,000
Property Attributes
- ID#E13789344
- TypeSingle Family
- Listing Status Active
- MunicipalityToronto (Wexford-Maryvale)
- CityToronto (Wexford-Maryvale)
- AreaWexford-Maryvale
- NeighbourhoodWexford-Maryvale
- Postal CodeM1R 1C9
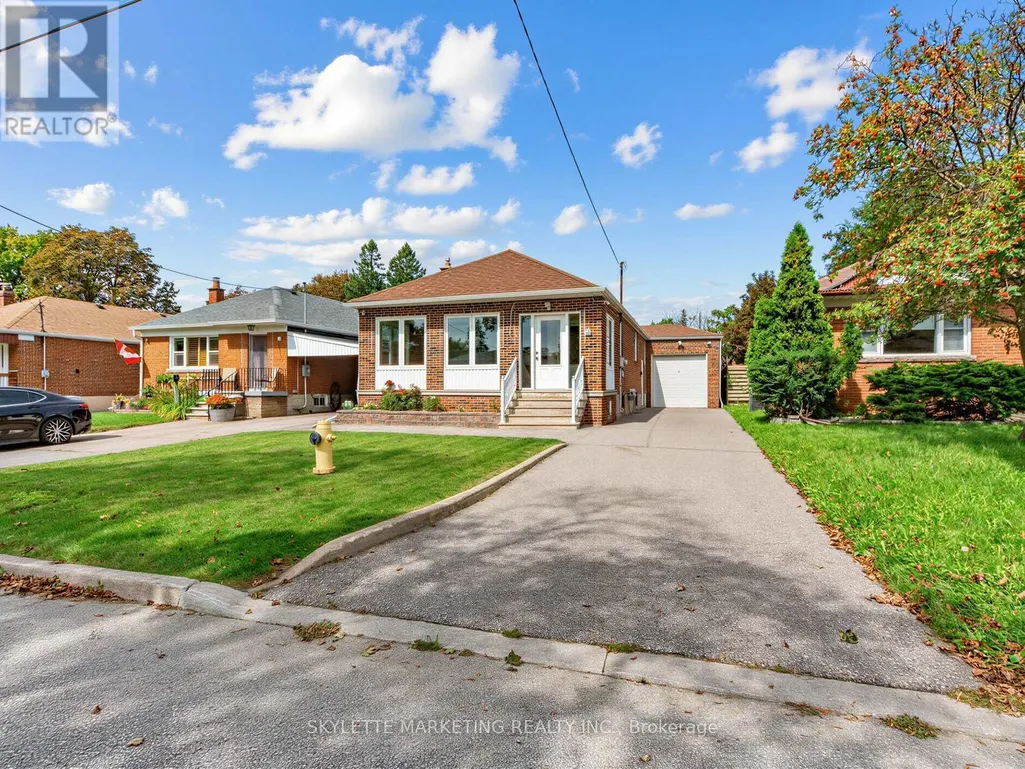
- StyleBungalow
- Price$ 879,000
- Bedrooms3+1
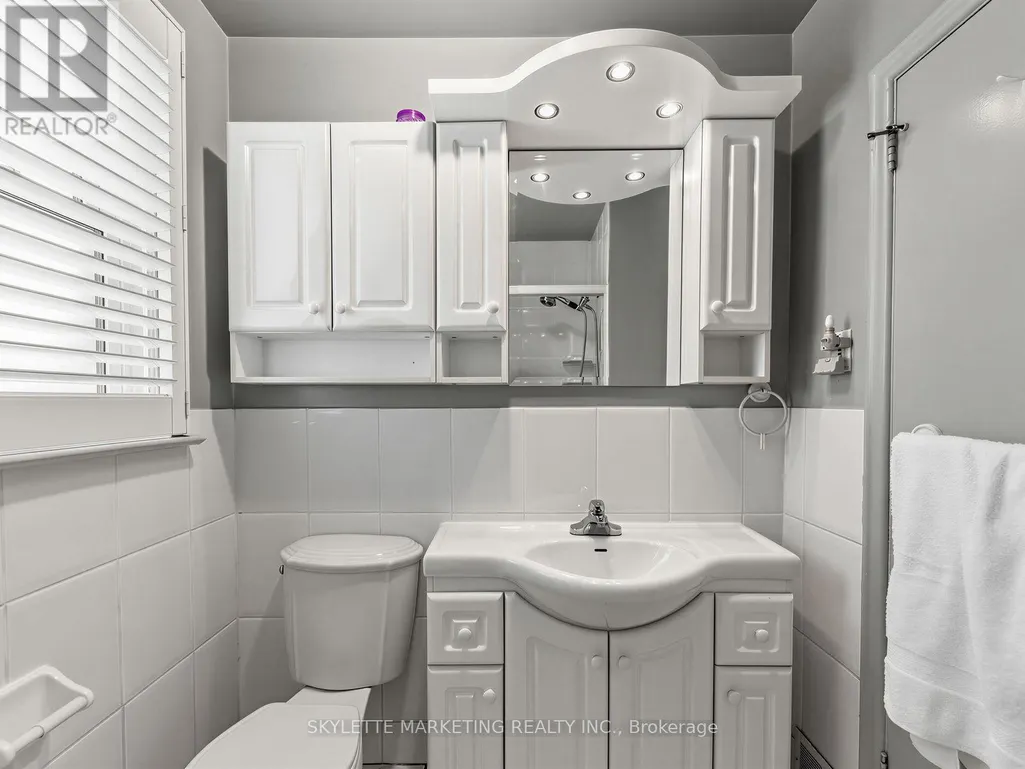
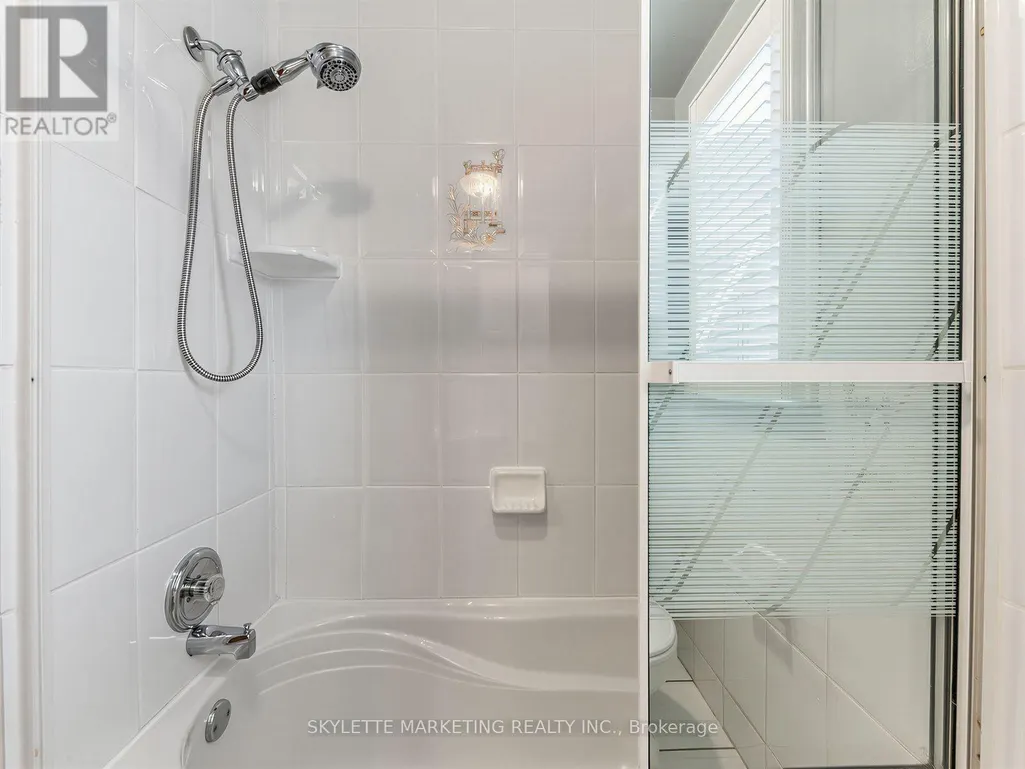
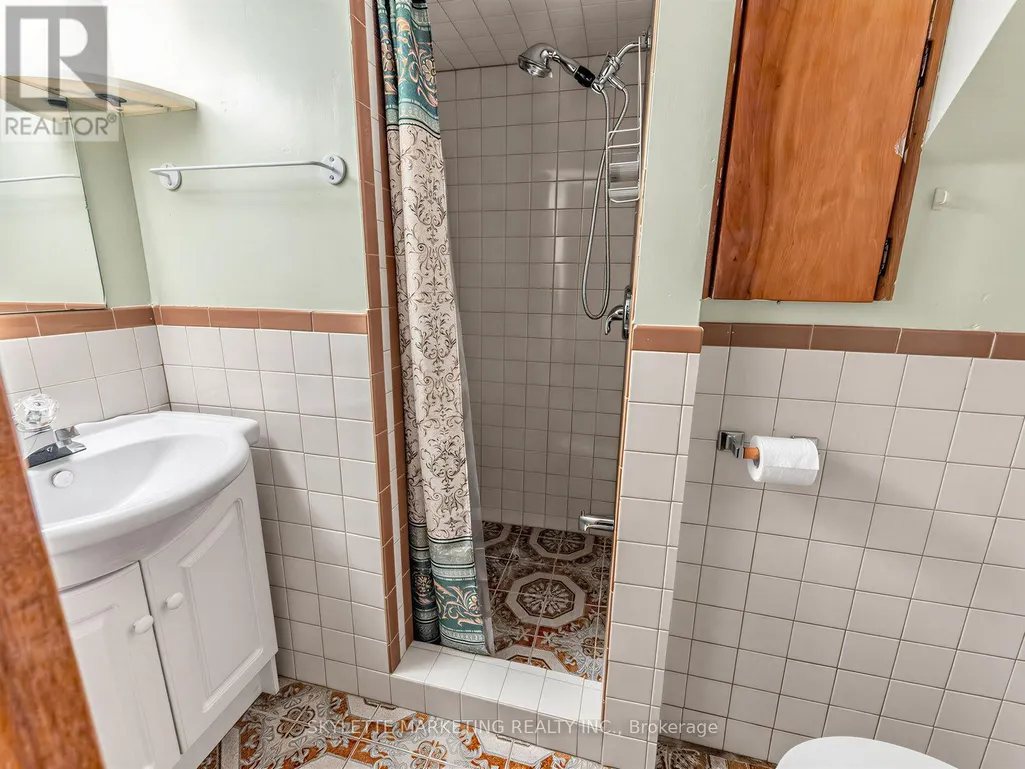
- Bathrooms2
- Half Bathrooms0
Data Source:
Canadian Real Estate Association (CREA)
Property Description
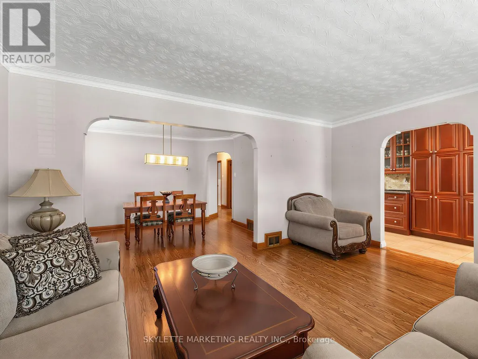
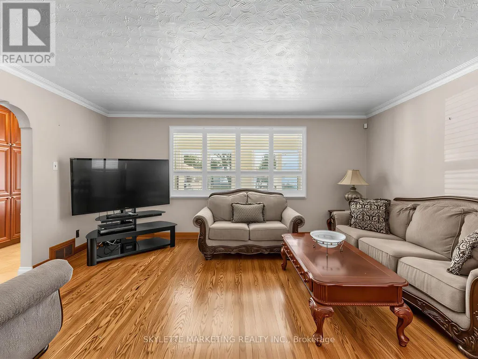
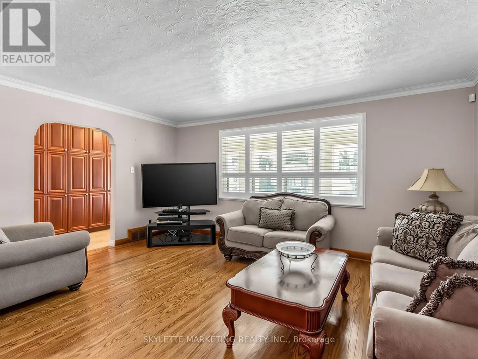
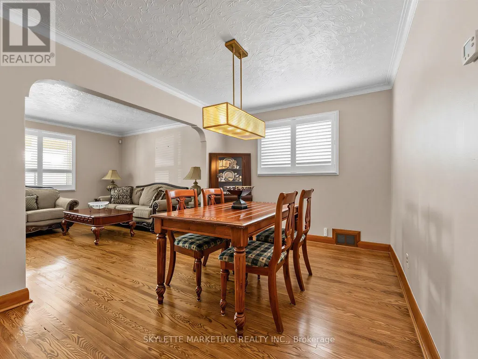
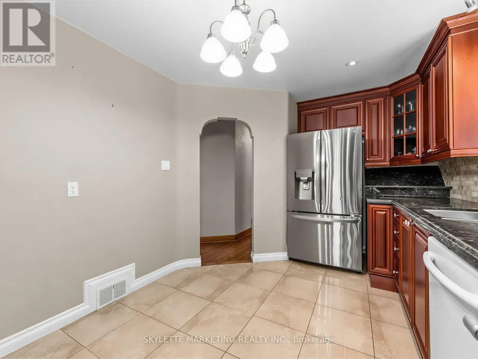
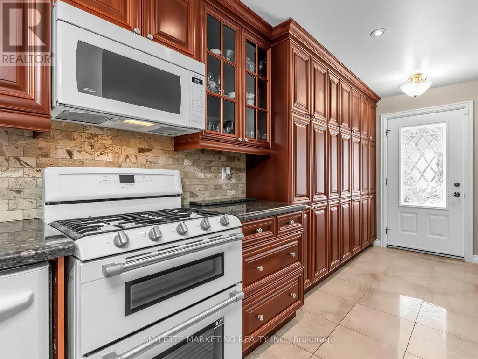
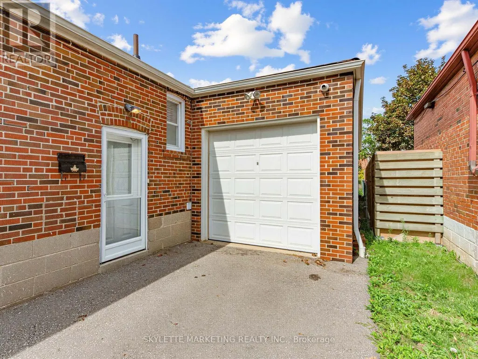
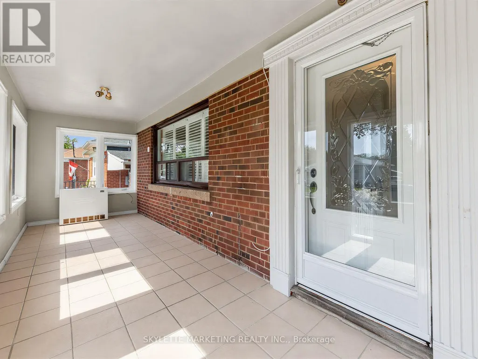
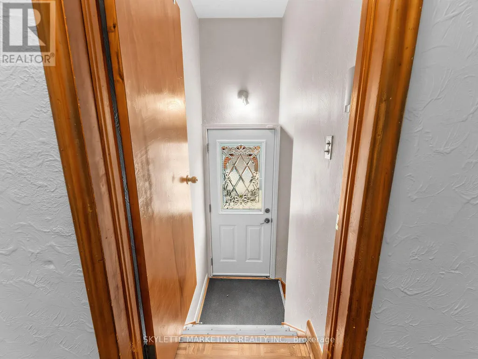
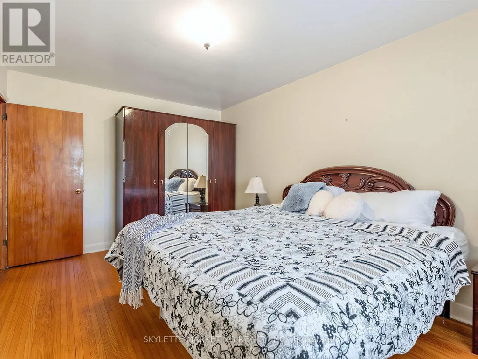
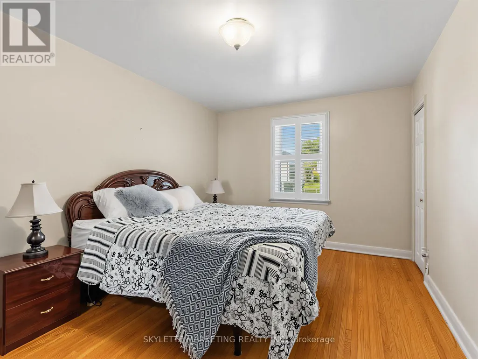
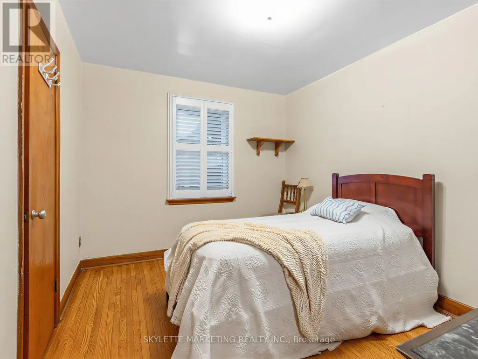
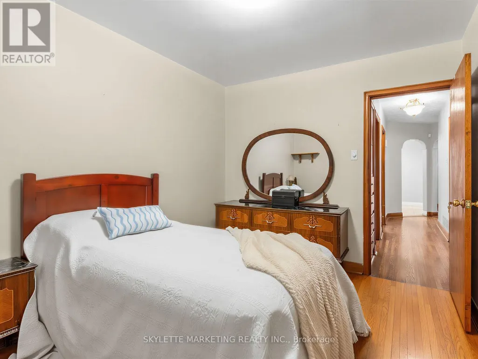
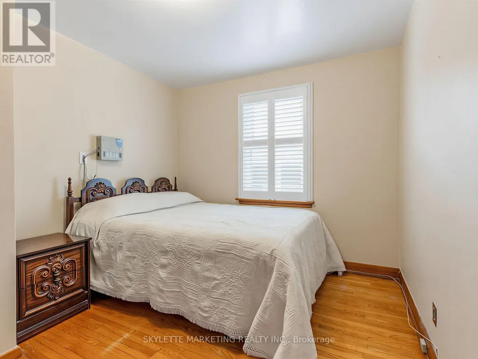
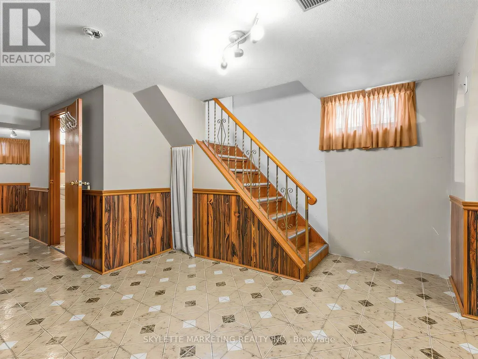
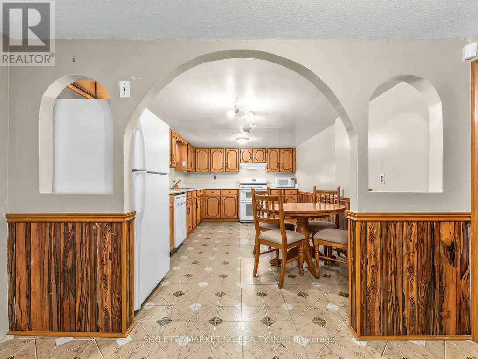
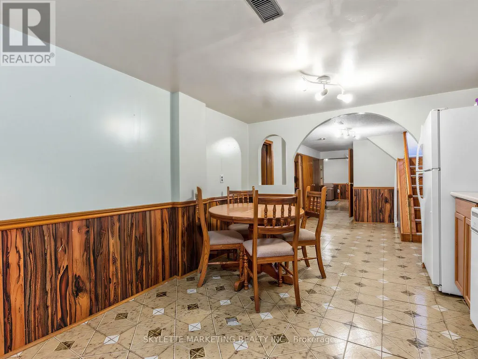
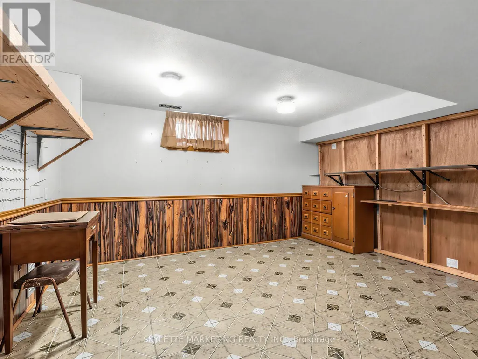
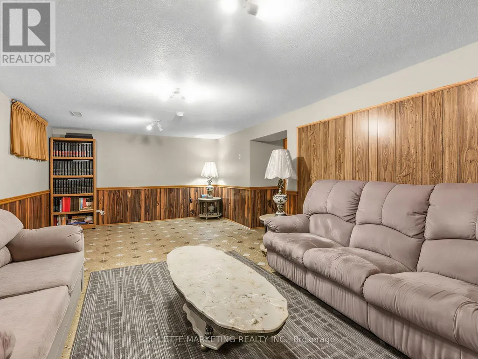
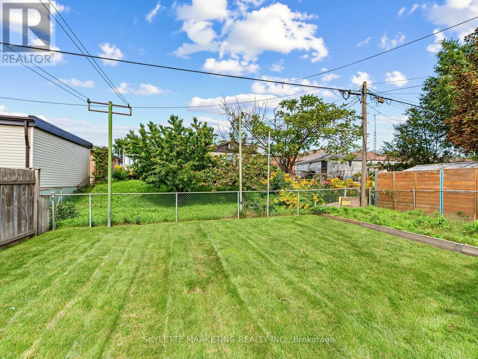
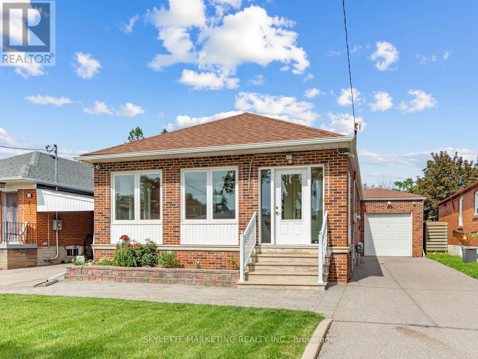
Welcome to this well-maintained detached bungalow in the sought-after Wexford-Maryvale community. Situated on a premium 40 x 125 ft lot, this home offers a functional layout with a spacious living room, dining area, three bedrooms, and a finished basement with a side entrance providing flexible space for extended family, recreation, a home office, or other permitted uses. Conveniently located near schools, including Wexford Collegiate School for the Arts, parks, shopping, restaurants, public transit, Highway 401, the Don Valley Parkway, and Eglinton Crosstown LRT, this property offers exceptional value in an established neighbourhood. Whether you're looking to move in, renovate, or invest, this is an excellent opportunity to own a detached home in a well-established Toronto neighbourhood. (id:7434)
General Features
| Property Type | Single Family |
|---|---|
| CommunityName | Wexford-Maryvale |
| Building Age | 51 to 99 years |
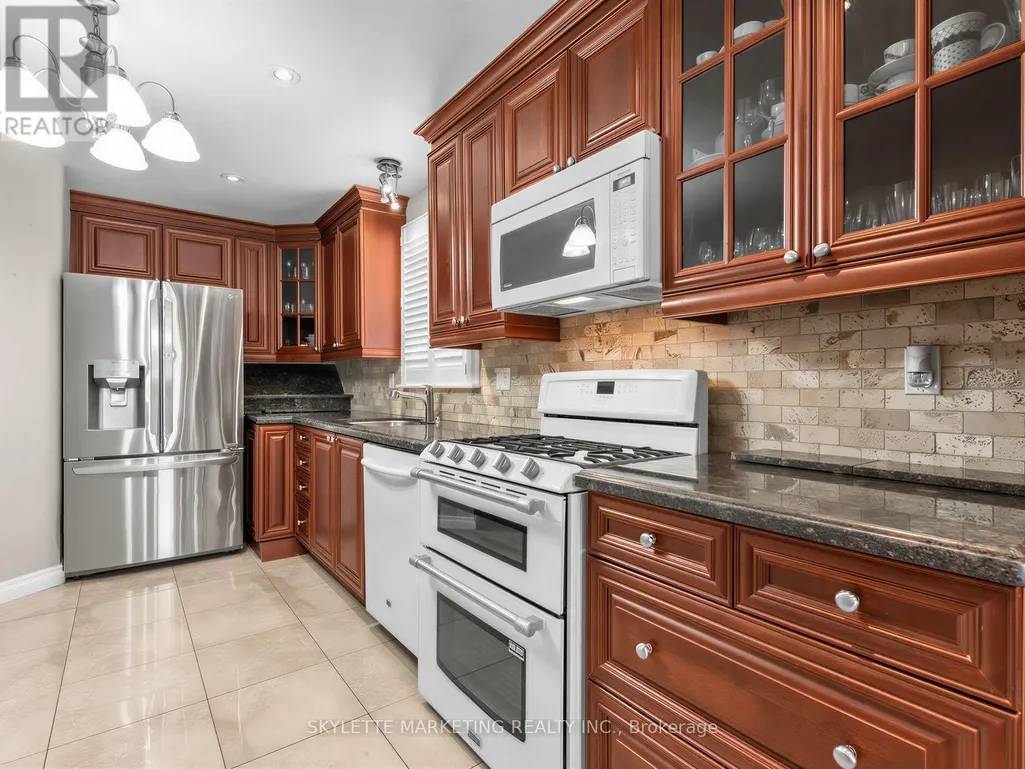
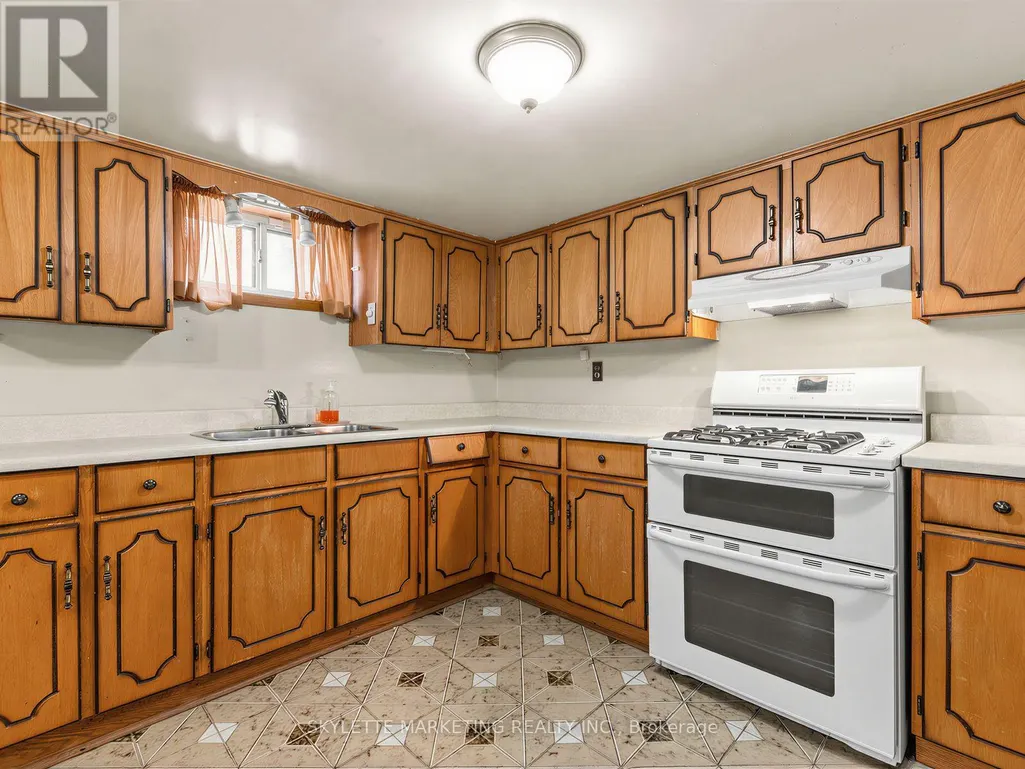

| Building Appliances | Garage door opener remote(s), Dishwasher, Dryer, Hood Fan, Microwave, Two stoves, Washer, Window Coverings, Refrigerator |
| Building Architectural Style | Bungalow |
| Building Basement Features | Separate entrance |
| Building Cooling Type | Central air conditioning |
| Location Description | Victoria Park Ave & Lawrence Ave E |
| Parking Space Total | 6 |
| Foundation Type | Block, Slab |
| Building Type | House |
| Ownership Type | Freehold |
| Building.StoriesTotal | 1 |
Interior Features
| Building Fireplace Present | False |
|---|---|
| Building Heating Type | Forced air |
| Building Heating Fuel | Natural gas |
| Basement Type | N/A |
| Construction Style Attachment | Detached |
| Flooring Type | Hardwood, Tile |
| Living Area Range | 1100 |
| Bedrooms | 3+1 |
Exterior Features
| Sewer | Sanitary sewer |
|---|---|
| Exterior Finish | Brick |
Room Details
| Room | Dimensions | Level | Flooring | Details |
|---|---|---|---|---|
| Bedroom | 4.14 m x 3.56 m | Basement | 3.56 m | |
| Bedroom 2 | 2.87 m x 3.66 m | Main level | 3.66 m | |
| Bedroom 3 | 3.4 m x 2.8 m | Main level | 2.8 m | |
| Dining room | 2.79 m x 3.66 m | Main level | 3.66 m | |
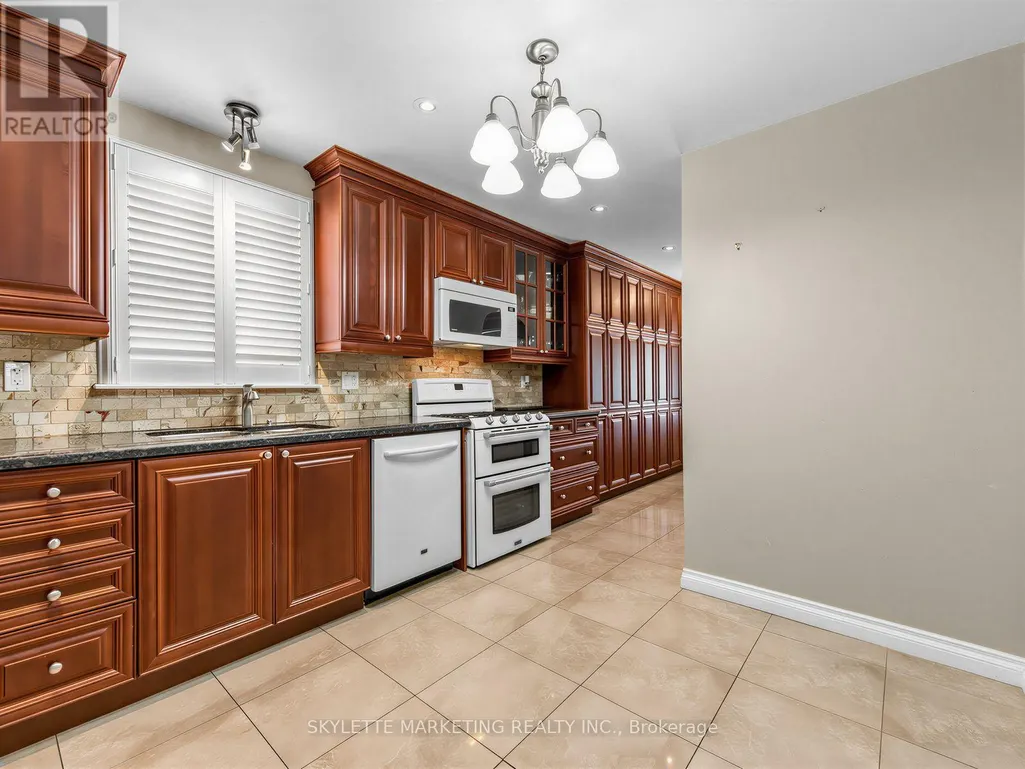
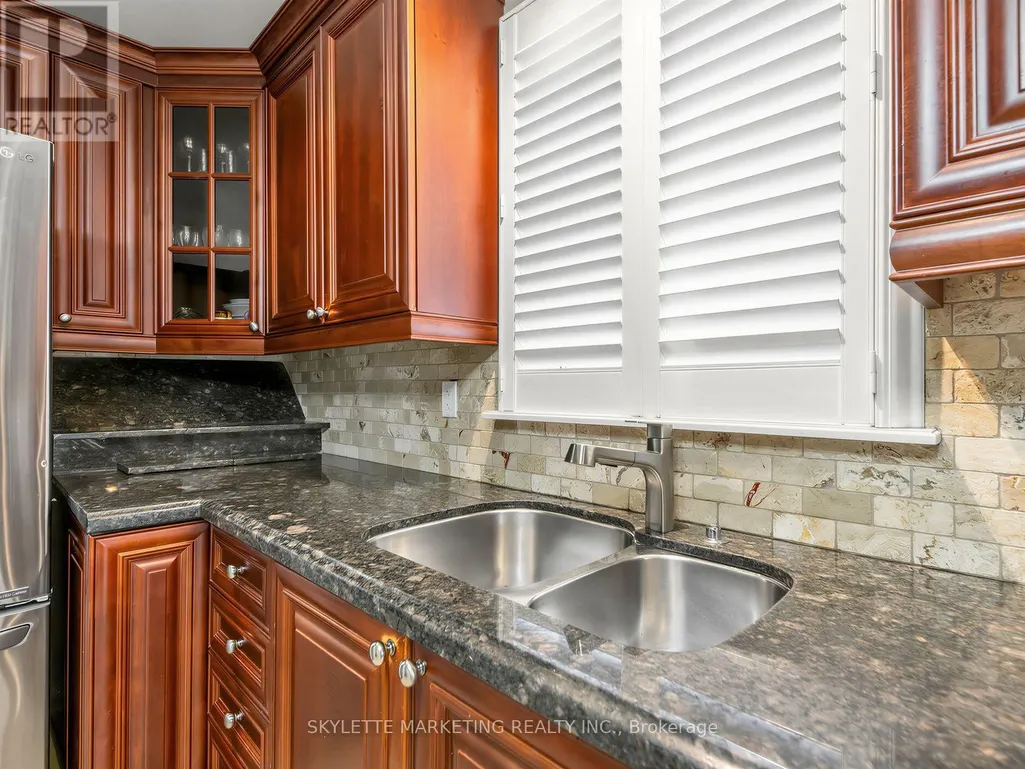
| Kitchen | 3.66 m x 3.05 m | Main level | 3.05 m | |
| Living room | 3.58 m x 4.93 m | Main level | 4.93 m | |
| Primary Bedroom | 4.5 m x 3.07 m | Main level | 3.07 m |
Amenities
- Views
- New Construction
- Adult 55+
- Lease To Own
- No Strata Fees
- Furnished
- Primary On Main
- Air Conditioning
- Seller Finance
- Green
- Fixer Upper
- Horse
- Golf
- Fireplace
- Deck
- Garage
- Basement
- Pool

Property vs Single Family Average in M1R 1C9
Price
In The Neighbourhood
Open House
Toronto (Wexford-Maryvale)
$ 649,900
1843 Victoria Park Avenue
Toronto (wexford-maryvale), ON M1R1T4
- Type
- Single Family
- Rooms
- 3 Beds + 1.5 Baths
ROYAL LEPAGE ESTATE REALTY
Open House
Toronto (Wexford-Maryvale)
$ 899,000
15 Samya Court
Toronto (wexford-maryvale), ON M1R2A4
- Type
- Single Family
- Rooms
- 3 Beds + 2 Baths
ROYAL LEPAGE URBAN REALTY
Just Listed
Toronto (Wexford-Maryvale)
$ 3,500
24 Ivanhoe Court
Toronto (wexford-maryvale), ON M1R3G9
- Type
- Single Family
- Rooms
- 5 Beds + 2 Baths
SMART SOLD REALTY
Just Listed
Toronto (Wexford-Maryvale)
$ 2,168,000
9 Gaylord Drive
Toronto (wexford-maryvale), ON M1R1C2
- Type
- Single Family
- Rooms
- 5 Beds + 4.5 Baths
BAY STREET GROUP INC.
Toronto (Wexford-Maryvale)
$ 699,900
4 Moray Place
Toronto (wexford-maryvale), ON M1R2E2
- Type
- Single Family
- Rooms
- 3 Beds + 1 Baths
RE/MAX ULTIMATE REALTY INC.
Toronto (Wexford-Maryvale)
$ 3,950
93 Ellington Drive
Toronto (wexford-maryvale), ON M1R3Y2
- Type
- Single Family
- Rooms
- 4 Beds + 2 Baths
CENTURY 21 HERITAGE GROUP LTD.
Toronto (Wexford-Maryvale)
$ 2,950
Main - 41 Pachino Boulevard
Toronto (wexford-maryvale), ON M1R4J6
- Type
- Single Family
- Rooms
- 3 Beds + 1 Baths
CENTURY 21 PERCY FULTON LTD.
Open House
Toronto (Wexford-Maryvale)
$ 899,000
20 Japonica Road
Toronto (wexford-maryvale), ON M1R4S2
- Type
- Single Family
- Rooms
- 6 Beds + 2 Baths
EVEREST REALTY LTD.
Toronto (Wexford-Maryvale)
$ 1,589,000
11 Bellvare Crescent
Toronto (wexford-maryvale), ON M1R2M8
- Type
- Single Family
- Rooms
- 5 Beds + 4.5 Baths
CENTURY 21 LEADING EDGE REALTY INC.
Toronto (Wexford-Maryvale)
$ 1,350
56 Courton Drive
Toronto (wexford-maryvale), ON M1R1K8
- Type
- Single Family
- Rooms
- 0 Beds + 1 Baths
SOTHEBY'S INTERNATIONAL REALTY CANADA
Toronto (Wexford-Maryvale)
$ 4,500
189 Tower Drive
Toronto (wexford-maryvale), ON M1R3P6
- Type
- Single Family
- Rooms
- 5 Beds + 2 Baths
REMAX CONNECT REALTY
Toronto (Wexford-Maryvale)
$ 1,738,000
59 Princemere Crescent
Toronto (wexford-maryvale), ON M1R3X1
- Type
- Single Family
- Rooms
- 6 Beds + 3.5 Baths
ILISTREALESTATE INC.

 Toronto Real Estate Board (TRREB); All information deemed reliable but not guaranteed. All properties are subject to prior sale, change or withdrawal. Neither listing broker(s) or information provider(s) shall be responsible for any typographical errors, misinformation, misprints and shall be held totally harmless. Listing(s) information is provided for consumer's personal, non-commercial use and may not be used for any purpose other than to identify prospective properties consumers may be interested