
Just Listed









Address
9 Gaylord Drive, Toronto (Wexford-Maryvale), ON
Price
$ 2,168,000
Property Attributes
- ID#E13802368
- TypeSingle Family
- Listing Status Active
- MunicipalityToronto (Wexford-Maryvale)
- CityToronto (Wexford-Maryvale)
- AreaWexford-Maryvale
- NeighbourhoodWexford-Maryvale
- Postal CodeM1R 1C2
- Style
- Price$ 2,168,000
- Bedrooms4+1
- Bathrooms4
- Half Bathrooms1
Data Source:
Canadian Real Estate Association (CREA)
Property Description
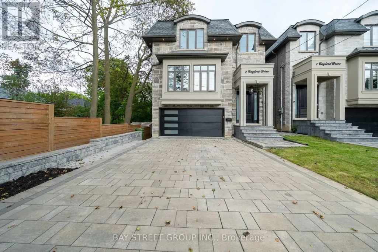
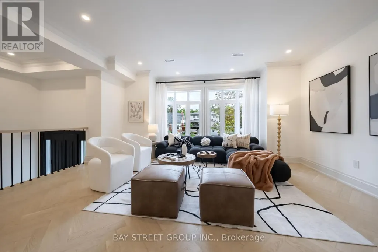
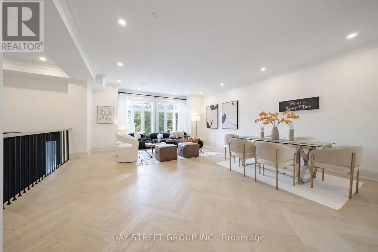
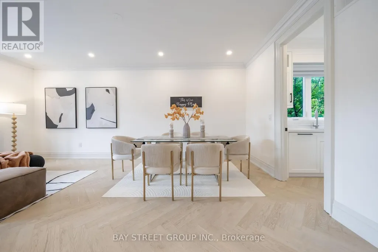
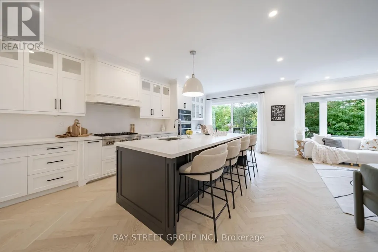
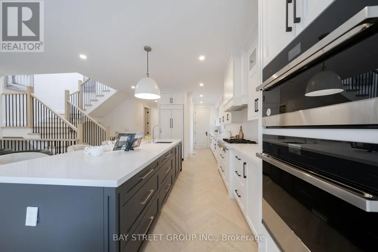
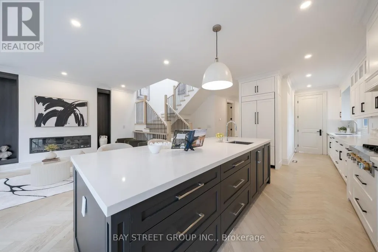
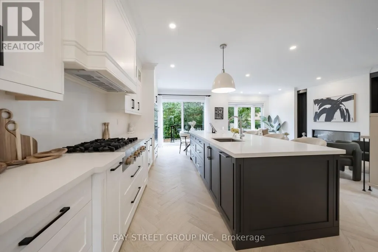
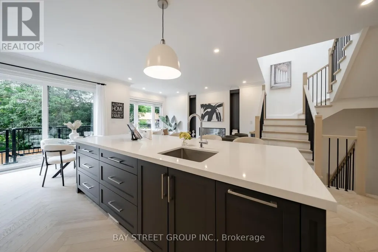
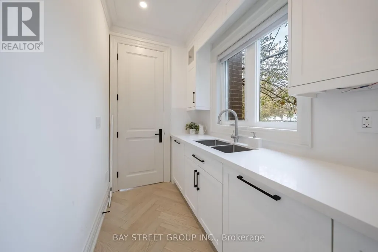
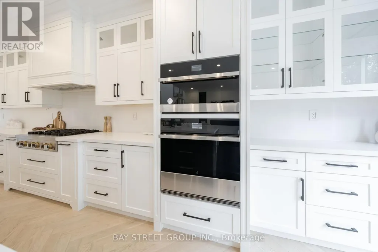
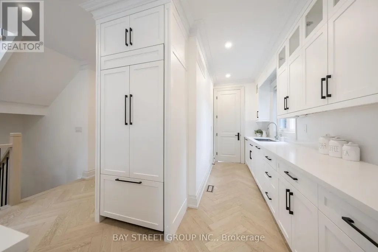
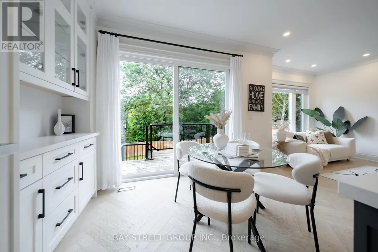
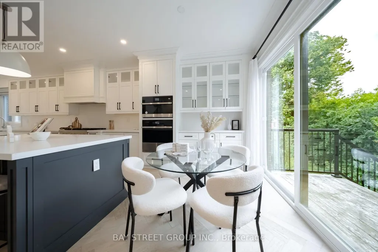
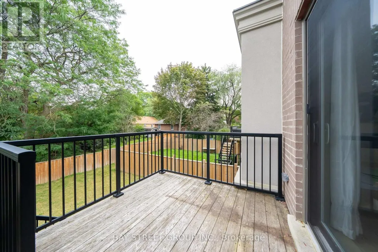
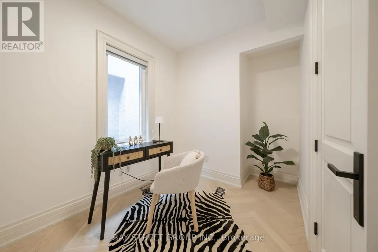
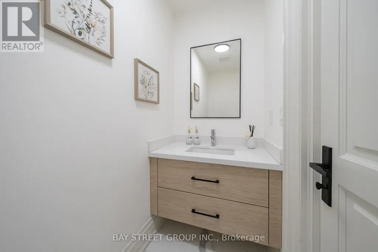
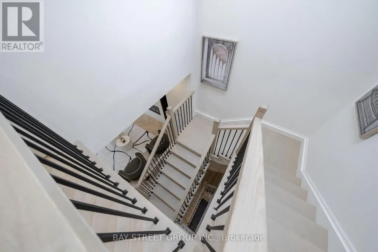
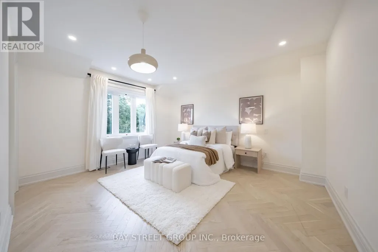
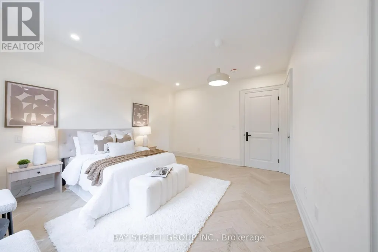
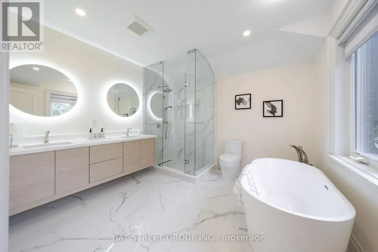
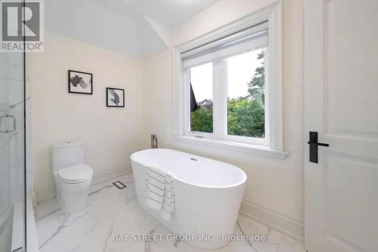
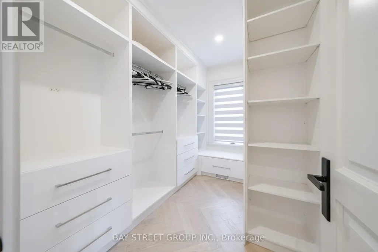
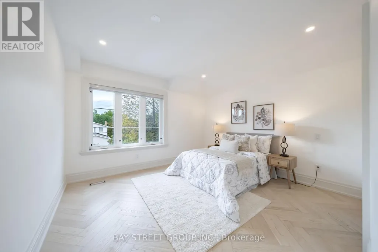
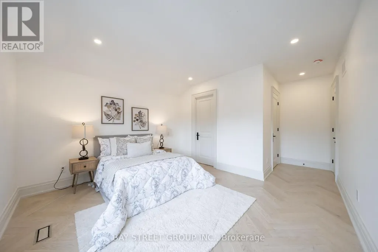
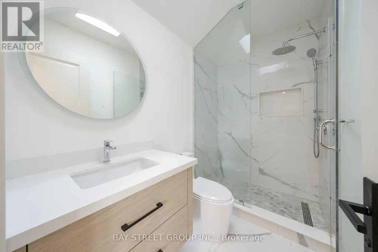
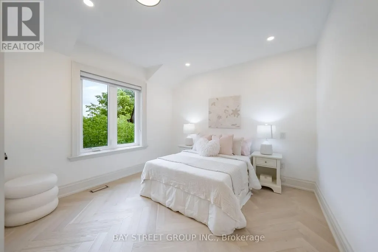
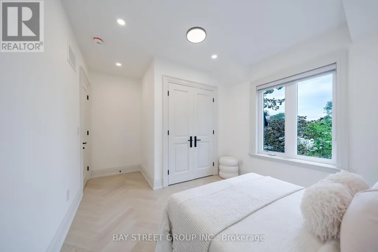
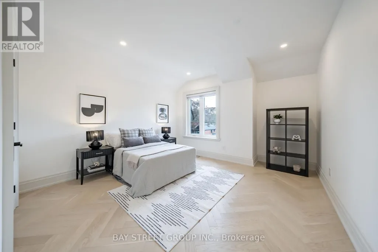
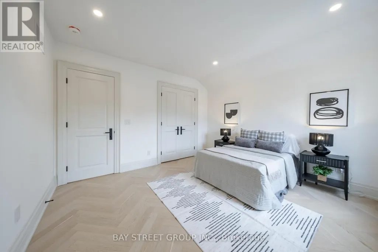
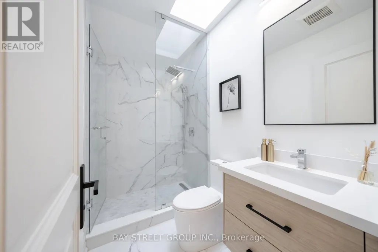
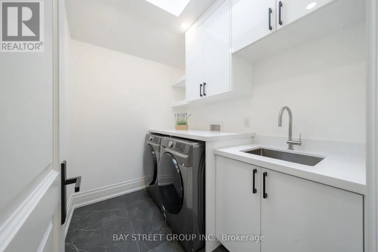
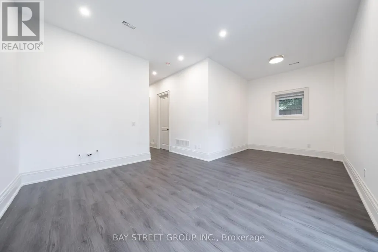
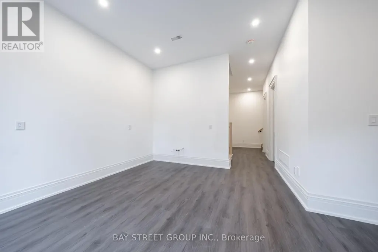
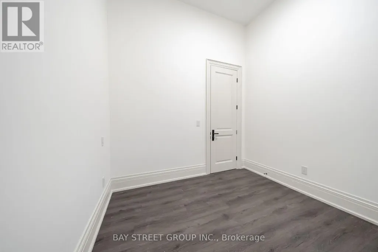
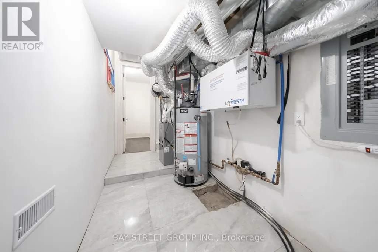
Welcome to this exceptional custom Home, thoughtfully designed and built in 2022. Offering approx. 3,000 sq. ft. above ground, plus a professionally finished Walk-Out Basement. This bright and spacious home features 9-ft ceilings, and stunning herringbone solid hardwood flooring throughout on both the main and second floors. The sun-filled open-concept main floor with fireplace is ideal for family living and entertaining. The beautifully appointed modern kitchen features a large centre island, quartz countertops, custom cabinetry and Integrated appliances. Second floor offers 4 spacious bedrooms, 3 full washrooms total. Second floor laundry. Rare Two ensuite bedrooms. A luxurious primary suite with a walk-in closet and 5-piece ensuite with double-vanity. The finished basement boasts an impressive 10-ft ceiling, A 3 Piece bathroom, One Bedroom with window, and flexible recreation space. A built-in two-car garage, Spacious driveway , possible offers parking for 4 more cars. This home combines quality, space and functionality. Situated on a quiet, family- friendly residential street with no sidewalk, close to schools, parks, shopping, and public transit, with easy access to Line 5 Eglinton LRT, DVP and Hwy 401. Ready to Move in and enjoy! (id:7434)
General Features
| Features | Carpet Free |
|---|---|
| Community Features | School Bus |
| Property Type | Single Family |
| CommunityName | Wexford-Maryvale |
| Amenities | Hospital, Park, Place of Worship, Public Transit |
| Building Amenities | Fireplace(s) |
| Building Appliances | Garage door opener remote(s), Water Heater, Cooktop, Dishwasher, Dryer, Garage door opener, Microwave, Oven, Washer, Window Coverings, Refrigerator |
| Building Basement Features | Walk out |
| Building Cooling Type | Central air conditioning |
| Location Description | Victoria Park Ave and Eglinton Ave |
| Parking Space Total | 6 |
| Foundation Type | Concrete |
| Building Type | House |
| Ownership Type | Freehold |
| Building.StoriesTotal | 2 |
Interior Features
| Building Fireplace Present | True |
|---|---|
| Building Heating Type | Forced air |
| Building Heating Fuel | Natural gas |
| Basement Development | Finished |
| Basement Type | N/A (Finished), N/A |
| Construction Style Attachment | Detached |
| Flooring Type | Hardwood, Laminate |
| Living Area Range | 3000 |
| Bedrooms | 4+1 |
Exterior Features
| Land Amenities | Hospital, Park, Place of Worship, Public Transit |
|---|---|
| Sewer | Sanitary sewer |
| Exterior Finish | Stone, Brick |
Room Details
| Room | Dimensions | Level | Flooring | Details |
|---|---|---|---|---|
| Bedroom | 3.33 m x 2.9 m | Lower level | 2.9 m | |
| Bedroom 2 | 3.68 m x 3.66 m | Second level | 3.66 m | |
| Bedroom 3 | 3.94 m x 3.66 m | Second level | 3.66 m | |
| Bedroom 4 | 3.66 m x 3.26 m | Second level | 3.26 m | |
| Dining room | 6.35 m x 5.72 m | Main level | 5.72 m | |
| Eating area | 7.04 m x 4.39 m | Main level | 4.39 m | |
| Family room | 4.62 m x 3.2 m | Main level | 3.2 m | |
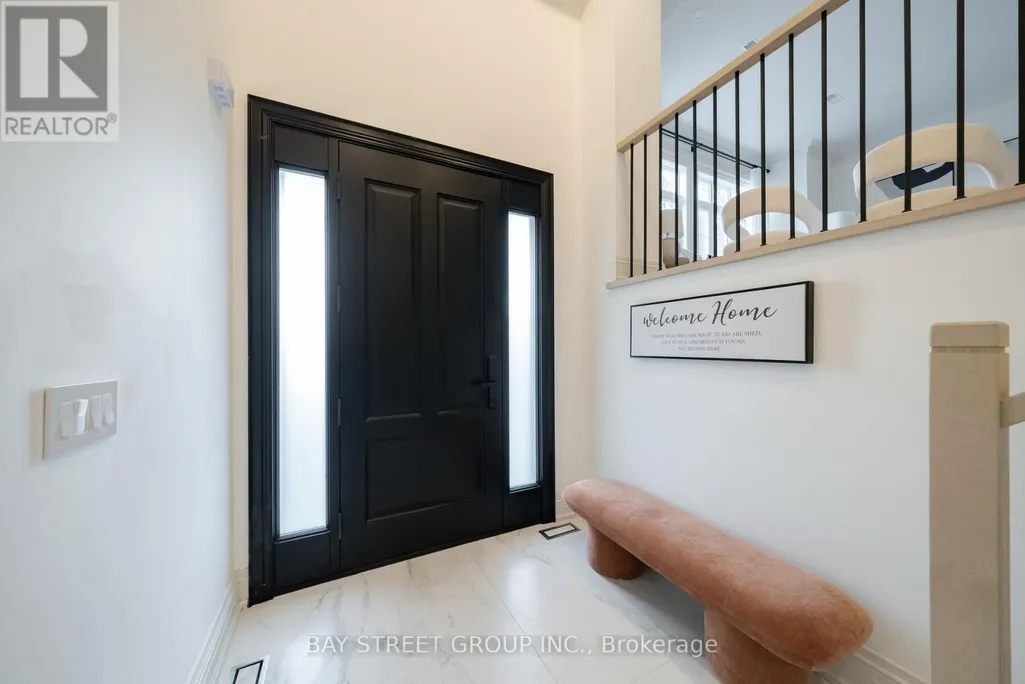
| Foyer | 4.12 m x 2.37 m | Main level | 2.37 m | |
| Kitchen | 7.04 m x 4.39 m | Main level | 4.39 m | |
| Living room | 6.35 m x 5.72 m | Main level | 5.72 m | |
| Office | 2.87 m x 2.29 m | Main level | 2.29 m | |
| Primary Bedroom | 4.52 m x 3.94 m | Second level | 3.94 m | |
| Recreational, Games room | 5.18 m x 3.86 m | Lower level | 3.86 m |
Amenities
- Views
- New Construction
- Adult 55+
- Lease To Own
- No Strata Fees
- Furnished
- Primary On Main
- Air Conditioning
- Seller Finance
- Green
- Fixer Upper
- Horse
- Golf
- Fireplace
- Deck
- Garage
- Basement
- Pool

Property vs Single Family Average in M1R 1C2
Price
In The Neighbourhood
Open House
Toronto (Wexford-Maryvale)
$ 649,900
1843 Victoria Park Avenue
Toronto (wexford-maryvale), ON M1R1T4
- Type
- Single Family
- Rooms
- 3 Beds + 1.5 Baths
ROYAL LEPAGE ESTATE REALTY
Open House
Toronto (Wexford-Maryvale)
$ 899,000
15 Samya Court
Toronto (wexford-maryvale), ON M1R2A4
- Type
- Single Family
- Rooms
- 3 Beds + 2 Baths
ROYAL LEPAGE URBAN REALTY
Just Listed
Toronto (Wexford-Maryvale)
$ 3,500
24 Ivanhoe Court
Toronto (wexford-maryvale), ON M1R3G9
- Type
- Single Family
- Rooms
- 5 Beds + 2 Baths
SMART SOLD REALTY
Toronto (Wexford-Maryvale)
$ 699,900
4 Moray Place
Toronto (wexford-maryvale), ON M1R2E2
- Type
- Single Family
- Rooms
- 3 Beds + 1 Baths
RE/MAX ULTIMATE REALTY INC.
Toronto (Wexford-Maryvale)
$ 3,950
93 Ellington Drive
Toronto (wexford-maryvale), ON M1R3Y2
- Type
- Single Family
- Rooms
- 4 Beds + 2 Baths
CENTURY 21 HERITAGE GROUP LTD.
Toronto (Wexford-Maryvale)
$ 2,950
Main - 41 Pachino Boulevard
Toronto (wexford-maryvale), ON M1R4J6
- Type
- Single Family
- Rooms
- 3 Beds + 1 Baths
CENTURY 21 PERCY FULTON LTD.
Open House
Toronto (Wexford-Maryvale)
$ 899,000
20 Japonica Road
Toronto (wexford-maryvale), ON M1R4S2
- Type
- Single Family
- Rooms
- 6 Beds + 2 Baths
EVEREST REALTY LTD.
Toronto (Wexford-Maryvale)
$ 1,589,000
11 Bellvare Crescent
Toronto (wexford-maryvale), ON M1R2M8
- Type
- Single Family
- Rooms
- 5 Beds + 4.5 Baths
CENTURY 21 LEADING EDGE REALTY INC.
Toronto (Wexford-Maryvale)
$ 1,350
56 Courton Drive
Toronto (wexford-maryvale), ON M1R1K8
- Type
- Single Family
- Rooms
- 0 Beds + 1 Baths
SOTHEBY'S INTERNATIONAL REALTY CANADA
Toronto (Wexford-Maryvale)
$ 879,000
14 Bardwell Crescent
Toronto (wexford-maryvale), ON M1R1C9
- Type
- Single Family
- Rooms
- 4 Beds + 2 Baths
SKYLETTE MARKETING REALTY INC.
Toronto (Wexford-Maryvale)
$ 4,500
189 Tower Drive
Toronto (wexford-maryvale), ON M1R3P6
- Type
- Single Family
- Rooms
- 5 Beds + 2 Baths
REMAX CONNECT REALTY
Toronto (Wexford-Maryvale)
$ 1,738,000
59 Princemere Crescent
Toronto (wexford-maryvale), ON M1R3X1
- Type
- Single Family
- Rooms
- 6 Beds + 3.5 Baths
ILISTREALESTATE INC.

 Toronto Real Estate Board (TRREB); All information deemed reliable but not guaranteed. All properties are subject to prior sale, change or withdrawal. Neither listing broker(s) or information provider(s) shall be responsible for any typographical errors, misinformation, misprints and shall be held totally harmless. Listing(s) information is provided for consumer's personal, non-commercial use and may not be used for any purpose other than to identify prospective properties consumers may be interested