
Address
1562 Ladywood Way, Innisfil, ON
Price
$ 13,999,999
Property Attributes
- ID#N12948024
- TypeSingle Family
- Listing Status Active
- MunicipalityInnisfil
- CityInnisfil
- AreaRural Innisfil
- NeighbourhoodRural Innisfil
- Postal CodeL9S 2T7
- StyleRaised bungalow
- Price$ 13,999,999
- Bedrooms10
- Bathrooms9
- Half Bathrooms1
Data Source:
Canadian Real Estate Association (CREA)
Property Description
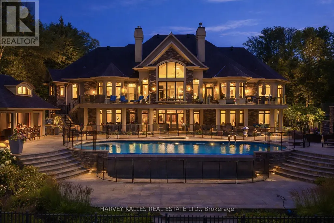
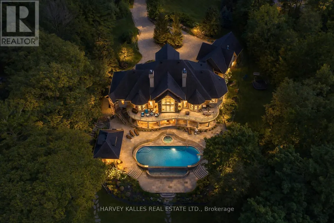
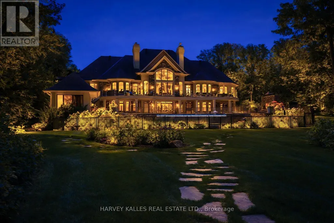
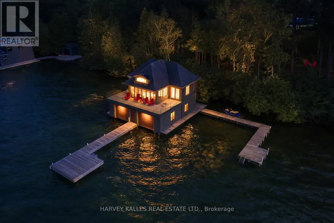
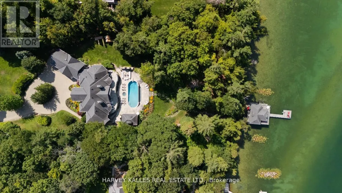
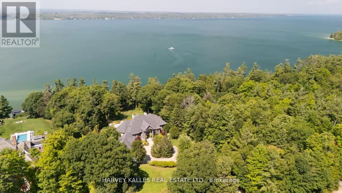
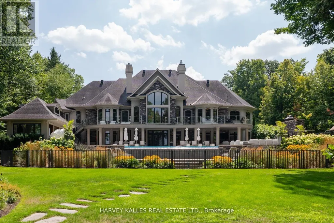
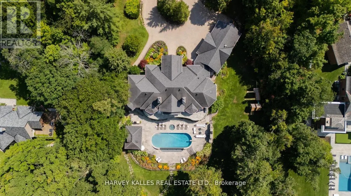
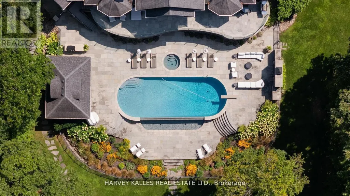
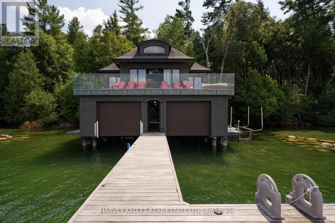
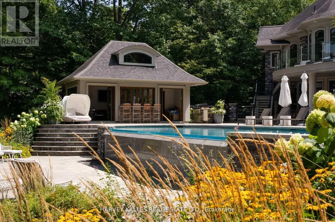
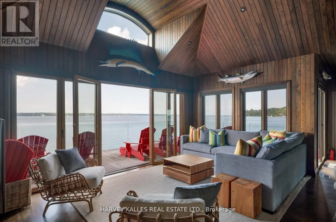
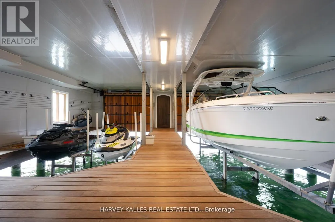
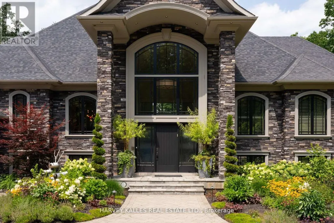
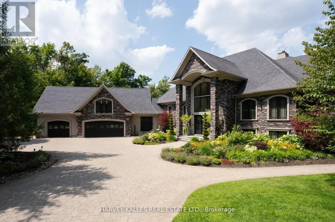
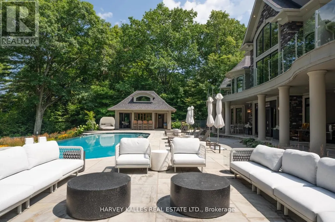
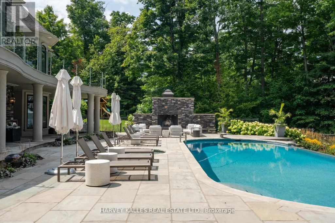
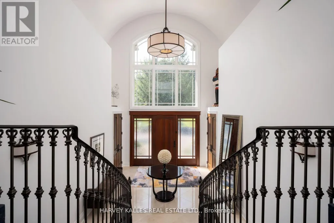
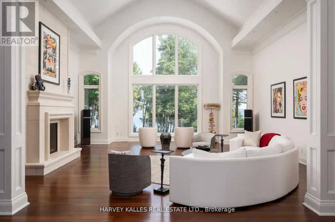
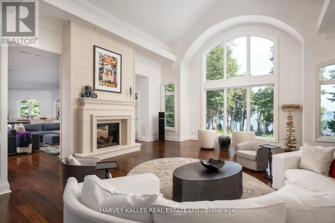
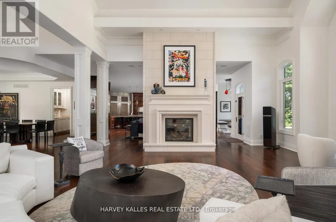
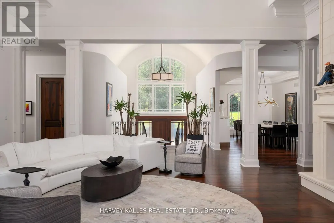
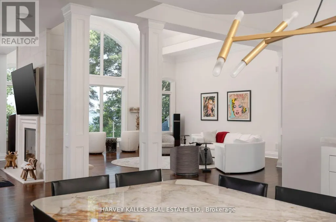
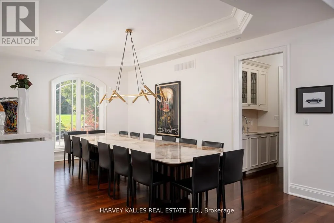
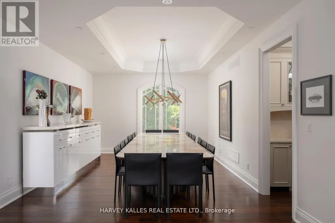
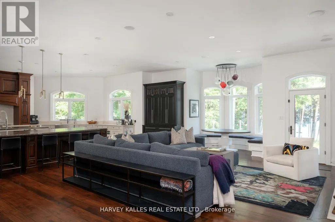
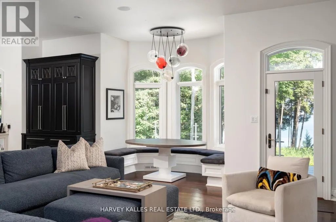
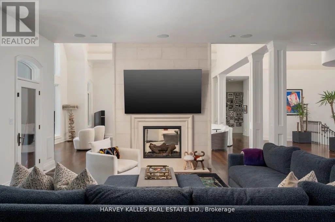
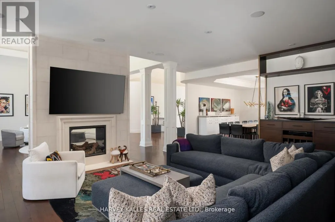
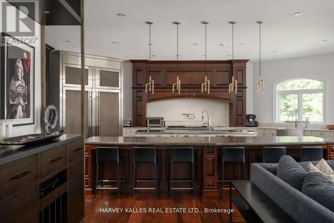
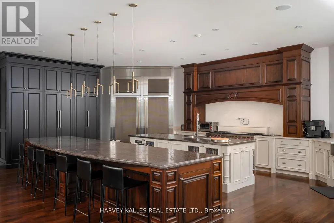
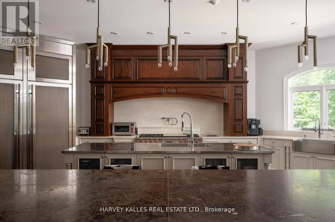
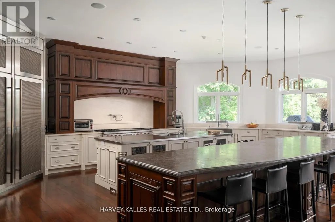
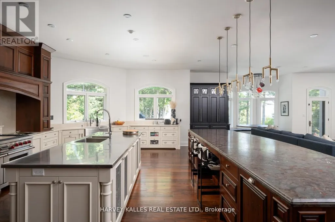
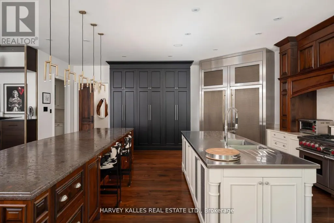
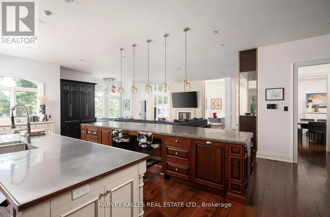
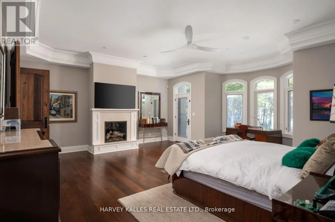
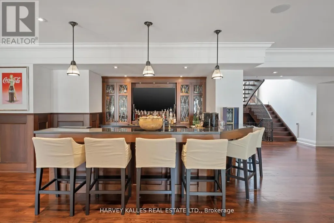
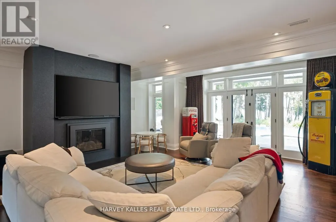
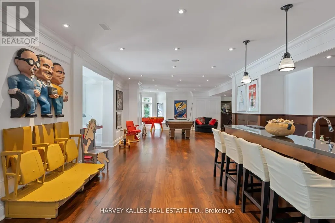
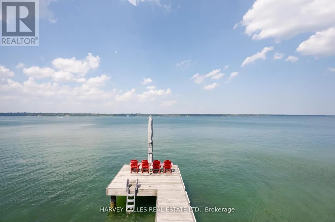
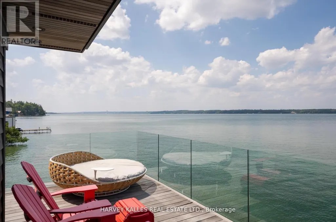
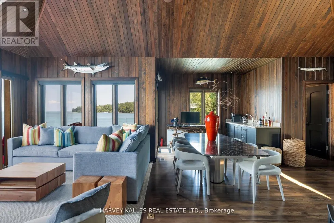
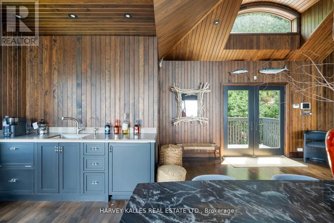
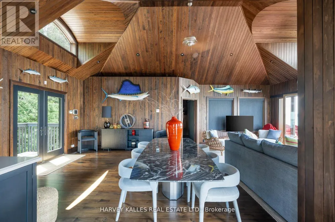
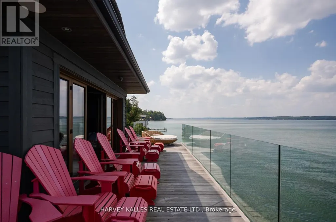
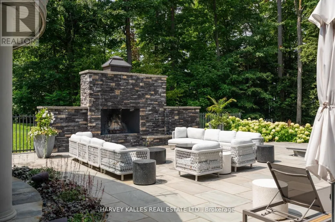
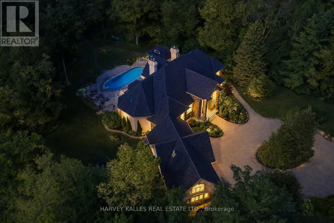
A rare opportunity to own one of Kempenfelt Bay's most exclusive waterfront compounds. Nestled within a sheltered private bay at the end of a quiet cul-de-sac, this extraordinary estate offers 223 ft of privately held shoreline, exceptional privacy, and uninterrupted views with protected forest across the road.Designed for multi-generational living and entertaining, the property features four distinct structures including a luxurious main residence, a fully appointed boathouse, a private apartment, and a poolside cabana. Together they offer 10 bedrooms, a bunk room accommodating 8, 11 bathrooms, 2 full kitchens, and 3 kitchenettes.The main residence showcases reclaimed antique elm flooring, a custom wrought-iron staircase, four gas fireplaces, extensive soundproofing, refined millwork, and a chef-inspired kitchen built for large gatherings. A private one-bedroom loft with full kitchen and bath provides additional accommodation.The waterfront boathouse is a rare offering, complete with living quarters, folding glass doors, double-slip wet berths, remote lifts, and expansive lakefront decking. The self-contained apartment provides complete privacy for guests, family, or staff, while the cabana features fold-away doors, a wood-burning fireplace, and panoramic views across the pool to the lake.Resort-style grounds include a Betz Gunite infinity-edge pool, waterfall, integrated hot tub, covered and open-air entertaining areas, BBQ pavilion, stone terraces, frameless glass railings, and a permanent dock. Every detail has been thoughtfully designed to maximize the connection to the water.A truly generational estate combining protected bay frontage, exceptional privacy, and an unmatched family compound setting-just one hour from Toronto and worlds away. (id:7434)
General Features
| Features | Guest Suite, In-Law Suite |
|---|---|
| Easement | Unknown |
| Property Type | Single Family |
| CommunityName | Rural Innisfil |
| Building Age | 6 to 15 years |
| Building Amenities | Fireplace(s) |
| Building Appliances | Garage door opener remote(s), Oven - Built-In, Water Heater |
| Building Architectural Style | Raised bungalow |
| Building Basement Features | Walk out |
| Building Cooling Type | Central air conditioning, Air exchanger |
| Location Description | Big Bay Point And 20 Sideroad |
| Parking Space Total | 13 |
| Foundation Type | Concrete |
| Building Type | House |
| Ownership Type | Freehold |
| Building.StoriesTotal | 1 |
Interior Features
| Building Fireplace Present | True |
|---|---|
| Building Fireplace Total | 3 |
| Building Heating Type | Radiant heat |
| Building Heating Fuel | Propane |
| Basement Development | Finished |
| Basement Type | Full (Finished) |
| Construction Style Attachment | Detached |
| Living Area Range | 5000 |
| Bedrooms | 10 |
Exterior Features
| Pool Type | Inground pool |
|---|---|
| Structure | Boathouse, Dock |
| Water Front Name | Kempenfelt Bay |
| Water Front Type | Waterfront |
| ViewType | Direct Water View |
| Sewer | Septic System |
| Exterior Finish | Stone, Stucco |
Room Details
| Room | Dimensions | Level | Flooring | Details |
|---|---|---|---|---|
| Bedroom 2 | 3.99 m x 4.3 m | Main level | 4.3 m | |
| Bedroom 3 | 3.85 m x 3.6 m | Lower level | 3.6 m | |
| Bedroom 4 | 3.71 m x 3.5 m | Lower level | 3.5 m | |
| Bedroom 5 | 3.85 m x 3.6 m | Lower level | 3.6 m | |
| Dining room | 4.17 m x 5.97 m | Main level | 5.97 m | |
| Family room | 8.83 m x 5.18 m | Main level | 5.18 m | |
| Games room | 9.2 m x 4.3 m | Lower level | 4.3 m | |
| Great room | 7.22 m x 7.31 m | Main level | 7.31 m | |
| Kitchen | 7.31 m x 9.14 m | Main level | 9.14 m | |
| Media | 7.22 m x 7.31 m | Lower level | 7.31 m | |
| Office | 7.11 m x 6.6 m | Lower level | 6.6 m | |
| Primary Bedroom | 5.48 m x 6.82 m | Main level | 6.82 m |
Amenities
- Views
- New Construction
- Adult 55+
- Lease To Own
- No Strata Fees
- Furnished
- Primary On Main
- Air Conditioning
- Seller Finance
- Green
- Fixer Upper
- Horse
- Golf
- Fireplace
- Deck
- Garage
- Basement
- Pool

Property vs Single Family Average in L9S 2T7
Price
In The Neighbourhood
Just Listed
Innisfil
$ 811,000
981 Ewart Street
Innisfil, ON L0L1W0
- Type
- Single Family
- Rooms
- 2 Beds + 2 Baths
ROYAL LEPAGE FIRST CONTACT REALTY
Open House
Innisfil
$ 735,000
2720 Ireton Street
Innisfil, ON L9S2J2
- Type
- Single Family
- Rooms
- 3 Beds + 1.5 Baths
FARIS TEAM REAL ESTATE BROKERAGE
Innisfil
$ 2,398,000
2014 Innisbrook Street
Innisfil, ON L9S5A3
- Type
- Single Family
- Rooms
- 6 Beds + 4.5 Baths
RIGHT AT HOME REALTY
Innisfil
$ 899,900
1033 Cameron Street
Innisfil, ON L0L1C0
- Type
- Single Family
- Rooms
- 4 Beds + 3 Baths
FARIS TEAM REAL ESTATE BROKERAGE
Innisfil
$ 1,890,000
3274 Liah Lane
Innisfil, ON L9S2B4
- Type
- Single Family
- Rooms
- 5 Beds + 3.5 Baths
CENTURY 21 B.J. ROTH REALTY LTD.
Innisfil
$ 600,000
691 6th Line
Innisfil, ON L9S4P9
- Type
- Single Family
- Rooms
- 4 Beds + 2 Baths
ROYAL LEPAGE FIRST CONTACT REALTY
Innisfil
$ 1,199,000
1659 Emberton Way
Innisfil, ON L9S0N4
- Type
- Single Family
- Rooms
- 5 Beds + 4.5 Baths
CMI REAL ESTATE INC.
Innisfil
$ 582,000
1058 Isabella Street
Innisfil, ON L0L1C0
- Type
- Single Family
- Rooms
- 4 Beds + 3 Baths
Multidoor Realty
Innisfil
$ 974,900
721 Mika Street
Innisfil, ON L9S0R8
- Type
- Single Family
- Rooms
- 3 Beds + 2.5 Baths
RE/MAX HALLMARK CHAY REALTY
Innisfil
$ 2,900
3923 Algonquin Avenue
Innisfil, ON L9S2M3
- Type
- Single Family
- Rooms
- 3 Beds + 2 Baths
BRIMSTONE REALTY BROKERAGE INC.
Innisfil
$ 239,999
21 Hawthorne Drive
Innisfil, ON L9S1P7
- Type
- Single Family
- Rooms
- 3 Beds + 1 Baths
FARIS TEAM REAL ESTATE BROKERAGE
Innisfil
$ 1,077,000
1454 Tomkins Road
Innisfil, ON L9S0M8
- Type
- Single Family
- Rooms
- 5 Beds + 3.5 Baths
RE/MAX EXPERTS
Innisfil
$ 789,000
3778 West Street W
Innisfil, ON L9S2L8
- Type
- Single Family
- Rooms
- 4 Beds + 2 Baths
RE/MAX HALLMARK CHAY REALTY

 Toronto Real Estate Board (TRREB); All information deemed reliable but not guaranteed. All properties are subject to prior sale, change or withdrawal. Neither listing broker(s) or information provider(s) shall be responsible for any typographical errors, misinformation, misprints and shall be held totally harmless. Listing(s) information is provided for consumer's personal, non-commercial use and may not be used for any purpose other than to identify prospective properties consumers may be interested