














Address
7 Houston Road, Vaughan (West Woodbridge), ON
Price
$ 2,550,000
Property Attributes
- ID#N13425114
- TypeSingle Family
- Listing Status Active
- MunicipalityVaughan (West Woodbridge)
- CityVaughan (West Woodbridge)
- AreaWest Woodbridge
- NeighbourhoodWest Woodbridge
- Postal CodeL4L 1V2
- Style
- Price$ 2,550,000
- Bedrooms5
- Bathrooms4
- Half Bathrooms1
Data Source:
Canadian Real Estate Association (CREA)
Property Description
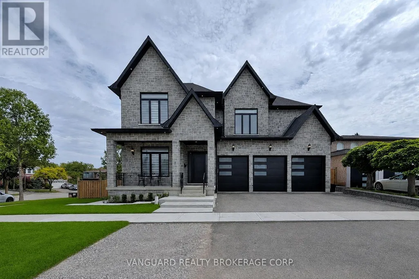
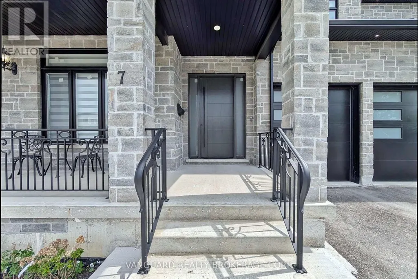
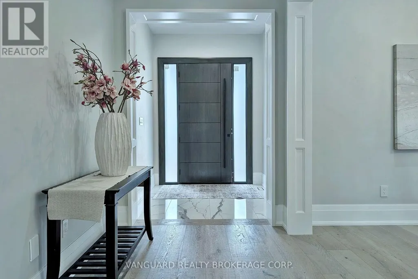
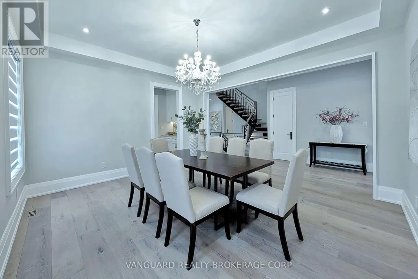
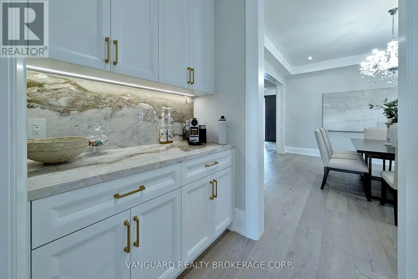
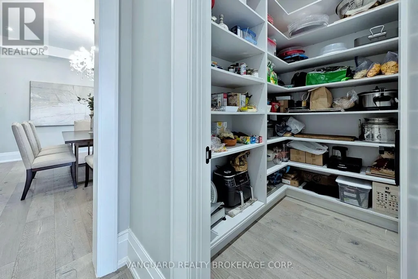
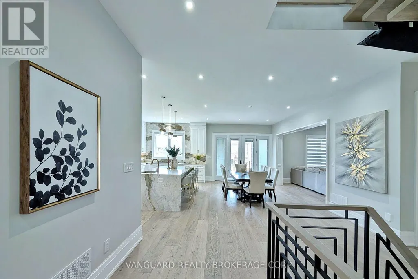
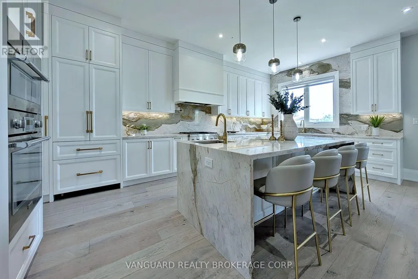
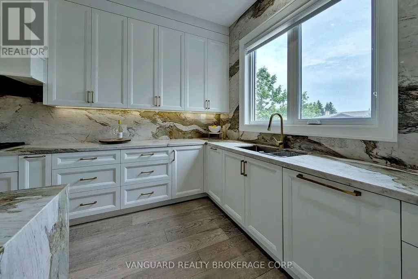
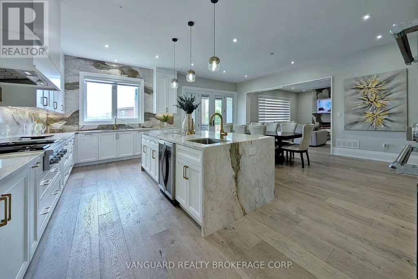
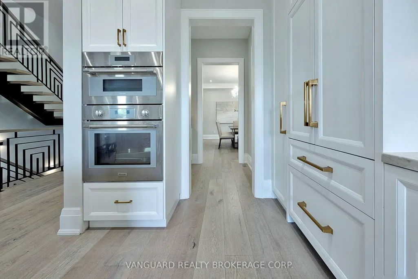
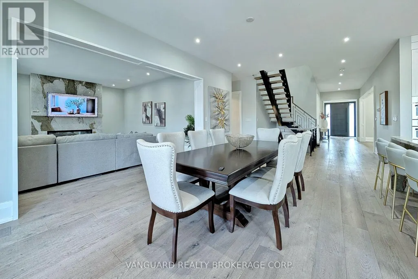
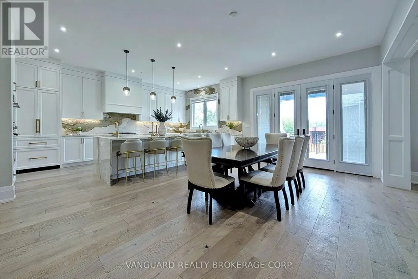
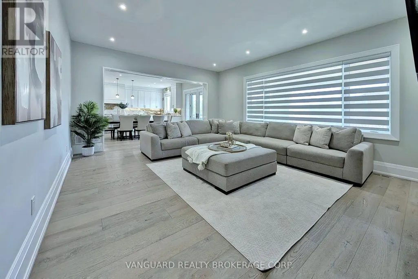
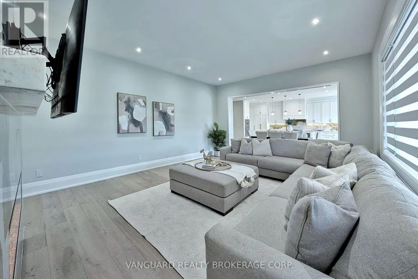
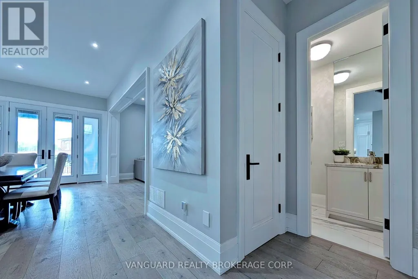
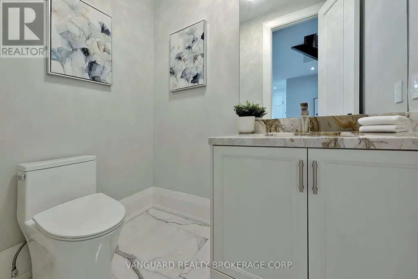
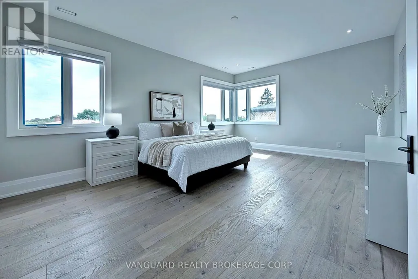
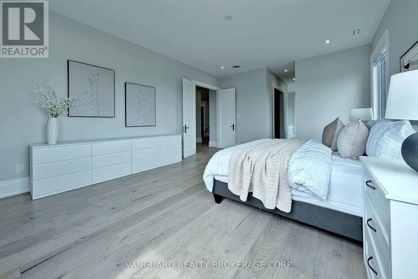
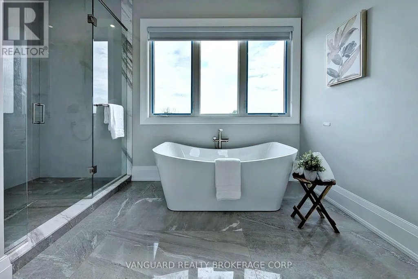
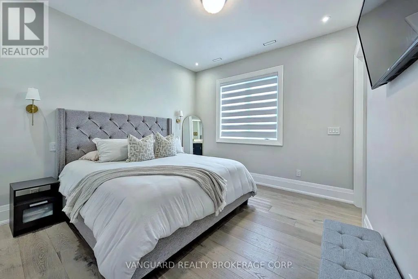
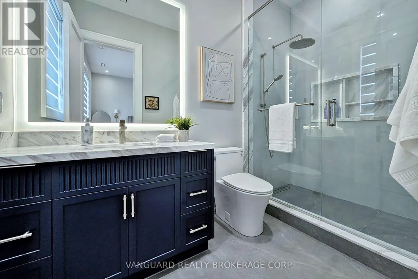
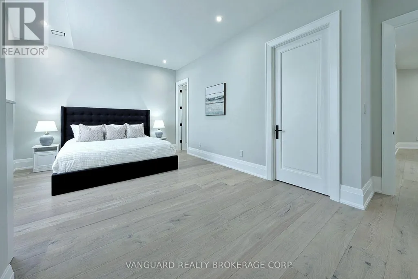
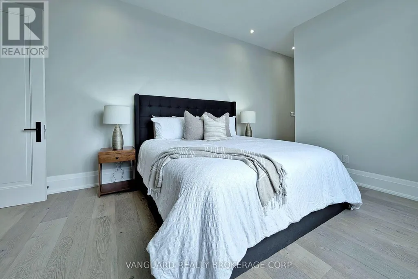
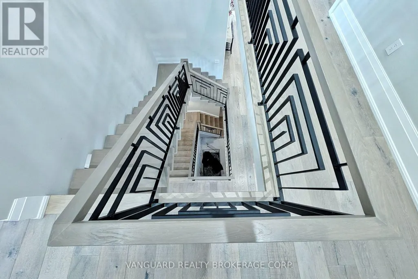
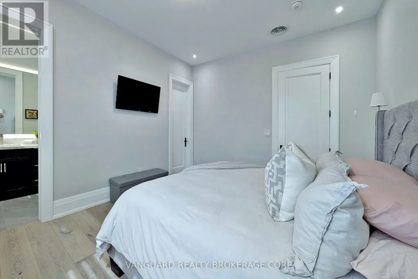
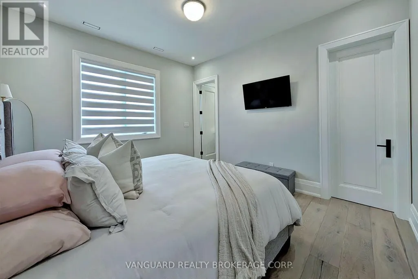
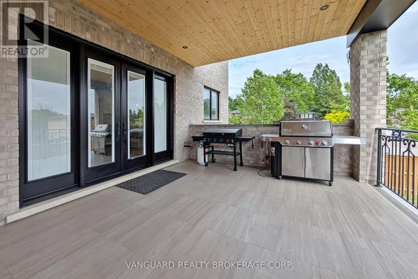
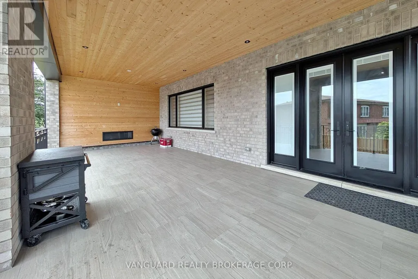
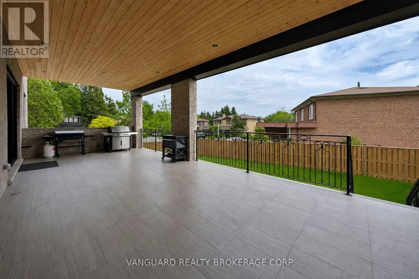
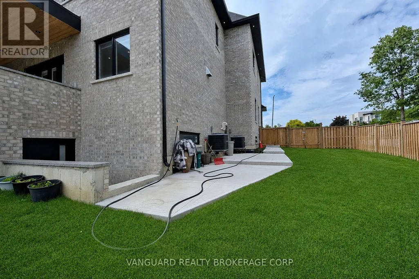
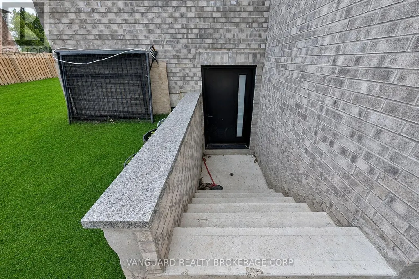
Welcome to 7 Huston Road and this wonderful newly custom-built home. Designed with modern elegance, and nestled in a highly desirable pocket in West Woodbridge, this one-of-a-kind residence offers over 5,000 square feet of above grade luxury living space - including 10-foot ceilings, premium millwork, and high-end finishes throughout the entire home. Perfect for entertaining guests, the main level boasts a chef's kitchen with marble countertops, an oversized island, a servery, and a walk-in pantry, and overlooks a bright living area with a stunning marble fireplace. The luxurious primary bedroom offers dual walk-in closets, and a spa-like ensuite. The additional four generous bedrooms each feature private 3-piece baths and walk-in closets. Additional highlights include plank hardwood floors, custom millwork, two laundry rooms, a mudroom, and a 4-car garage. You can host lovely outdoor gatherings on the huge covered patio, which has been thoughtfully set up to accommodate a future outdoor kitchen. The drywall-ready basement includes a separate walk-up, 3 cold cellars, and two more bedrooms each with rough-in baths. This exceptional home blends style and comfort while providing multi-generational functionality. Why go through the overwhelming hassle, delays, and stress of building from scratch when you can move into this custom-built masterpiece. (id:7434)
General Features
| Features | Irregular lot size |
|---|---|
| Property Type | Single Family |
| CommunityName | West Woodbridge |
| Building Appliances | Oven - Built-In, Central Vacuum, Dishwasher, Dryer, Oven, Gas stove(s), Washer, Window Coverings, Refrigerator |
| Building Basement Features | Walk-up |
| Building Cooling Type | Central air conditioning |
| Location Description | Kipling/ Woodbridge Ave |
| Parking Space Total | 8 |
| Foundation Type | Concrete |
| Building Type | House |
| Ownership Type | Freehold |
| Building.StoriesTotal | 2 |
Interior Features
| Building Fireplace Present | True |
|---|---|
| Building Heating Type | Forced air |
| Building Heating Fuel | Natural gas |
| Basement Development | Partially finished |
| Basement Type | N/A, N/A (Partially finished) |
| Construction Style Attachment | Detached |
| Flooring Type | Hardwood |
| Living Area Range | 5000 |
| Bedrooms | 5 |
Exterior Features
| Sewer | Sanitary sewer |
|---|---|
| Exterior Finish | Stone |
Room Details
| Room | Dimensions | Level | Flooring | Details |
|---|---|---|---|---|
| Bedroom 2 | 4.25 m x 3.75 m | Second level | 3.75 m | |
| Bedroom 3 | 5 m x 4.15 m | Second level | 4.15 m | |
| Bedroom 4 | 5.15 m x 3.6 m | Second level | 3.6 m | |
| Bedroom 5 | 6.4 m x 4 m | Second level | 4 m | |
| Den | 4.2 m x 3.5 m | Main level | 3.5 m | |
| Dining room | 4.85 m x 4.3 m | Main level | 4.3 m | |
| Family room | 6.45 m x 4.9 m | Main level | 4.9 m | |
| Kitchen | 7.3 m x 6.05 m | Main level | 6.05 m | |
| Primary Bedroom | 6.25 m x 4.7 m | Second level | 4.7 m |
Amenities
- Views
- New Construction
- Adult 55+
- Lease To Own
- No Strata Fees
- Furnished
- Primary On Main
- Air Conditioning
- Seller Finance
- Green
- Fixer Upper
- Horse
- Golf
- Fireplace
- Deck
- Garage
- Basement
- Pool

Property vs Single Family Average in L4L 1V2
Price
In The Neighbourhood
Open House
Vaughan (West Woodbridge)
$ 1,299,000
146 Cabinet Crescent
Vaughan (west Woodbridge), ON L4L6E5
- Type
- Single Family
- Rooms
- 6 Beds + 3.5 Baths
BAY STREET GROUP INC.
Just Listed
Vaughan (West Woodbridge)
$ 1,888,000
28 Ellerby Square N
Vaughan (west Woodbridge), ON L4L1N1
- Type
- Single Family
- Rooms
- 5 Beds + 4.5 Baths
RE/MAX PREMIER INC.
Vaughan (West Woodbridge)
$ 1,095,000
8 - 8032 Kipling Avenue
Vaughan (west Woodbridge), ON L4L2A1
- Type
- Single Family
- Rooms
- 3 Beds + 3.5 Baths
RIGHT AT HOME REALTY
Vaughan (West Woodbridge)
$ 1,539,000
139 Jade Crescent
Vaughan (west Woodbridge), ON L4L6M1
- Type
- Single Family
- Rooms
- 4 Beds + 3.5 Baths
REALTY EXECUTIVES PRIORITY ONE LIMITED
Vaughan (West Woodbridge)
$ 1,299,000
261 Morning Star Drive
Vaughan (west Woodbridge), ON L4L6H4
- Type
- Single Family
- Rooms
- 6 Beds + 3.5 Baths
RE/MAX PREMIER INC.
Vaughan (West Woodbridge)
$ 2,200
308 - 8010 Kipling Avenue
Vaughan (west Woodbridge), ON L4L0M5
- Type
- Single Family
- Rooms
- 2 Beds + 1.5 Baths
FOREST HILL REAL ESTATE INC.
Vaughan (West Woodbridge)
$ 1,299,000
8548 Martin Grove Road
Vaughan (west Woodbridge), ON L4H2C9
- Type
- Single Family
- Rooms
- 5 Beds + 3.5 Baths
UPSTATE REALTY INC.
Vaughan (West Woodbridge)
$ 1,900
30 Fran Drive
Vaughan (west Woodbridge), ON L4L1P3
- Type
- Single Family
- Rooms
- 1 Beds + 1 Baths
ROYAL LEPAGE MEADOWTOWNE REALTY
Vaughan (West Woodbridge)
$ 3,750
137 Clarence Street
Vaughan (west Woodbridge), ON L4L1L4
- Type
- Single Family
- Rooms
- 4 Beds + 3.5 Baths
REMAX YOUR COMMUNITY REALTY
Vaughan (West Woodbridge)
$ 1,369,990
2 Hollyburn Court
Vaughan (west Woodbridge), ON L4L6G2
- Type
- Single Family
- Rooms
- 5 Beds + 4.5 Baths
RE/MAX REAL ESTATE CENTRE INC.
Vaughan (West Woodbridge)
$ 1,699,800
7930 Kipling Avenue
Vaughan (west Woodbridge), ON L4L1Z5
- Type
- Single Family
- Rooms
- 8 Beds + 4 Baths
RE/MAX PREMIER THE OP TEAM
Vaughan (West Woodbridge)
$ 1,429,000
8173 Martin Grove Road
Vaughan (west Woodbridge), ON L4L3W9
- Type
- Single Family
- Rooms
- 6 Beds + 4 Baths
HOMELIFE/MIRACLE REALTY LTD
Vaughan (West Woodbridge)
$ 1,925
Bsmt - 86 Harris Crescent
Vaughan (west Woodbridge), ON L4L1R9
- Type
- Single Family
- Rooms
- 2 Beds + 1 Baths
RE/MAX PREMIER INC.

 Toronto Real Estate Board (TRREB); All information deemed reliable but not guaranteed. All properties are subject to prior sale, change or withdrawal. Neither listing broker(s) or information provider(s) shall be responsible for any typographical errors, misinformation, misprints and shall be held totally harmless. Listing(s) information is provided for consumer's personal, non-commercial use and may not be used for any purpose other than to identify prospective properties consumers may be interested