
Address
3421 Cole Road, East Gwillimbury (Queensville), ON
Price
$ 2,490,000
Property Attributes
- ID#N13506474
- TypeSingle Family
- Listing Status Active
- MunicipalityEast Gwillimbury (Queensville)
- CityEast Gwillimbury (Queensville)
- AreaQueensville
- NeighbourhoodQueensville
- Postal CodeL0G 1R0
- StyleBungalow
- Price$ 2,490,000
- Bedrooms3+2
- Bathrooms3
- Half Bathrooms1
Data Source:
Canadian Real Estate Association (CREA)
Property Description
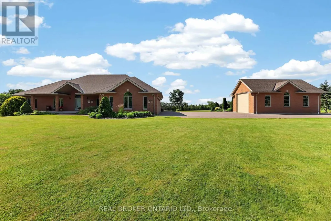
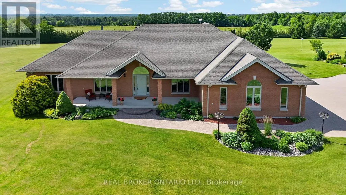
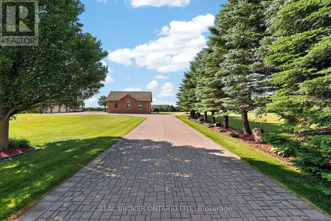
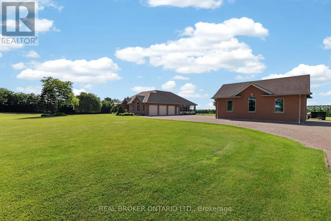
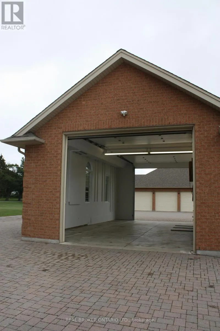
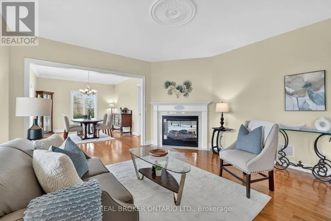
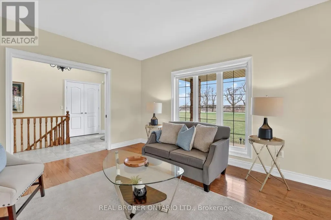
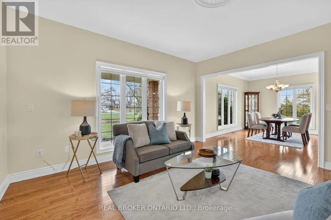
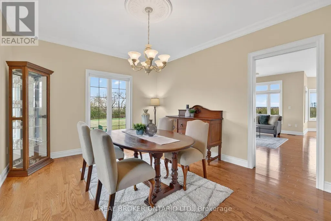
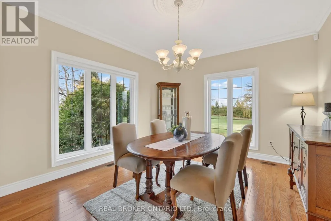
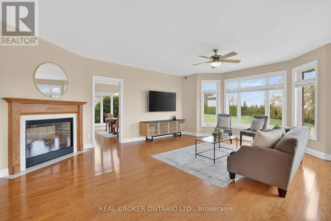
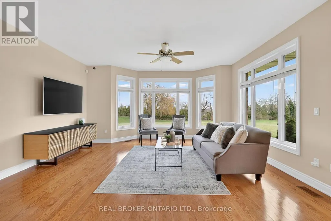
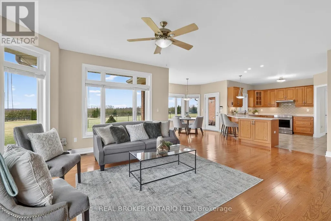
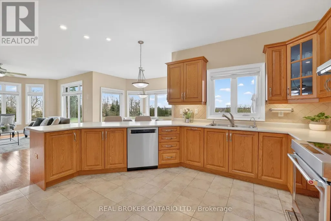
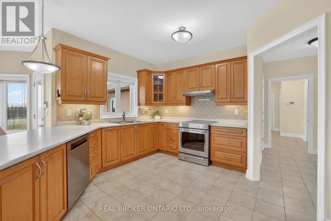
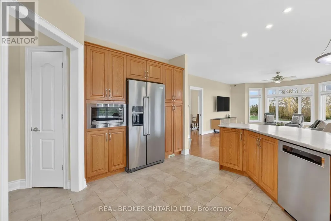
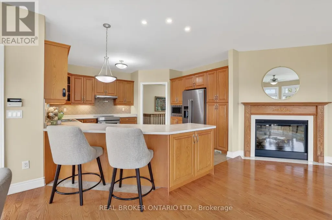
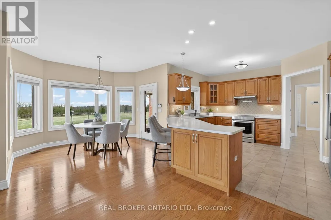
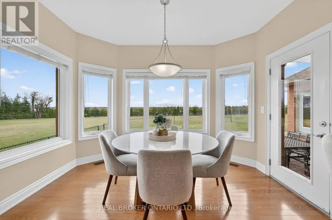
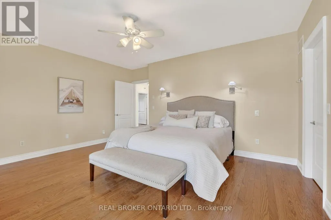
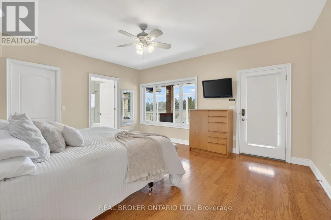
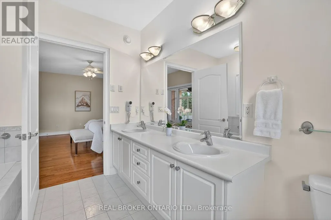
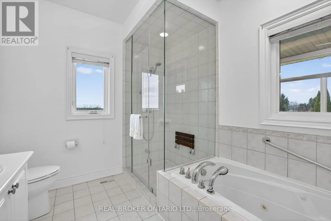
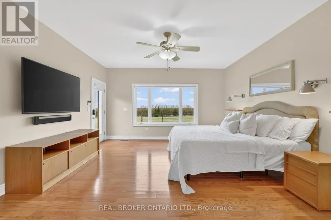
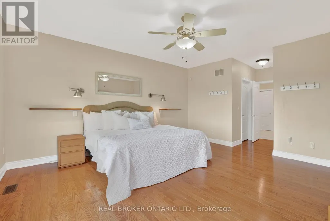
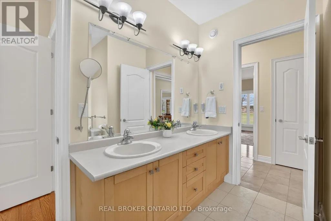
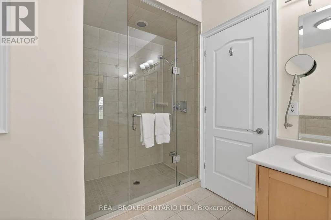
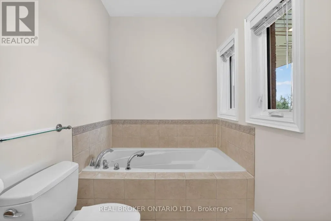
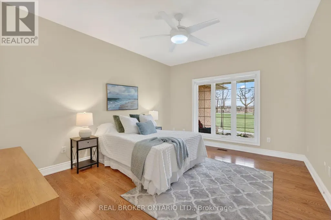
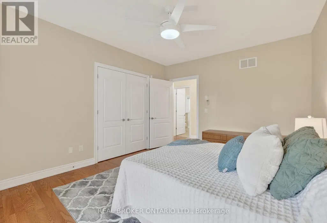
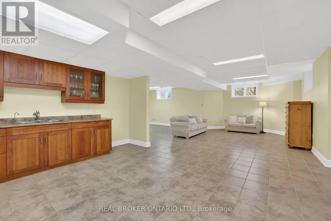
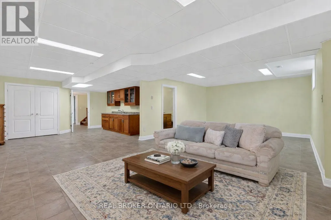
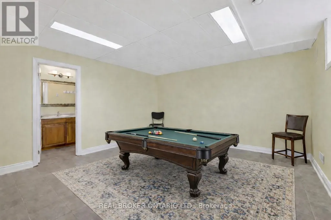
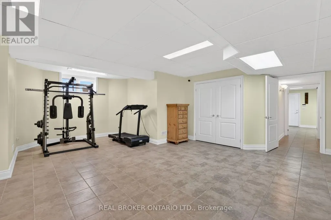
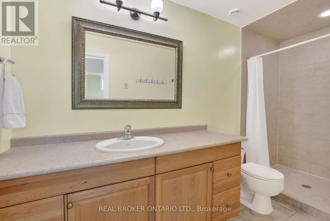
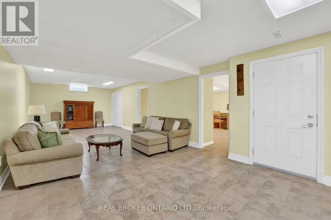
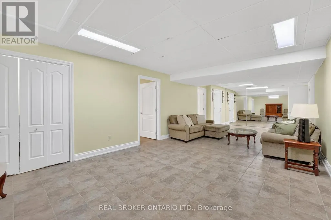
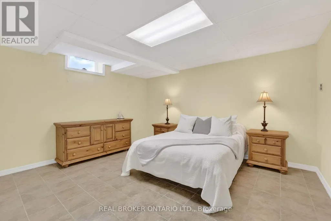
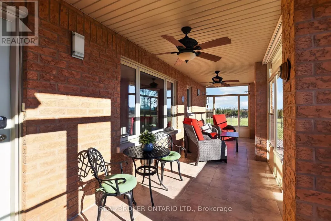
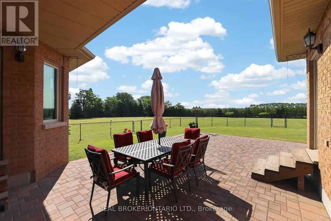
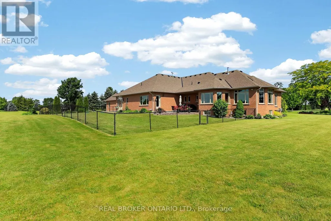
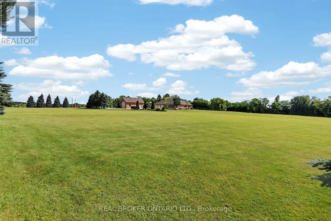
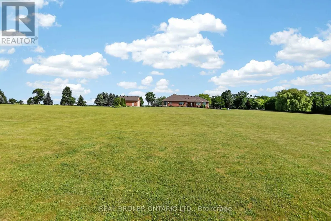
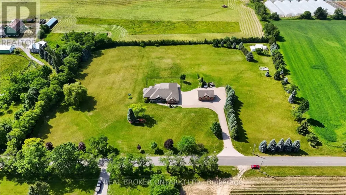
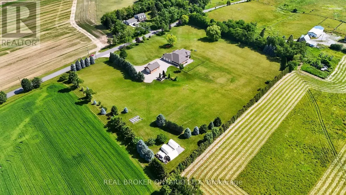
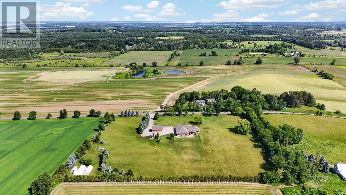
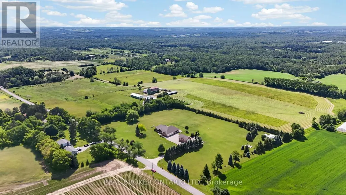
If you've been waiting for a property that offers real privacy, space for the whole family, room for all of your recreational equipment and a home built to a standard you simply can't replicate today, this is it. Set on 6.60 acres of flat, open land with unobstructed views for miles in every direction, this custom-built bungalow by Fifthshire Homes is a rare offering for buyers who understand quality and refuse to compromise. With over 5,000 sq ft of finished living space, this home was built well beyond typical standards. Constructed to R-2000 specifications for superior energy efficiency, built with intention, key features include spray foam insulation, triple-glazed windows, engineered steel beam construction, and a high-efficiency HVAC system with HRV, creating a home that is quieter and more efficient. This is a property where quality is felt in every detail. On the main level, you'll find 9-ft ceilings, an open-concept great room, 3 spacious bedrooms, including 2 primary bedrooms with en-suites and walk-in closets, hardwood flooring, solid oak staircases, a 2-sided gas fireplace, and a 3-season room. The fully finished lower level features 2 additional bedrooms, a full kitchen, 3-pc bath, large family room, and above-grade windows - ideal for multi-generational living or extended family. Positioned on a high and dry lot, the land is flat, usable, and completely private, offering endless potential, including the opportunity for a hobby farm. Enjoy your morning coffee while taking in breathtaking sunrises, and end your day with a glass of wine and sunset views that stretch for miles. Extra-deep 3-car garage plus a detached 860 sq ft garage. Located just 5 minutes to Hwy 404 and 15 minutes to the EG GO Station. This is more than a home; it's a property for someone who values space, understands quality, and knows you don't wait when something like this comes along. (id:7434)
General Features
| Features | Carpet Free |
|---|---|
| Property Type | Single Family |
| CommunityName | Queensville |
| Building Amenities | Fireplace(s) |
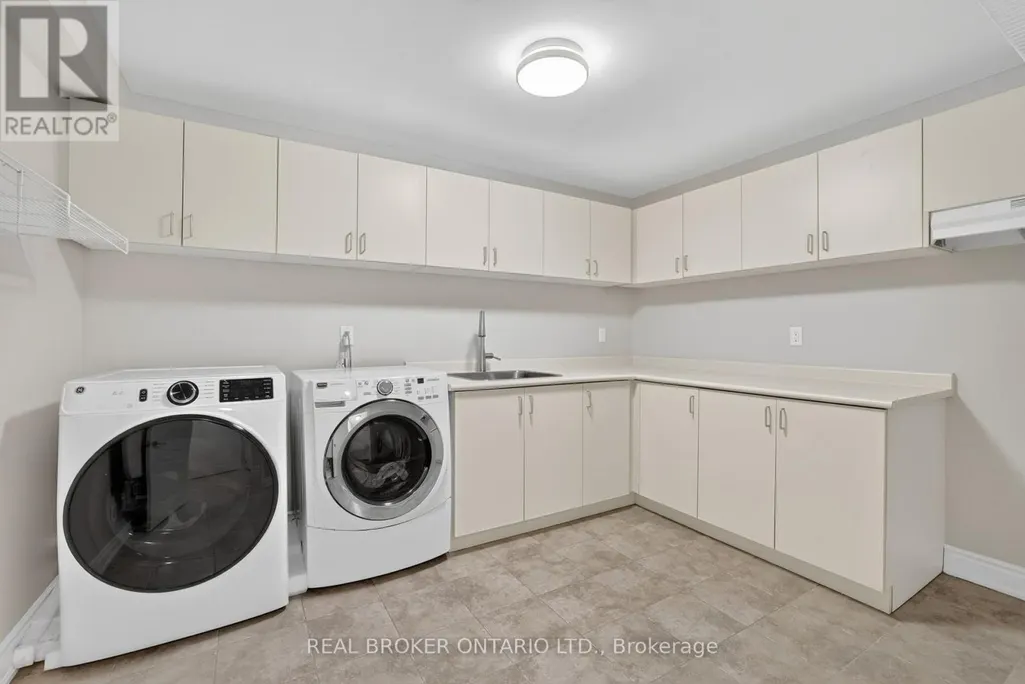
| Building Appliances | Central Vacuum, Water Heater, Water purifier, Water softener, Dishwasher, Dryer, Garage door opener, Microwave, Stove, Washer, Window Coverings, Refrigerator |
| Building Architectural Style | Bungalow |
| Building Cooling Type | Central air conditioning |
| Location Description | Cross Streets: Cole Rd & Kennedy Rd. ** Directions: South Side of Cole Rd. |
| Parking Space Total | 22 |
| Foundation Type | Poured Concrete |
| Building Type | House |
| Ownership Type | Freehold |
| Building.StoriesTotal | 1 |
Interior Features
| Building Fireplace Present | True |
|---|---|
| Building Heating Type | Forced air |
| Building Heating Fuel | Propane |
| Basement Development | Finished |
| Basement Type | N/A (Finished) |
| Construction Style Attachment | Detached |
| Flooring Type | Hardwood, Tile |
| Living Area Range | 2500 |
| Bedrooms | 3+2 |
Exterior Features
| Structure | Porch, Shed, Greenhouse |
|---|---|
| ViewType | View |
| Landscape Features | Landscaped, Lawn sprinkler |
| Sewer | Septic System |
| Exterior Finish | Brick |
Room Details
| Room | Dimensions | Level | Flooring | Details |
|---|---|---|---|---|
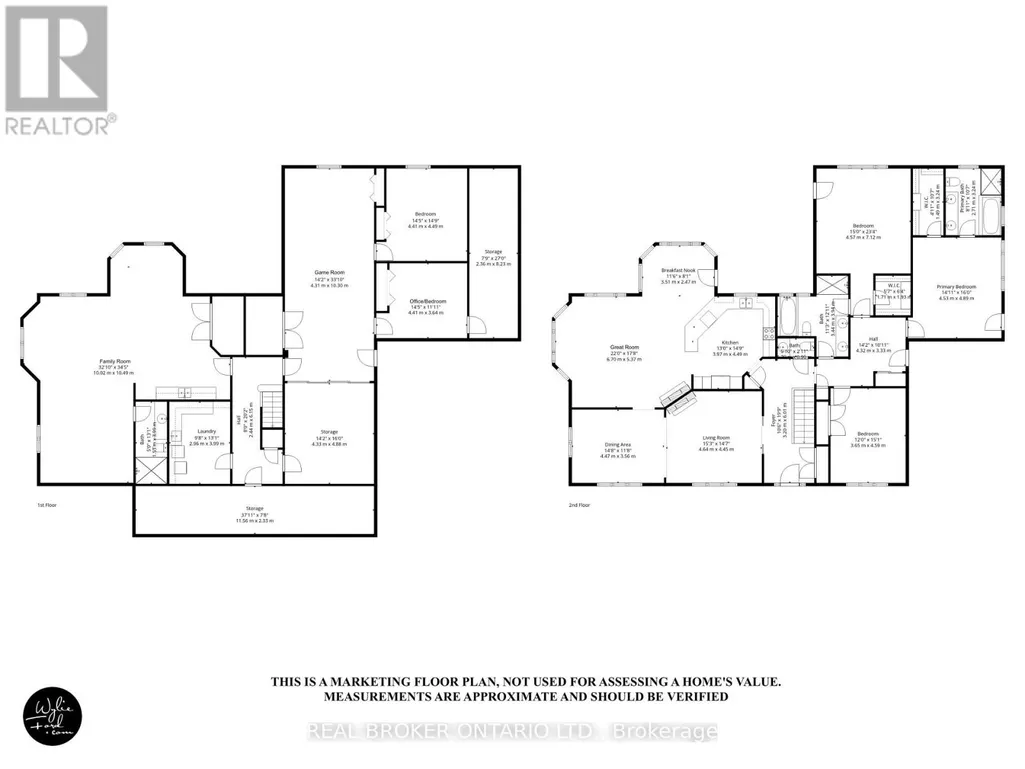
| Bedroom 2 | 7.12 m x 4.57 m | Main level | 4.57 m | |
| Bedroom 3 | 4.59 m x 3.65 m | Main level | 3.65 m | |
| Bedroom 4 | 4.49 m x 4.41 m | Basement | 4.41 m | |
| Dining room | 4.47 m x 3.56 m | Main level | 3.56 m | |
| Eating area | 3.51 m x 2.47 m | Main level | 2.47 m | |
| Family room | 10.49 m x 10.02 m | Basement | 10.02 m | |
| Games room | 10.3 m x 4.31 m | Basement | 4.31 m | |
| Great room | 6.7 m x 5.37 m | Main level | 5.37 m | |
| Kitchen | 4.49 m x 3.97 m | Main level | 3.97 m | |
| Living room | 4.64 m x 4.45 m | Main level | 4.45 m | |
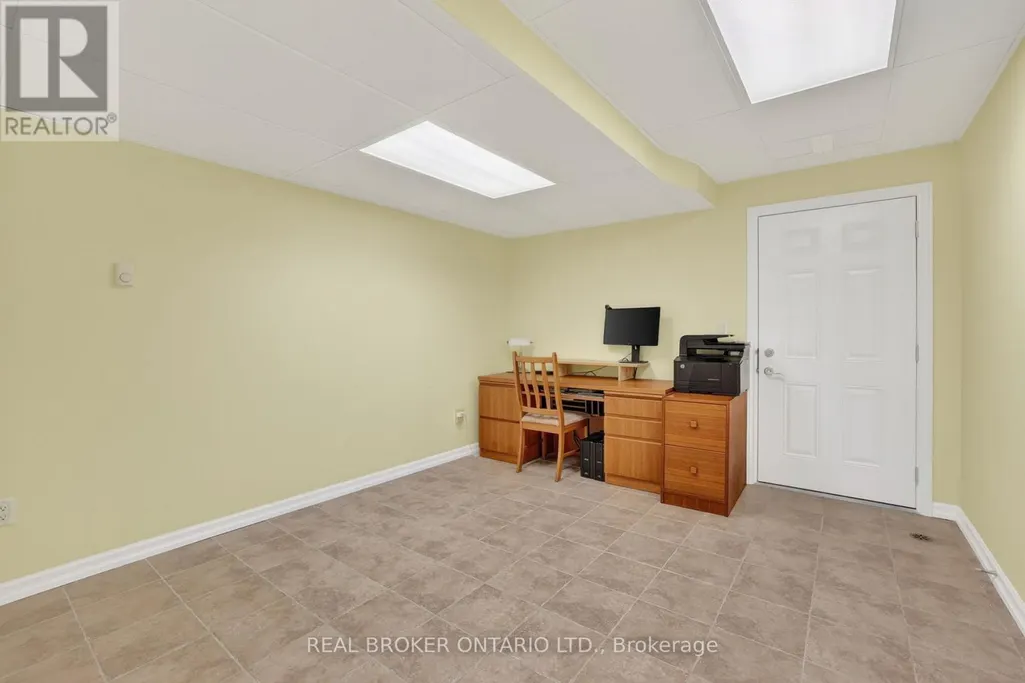
| Office | 4.41 m x 3.64 m | Basement | 3.64 m | |
| Primary Bedroom | 4.89 m x 4.53 m | Main level | 4.53 m |
Amenities
- Views
- New Construction
- Adult 55+
- Lease To Own
- No Strata Fees
- Furnished
- Primary On Main
- Air Conditioning
- Seller Finance
- Green
- Fixer Upper
- Horse
- Golf
- Fireplace
- Deck
- Garage
- Basement
- Pool

Property vs Single Family Average in L0G 1R0
Price
In The Neighbourhood
Open House
East Gwillimbury (Queensville)
$ 1,048,000
33 Mondial Crescent
East Gwillimbury (queensville), ON L9N0S1
- Type
- Single Family
- Rooms
- 4 Beds + 3.5 Baths
LPT REALTY
East Gwillimbury (Queensville)
$ 1,399,900
70 Balsdon Hollow
East Gwillimbury (queensville), ON L9N0Y1
- Type
- Single Family
- Rooms
- 5 Beds + 3.5 Baths
RIGHT AT HOME REALTY
East Gwillimbury (Queensville)
$ 1,588,888
38 Grant Court
East Gwillimbury (queensville), ON L0G1R0
- Type
- Single Family
- Rooms
- 5 Beds + 2.5 Baths
CENTURY 21 HERITAGE GROUP LTD.
East Gwillimbury (Queensville)
$ 1,680,000
19246 Warden Avenue
East Gwillimbury (queensville), ON L0G1R0
- Type
- Single Family
- Rooms
- 4 Beds + 3 Baths
SUTTON GROUP-ADMIRAL REALTY INC.
East Gwillimbury (Queensville)
$ 998,000
20314 Leslie Street
East Gwillimbury (queensville), ON L0G1R0
- Type
- Single Family
- Rooms
- 3 Beds + 1.5 Baths
ROYAL LEPAGE RCR REALTY
East Gwillimbury (Queensville)
$ 1,367,652
25 Grant Court
East Gwillimbury (queensville), ON L9N0Z3
- Type
- Single Family
- Rooms
- 4 Beds + 2.5 Baths
CENTURY 21 HERITAGE GROUP LTD.
East Gwillimbury (Queensville)
$ 4,500
376 Seaview Heights
East Gwillimbury (queensville), ON L9N0Y5
- Type
- Single Family
- Rooms
- 5 Beds + 3.5 Baths
FIRST CLASS REALTY INC.
East Gwillimbury (Queensville)
$ 4,000
376 Seaview Heights
East Gwillimbury (queensville), ON L9N0Y5
- Type
- Single Family
- Rooms
- 5 Beds + 3.5 Baths
FIRST CLASS REALTY INC.
East Gwillimbury (Queensville)
$ 1,900
Basement - 245 Ben Sinclair Avenue
East Gwillimbury (queensville), ON L9N0Z1
- Type
- Single Family
- Rooms
- 2 Beds + 1 Baths
CENTURY 21 KING'S QUAY REAL ESTATE INC.
East Gwillimbury (Queensville)
$ 3,550
109 Chessington Avenue
East Gwillimbury (queensville), ON L0G1R0
- Type
- Single Family
- Rooms
- 4 Beds + 3.5 Baths
RE/MAX HALLMARK REALTY LTD.
East Gwillimbury (Queensville)
$ 1,925
(basement Apartment) - 51 Murray Leonard Lane
East Gwillimbury (queensville), ON L9N0Z5
- Type
- Single Family
- Rooms
- 2 Beds + 1 Baths
REMAX YOUR COMMUNITY REALTY
East Gwillimbury
$ 3,550
109 Chessington Avenue
East Gwillimbury, ON L0G1R0
- Type
- Single Family
- Size
- 2,500 SqFt
- Rooms
- 4 Beds + 4 Baths
East Gwillimbury (Queensville)
$ 899,000
78 Ben Sinclair Avenue
East Gwillimbury (queensville), ON L9N0S2
- Type
- Single Family
- Rooms
- 5 Beds + 8 Baths
KINGSWAY REAL ESTATE

 Toronto Real Estate Board (TRREB); All information deemed reliable but not guaranteed. All properties are subject to prior sale, change or withdrawal. Neither listing broker(s) or information provider(s) shall be responsible for any typographical errors, misinformation, misprints and shall be held totally harmless. Listing(s) information is provided for consumer's personal, non-commercial use and may not be used for any purpose other than to identify prospective properties consumers may be interested