
Address
31 Mulholland Drive, Vaughan (Beverley Glen), ON
Price
$ 1,880,000
Property Attributes
- ID#N13527078
- TypeSingle Family
- Listing Status Active
- MunicipalityVaughan (Beverley Glen)
- CityVaughan (Beverley Glen)
- AreaBeverley Glen
- NeighbourhoodBeverley Glen
- Postal CodeL4J 7T7
- Style
- Price$ 1,880,000
- Bedrooms4
- Bathrooms3
- Half Bathrooms1
Data Source:
Canadian Real Estate Association (CREA)
Property Description
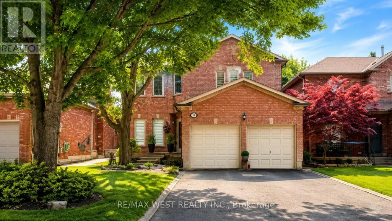
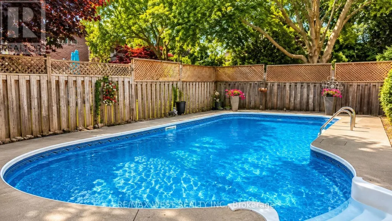
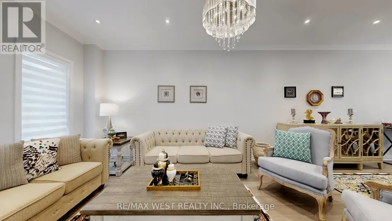
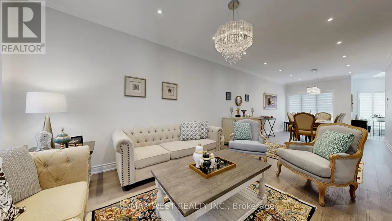
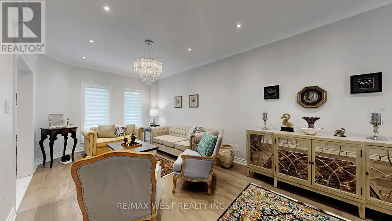
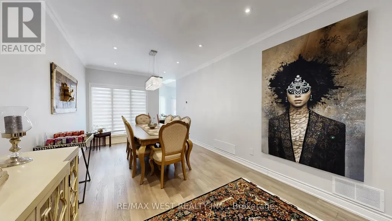
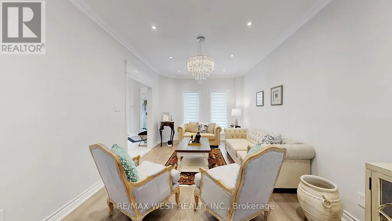
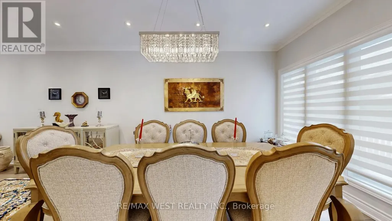
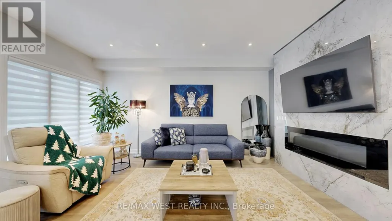
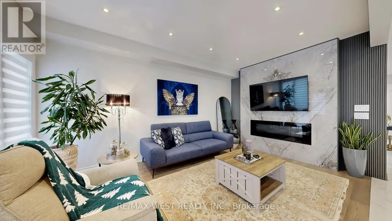
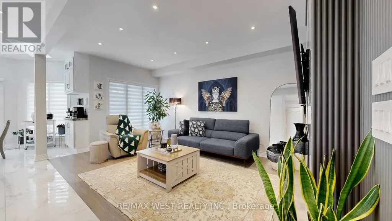
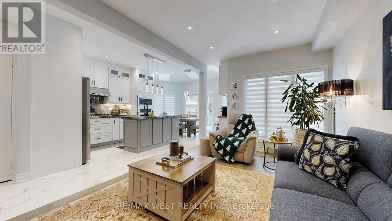
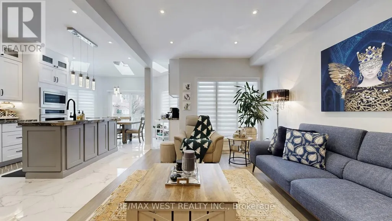
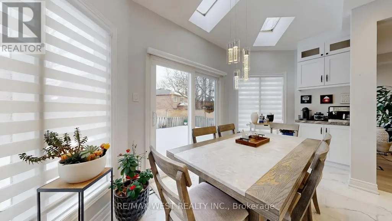
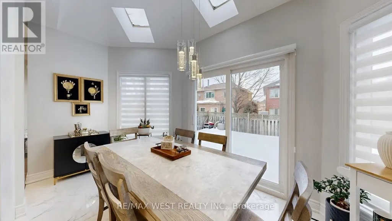
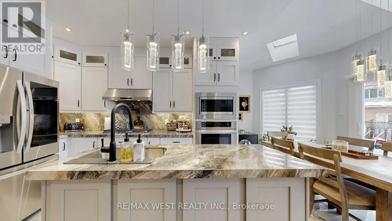
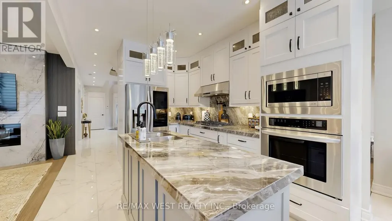
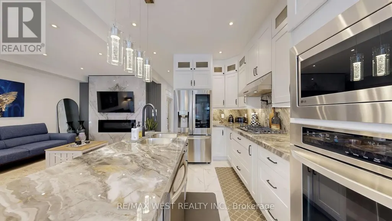
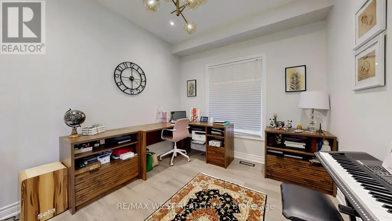
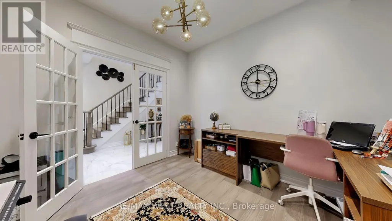
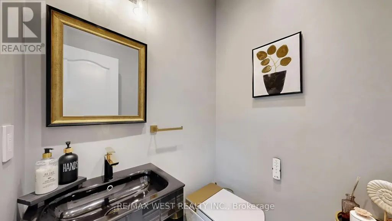
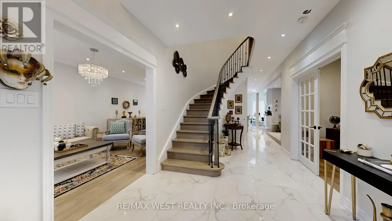
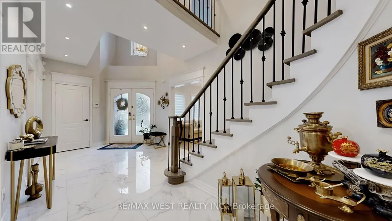
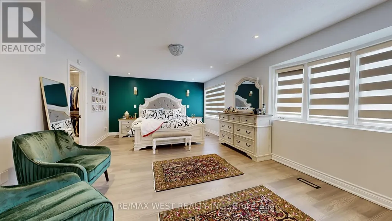
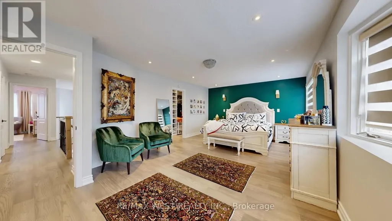
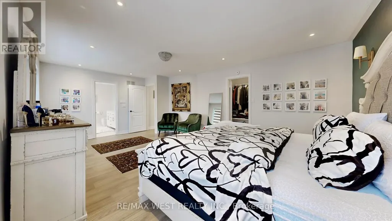
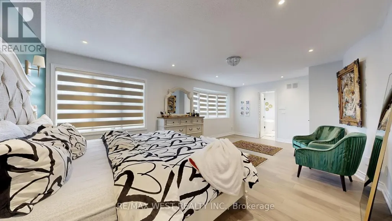

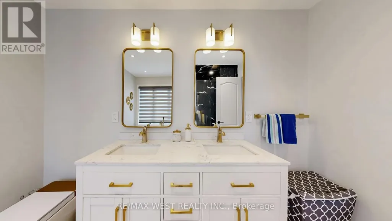
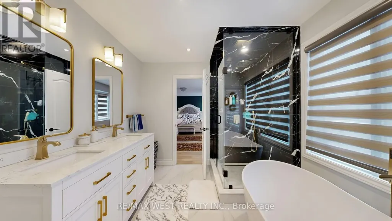
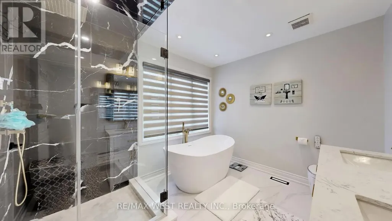
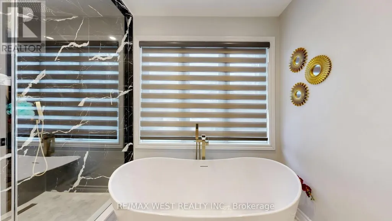
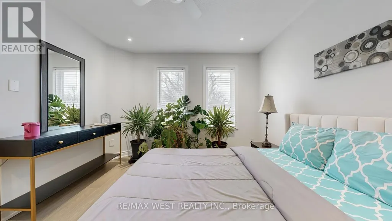
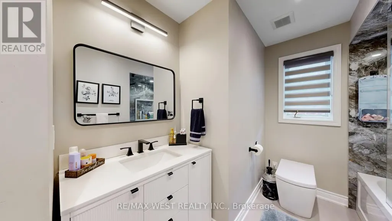
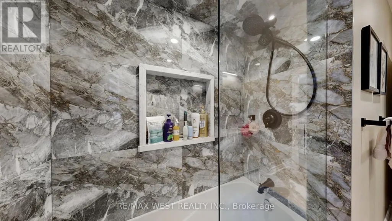
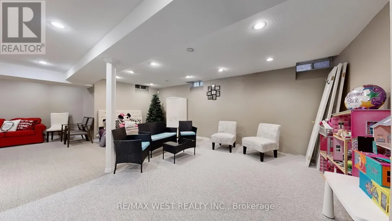
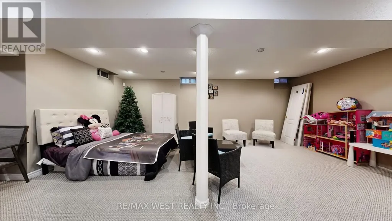
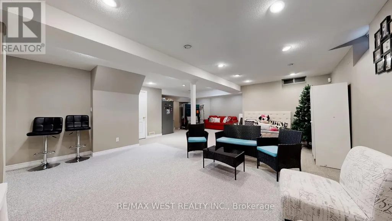
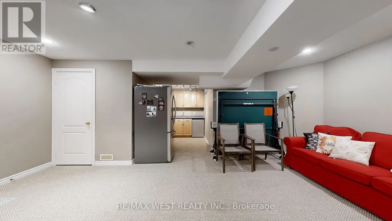
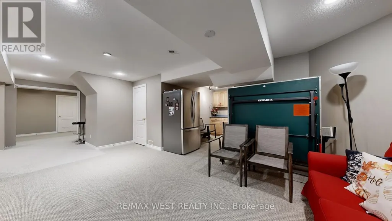
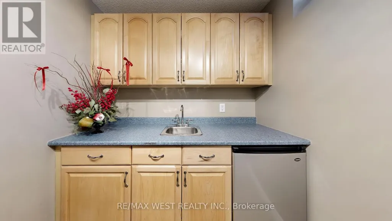
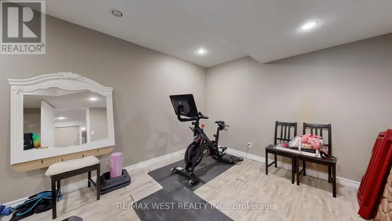
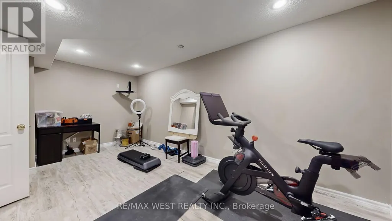
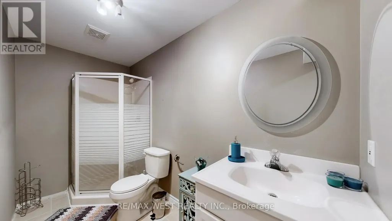
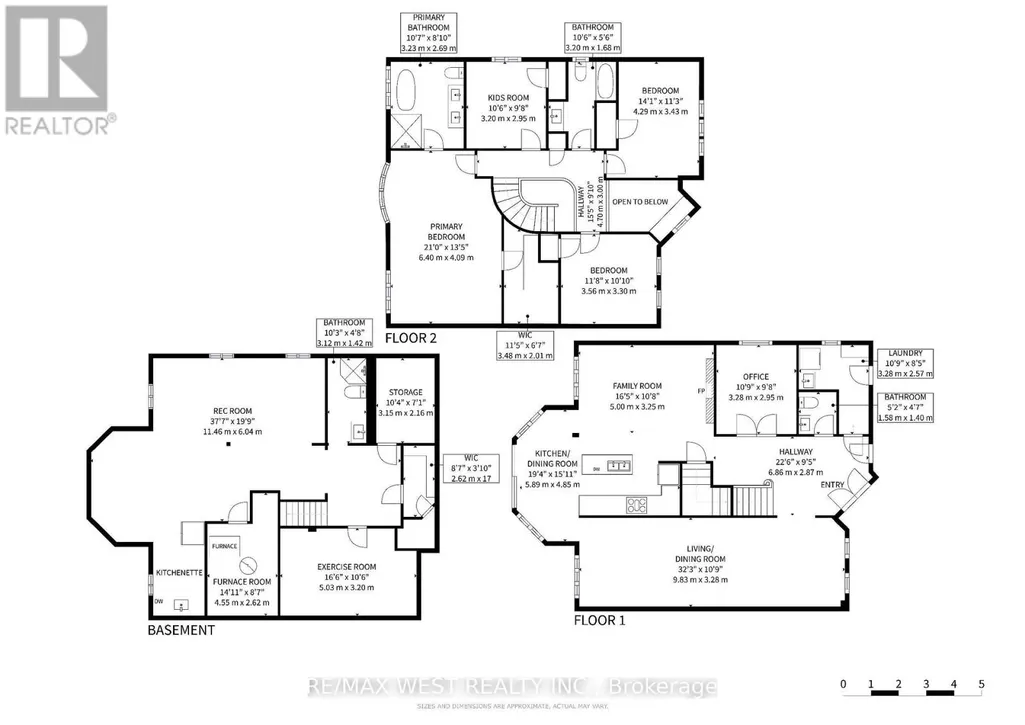
Exquisite Fully Renovated Estate On A Prestigious Tree-Lined Street In Wilshire/Westmount. This Magnificent Home Welcomes You With A Grand 2-Storey Foyer And 9' Ceilings, Blending Classic Charm With Modern Elegance. The Sun-Soaked Gourmet Kitchen, With Skylights And Vaulted Ceilings, Opens To A Private Oasis Featuring An Inground Pool And Cedar Deck-Perfect For Year-Round Relaxation. The Family Room Boasts A Wood-Burning Fireplace, And The Main Floor Office/Library Is Ideal For Work-Or-Study. Upstairs, The Lavish Primary Suite Offers A Spa-Like 5-Piece Ensuite With A Standalone Soaking Tub And Walk-In Closet. The Renovated Basement Offers A Spacious Recreation Area With Wet Bar, Perfect For Entertaining.Since 2022, Every Detail Has Been Meticulously Upgraded-A Complete First And Second Floor Renovation, A New Furnace, Central AC, Electrical System, And Pool Mechanicals. Every Surface Showcases Designer Finishes, From Custom Tiles To Elegant Window Treatments. This Is A Rare Turn-Key Offering, Backing Onto Ventura Park And Steps To Westmount Collegiate-A Truly Unparalleled Family Home. (id:7434)
General Features
| Property Type | Single Family |
|---|---|
| Zoning Description | Residential |
| CommunityName | Beverley Glen |
| Amenities | Park |
| Building Age | 16 to 30 years |
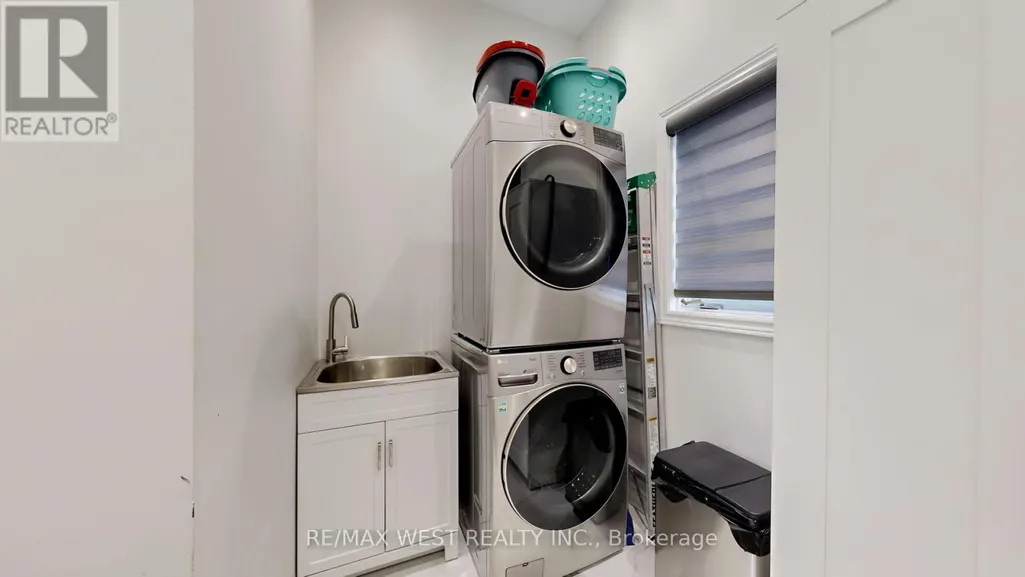
| Building Appliances | Oven - Built-In, Range, Alarm System, Blinds, Cooktop, Dishwasher, Dryer, Microwave, Oven, Washer, Refrigerator |
| Building Cooling Type | Central air conditioning |
| Location Description | Cross Streets: Bathurst/Centre. ** Directions: North of Centre. |
| Parking Space Total | 6 |
| Foundation Type | Concrete |
| Building Type | House |
| Ownership Type | Freehold |
| Building.StoriesTotal | 2 |
Interior Features
| Building Fireplace Present | True |
|---|---|
| Building Heating Type | Forced air |
| Building Heating Fuel | Natural gas |
| Basement Development | Finished |
| Basement Type | N/A (Finished) |
| Construction Style Attachment | Detached |
| Flooring Type | Hardwood, Tile |
| Living Area Range | 2500 |
| Bedrooms | 4 |
Exterior Features
| Pool Type | Inground pool |
|---|---|
| Land Amenities | Park |
| Sewer | Sanitary sewer |
| Exterior Finish | Brick |
Room Details
| Room | Dimensions | Level | Flooring | Details |
|---|---|---|---|---|
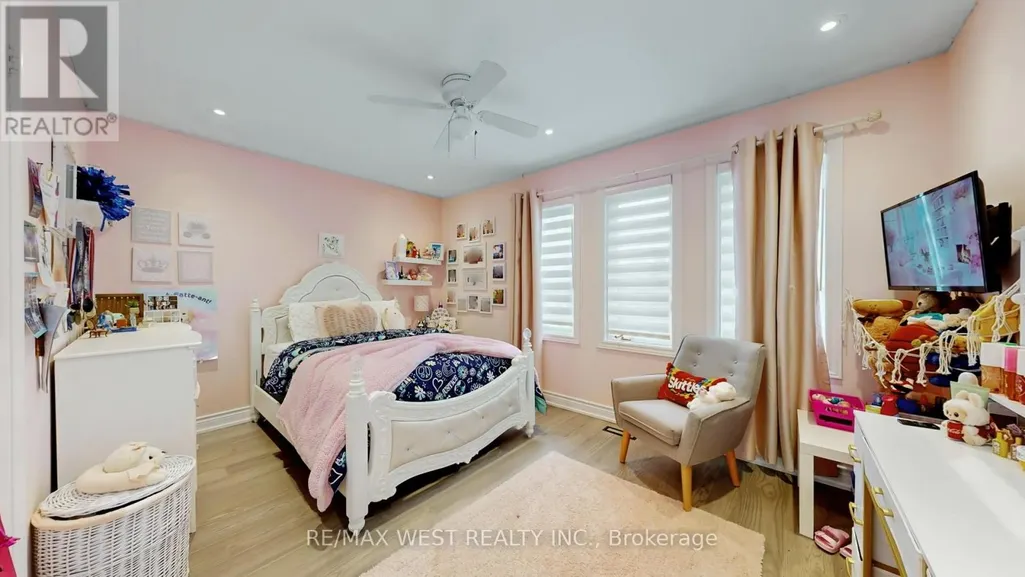
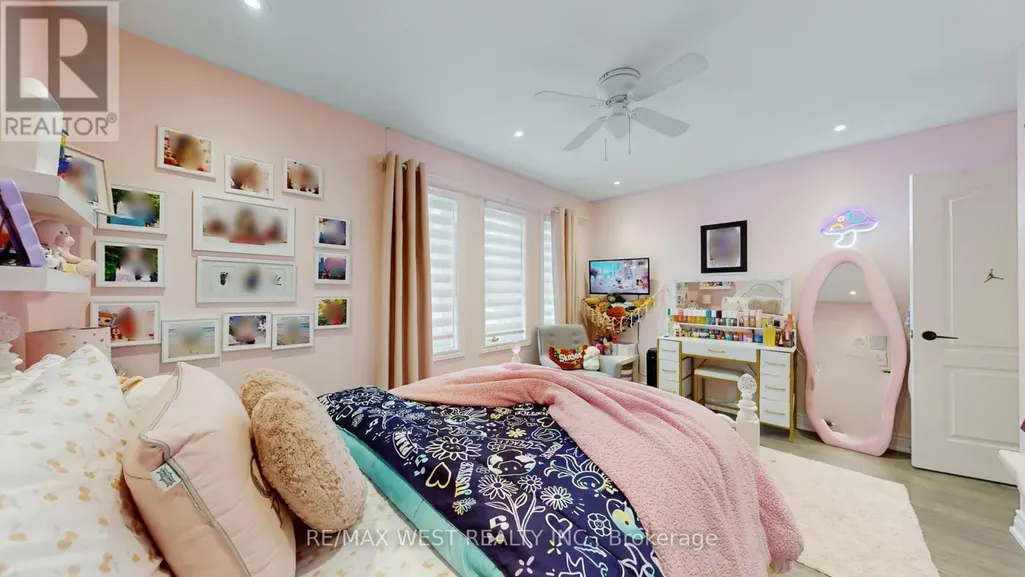
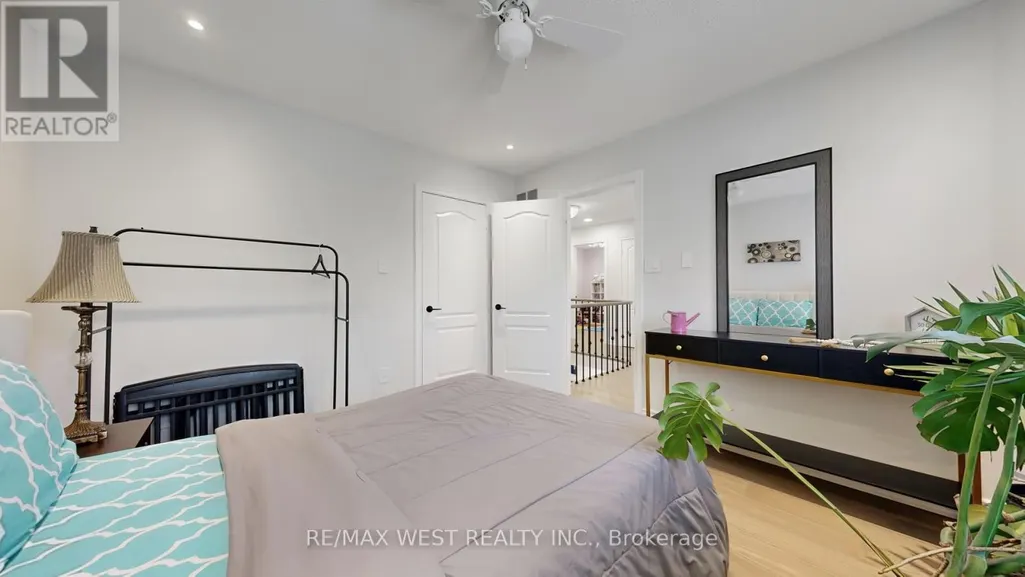
| Bedroom 2 | 4.22 m x 3.57 m | Second level | 3.57 m | |
| Bedroom 3 | 3.6 m x 3.33 m | Second level | 3.33 m | |
| Bedroom 4 | 3.16 m x 3.06 m | Second level | 3.06 m | |
| Dining room | 4.53 m x 3.26 m | Ground level | 3.26 m | |
| Family room | 5.15 m x 3.32 m | Ground level | 3.32 m | |
| Kitchen | 6.95 m x 4.88 m | Ground level | 4.88 m | |
| Library | 3.25 m x 3.05 m | Ground level | 3.05 m | |
| Living room | 5.42 m x 3.26 m | Ground level | 3.26 m | |
| Primary Bedroom | 6.53 m x 4.2 m | Second level | 4.2 m |
Amenities
- Views
- New Construction
- Adult 55+
- Lease To Own
- No Strata Fees
- Furnished
- Primary On Main
- Air Conditioning
- Seller Finance
- Green
- Fixer Upper
- Horse
- Golf
- Fireplace
- Deck
- Garage
- Basement
- Pool

Property vs Single Family Average in L4J 7T7
Price
In The Neighbourhood
Just Listed
Vaughan (Beverley Glen)
$ 2,050,000
33 Ventura Way
Vaughan (beverley Glen), ON L4J7T4
- Type
- Single Family
- Rooms
- 5 Beds + 3.5 Baths
SUTTON GROUP-ADMIRAL REALTY INC.
Vaughan (Beverley Glen)
$ 1,800
Basement - 22 Rockwood Crescent
Vaughan (beverley Glen), ON L4J7T2
- Type
- Single Family
- Rooms
- 1 Beds + 1 Baths
FOREST HILL REAL ESTATE INC.
Vaughan (Beverley Glen)
$ 1,780,000
293 Worth Boulevard
Vaughan (beverley Glen), ON L4J7V9
- Type
- Single Family
- Rooms
- 5 Beds + 3.5 Baths
CENTRAL HOME REALTY INC.
Vaughan (Beverley Glen)
$ 1,800
Lower - 101 Loma Vista Drive
Vaughan (beverley Glen), ON L4J7S2
- Type
- Single Family
- Rooms
- 1 Beds + 1 Baths
RE/MAX MILLENNIUM REAL ESTATE
Vaughan (Beverley Glen)
$ 7,500
76 Concord Road
Vaughan (beverley Glen), ON L4J3M3
- Type
- Single Family
- Rooms
- 4 Beds + 3.5 Baths
PROPERTY.CA INC.
Vaughan (Beverley Glen)
$ 1,199,999
46 Venice Crescent
Vaughan (beverley Glen), ON L4J7S9
- Type
- Single Family
- Rooms
- 3 Beds + 3.5 Baths
RE/MAX EXCEL REALTY LTD.
Vaughan (Beverley Glen)
$ 1,299,000
126 Redondo Drive E
Vaughan (beverley Glen), ON L4J7S5
- Type
- Single Family
- Rooms
- 4 Beds + 3.5 Baths
SUTTON GROUP-ADMIRAL REALTY INC.
Vaughan (Beverley Glen)
$ 2,000
33 Hammerstone Crescent
Vaughan (beverley Glen), ON L4J8B4
- Type
- Single Family
- Rooms
- 2 Beds + 2 Baths
HOMELIFE GOLCONDA REALTY INC.
Vaughan (Beverley Glen)
$ 1,688,880
112 Mulholland Drive
Vaughan (beverley Glen), ON L4J7T8
- Type
- Single Family
- Rooms
- 5 Beds + 3.5 Baths
CITYSCAPE REAL ESTATE LTD.
Vaughan (Beverley Glen)
$ 4,449,800
145 Renaissance Court
Vaughan (beverley Glen), ON L4J7W4
- Type
- Single Family
- Rooms
- 5 Beds + 5.5 Baths
AIMHOME REALTY INC.
Vaughan (Beverley Glen)
$ 4,388,800
161 Renaissance Court
Vaughan (beverley Glen), ON L4J7W4
- Type
- Single Family
- Rooms
- 6 Beds + 6.5 Baths
FOREST HILL REAL ESTATE INC.
Vaughan (Beverley Glen)
$ 1,799,000
148 Mountbatten Road
Vaughan (beverley Glen), ON L4J7W2
- Type
- Single Family
- Rooms
- 5 Beds + 3.5 Baths
SUTTON GROUP-ADMIRAL REALTY INC.

 Toronto Real Estate Board (TRREB); All information deemed reliable but not guaranteed. All properties are subject to prior sale, change or withdrawal. Neither listing broker(s) or information provider(s) shall be responsible for any typographical errors, misinformation, misprints and shall be held totally harmless. Listing(s) information is provided for consumer's personal, non-commercial use and may not be used for any purpose other than to identify prospective properties consumers may be interested